
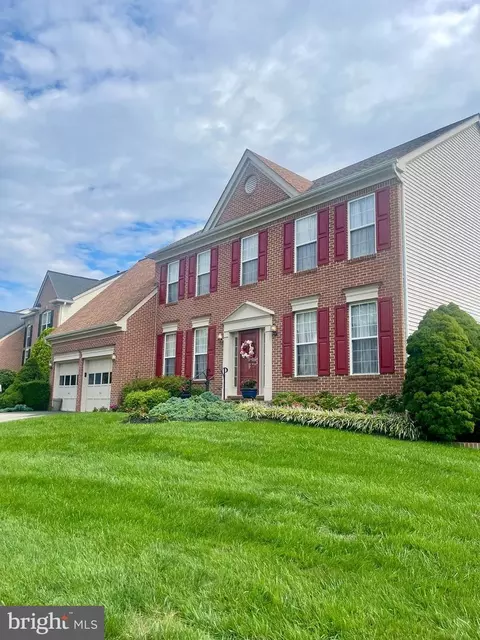
- $852,000
- 4Bd
- 4Ba
- 3,038 Sq Ft
SOLD

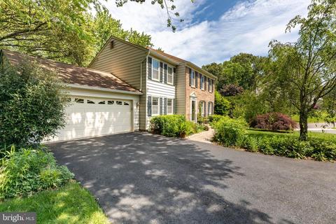
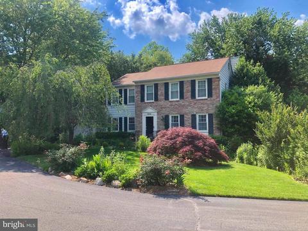
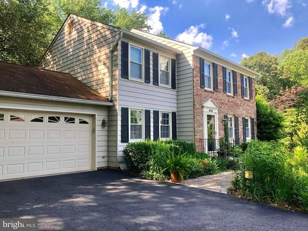
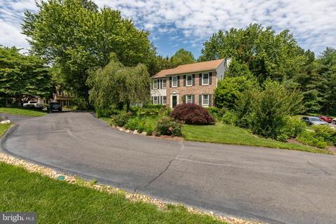
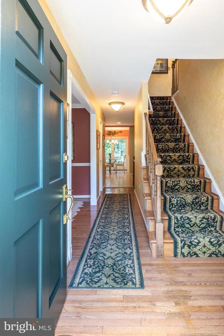
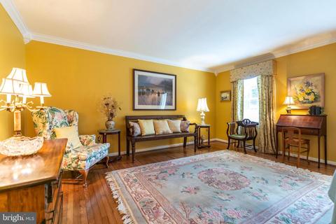
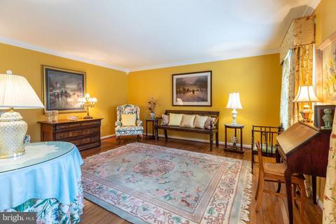
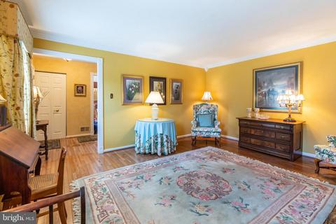
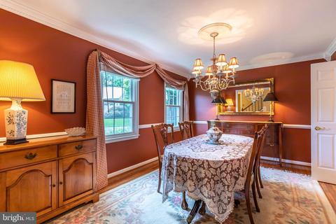
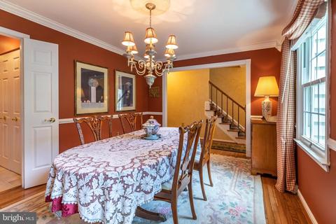
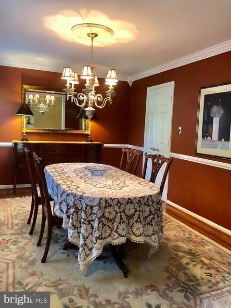
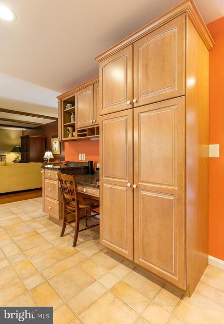
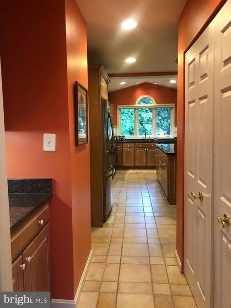
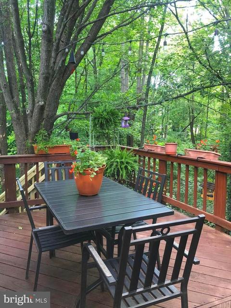
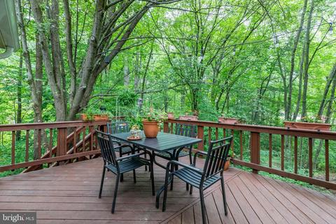
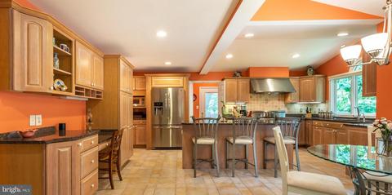
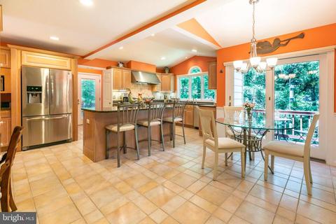
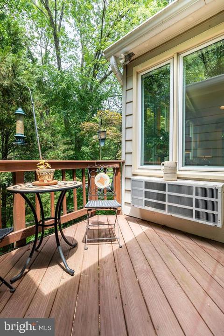
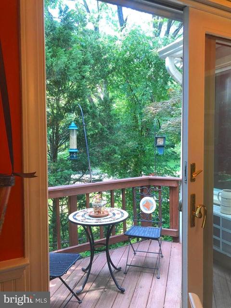
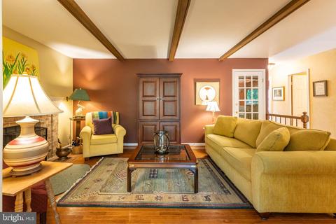
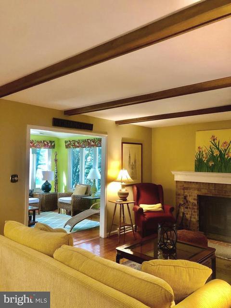
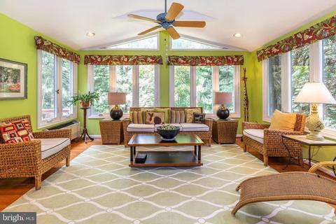
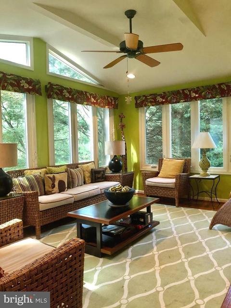
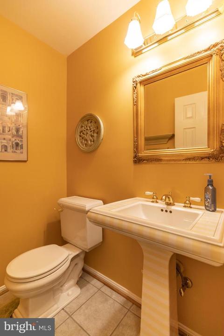
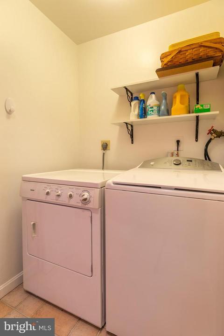
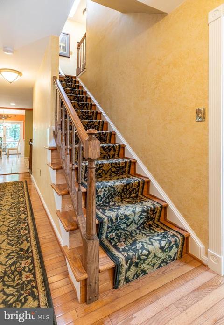
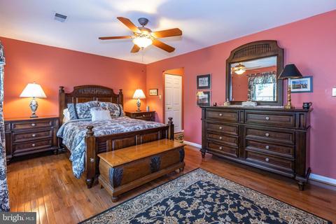
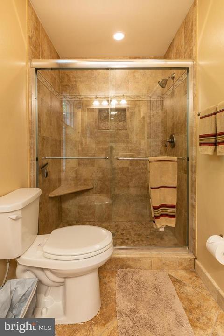
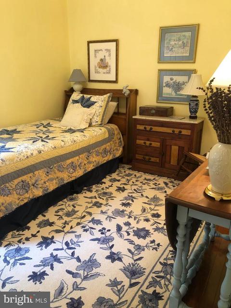
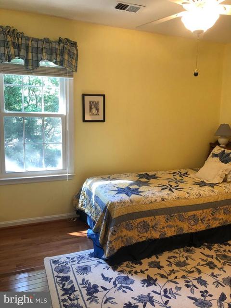
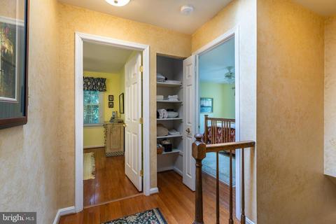
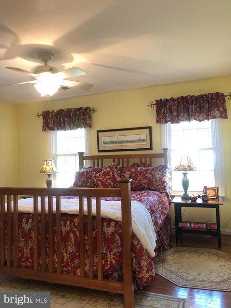
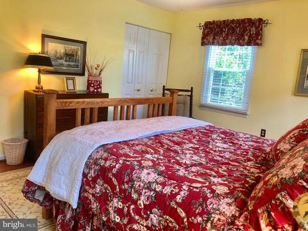
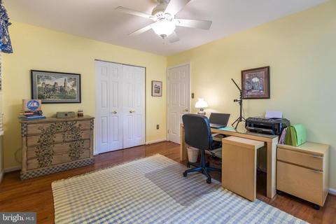
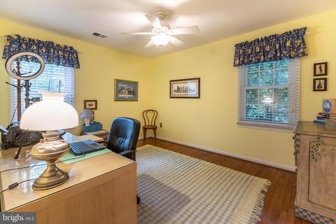
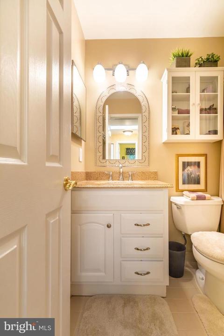
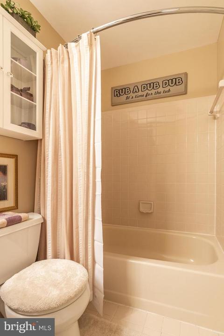
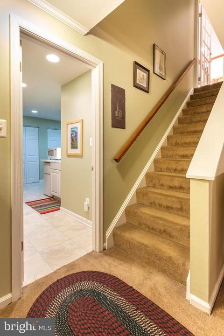
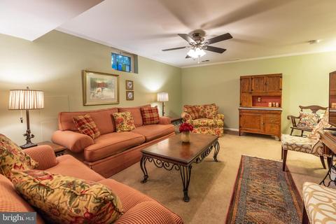
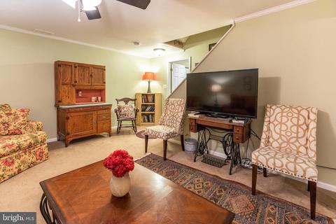
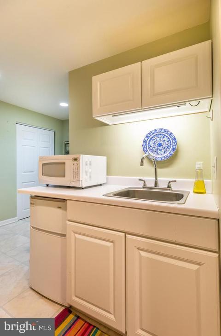
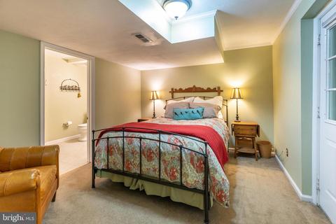
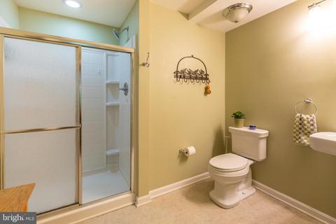
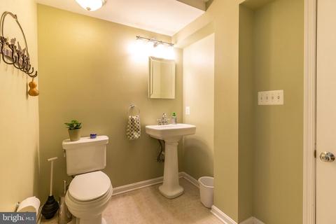
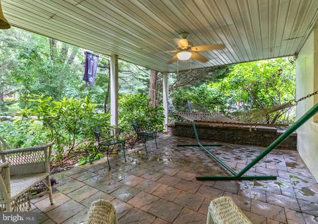
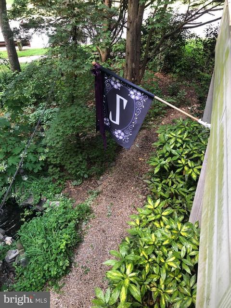
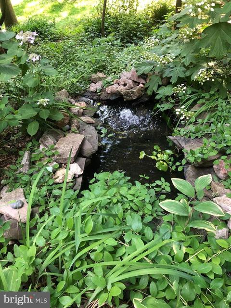
Last sold 07/06/2021 for $810K
bed
bath
Sqft ($220/Sqft)
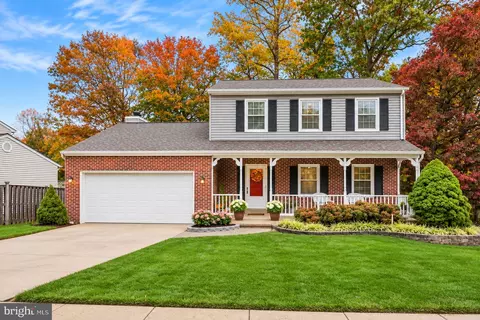
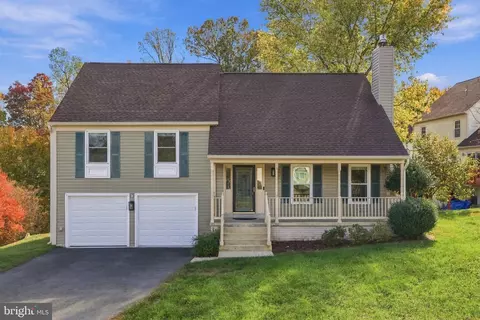
| Property type House | Neighborhood | Year built 1986 | HOA fee $6/month | Lot size 10,019 Sqft | Movoto estimate | Parking 2 garage spaces |

| Overview | |
| Cooling/AC | Central A/C, Electric |
| Heating | Natural Gas |
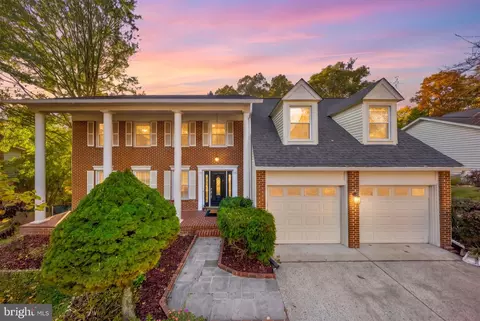
| Levels/Style | Colonial |
| Type | Residential |
| Status | Closed |
| SqFt | 3690 |
| Lot Size (SqFt) | 10132 |
| Lot Size (Acres) | 0.23 |
| County Tax | 7190, Semi-Annually |
| Tax: Assessed Value | 701370 |
| Annual Property Tax | 7399 |
| Year Built | 1986 |
| Condition | Very Good |
| HOA Fee | 70, Annually |
| New Construction (Y/N) | N |
| HOA Name | BEACON RIDGE AT LAKEWOOD HOA |
| Foreclosure (Y/N) | N |
| Interior | |
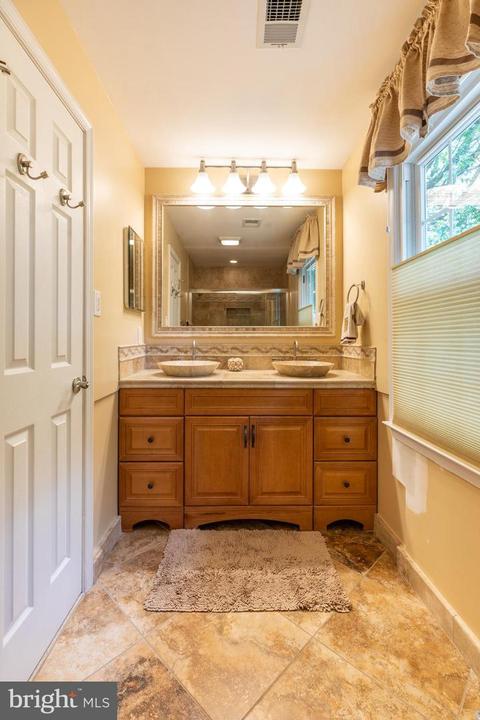
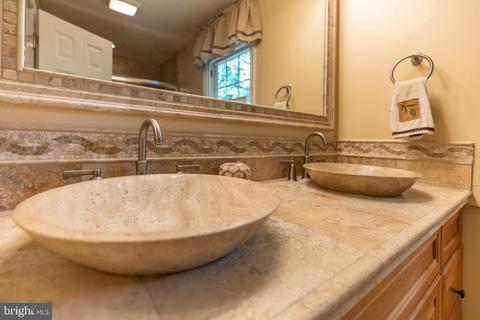
| Total # of Bathrooms | 4 |
| # Full Baths | 3 |
| # Half Baths | 1 |
| Total # of Bedrooms | 5 |
| Basement | Connecting Stairway, Daylight, Full, Fully Finished, Walkout Level |
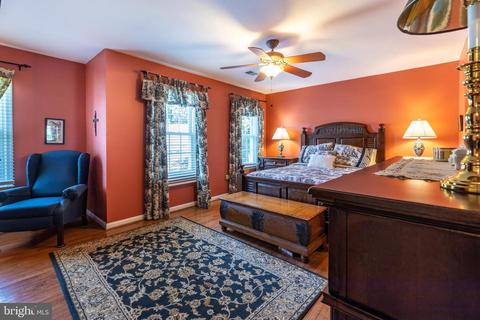
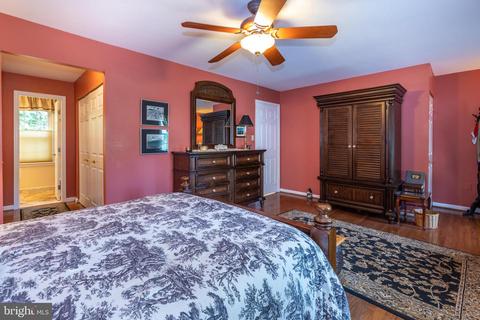
| Other Room(s) | Living Room, Dining Room, Primary Bedroom, Bedroom 2, Bedroom 3, Bedroom 4, Kitchen, Game Room, Family Room, Den, Sun/Florida Room, In-Law/auPair/Suite |
| Laundry | Main Floor |
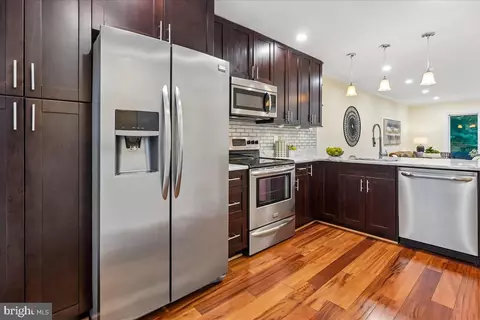
| Appliances | Dishwasher, Disposal, Cooktop - Down Draft, Washer, Dryer, Exhaust Fan, Oven/Range - Electric, Refrigerator, Water Heater |
| Walls/ Ceilings | 9'+ Ceilings, Beamed Ceilings, 2 Story Ceilings, Dry Wall |
| Window Features | Double Pane |
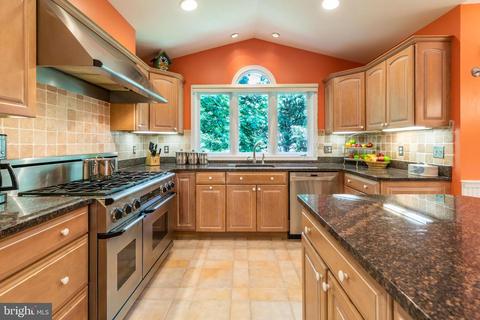
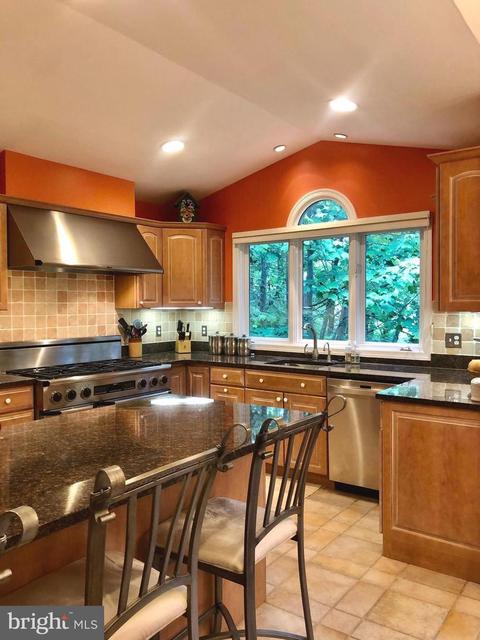
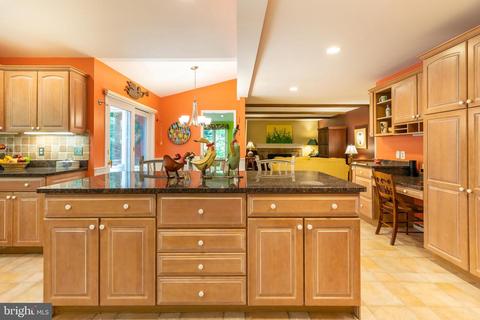
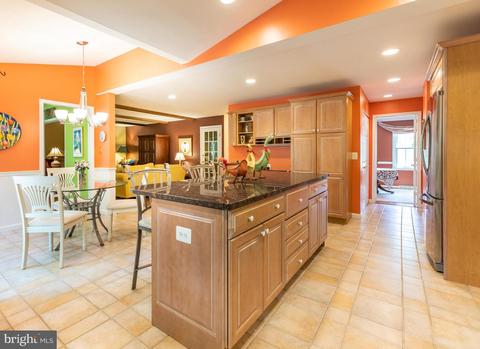
| Interior Features | Carpet, Ceiling Fan(s), Crown Moldings, Attic/House Fan, Chair Railings, Formal/Separate Dining Room, Recessed Lighting, Bar, Butlers Pantry, Exposed Beams, Floor Plan - Open, Kitchen - Eat-In, Kitchen - Gourmet, Kitchen - Island, Kitchen - Table Space, Upgraded Countertops, Window Treatments |
| Accessibility Features | 2+ Access Exits |
| Exterior | |
| Garage Desc | Garage - Front Entry |
| Parking Desc | Paved Driveway, Attached Garage |
| # Garage Spaces | 2 |
| # Parking Spaces | 2 |
| # Attached Garage Spaces | 2 |
| Exterior Features | Exterior Lighting, Gutter System, Sidewalks, Street Lights |
| Existing Structures | Above Grade, Below Grade |
| Amenities / Utilities | |
| Sewer/ Septic | Public Sewer |
| Pool | No Pool |
| HOA Fees Include | Common Area Maintenance |
| Location | |
| Subdivision | LAKEWOOD HILLS |
| Water Source | Public |
| Senior Community (Y/N) | N |
| School District | FAIRFAX COUNTY PUBLIC SCHOOLS |
| Location | Corner Lot/Unit |
| Directions | Just Off Fairfax County Parkway, Take The Hooes Rd Exit, Then The 2nd Left Onto Middleford Dr, Left Onto Thorncliff Ln, And Left Onto Shadowlake Way. House Is On The Corner. |
| Zoning | 130 |
MLS # VAFX1207312| Est. value | Bed/bath | Sqft | mi | |
|---|---|---|---|---|
| 8711 Shadowlake Way, Springfield, VA 22153 | $961,800 | 4/3 | 2,157 | 0.02 |
| 8713 Shadowlake Way, Springfield, VA 22153 | $950,000 | 4/3 | 2,106 | 0.03 |
| 8709 Shadowlake Way, Springfield, VA 22153 | $893,800 | 4/3 | 2,150 | 0.03 |
| 8710 Shadowlake Way, Springfield, VA 22153 | $926,900 | 4/3 | 2,122 | 0.03 |
| 8801 Shadowlake Way, Springfield, VA 22153 | $906,100 | 5/3 | 2,157 | 0.04 |
| 8910 Mountain Ash Dr, Springfield, VA 22153 | $1,084,700 | 4/3 | 2,706 | 0.04 |
| 8707 Shadowlake Way, Springfield, VA 22153 | $852,200 | 4/2 | 1,736 | 0.04 |
| 8800 Shadowlake Way, Springfield, VA 22153 | $927,100 | 4/3 | 1,748 | 0.04 |
Estimated values are based on public record data and automated valuation models. Values are not guaranteed and may not reflect current market conditions.


$535,000
$830,000
$656,925
$599,450
$675,000
$579,000
$749,098
$514,000
$887,500
$799,000
$669,900
$700,000
$544,400
$497,946
$559,900
$469,990
$839,900
$775,000
$460,000
$824,900
$2,000,000
$812,500
$509,950
$619,950
$1,399,000
$419,000
$350,000
$949,900
$726,950
$2,000,000