
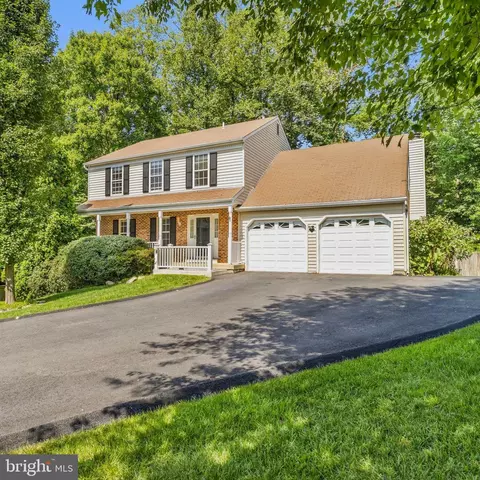
- $899,900
- 4Bd
- 4Ba
- 3,382 Sq Ft

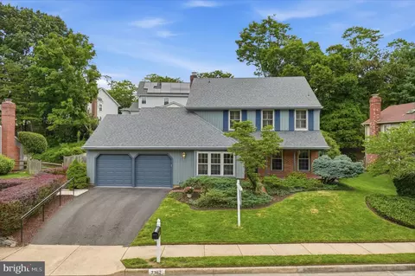
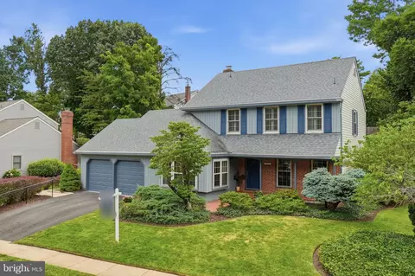
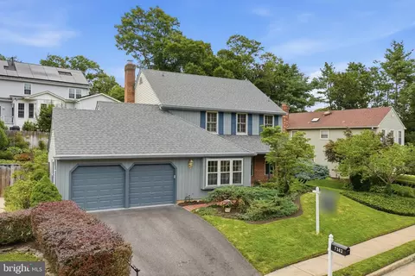
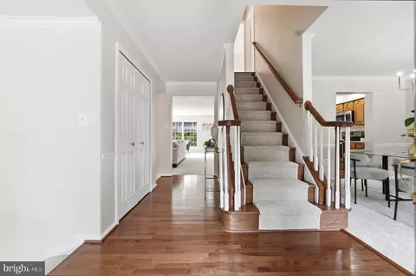
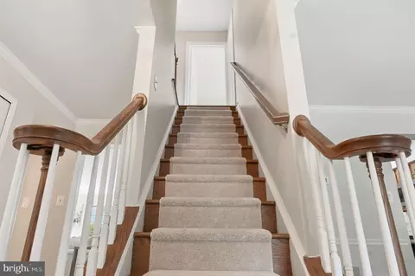
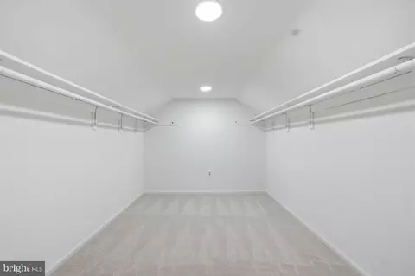
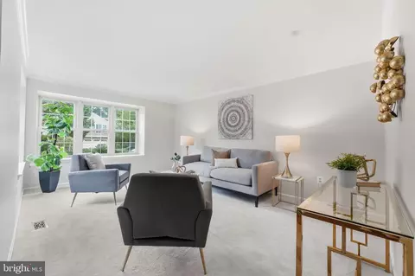
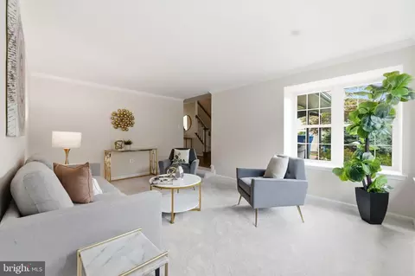
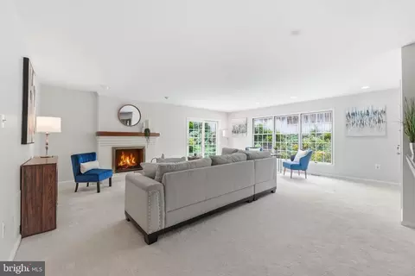
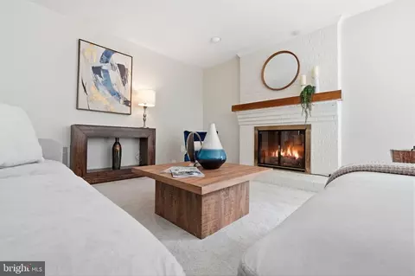
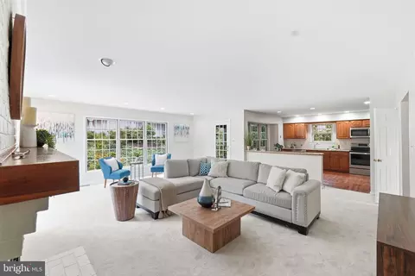
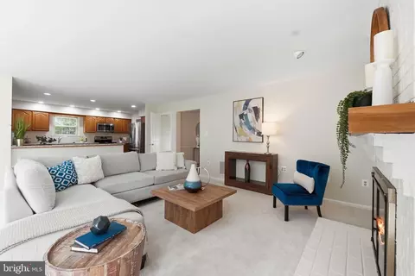
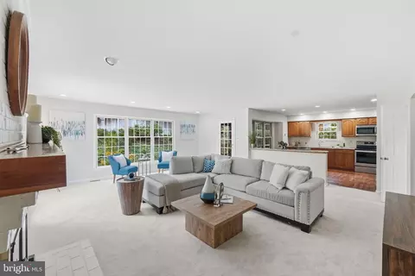
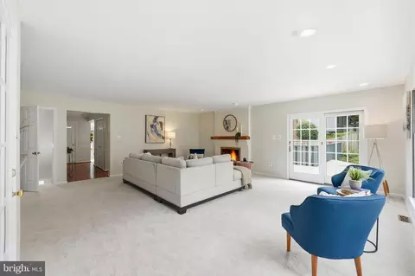
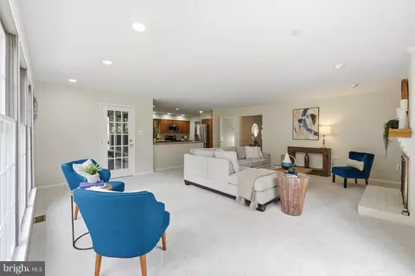
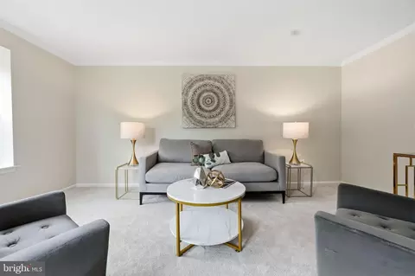
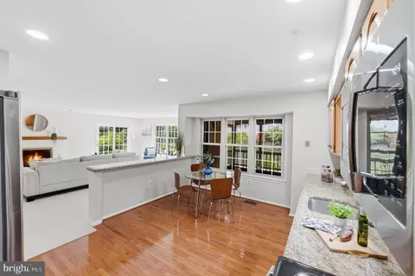
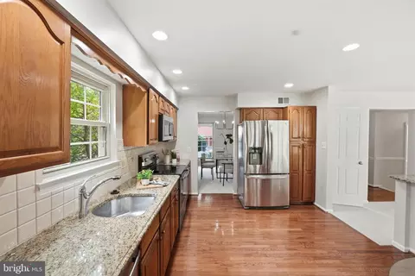
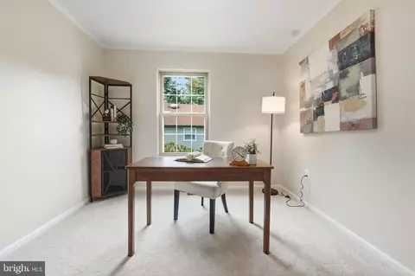
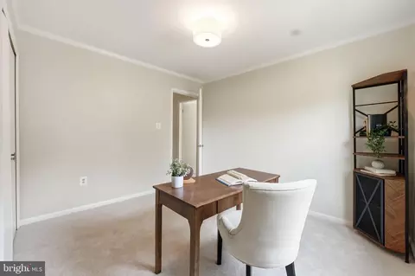
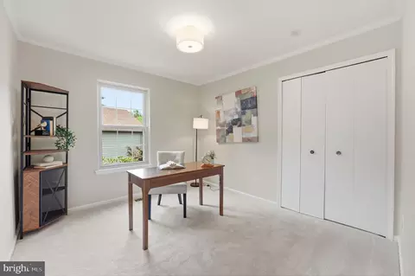
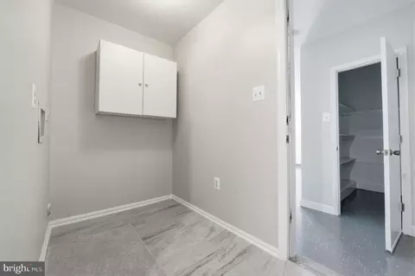
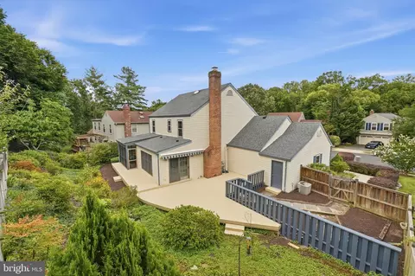
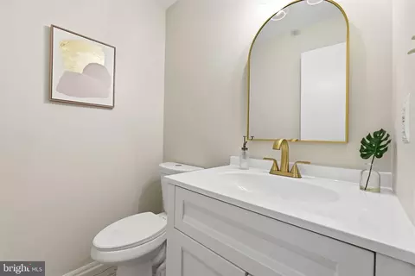
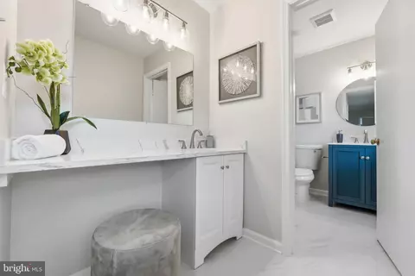
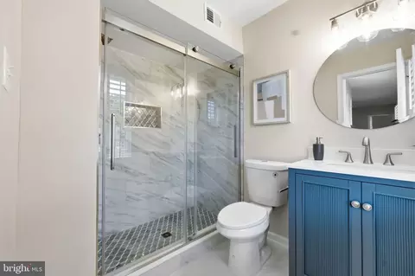
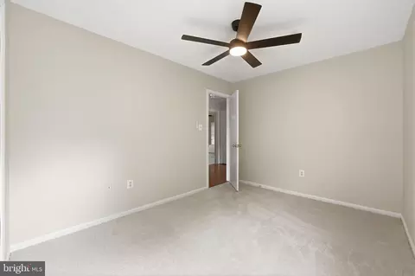
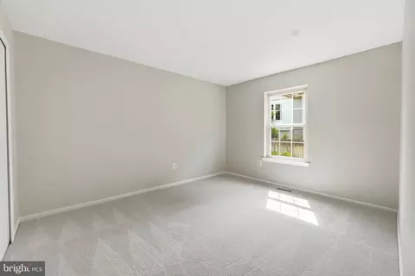
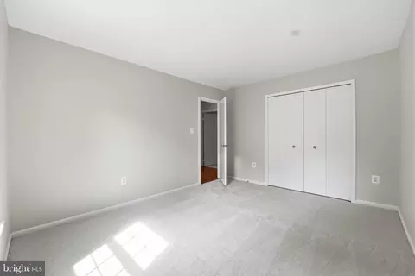
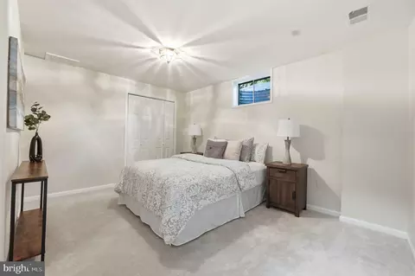
bed
bath
Sqft ($294/Sqft)
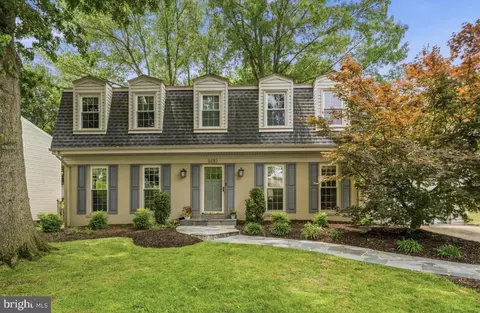
| Property type House | Neighborhood | Year built 1984 | HOA fee $42/month | Lot size 8,513 Sqft | Movoto estimate | Parking 2 garage spaces |

| Overview | |
| Cooling/AC | Central A/C, Electric |
| Heating | Electric |
| Levels/Style | Traditional |
| Type | Residential |
| Status | Active |
| SqFt | 3365 |
| Lot Size (SqFt) | 8513 |
| Lot Size (Acres) | 0.2 |
| County Tax | 9647, Annually |
| Tax: Assessed Value | 861320 |
| Annual Property Tax | 9936 |
| Year Built | 1984 |
| HOA Fee | 500, Annually |
| New Construction (Y/N) | N |
| HOA Name | MEDFORD LES |
| Foreclosure (Y/N) | N |
| Interior | |
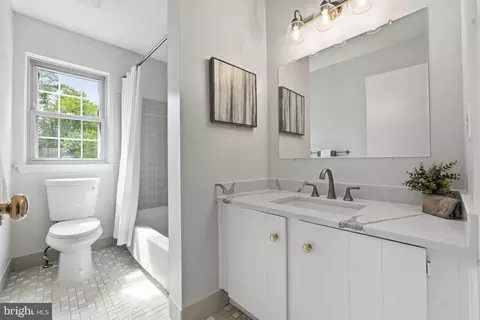
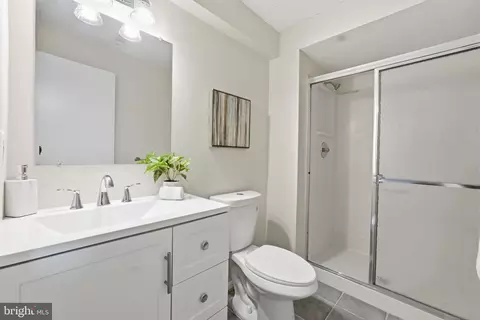
| Total # of Bathrooms | 4 |
| # Full Baths | 3 |
| # Half Baths | 1 |
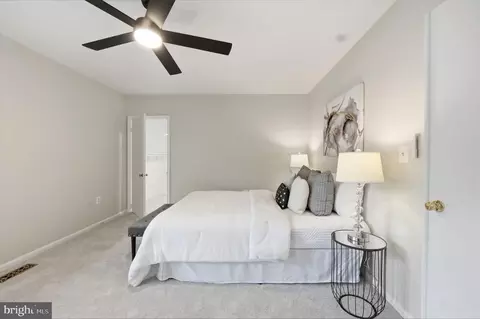
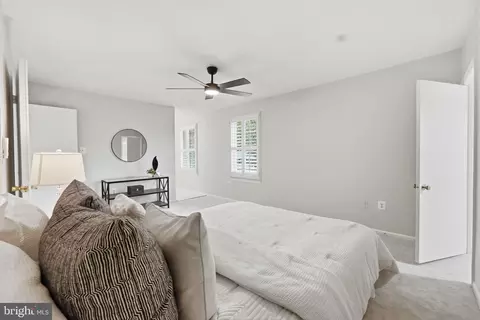
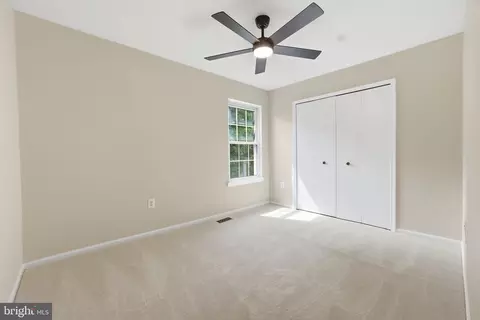
| Total # of Bedrooms | 4 |
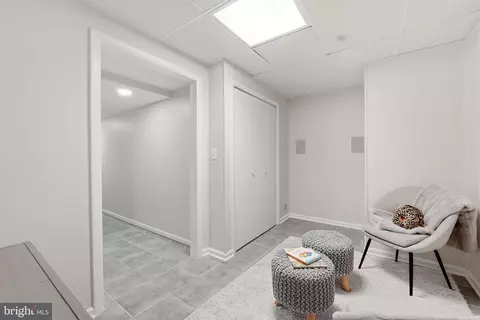
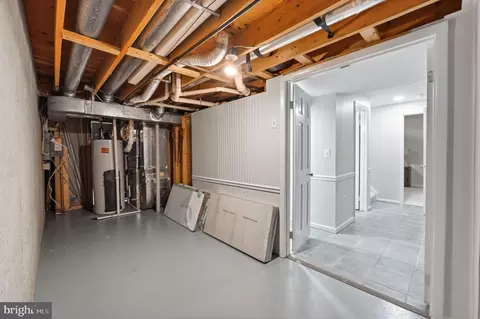
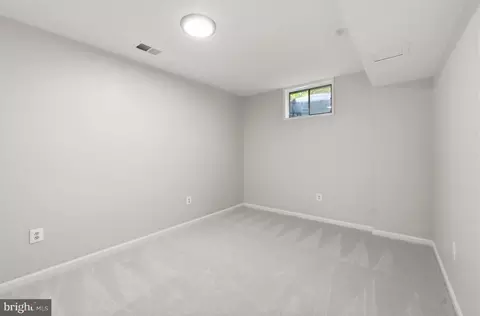
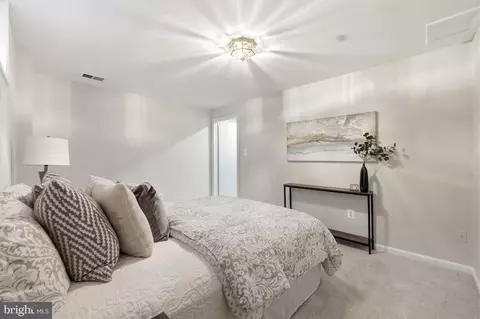
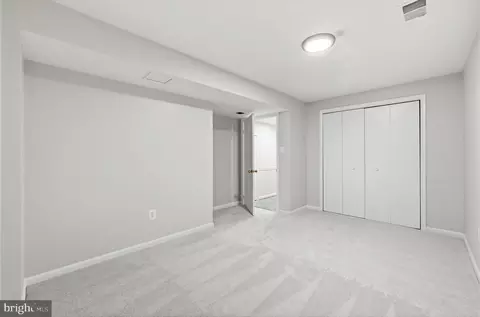
| Basement | Partially Finished |
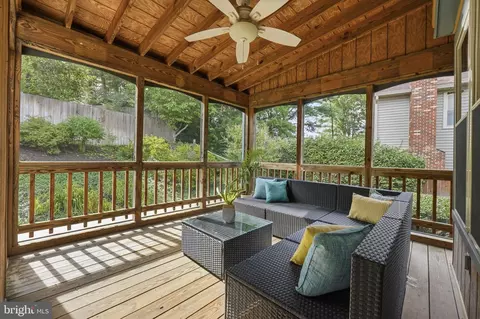
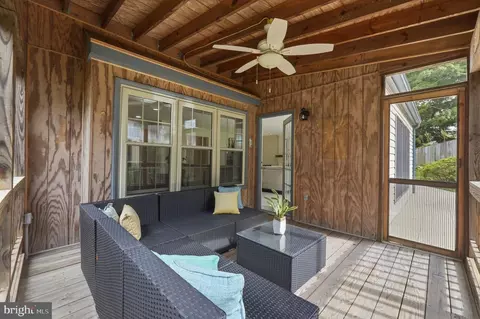
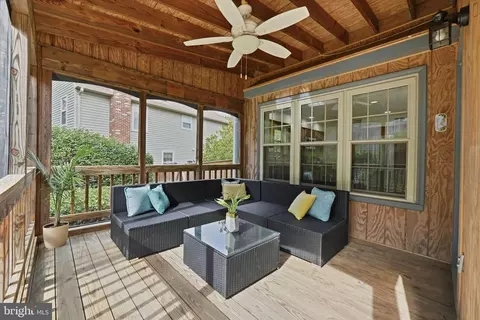
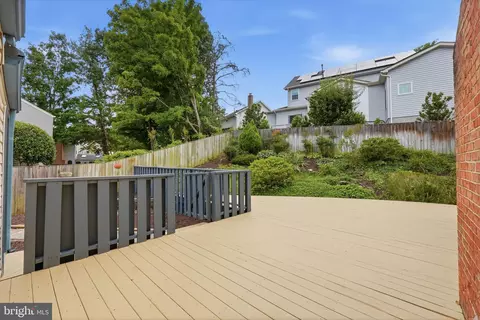
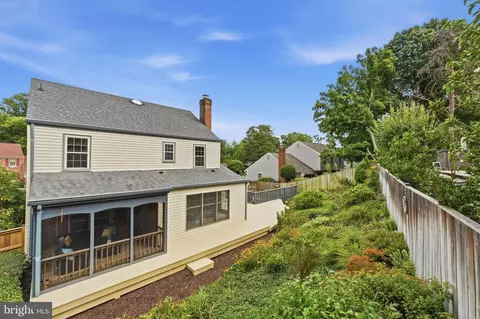
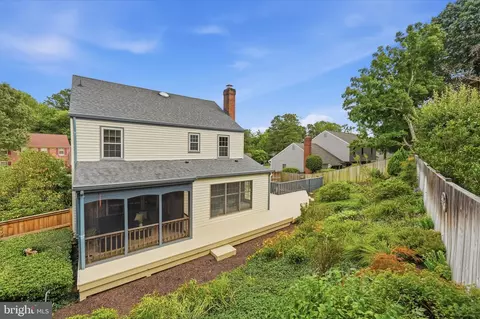
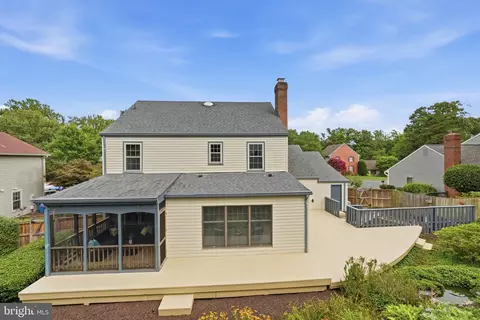
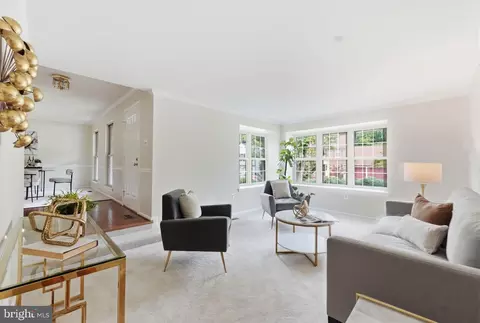
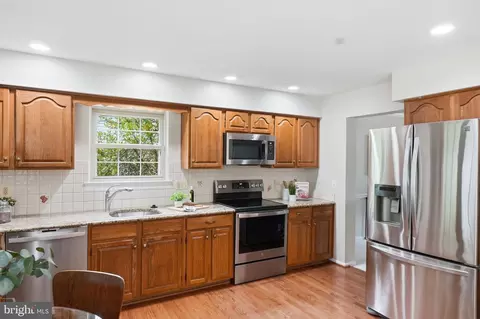
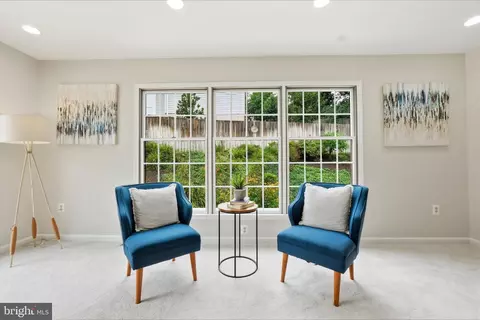
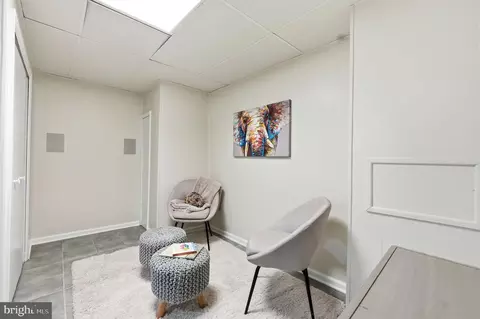
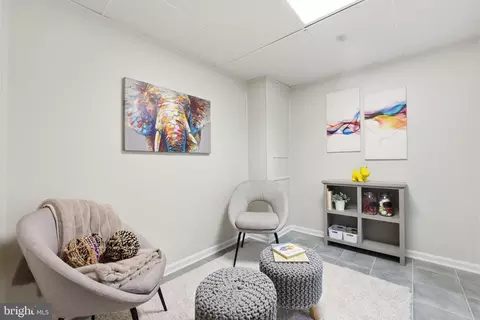
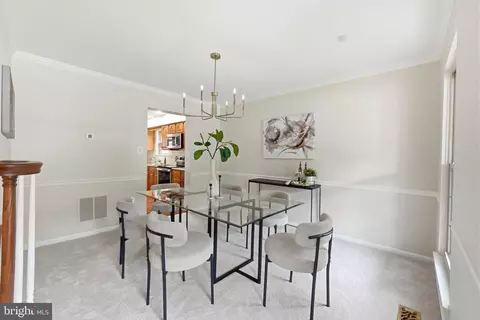
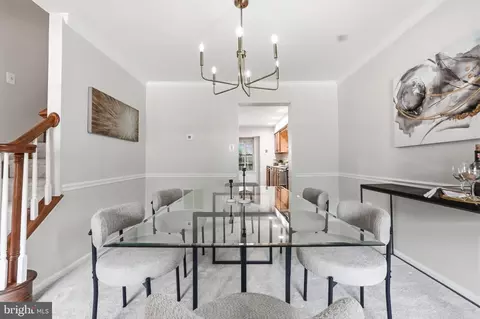
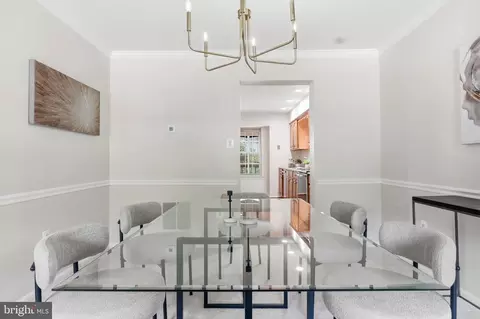
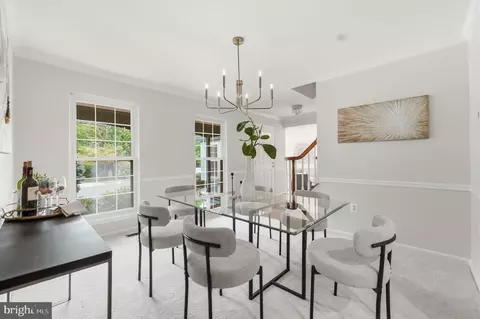
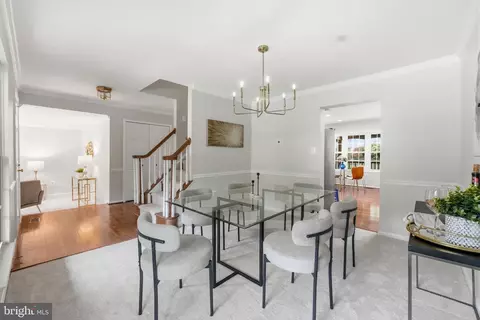
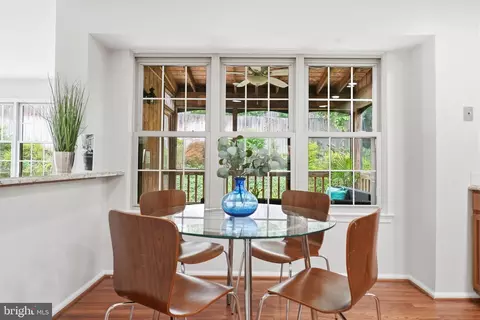
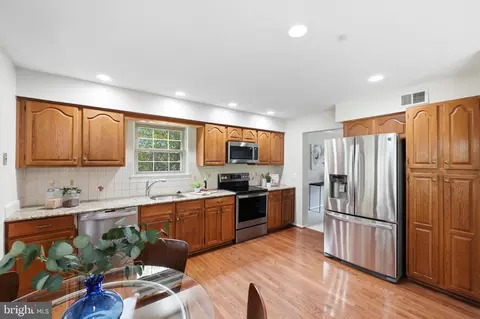
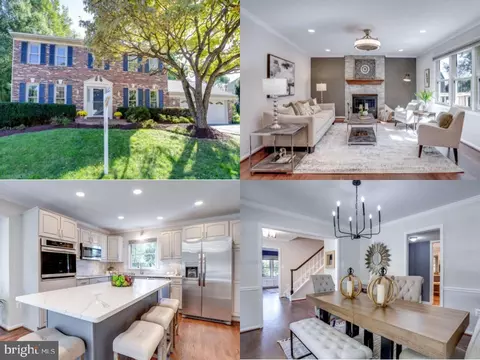
| Other Room(s) | Living Room, Dining Room, Kitchen, Family Room, Den, Laundry, Utility Room, Bonus Room, Half Bath, Screened Porch |
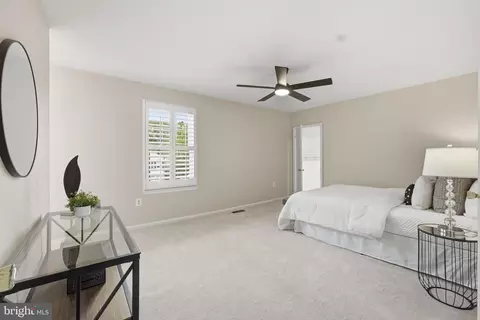
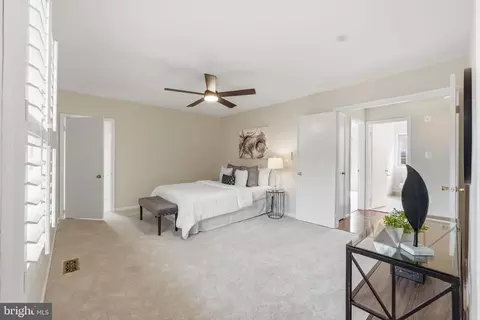
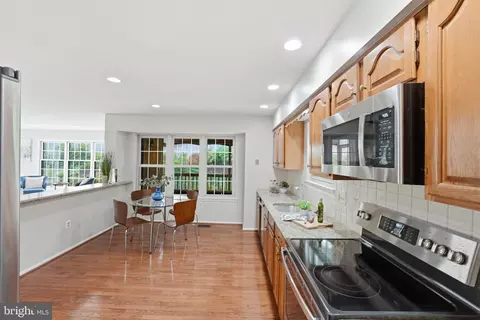
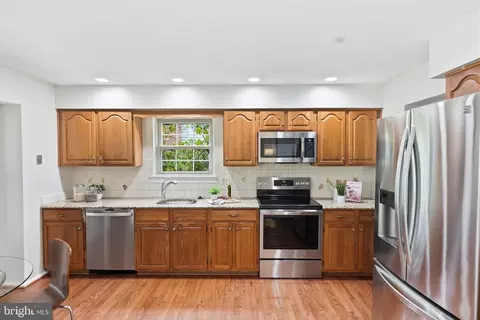
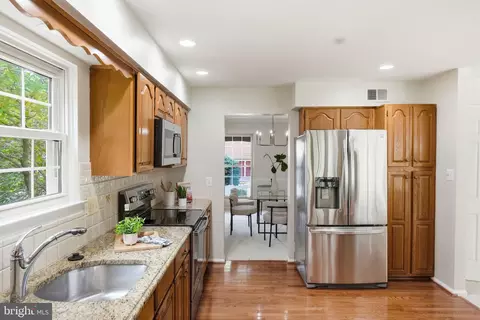
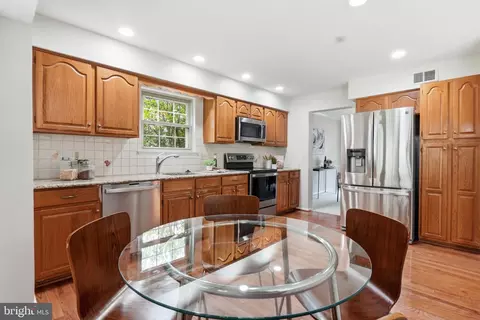
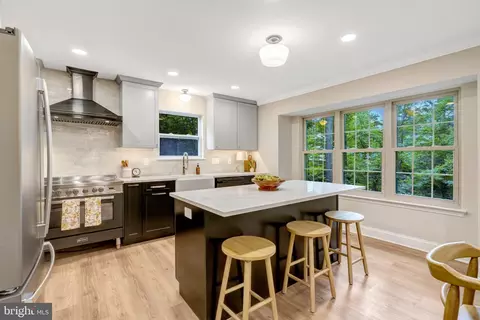
| Interior Features | Ceiling Fan(s), Carpet, Dining Area, Family Room Off Kitchen, Floor Plan - Open, Formal/Separate Dining Room, Kitchen - Eat-In, Primary Bath(s), Recessed Lighting, Walk-in Closet(s), Wood Floors |
| Accessibility Features | None |
| Exterior | |
| Foundation | Permanent |
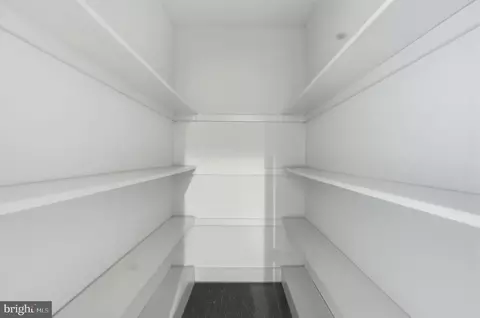
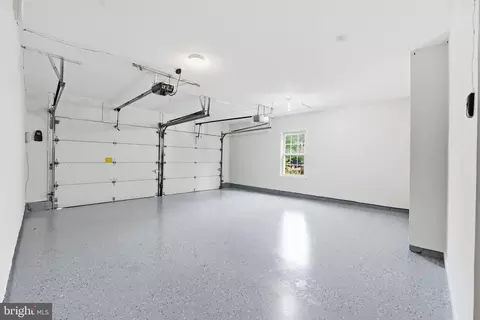
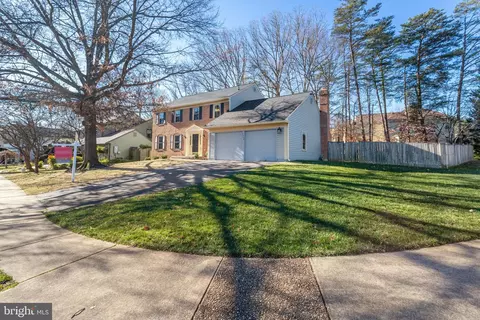
| Garage Desc | Garage - Front Entry, Additional Storage Area |
| # Garage Spaces | 2 |
| # Parking Spaces | 2 |
| # Attached Garage Spaces | 2 |
| Parking Desc | Attached Garage |
| Existing Structures | Above Grade, Below Grade |
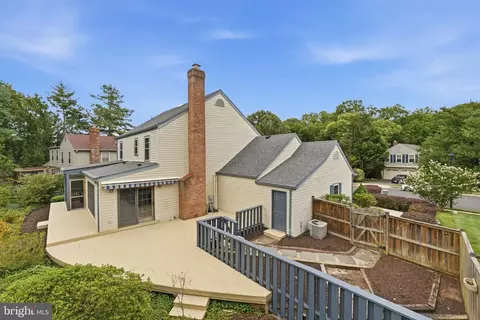
| Fencing | Rear |
| Amenities / Utilities | |
| Sewer/ Septic | Public Sewer |
| Pool | Yes - Community |
| Location | |
| Subdivision | GREENWOOD ESTATES |
| Water Source | Public |
| Senior Community (Y/N) | N |
| High School | WEST SPRINGFIELD |
| Elementary School | HUNT VALLEY |
| School District | FAIRFAX COUNTY PUBLIC SCHOOLS |
| Middle School | IRVING |
| Directions | VA-286 N/Fairfax County Pkwy/Franconia-Springfield Pkwy, Continue To Follow VA-286 N/Fairfax County Pkwy, Take The Gambrill Rd Exit Toward VA-640/Sydenstricker Rd, Turn Left Onto Sydenstricker Rd, Continue Onto Shady Palm Dr, Turn Right Onto Golden Aspen Ct, Turn Right Onto Silver Pine Dr, Home Will Be On The Left |
| Zoning | 131 |


$535,000
$830,000
$656,925
$599,450
$675,000
$579,000
$749,098
$514,000
$887,500
$799,000
$669,900
$700,000
$544,400
$497,946
$559,900
$469,990
$839,900
$775,000
$460,000
$824,900
$2,000,000
$812,500
$509,950
$619,950
$1,399,000
$419,000
$350,000
$949,900
$726,950
$2,000,000