

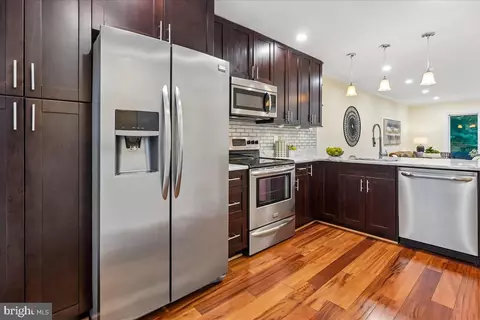
- $519,900
- 2Bd
- 4Ba
- 1,738 Sq Ft
New

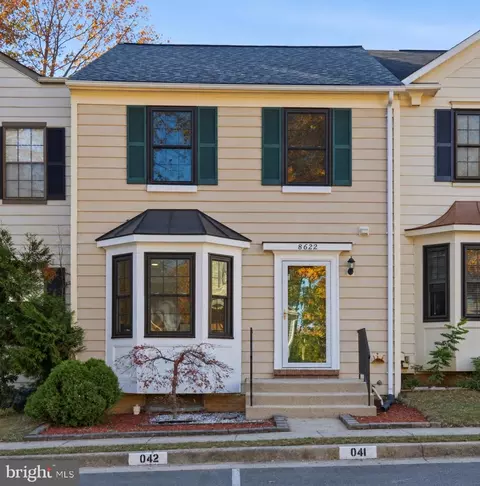
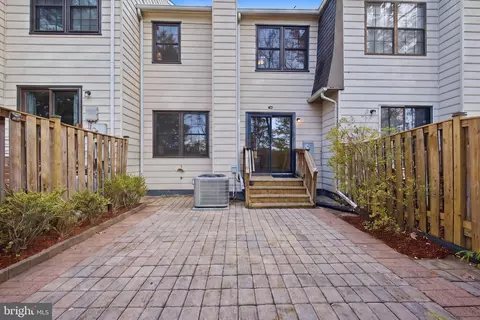
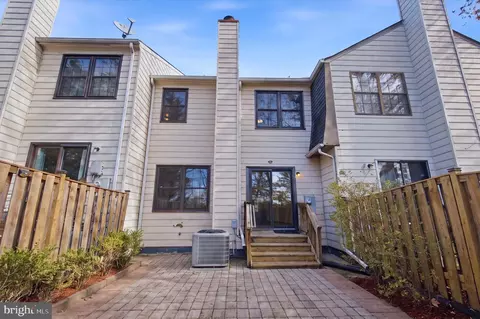
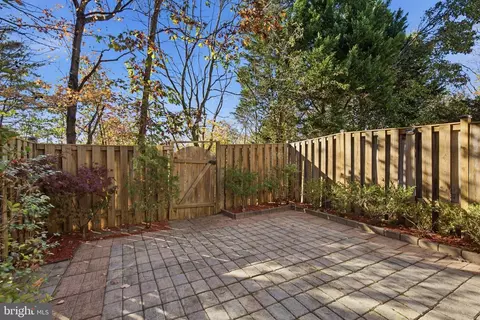
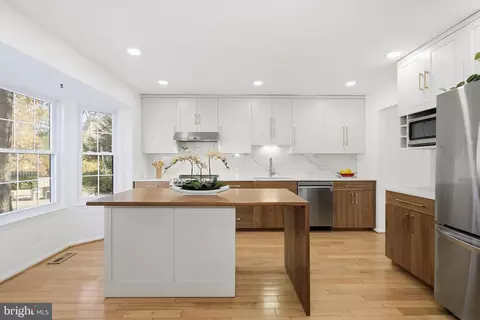
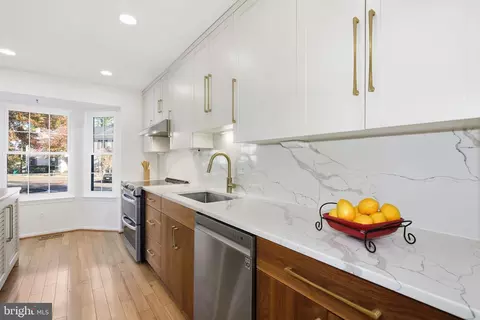
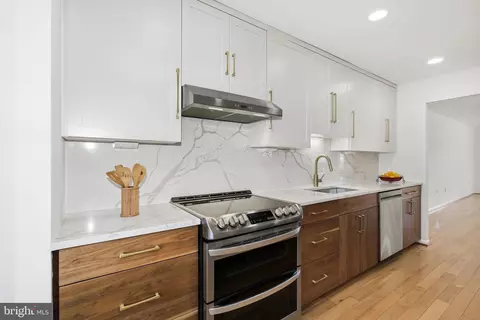
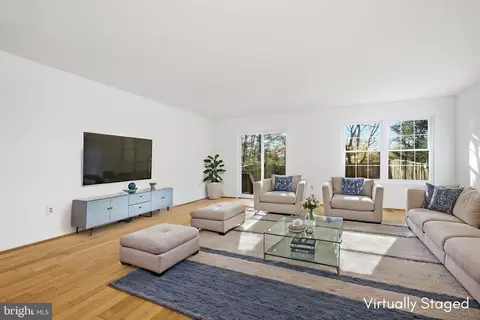
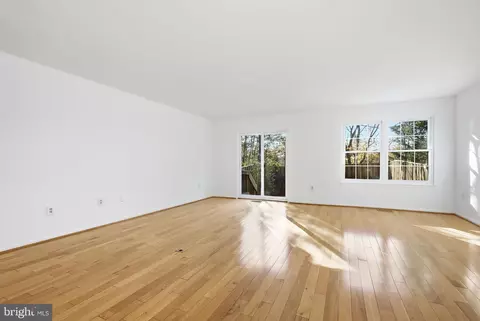
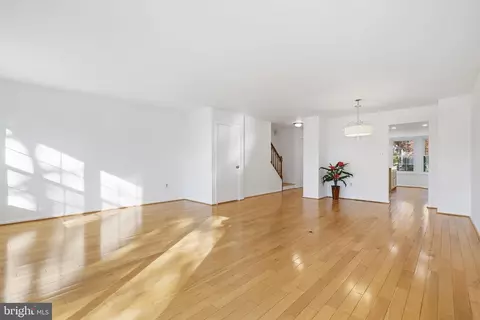
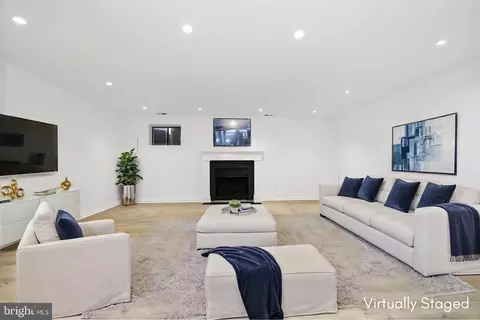
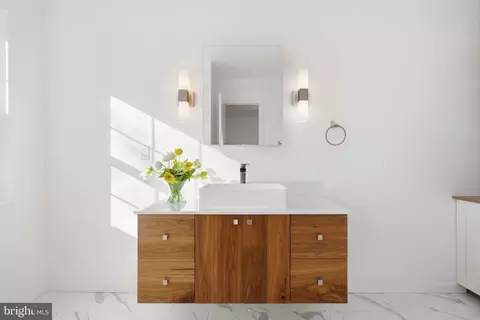
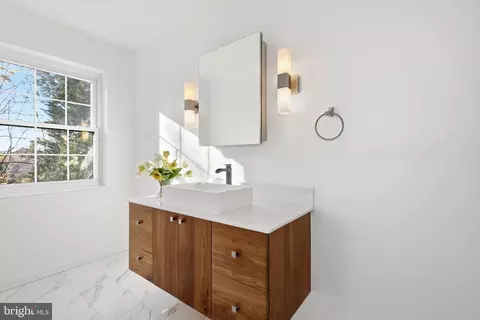
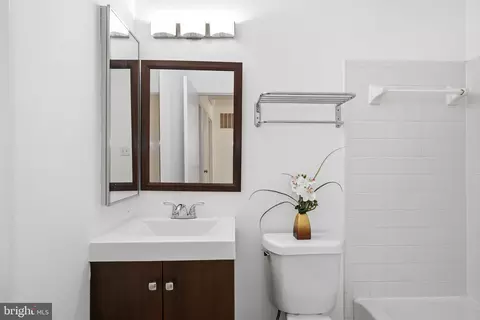
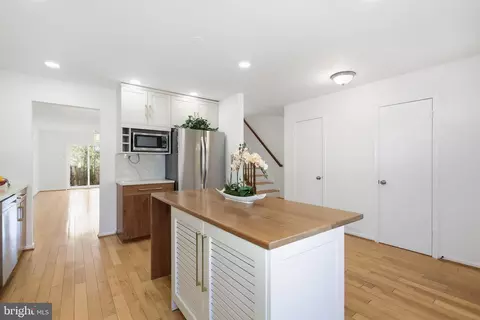
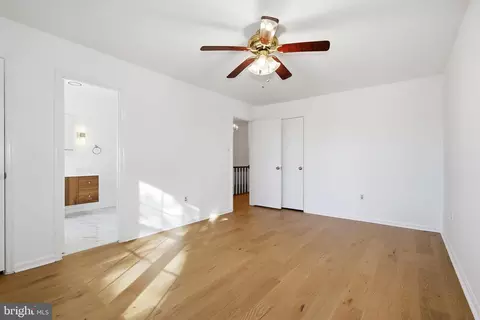
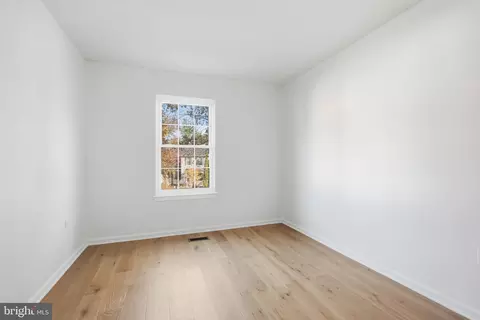
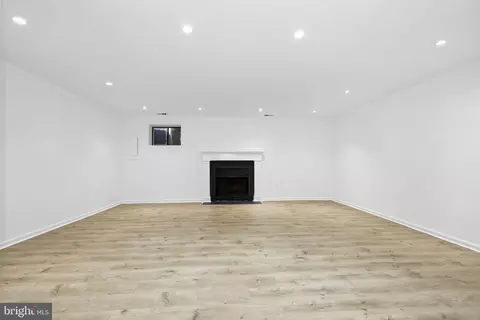
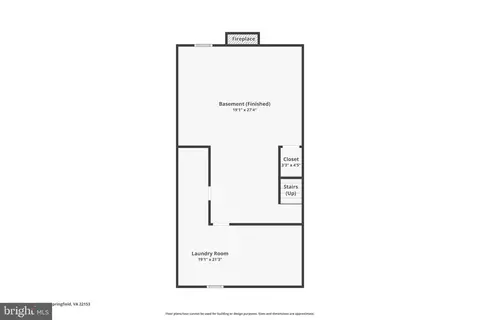
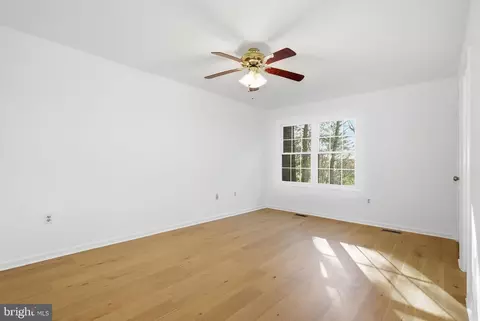
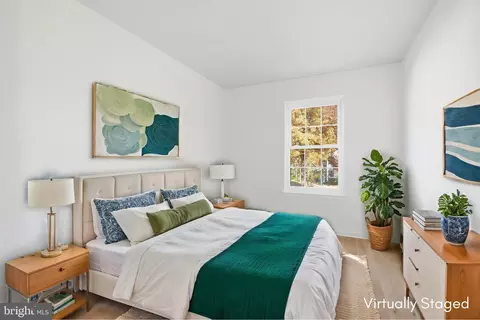
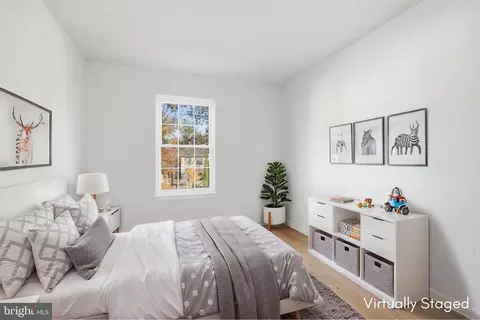
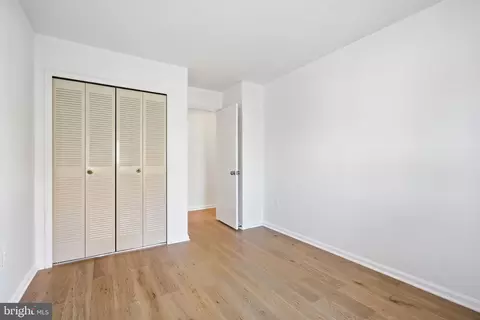
bed
bath
Sqft ($301/Sqft)
| Property type Townhouse | Neighborhood | Year built 1986 | HOA fee $98/month | Lot size 1,500 Sqft | Movoto estimate |

| Overview | |
| Cooling/AC | Central A/C, Electric |
| Heating | Electric |
| Levels/Style | Colonial |
| Type | Residential |
| Virtual Tour | External Link |
| Status | Active |
| SqFt | 2277 |
| Lot Size (SqFt) | 1500 |
| Lot Size (Acres) | 0.03 |
| Tax: Assessed Value | 539310 |
| Annual Property Tax | 6221 |
| Year Built | 1986 |
| HOA Fee | 97.52, Monthly |
| New Construction (Y/N) | N |
| HOA Name | SPRINGFIELD OAKS HOA / LEGACY COMMUNITY SERVICE |
| Foreclosure (Y/N) | N |
| Interior | |
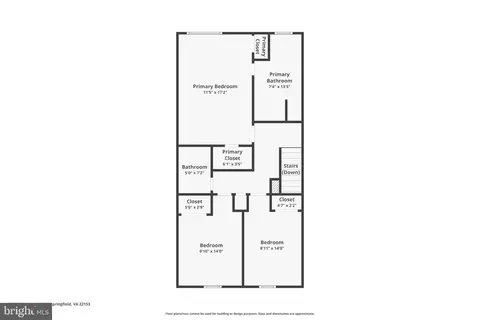
| Total # of Bathrooms | 3 |
| # Full Baths | 2 |
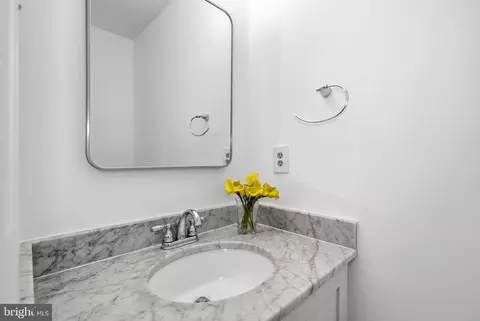
| # Half Baths | 1 |
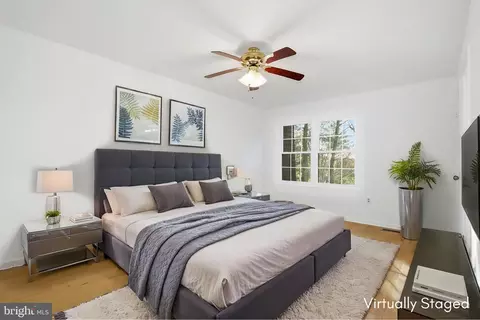
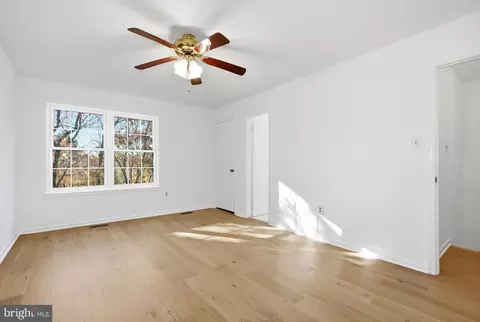
| Total # of Bedrooms | 3 |
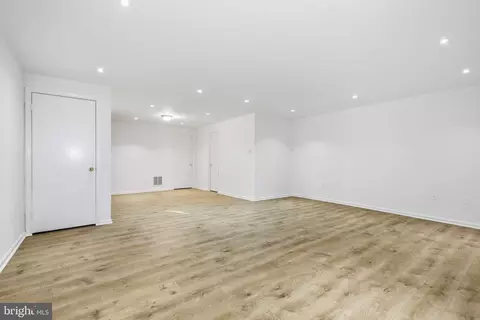
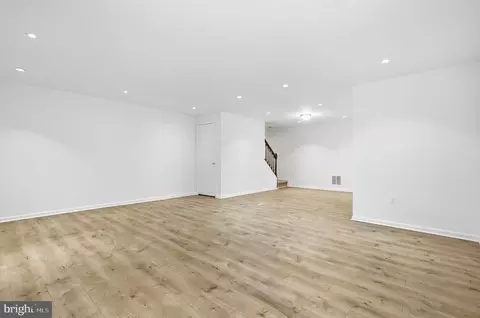
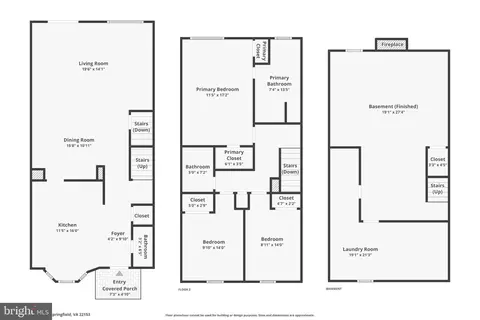
| Basement | Full, Fully Finished, Interior Access, Rough Bath Plumb |
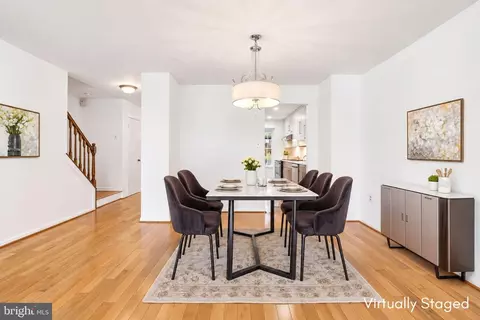
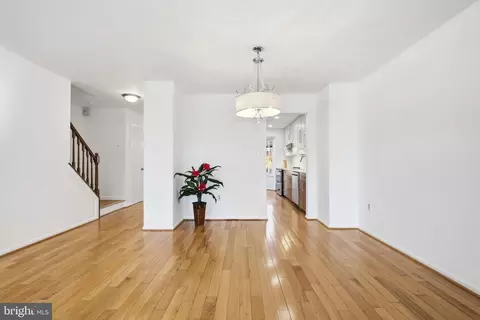
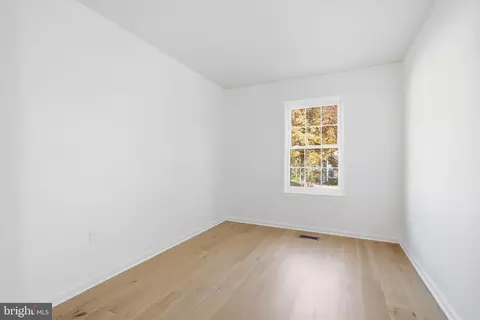
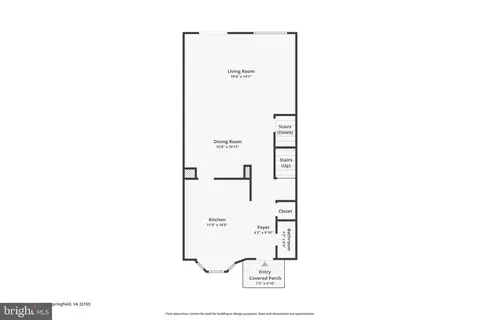
| Other Room(s) | Living Room, Dining Room, Primary Bedroom, Bedroom 2, Bedroom 3, Kitchen, Basement, Foyer, Laundry, Other, Bathroom 2, Primary Bathroom, Half Bath |
| Appliances | Dishwasher, Disposal, Microwave, Washer, Dryer, Stove, Icemaker, Range Hood, Refrigerator |
| Walls/ Ceilings | Dry Wall |
| Fireplace | Wood |
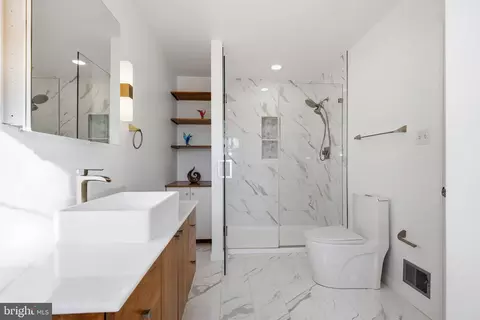
| Interior Features | Kitchen - Table Space, Kitchen - Island, Floor Plan - Open, Bathroom - Walk-In Shower, Built-Ins, Dining Area, Kitchen - Eat-In, Pantry, Primary Bath(s), Walk-in Closet(s), Wood Floors |
| Accessibility Features | None |
| Door Features | Sliding Glass |
| Exterior | |
| Roof | Asphalt, Shingle |
| Construction | Vinyl Siding |
| Foundation | Other |
| Assigned Parking Spaces | 2 |
| Parking Desc | Parking Lot |
| # Parking Spaces | 2 |
| # Parking Lot Spaces | 2 |
| Existing Structures | Above Grade, Below Grade, Patio(s) |
| Amenities / Utilities | |
| Sewer/ Septic | Public Sewer |
| Pool | Yes - Community |
| Location | |
| Subdivision | SPRINGFIELD OAKS |
| Water Source | Public |
| Senior Community (Y/N) | N |
| High School | JOHN R. LEWIS |
| Elementary School | SARATOGA |
| School District | FAIRFAX COUNTY PUBLIC SCHOOLS |
| Middle School | KEY |
| Directions | From I-95, Take Old Keene Mill Rd To Rolling Rd. Continue Past Alban Rd, Turn Onto Pin Oak Dr, Then Turn Left Onto Western Oak Dr. Continue To 8622 Western Oak Dr. |
| Zoning | 305 |


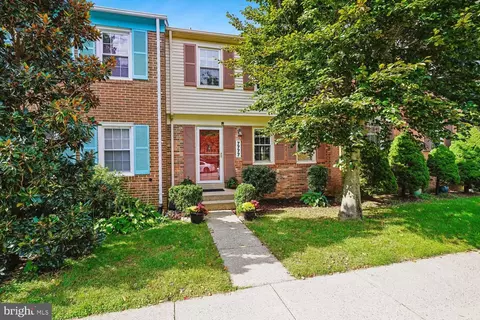
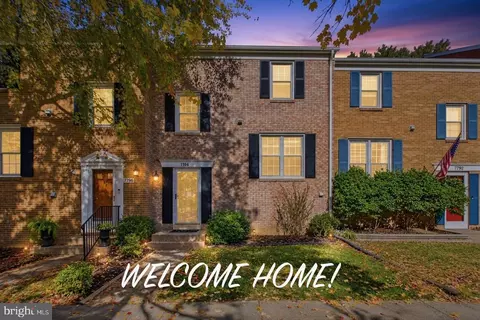
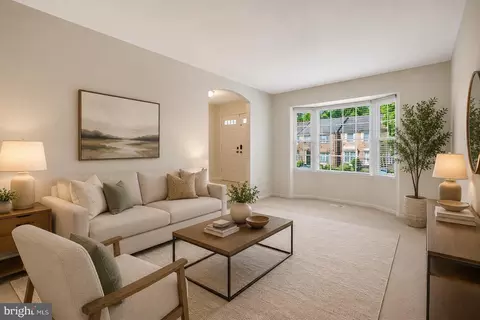
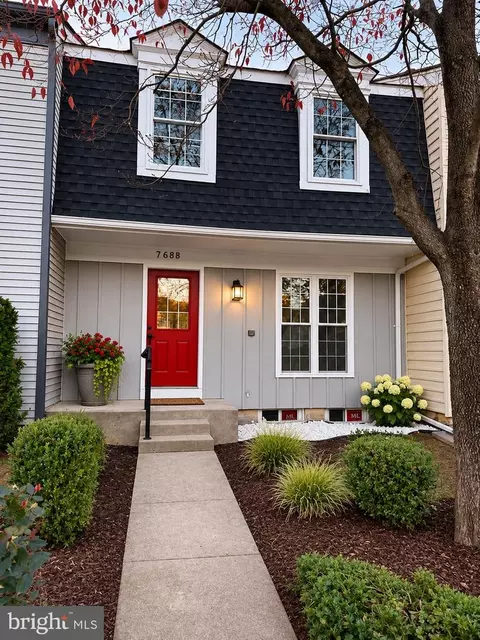
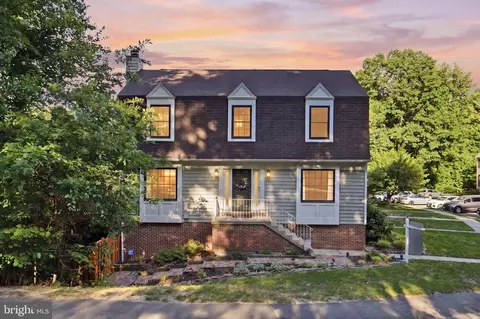
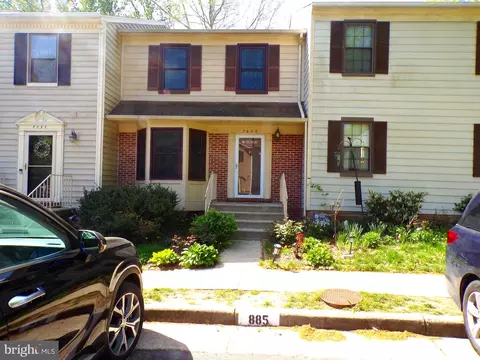
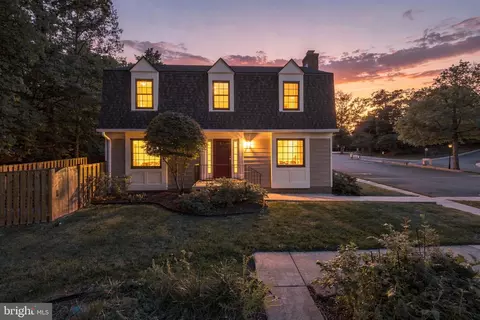
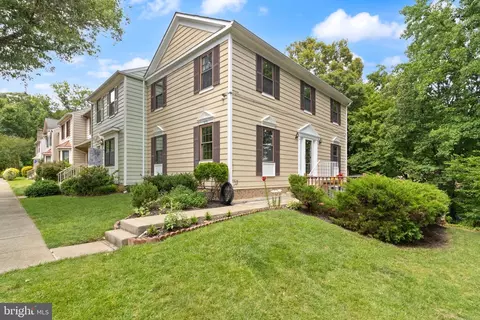




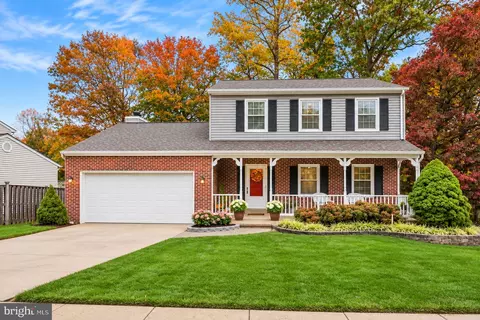
$535,000
$830,000
$656,925
$599,450
$675,000
$579,000
$749,098
$514,000
$887,500
$799,000
$669,900
$700,000
$544,400
$497,946
$559,900
$469,990
$839,900
$775,000
$460,000
$824,900
$2,000,000
$812,500
$509,950
$619,950
$1,399,000
$419,000
$350,000
$949,900
$726,950
$2,000,000