
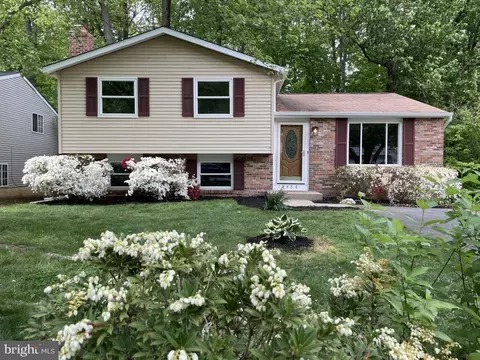
- $650,000
- 3Bd
- 3Ba
- 1,919 Sq Ft
SOLD

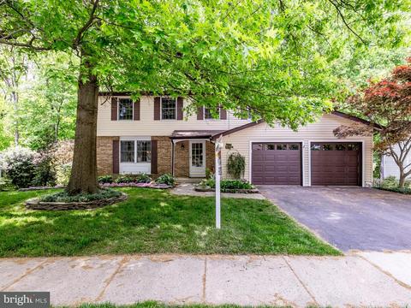
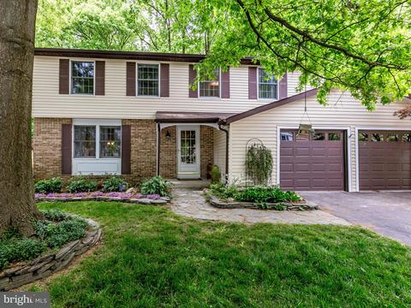
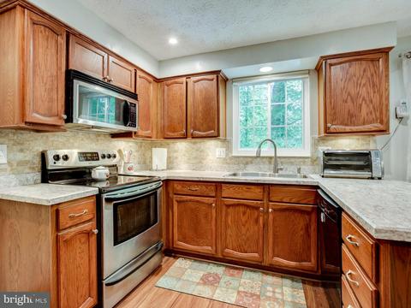
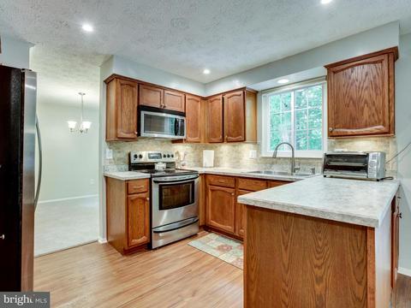
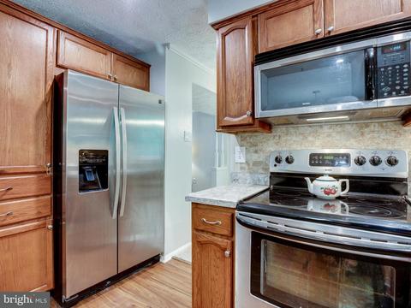
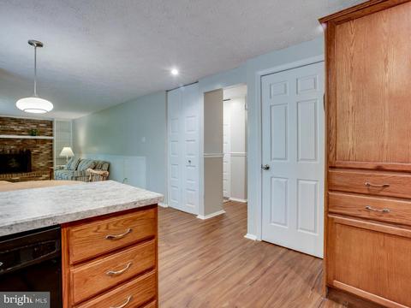
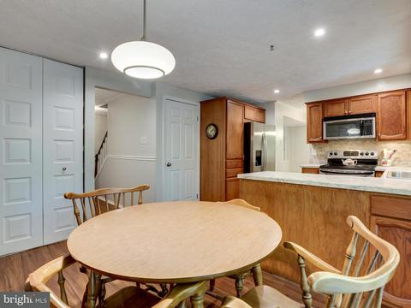
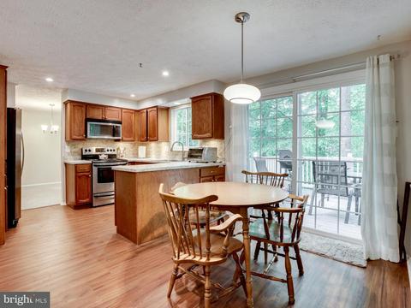
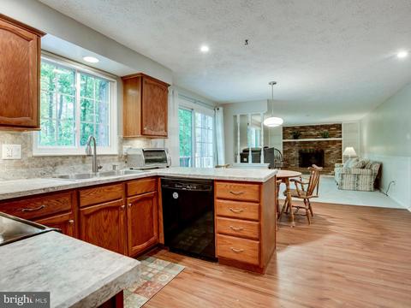
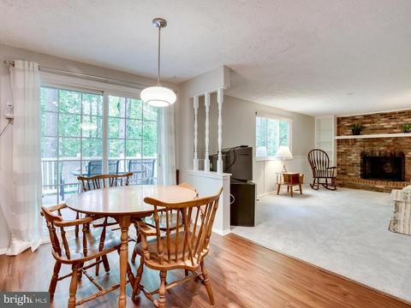
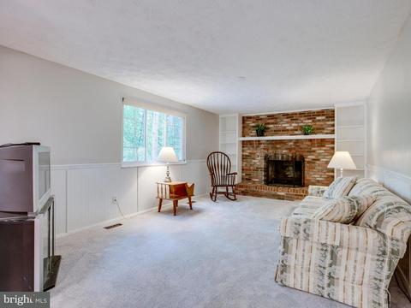
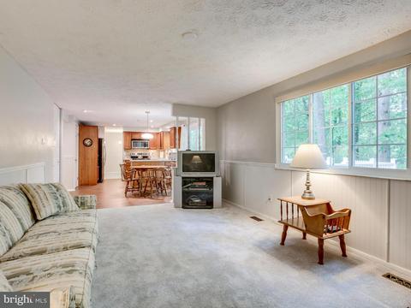
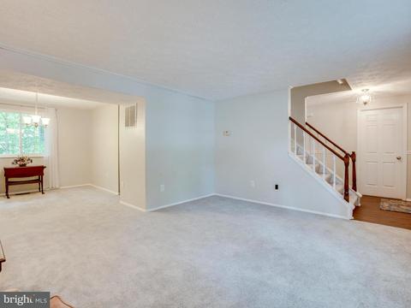
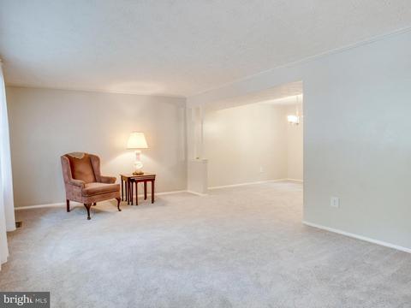
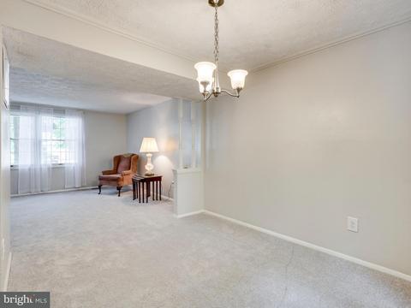
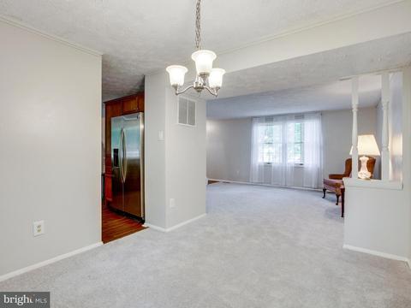
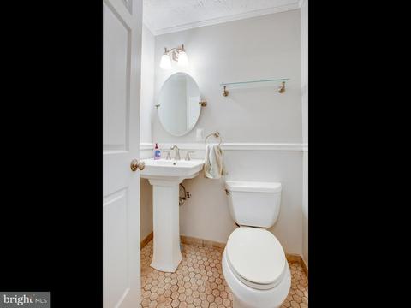
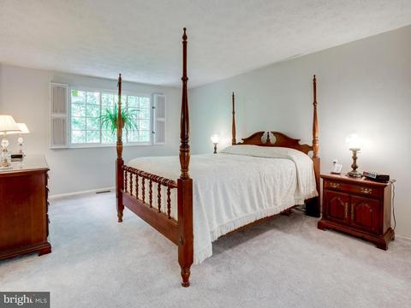
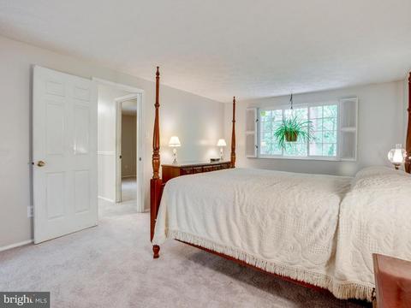
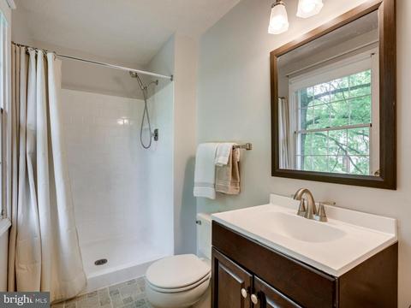
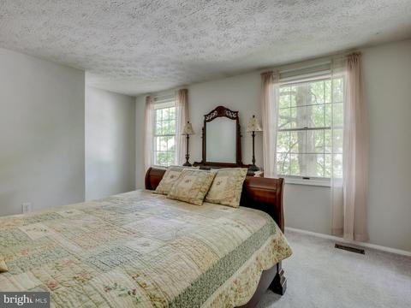
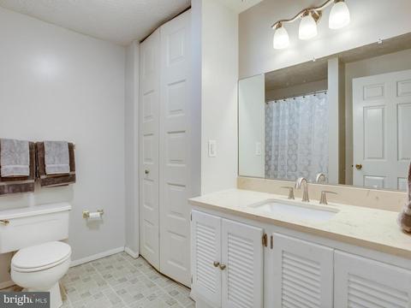
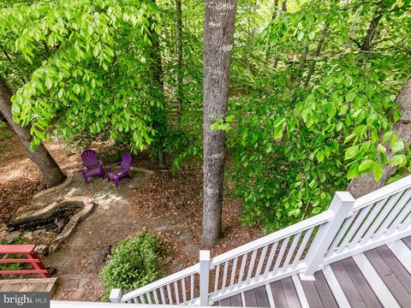
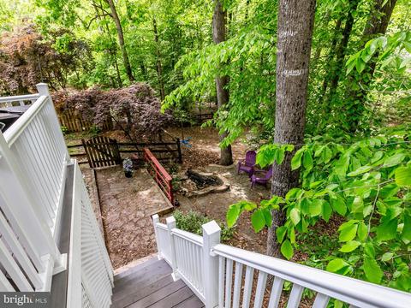
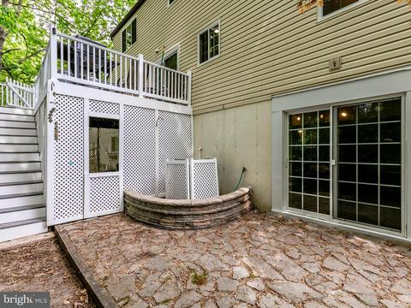
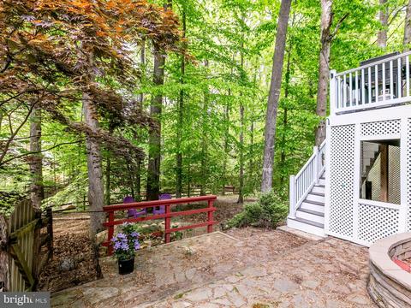
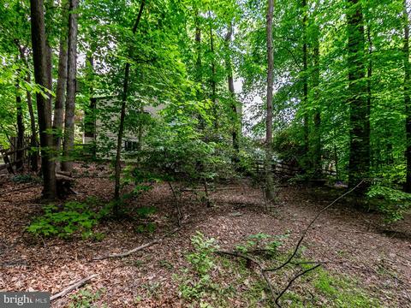
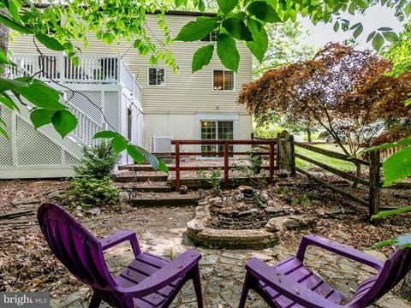
Last sold 08/24/2018 for $540K
bed
bath
Sqft ($208/Sqft)
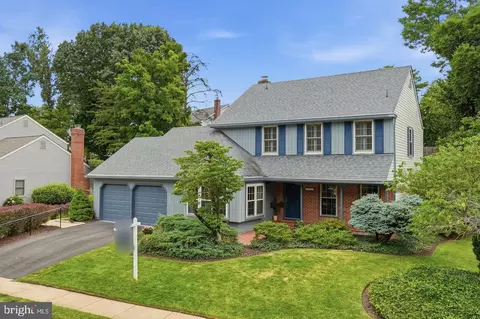
| Property type House | Neighborhood | Year built 1979 | HOA fee $43/month | Lot size 9,679 Sqft | Movoto estimate | Parking 2 garage spaces |

| Overview | |
| Year Built | 1979 |
| Property Condition | Very Good |
| Price Per SQFT | 274.95 |
| Lot Size Area | 9679 |
| Lot Size Units | Square Feet |
| Lot SQFT | 9679 |
| Lot Size Acres | 0.22 |
| County Tax | 5550.45 |
| Tax Year | 2017 |
| Listing Tax ID | 98-1-4- -28 |
| Tax Lot | 28 |
| Total Taxes Pymnt Freq | Annually |
| Tax Assessed Value | 506190 |
| Tax Annual Amount | 5702.72 |
| Standard Status | Closed |
| Association Fee | 43 |
| HOA YN | Y |
| HOA Fee Freq | Monthly |
| Condo/Coop Association YN | N |
| Interior | |
| Bathrooms Total Count | 3 |
| Bathrooms Count Main Level | 1 |
| Bathrooms Count Upper Level 1 | 2 |
| Bathrooms Full Upper Level 1 | 2 |
| Bathrooms Full | 2 |
| Bathrooms Half Main Level | 1 |
| Bathrooms Half | 1 |
| Bedrooms Count | 5 |
| Bedrooms Count Upper Level 1 | 4 |
| Bedrooms Count Lower Level 1 | 1 |
| Basement YN | Y |
| Interior Features | Breakfast Area, Family Room Off Kitchen, Dining Area, Crown Moldings, Master Bath(s), Floor Plan - Traditional |
| Living Area | 2600 |
| Room List | Living Room, Dining Room, Master Bedroom, Bedroom 2, Bedroom 3, Bedroom 4, Bedroom 5, Kitchen, Game Room, Family Room, Breakfast Room |
| Living Area Units | Square Feet |
| Exterior | |
| Basement | Rear Entrance, Full, Fully Finished, Walkout Level, Windows |
| Levels Count | 3+ |
| Structure Type | Detached |
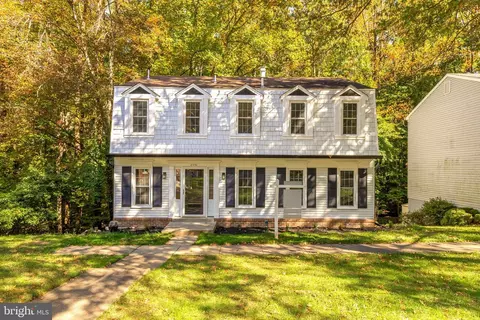
| Architectural Style | Colonial |
| Garage Type | Garage Door Opener, Garage - Front Entry |
| Parking Features | Garage |
| Garage YN | Y |
| Garage Spaces Count | 2 |
| Other Structures | Above Grade, Below Grade |
| Roof | Asphalt |
| Outdoor Living Structures | Deck(s) |
| Amenities / Utilities | |
| Cooling | Central A/C |
| Cooling Fuel | Electric |
| Heating | Heat Pump(s) |
| Heating Fuel | Electric |
| Fireplaces Count | 1 |
| Fireplace YN | Y |
| Heating YN | Y |
| Central Air YN | Y |
| Hot Water | Electric |
| Sewer Septic | Public Sewer |
| Appliances | Dishwasher, Disposal, Icemaker, Microwave, Refrigerator, Stove, Water Heater |
| Pool | Yes - Community |
| Location | |
| Accessibility Features | None |
| Entry Location | Foyer |
| Water Access YN | N |
| Zoning | 303 |
| Waterfront YN | N |
| Water Source | Public |
| Senior Community YN | N |
| SchoolDistrictName | FAIRFAX COUNTY PUBLIC SCHOOLS |
| Directions | From Hooes Rd And Pohick Rd..... Right On Pohick Rd. To Right On Driving Cliff To Left Onto Magic Leaf To 8355 |
MLS # 1001490376| Est. value | Bed/bath | Sqft | mi | |
|---|---|---|---|---|
| 8357 Magic Leaf Rd, Springfield, VA 22153 | $906,100 | 5/3 | 2,352 | 0.02 |
| 8353 Magic Leaf Rd, Springfield, VA 22153 | $806,800 | 4/2 | 2,016 | 0.02 |
| 8354 Magic Leaf Rd, Springfield, VA 22153 | $730,700 | 4/2 | 1,206 | 0.03 |
| 8352 Magic Leaf Rd, Springfield, VA 22153 | $843,200 | 4/2 | 2,016 | 0.03 |
| 8351 Magic Leaf Rd, Springfield, VA 22153 | $843,000 | 4/2 | 2,000 | 0.03 |
| 8356 Magic Leaf Rd, Springfield, VA 22153 | $701,400 | 3/2 | 1,137 | 0.03 |
| 8348 Magic Leaf Rd, Springfield, VA 22153 | $734,600 | 3/3 | 1,206 | 0.04 |
| 8025 Diving Cliff Ln, Springfield, VA 22153 | $1,013,100 | 4/4 | 2,898 | 0.04 |
Estimated values are based on public record data and automated valuation models. Values are not guaranteed and may not reflect current market conditions.



$535,000
$830,000
$656,925
$599,450
$675,000
$579,000
$749,098
$514,000
$887,500
$799,000
$669,900
$700,000
$544,400
$497,946
$559,900
$469,990
$839,900
$775,000
$460,000
$824,900
$2,000,000
$812,500
$509,950
$619,950
$1,399,000
$419,000
$350,000
$949,900
$726,950
$2,000,000