
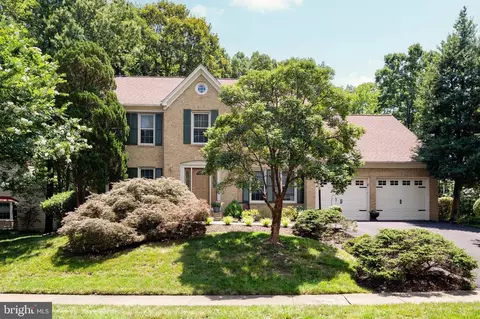
- $1,300,000
- 4Bd
- 4Ba
- 3,666 Sq Ft
SOLD

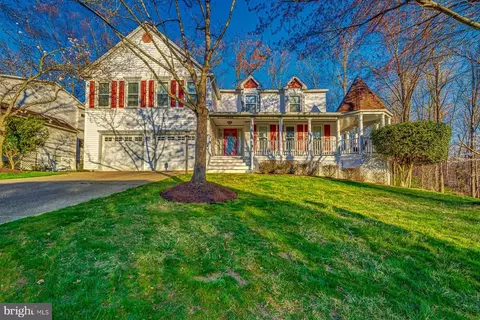
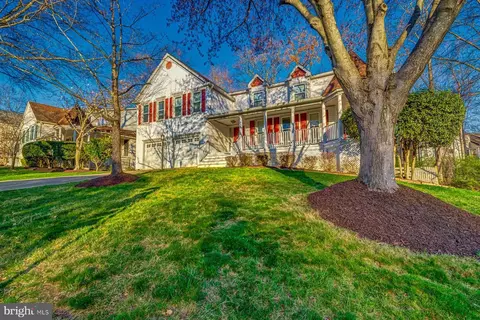
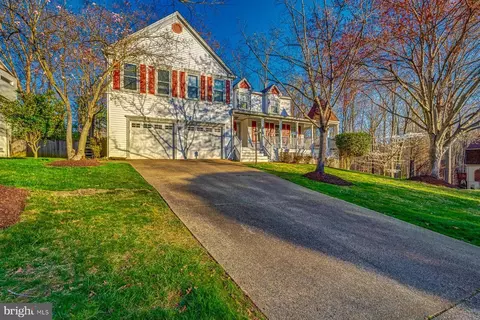
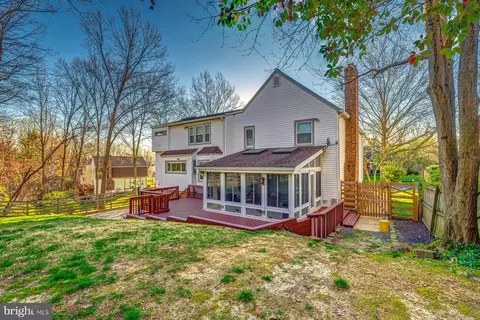
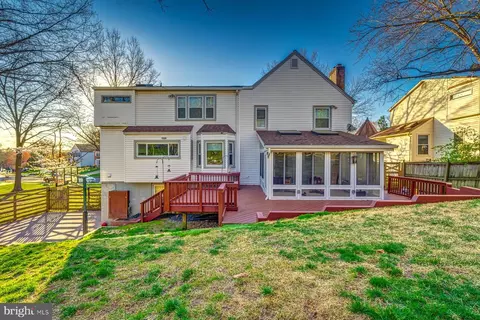
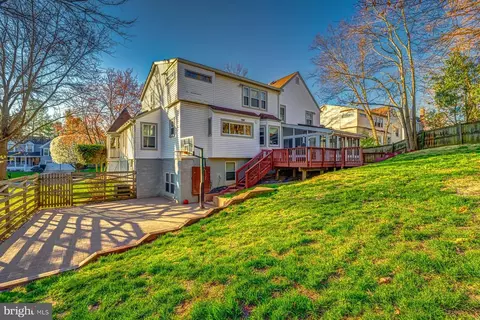
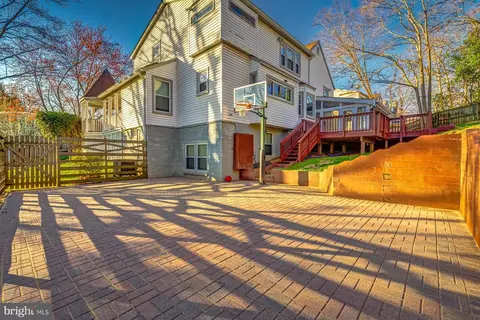
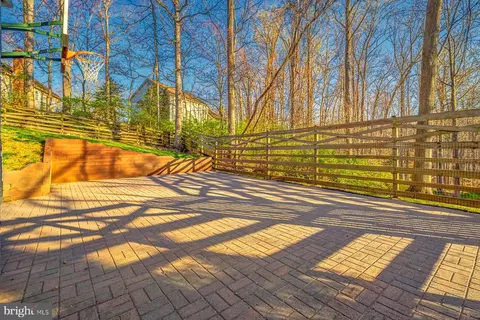
Last sold 05/29/2024 after 68 Days
bed
bath
Sqft ($298/Sqft)
| Property type House | Neighborhood | Year built 1984 | HOA fee $86/month | Lot size 10,019 Sqft | Parking 2 garage spaces |

| Overview | |
| Cooling/AC | Central A/C, Ceiling Fan(s), Electric |
| Heating | Natural Gas |
| Levels/Style | Colonial |
| Type | Residential |
| Status | Closed |
| SqFt | 4524 |
| Lot Size (SqFt) | 10000 |
| Lot Size (Acres) | 0.23 |
| Tax: Assessed Value | 1146240 |
| Annual Property Tax | 12551.33 |
| Year Built | 1984 |
| HOA Fee | 86, Monthly |
| New Construction (Y/N) | N |
| HOA Name | DAVENTRY HOME OWNERS ASSOCIATION |
| Foreclosure (Y/N) | N |
| Interior | |
| Total # of Bathrooms | 4 |
| # Full Baths | 3 |
| # Half Baths | 1 |
| Total # of Bedrooms | 5 |
| Basement | Connecting Stairway, Daylight, Full, Fully Finished, Poured Concrete |
| Other Room(s) | Additional Bedroom |
| Laundry | Main Floor |
| Appliances | Built-In Microwave, Cooktop, Dishwasher, Disposal, Dryer - Front Loading, Exhaust Fan, Extra Refrigerator/Freezer, Humidifier, Icemaker, Oven - Self Cleaning, Oven - Wall, Oven/Range - Electric, Refrigerator, Stainless Steel Appliances, Washer - Front Loading, Water Heater |
| Walls/ Ceilings | Dry Wall |
| Window Features | Double Pane |
| Interior Features | Attic, Bar, Breakfast Area, Built-Ins, Ceiling Fan(s), Chair Railings, Formal/Separate Dining Room, Pantry, Recessed Lighting, Sauna, Skylight(s), Bathroom - Soaking Tub, Sprinkler System, Walk-in Closet(s), Wet/Dry Bar, Wood Floors, Dining Area, Family Room Off Kitchen, Air Filter System, Carpet, Cedar Closet(s), Crown Moldings, Upgraded Countertops, Bathroom - Tub Shower, Bathroom - Stall Shower, Floor Plan - Traditional, Other |
| Accessibility Features | None |
| Exterior | |
| Roof | Architectural Shingle |
| Foundation | Concrete Perimeter |
| Garage Desc | Garage - Front Entry, Garage Door Opener |
| Parking Desc | Attached Garage, Driveway, On Street |
| # Garage Spaces | 2 |
| # Parking Spaces | 6 |
| # Attached Garage Spaces | 2 |
| # Driveway Spaces | 4 |
| Exterior Features | BBQ Grill, Exterior Lighting, Gutter System, Lawn Sprinkler, Play Area, Play Equipment, Satellite Dish, Sidewalks, Sport Court, Stone Retaining Walls, Street Lights, Underground Lawn Sprinkler |
| Existing Structures | Above Grade, Below Grade, Garage(s) |
| Amenities / Utilities | |
| Sewer/ Septic | No Septic System |
| Pool | Yes - Community |
| Community Pool | In Ground, Lap/Exercise |
| Location | |
| Subdivision | HUNTER VILLAGE |
| Water Source | Public |
| Senior Community (Y/N) | N |
| High School | WEST SPRINGFIELD |
| Elementary School | WEST SPRINGFIELD |
| School District | FAIRFAX COUNTY PUBLIC SCHOOLS |
| Middle School | IRVING |
| Location | Suburban |
| Directions | From Old Keene Mill Rd, South On Hunter Village Parkway. Right On Lobelia Lane. |
| Zoning | 303 |
MLS # VAFX2169018
MLS # VAFX1194020| Est. value | Bed/bath | Sqft | mi | |
|---|---|---|---|---|
| 7821 Lobelia Ln, Springfield, VA 22152 | $1,282,000 | 4/3 | 3,110 | 0.02 |
| 6907 Trillium Ln, Springfield, VA 22152 | $1,159,000 | 4/3 | 1,725 | 0.03 |
| 7818 Lobelia Ln, Springfield, VA 22152 | $1,235,000 | 4/3 | 2,861 | 0.03 |
| 7815 Lobelia Ln, Springfield, VA 22152 | $1,183,000 | 4/2 | 2,698 | 0.03 |
| 7823 Lobelia Ln, Springfield, VA 22152 | $1,256,000 | 5/3 | 2,728 | 0.03 |
| 6905 Trillium Ln, Springfield, VA 22152 | $1,304,000 | 4/3 | 2,466 | 0.03 |
| 7816 Lobelia Ln, Springfield, VA 22152 | $1,245,000 | 4/2 | 3,039 | 0.04 |
| 7820 Lobelia Ln, Springfield, VA 22152 | $1,263,000 | 4/3 | 3,089 | 0.04 |
Estimated values are based on public record data and automated valuation models. Values are not guaranteed and may not reflect current market conditions.
$830,000
$535,000
$656,925
$599,450
$579,000
$699,900
$799,000
$887,500
$749,098
$514,000
$669,900
$559,900
$544,400
$775,000
$497,946
$839,900
$469,990
$849,999
$824,900
$745,000
$2,000,000
$812,500
$509,950
$619,950
$1,399,000
$419,000
$350,000
$949,900
$726,950
$2,000,000