
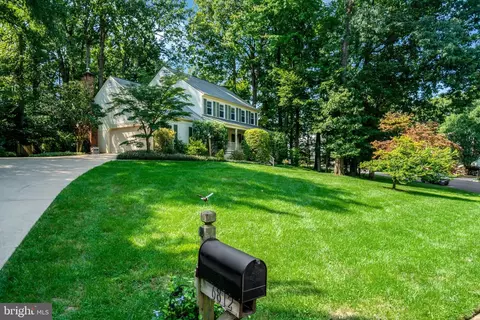
- $1,085,000
- 4Bd
- 3Ba
- 2,224 Sq Ft
SOLD 10/23/26

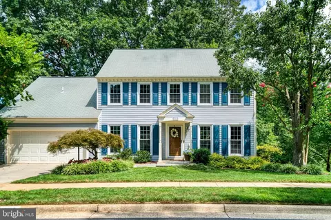
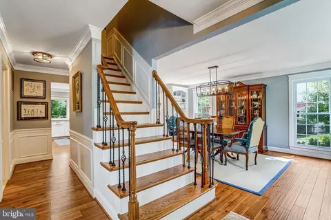
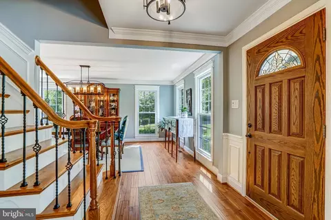
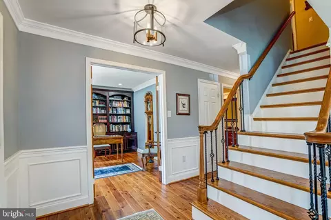
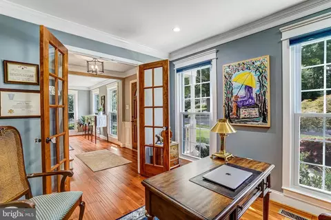
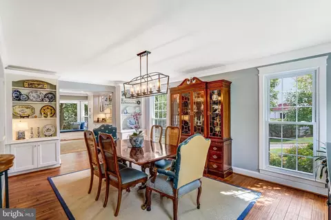
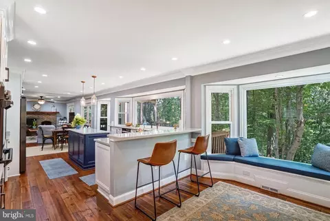
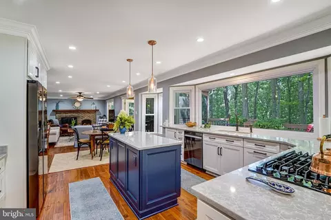
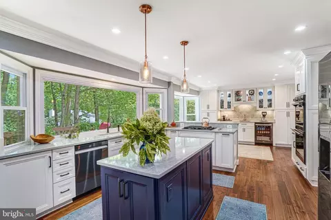
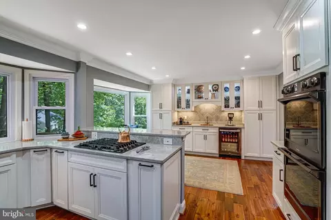
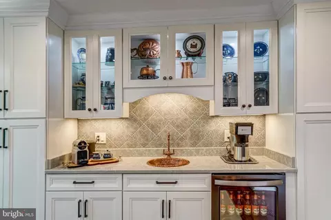
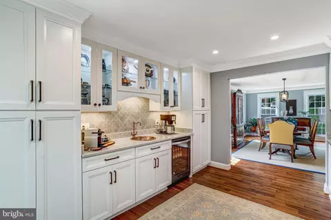
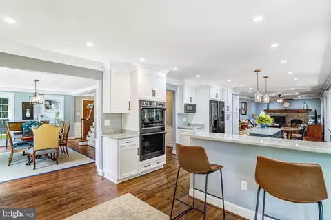
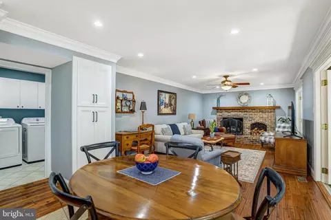
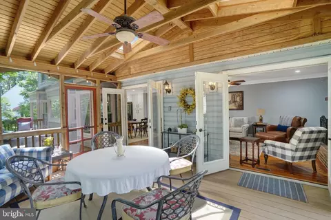
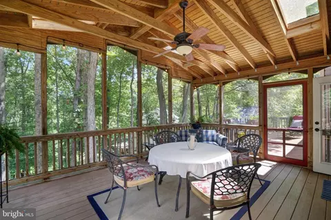
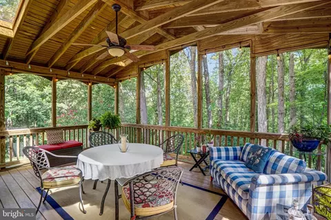
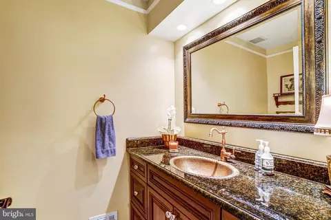
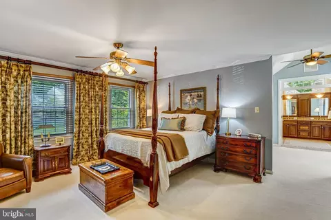
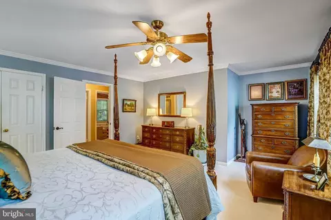
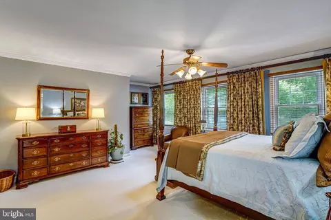
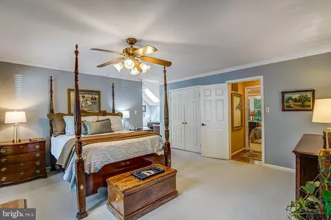
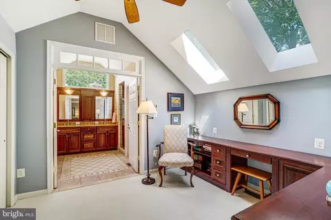
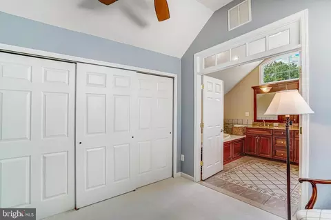
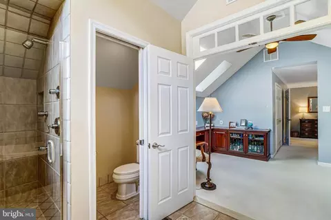
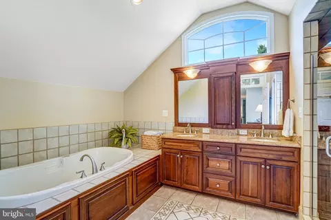
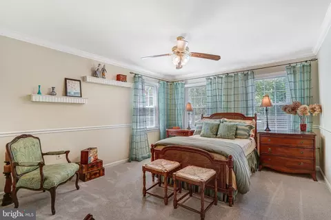
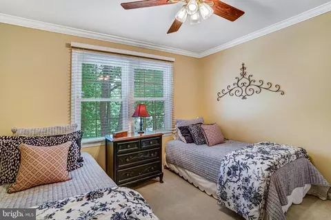
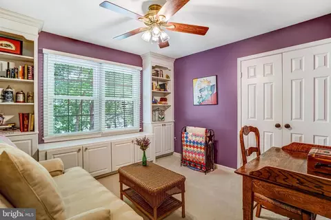
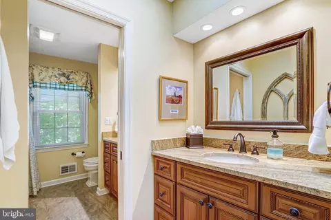
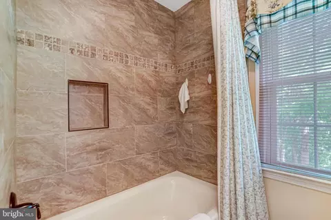
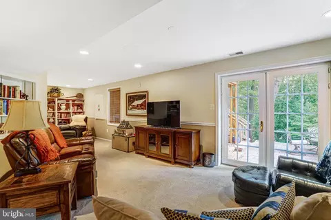
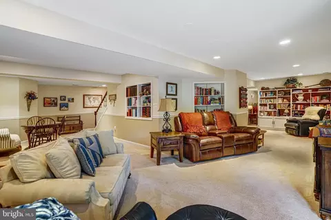
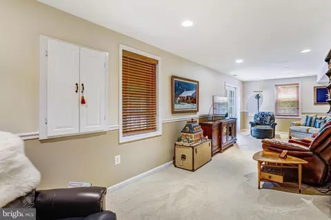
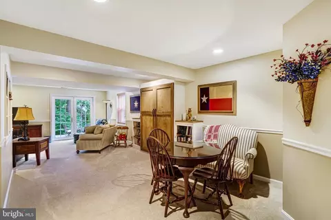
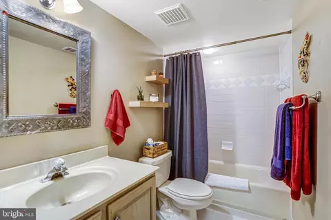
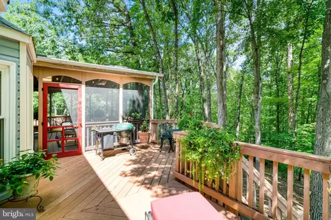
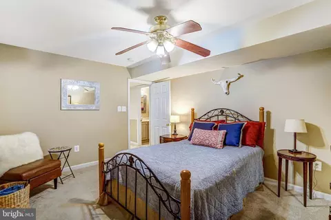
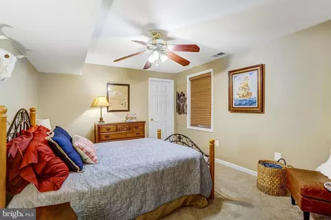
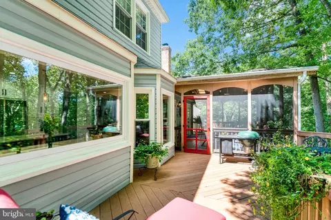
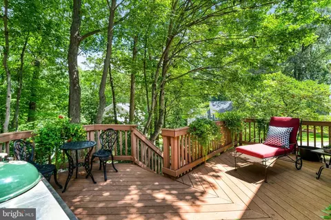
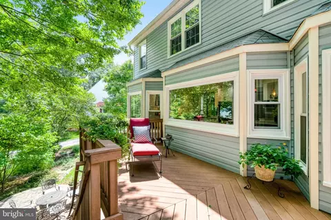
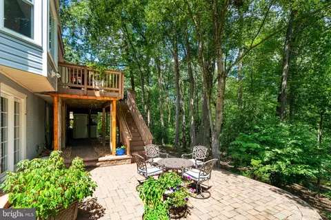
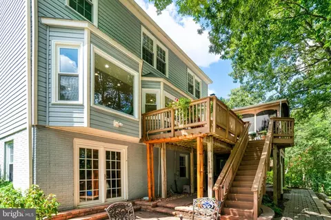
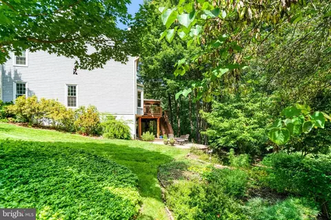
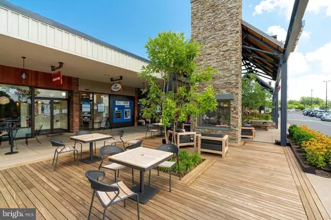


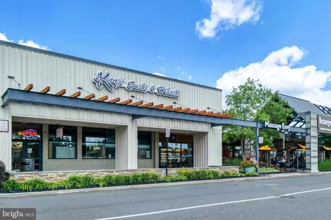
Last sold 11/14/2025 after 43 Days
bed
bath
Sqft ($421/Sqft)
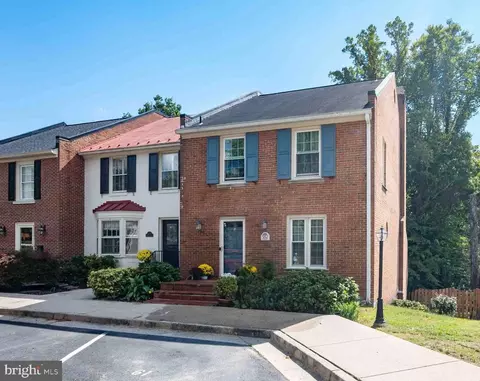
| Property type House | Neighborhood | Year built 1984 | HOA fee $0/month | Lot size 0.32 Acre | Movoto estimate | Parking 2 garage spaces |

| Overview | |
| Cooling/AC | Ceiling Fan(s), Central A/C, Whole House Fan, Electric |
| Heating | Natural Gas |
| Levels/Style | Colonial |
| Type | Residential |
| Virtual Tour | N/A |
| Status | Closed |
| SqFt | 3435 |
| Lot Size (SqFt) | 13909 |
| Lot Size (Acres) | 0.32 |
| Tax: Assessed Value | 11582 |
| Annual Property Tax | 11582 |
| Year Built | 1984 |
| Condition | Excellent |
| New Construction (Y/N) | N |
| Foreclosure (Y/N) | N |
| Interior | |
| Total # of Bathrooms | 4 |
| # Full Baths | 3 |
| # Half Baths | 1 |
| Total # of Bedrooms | 5 |
| Basement | Rear Entrance, Full, Walkout Level, Partially Finished |
| Other Room(s) | Dining Room, Primary Bedroom, Sitting Room, Bedroom 2, Bedroom 3, Bedroom 4, Kitchen, Family Room, Den, Bedroom 1, Study, Laundry, Bathroom 1, Bathroom 2, Half Bath |
| Laundry | Main Floor |
| Total # of Rooms | 16 |
| Appliances | Dishwasher, Disposal, Exhaust Fan, Icemaker, Intercom, Microwave, Oven - Double, Oven - Wall, Refrigerator |
| Fireplace | Fireplace - Glass Doors |
| Interior Features | Kitchen - Table Space, Attic/House Fan, Bathroom - Soaking Tub, Bathroom - Walk-In Shower, Carpet, Ceiling Fan(s), Chair Railings, Crown Moldings, Formal/Separate Dining Room, Kitchen - Gourmet, Kitchen - Island, Skylight(s), Upgraded Countertops, Wood Floors |
| Accessibility Features | None |
| Exterior | |
| Roof | Shingle |
| Construction | Aluminum Siding |
| Foundation | Permanent |
| Garage Desc | Garage Door Opener |
| # Garage Spaces | 2 |
| # Parking Spaces | 4 |
| # Attached Garage Spaces | 2 |
| Parking Desc | Attached Garage, Driveway |
| # Driveway Spaces | 2 |
| Exterior Features | Extensive Hardscape, Exterior Lighting, Street Lights |
| Existing Structures | Above Grade, Below Grade |
| Amenities / Utilities | |
| Utilities | Cable TV Available |
| Sewer/ Septic | Public Sewer |
| Pool | Yes - Community |
| Community Pool | In Ground |
| Location | |
| View | Trees/Woods |
| Subdivision | DAVENTRY |
| Water Source | Public |
| Senior Community (Y/N) | N |
| High School | WEST SPRINGFIELD |
| Elementary School | WEST SPRINGFIELD |
| School District | FAIRFAX COUNTY PUBLIC SCHOOLS |
| Middle School | IRVING |
| Location | Suburban |
| Directions | Once On Hunter Village Coming Into Daventry From Old Keene Mill Rd, Turn Right Onto Lobelia, Then Right Again Onto Bluecurl. The Home Will Be On Your Left. |
| Zoning | 303 |
| Multifamily Details | |
| Section 8 Approved | Y |
MLS # VAFX2262270| Est. value | Bed/bath | Sqft | mi | |
|---|---|---|---|---|
| 6813 Bluecurl Cir, Springfield, VA 22152 | $1,062,000 | 4/2 | 1,753 | 0.02 |
| 6817 Bluecurl Cir, Springfield, VA 22152 | $1,236,000 | 4/3 | 2,345 | 0.02 |
| 6821 Bluecurl Cir, Springfield, VA 22152 | $1,228,000 | 4/3 | 2,248 | 0.02 |
| 6811 Bluecurl Cir, Springfield, VA 22152 | $1,207,000 | 4/3 | 2,345 | 0.03 |
| 6819 Bluecurl Cir, Springfield, VA 22152 | $1,113,000 | 4/3 | 1,761 | 0.03 |
| 6812 Bluecurl Cir, Springfield, VA 22152 | $1,142,000 | 4/2 | 2,224 | 0.04 |
| 6826 Bluecurl Cir, Springfield, VA 22152 | $1,157,000 | 5/2 | 2,684 | 0.04 |
| 6823 Bluecurl Cir, Springfield, VA 22152 | $1,229,000 | 4/3 | 2,224 | 0.04 |
Estimated values are based on public record data and automated valuation models. Values are not guaranteed and may not reflect current market conditions.
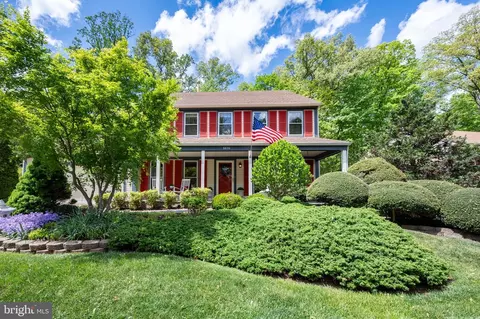
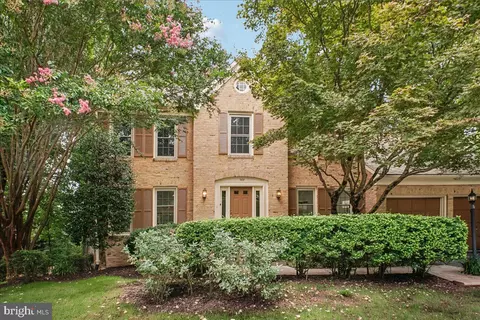
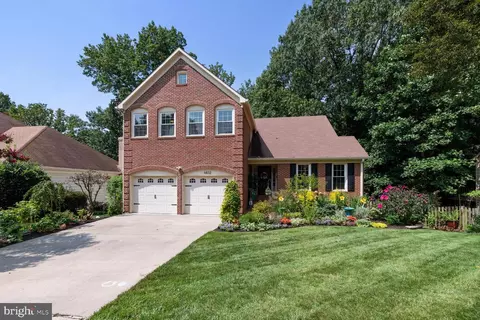
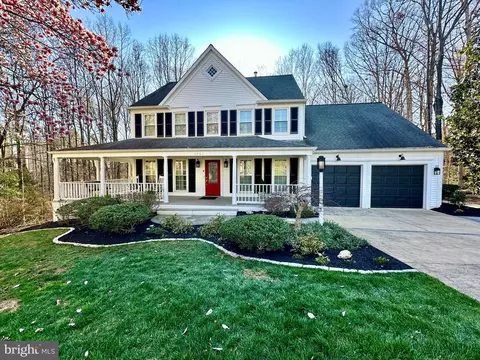
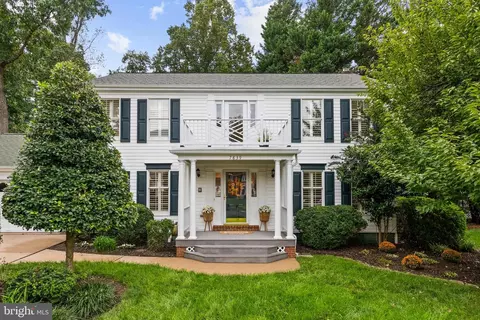
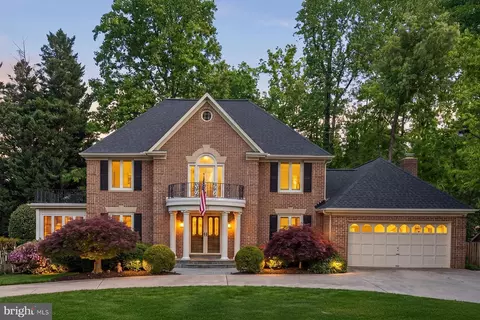
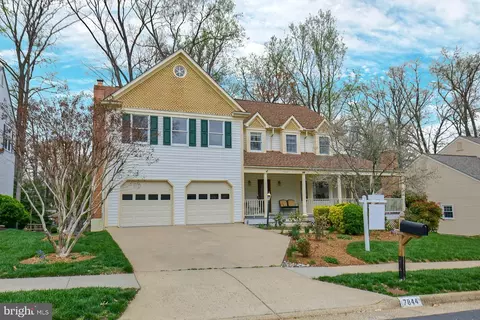
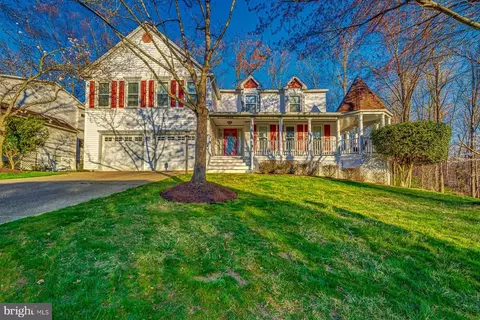
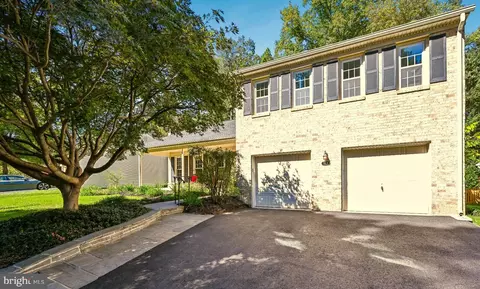
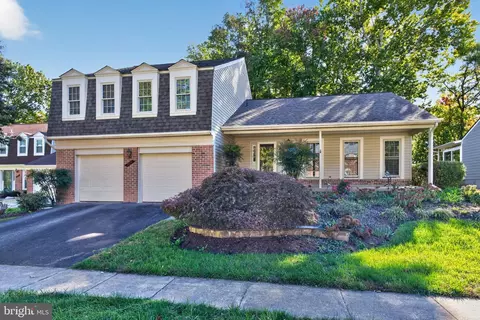
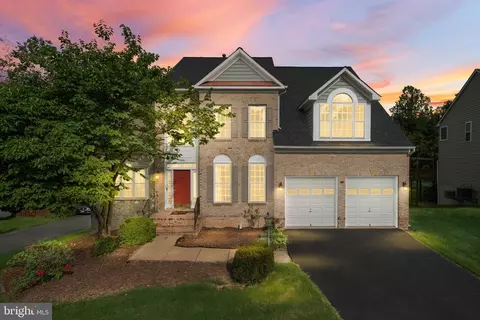
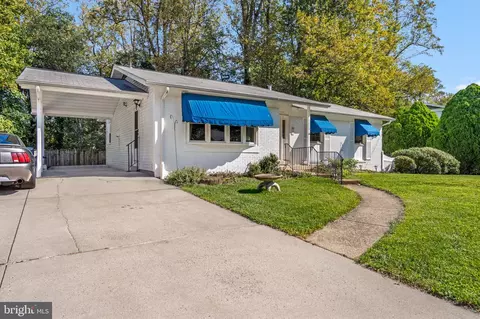
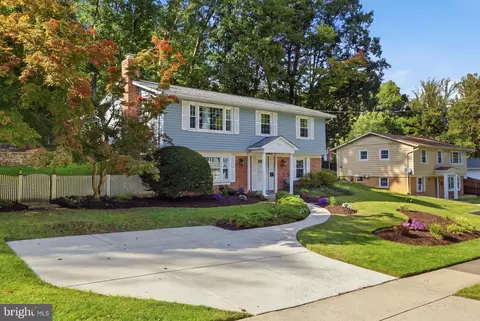
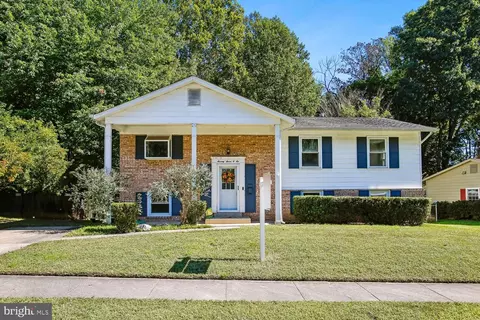
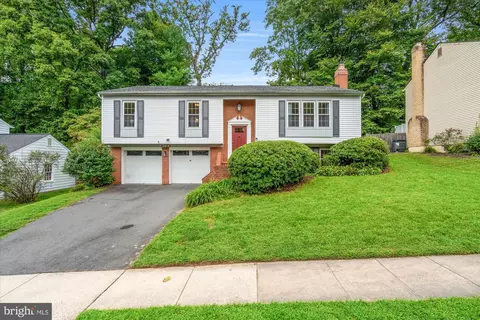
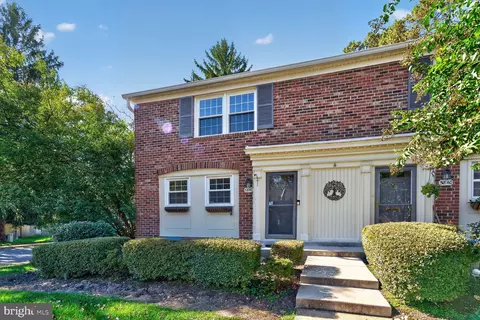
$830,000
$535,000
$656,925
$599,450
$579,000
$699,900
$799,000
$887,500
$749,098
$514,000
$669,900
$559,900
$544,400
$775,000
$497,946
$839,900
$469,990
$849,999
$824,900
$745,000
$2,000,000
$812,500
$509,950
$619,950
$1,399,000
$419,000
$350,000
$949,900
$726,950
$2,000,000