


- $1,999,999
- 4Bd
- 5Ba
- 5,798 Sq Ft
$150K

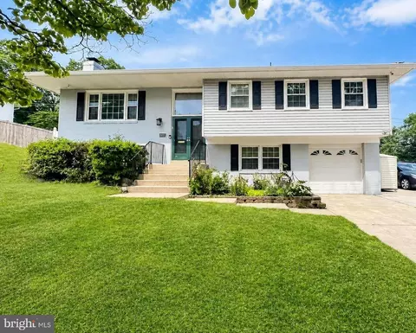
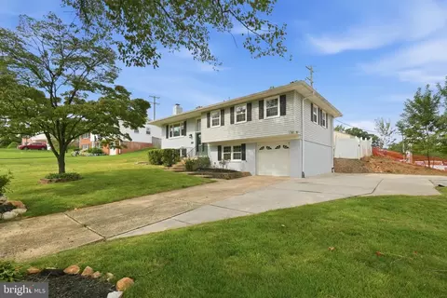
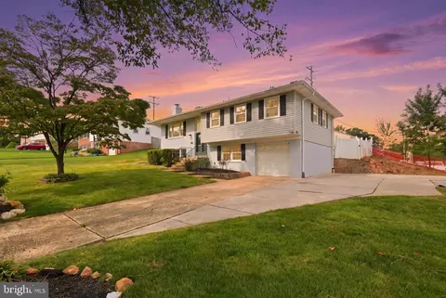
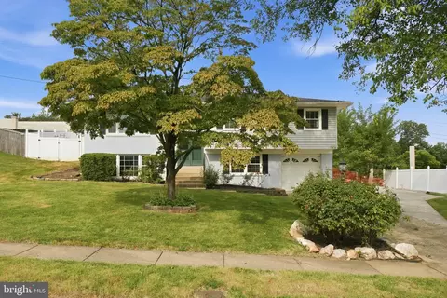
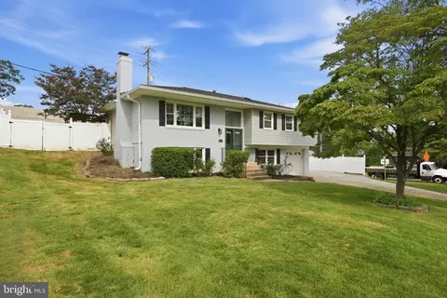
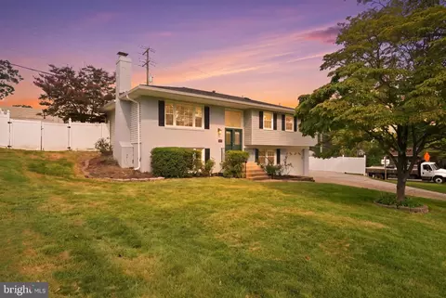
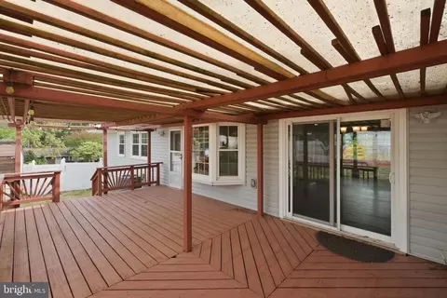
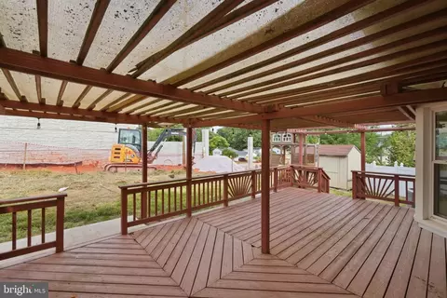
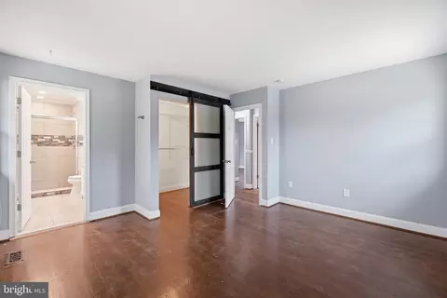
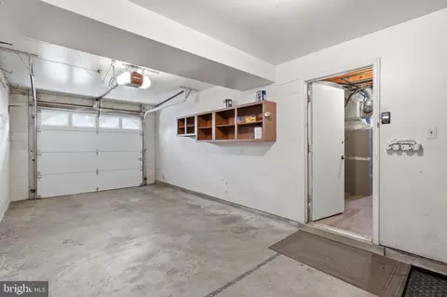
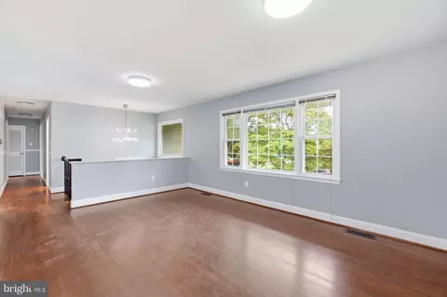
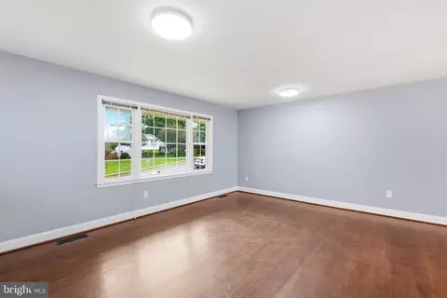
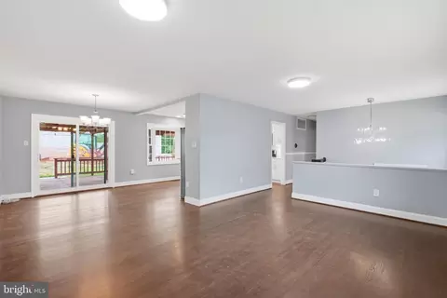
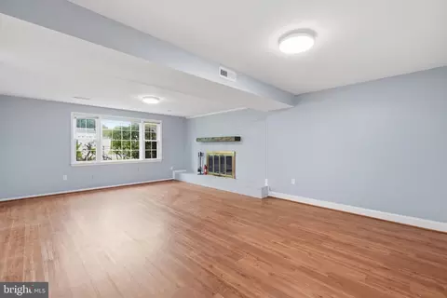
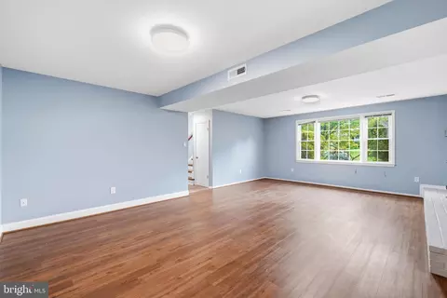
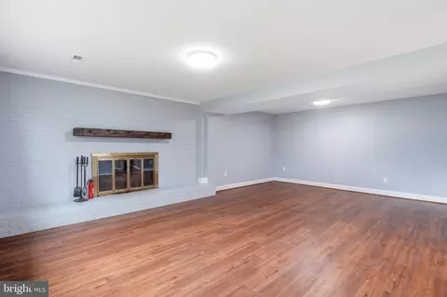
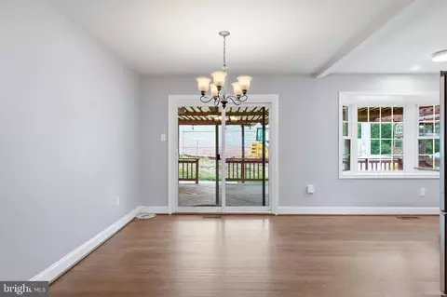
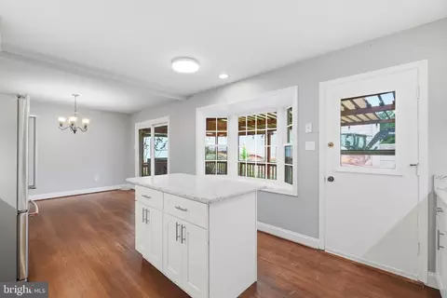
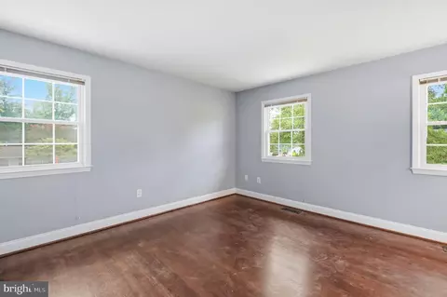
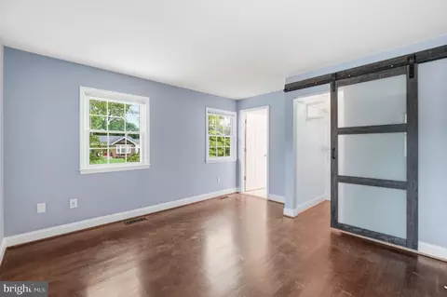
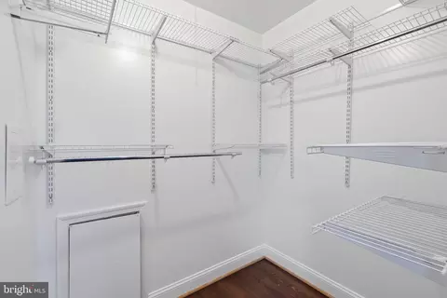
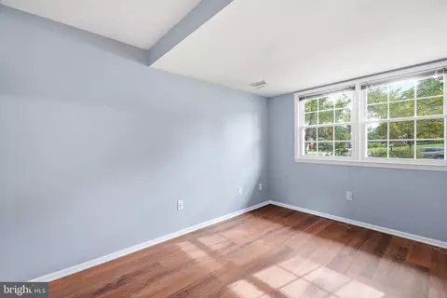
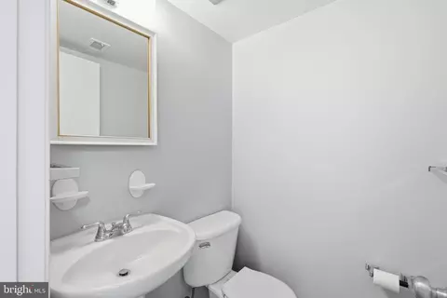
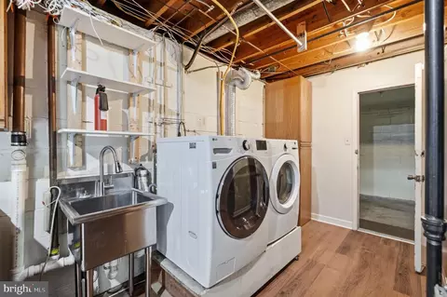
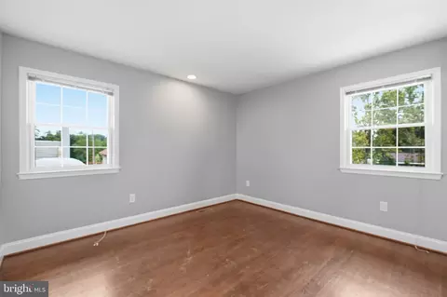
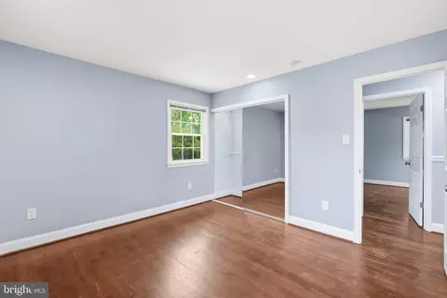
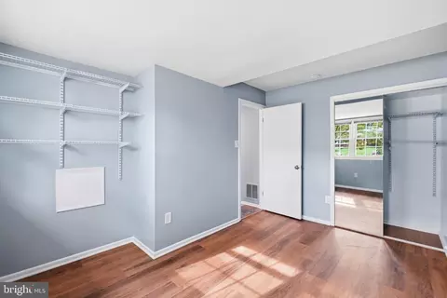
bed
bath
Sqft ($321/Sqft)
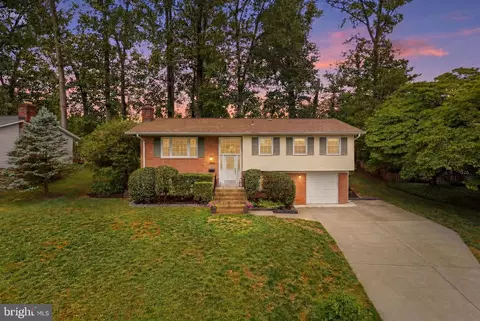
| Property type House | Neighborhood | Year built 1967 | HOA fee $0/month | Lot size 0.32 Acre | Movoto estimate | Parking 1 garage spaces |

| Overview | |
| Cooling/AC | Central A/C, Electric |
| Heating | Natural Gas |
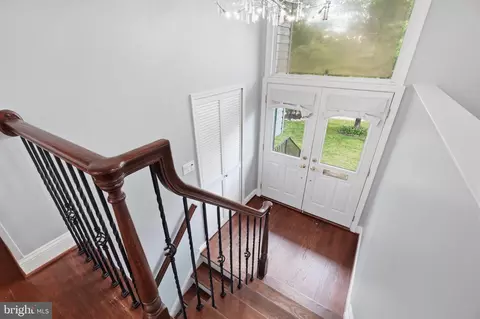
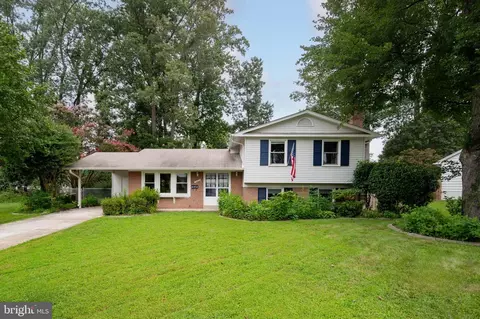
| Levels/Style | Split Foyer |
| Type | Residential |
| Virtual Tour | External Link |
| Status | Active |
| SqFt | 2571 |
| Lot Size (SqFt) | 13939.2 |
| Lot Size (Acres) | 0.32 |
| County Tax | 8325, Annually |
| Tax: Assessed Value | 743300 |
| Annual Property Tax | 8574 |
| Year Built | 1967 |
| New Construction (Y/N) | N |
| Foreclosure (Y/N) | N |
| Interior | |
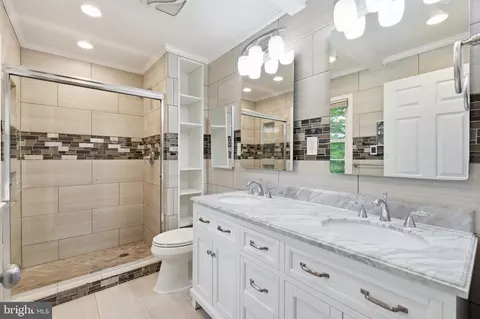
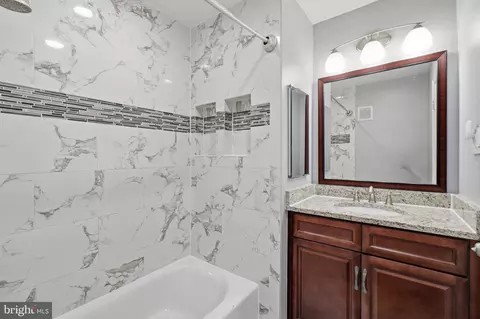
| Total # of Bathrooms | 3 |
| # Full Baths | 2 |
| # Half Baths | 1 |
| Total # of Bedrooms | 4 |
| Basement | English, Daylight, Full, Full, Interior Access, Outside Entrance, Walkout Level, Windows |
| Other Room(s) | Living Room, Dining Room, Primary Bedroom, Bedroom 2, Bedroom 3, Bedroom 4, Kitchen, Family Room, Foyer, Laundry |
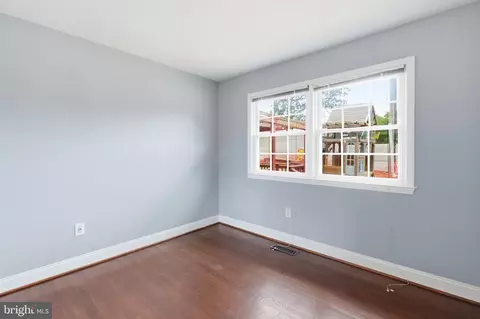
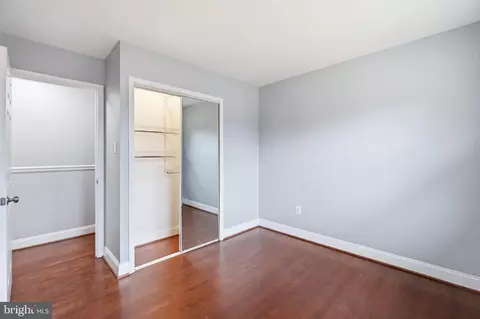
| Flooring | Hardwood |
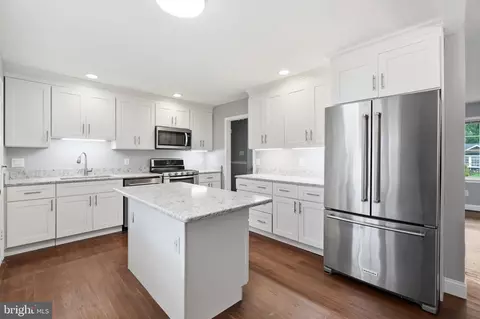
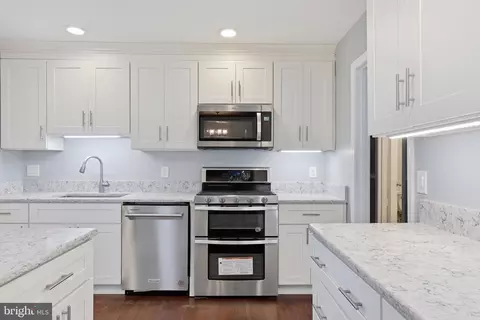
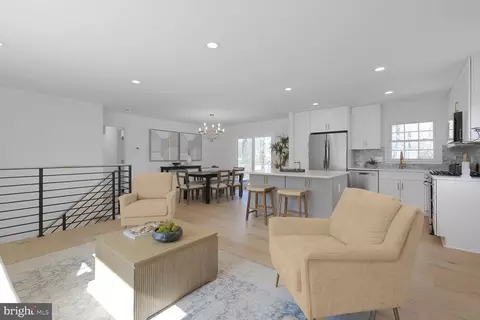
| Appliances | Dishwasher, Disposal, Dryer, Refrigerator, Washer, Water Heater, Built-In Microwave, Exhaust Fan, Oven/Range - Gas, Stainless Steel Appliances |
| Walls/ Ceilings | Dry Wall |
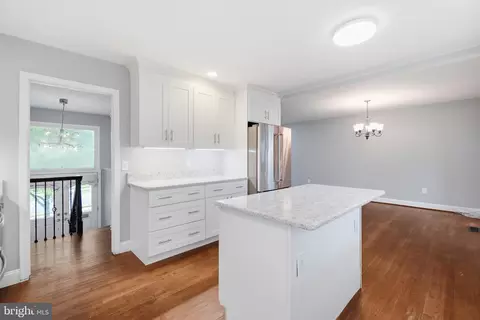
| Interior Features | Breakfast Area, Built-Ins, Carpet, Ceiling Fan(s), Dining Area, Kitchen - Eat-In, Kitchen - Gourmet, Kitchen - Island, Primary Bath(s), Bathroom - Stall Shower, Bathroom - Tub Shower, Upgraded Countertops, Wood Floors, Floor Plan - Traditional, Formal/Separate Dining Room, Walk-in Closet(s), Recessed Lighting |
| Accessibility Features | None |
| Door Features | Sliding Glass |
| Exterior | |
| Roof | Shingle |
| Foundation | Slab |
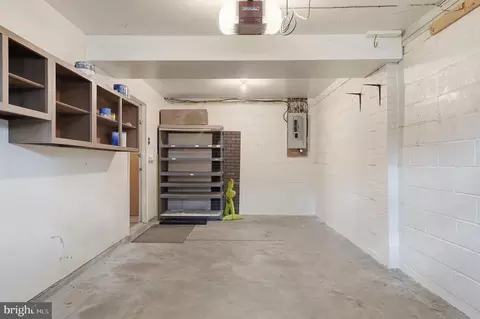
| Garage Desc | Garage Door Opener |
| Parking Desc | Attached Garage, Driveway |
| # Garage Spaces | 1 |
| # Parking Spaces | 4 |
| # Attached Garage Spaces | 1 |
| # Driveway Spaces | 3 |
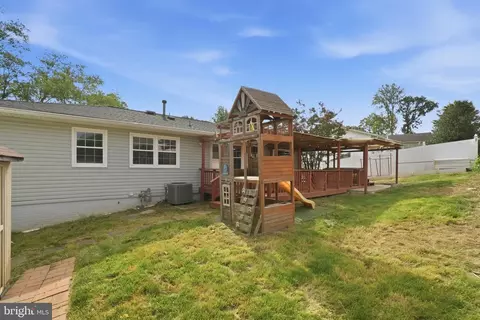
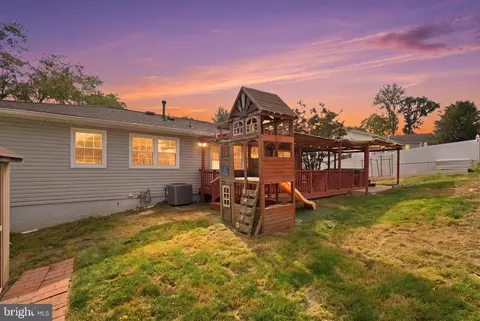
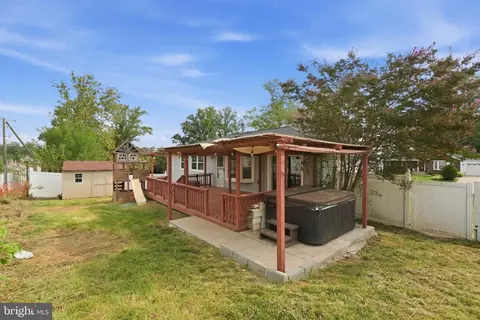
| Exterior Features | Hot Tub, Play Equipment |
| Existing Structures | Above Grade, Below Grade, Deck(s), Shed |
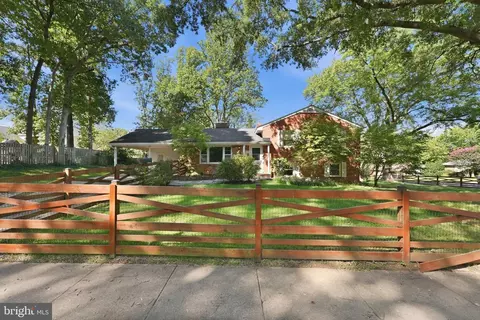
| Lot Desc | Corner |
| Amenities / Utilities | |
| Sewer/ Septic | Public Sewer |
| Pool | No Pool |
| Security Features | Main Entrance Lock |
| Location | |
| Subdivision | WEST SPRINGFIELD |
| Water Source | Public |
| Senior Community (Y/N) | N |
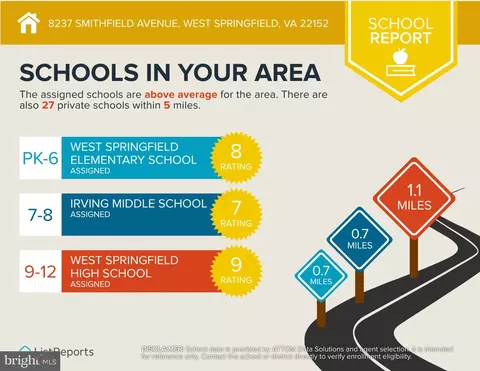
| High School | WEST SPRINGFIELD |
| Elementary School | WEST SPRINGFIELD |
| School District | FAIRFAX COUNTY PUBLIC SCHOOLS |
| Middle School | IRVING |
| Directions | From I-66E: Exit 55 Onto Fairfax County Pkwy S. Left On Old Keene Mill Rd. Slight Right On Old Keen Mill Rd. Right On Rolling Rd. Left On Greely Blvd. Right On Smithfield Ave. House Is On The Corner Of Greely Blvd And Smithfield Ave. |
| Zoning | 130 |






$830,000
$535,000
$656,925
$599,450
$579,000
$699,900
$799,000
$887,500
$749,098
$514,000
$669,900
$559,900
$544,400
$775,000
$497,946
$839,900
$469,990
$849,999
$824,900
$745,000
$2,000,000
$812,500
$509,950
$619,950
$1,399,000
$419,000
$350,000
$949,900
$726,950
$2,000,000