
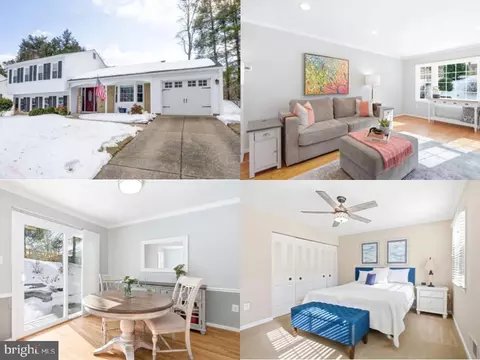
- $785,000
- 3Bd
- 3Ba
- 1,856 Sq Ft
SOLD

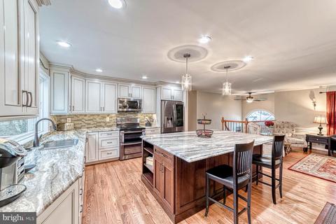
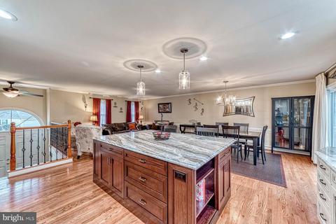
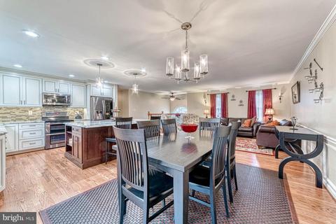
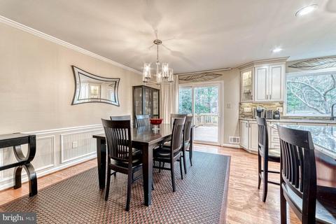
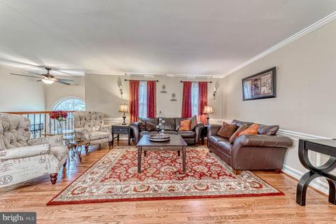
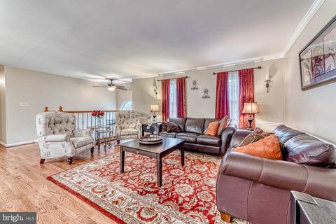
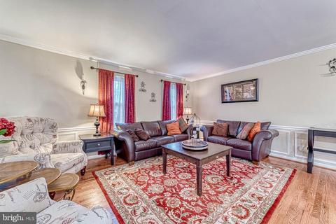
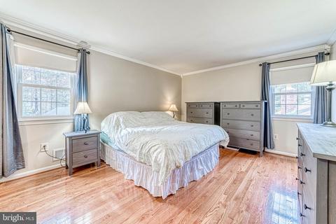
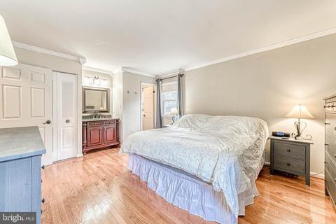
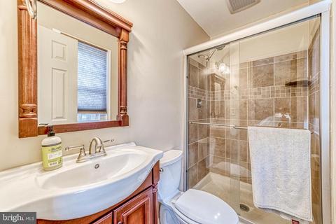
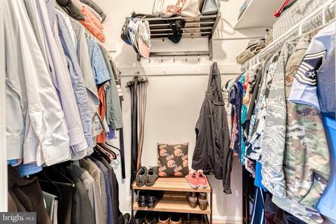
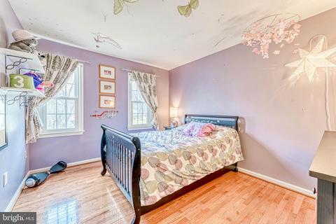
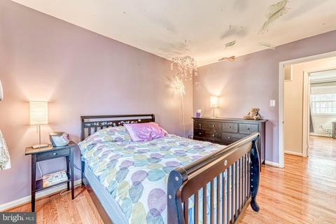
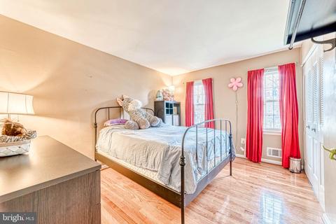
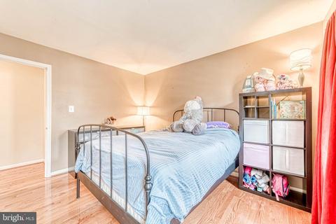
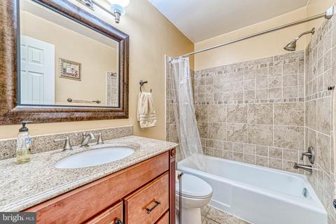
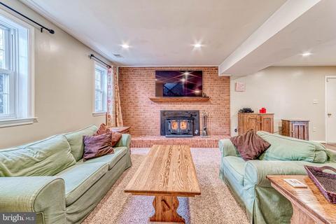
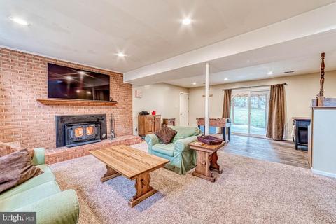
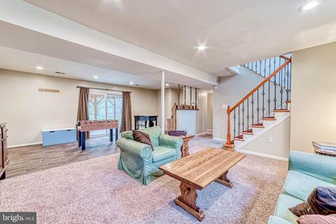
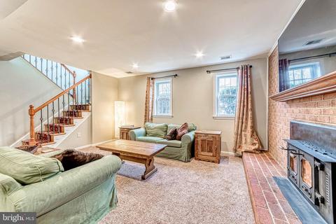
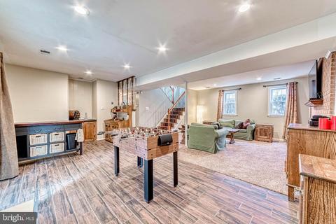
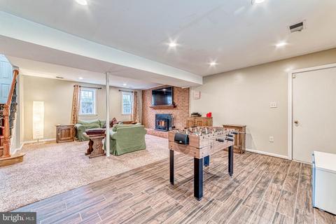
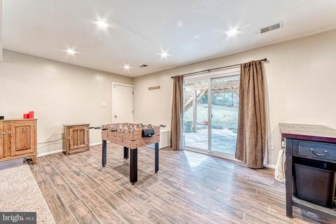
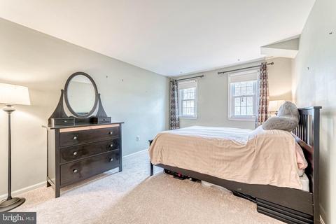
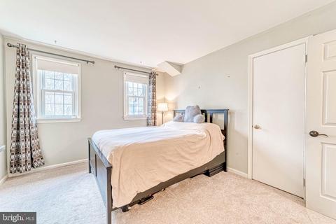
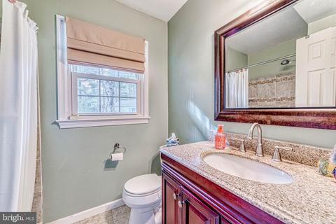
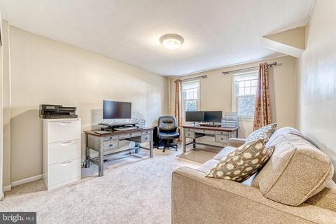
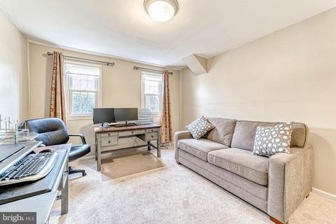
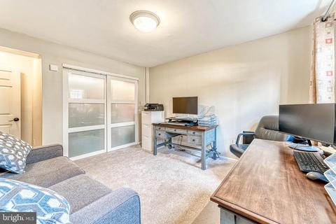
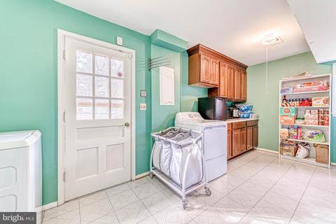
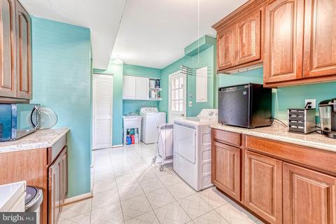
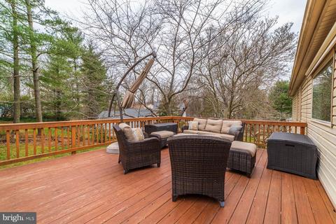
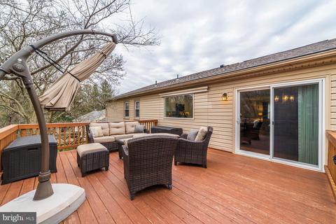
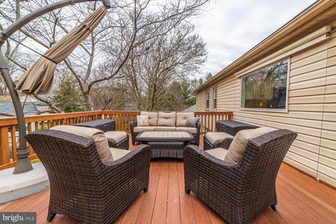
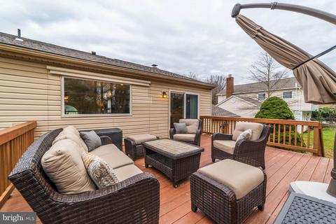
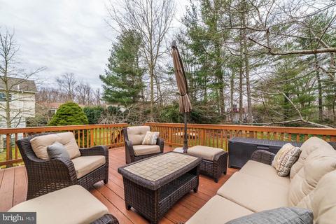
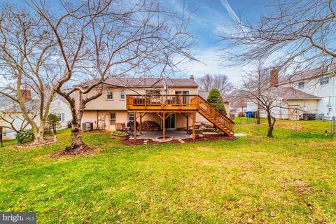
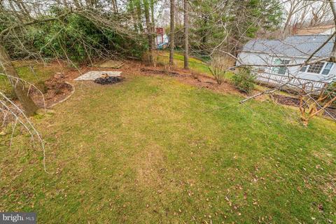
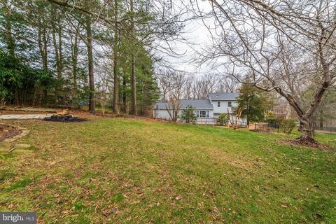
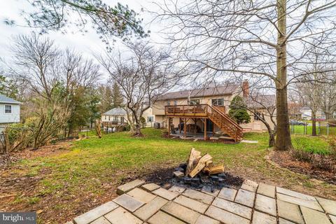
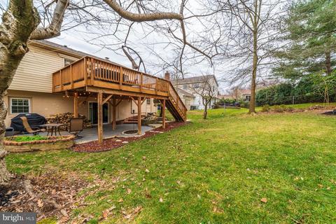
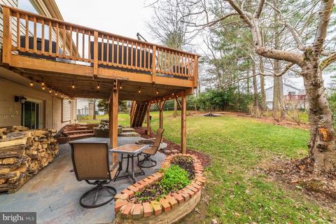
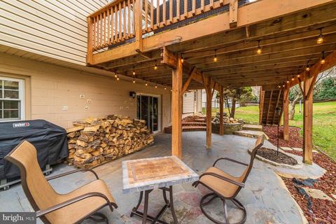
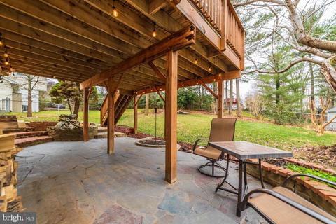
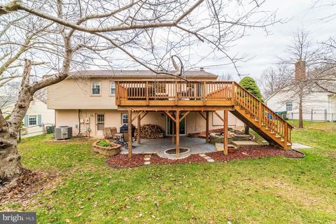
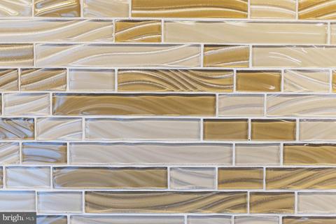
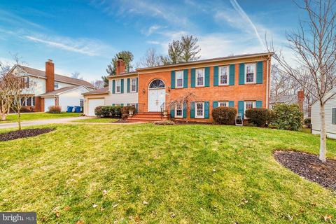
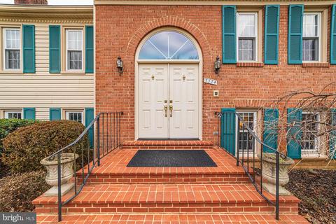
Last sold 03/01/2021 after 40 Days
bed
bath
Sqft ($266/Sqft)
| Property type House | Neighborhood | Year built 1977 | HOA fee $6/month | Lot size 9,583 Sqft | Parking 1 garage spaces |

| Overview | |
| Cooling/AC | Central A/C, Electric |
| Heating | Electric |
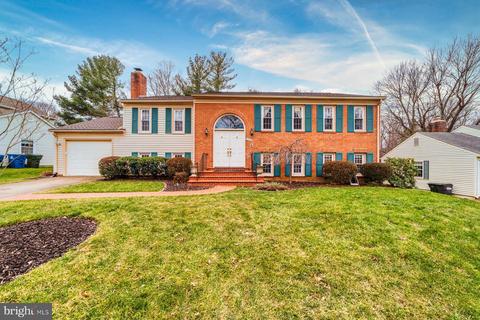
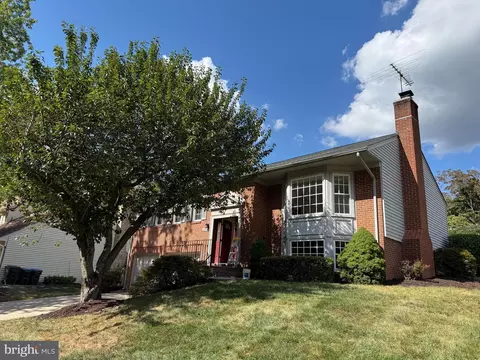
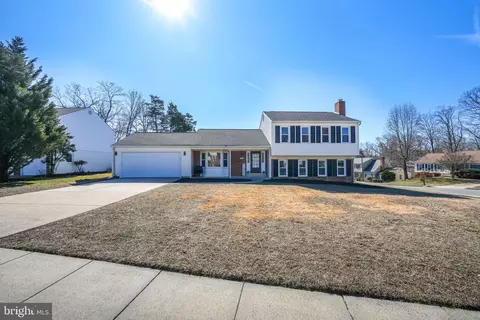
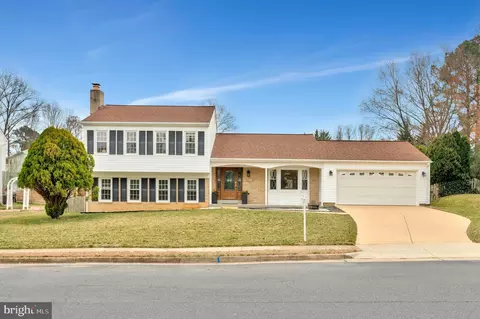
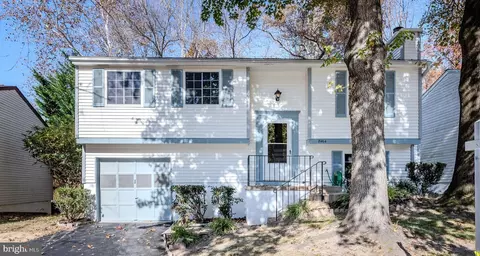
| Levels/Style | Split Foyer |
| Type | Residential |
| Virtual Tour | N/A |
| Status | Closed |
| SqFt | 2611 |
| Lot Size (SqFt) | 9661 |
| Lot Size (Acres) | 0.22 |
| County Tax | 6281, Annually |
| Tax: Assessed Value | 546240 |
| Annual Property Tax | 6464 |
| Year Built | 1977 |
| Condition | Excellent |
| HOA Fee | 70, Annually |
| New Construction (Y/N) | N |
| Foreclosure (Y/N) | N |
| Interior | |
| Total # of Bathrooms | 3 |
| # Full Baths | 3 |
| Total # of Bedrooms | 5 |
| Basement | Daylight, Full, Fully Finished, Garage Access, Heated, Improved, Outside Entrance, Rear Entrance, Walkout Level, Windows |
| Other Room(s) | Living Room, Dining Room, Bedroom 2, Bedroom 3, Bedroom 4, Bedroom 5, Kitchen, Family Room, Laundry, Primary Bathroom |
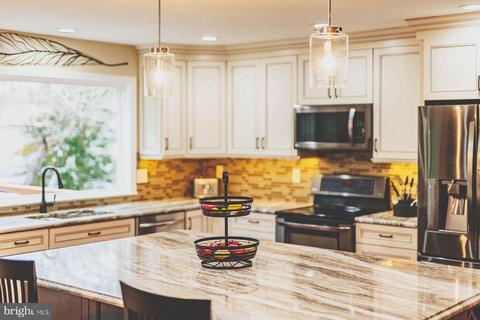
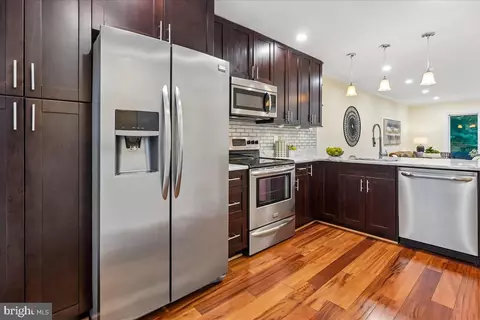
| Appliances | Built-In Microwave, Dishwasher, Disposal, Dryer, Icemaker, Oven/Range - Electric, Refrigerator, Stainless Steel Appliances, Washer, Water Heater |
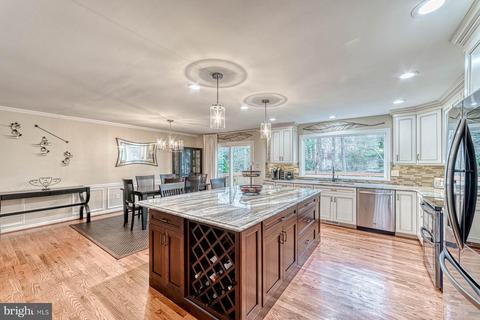
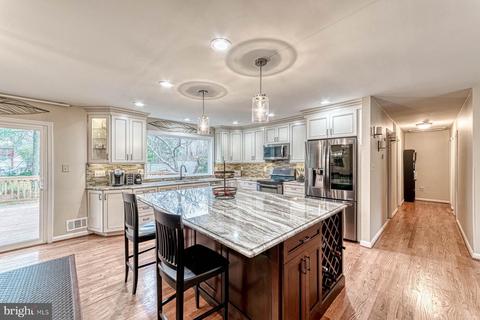
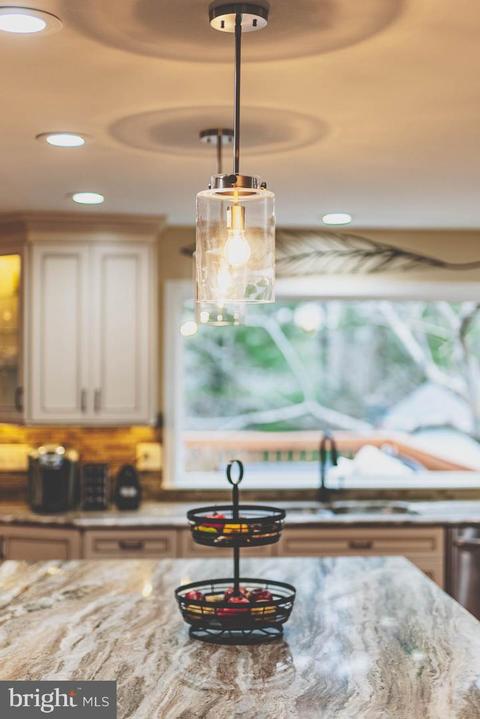
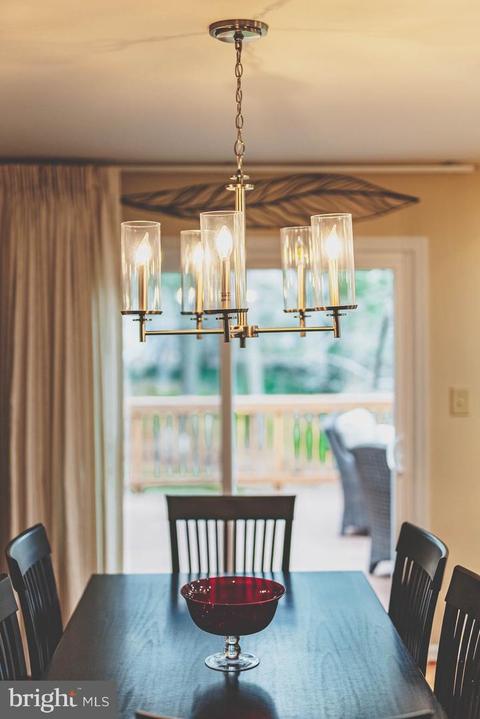
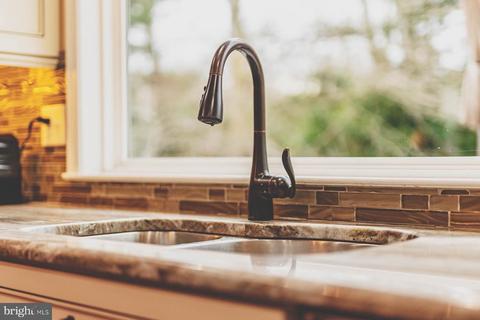
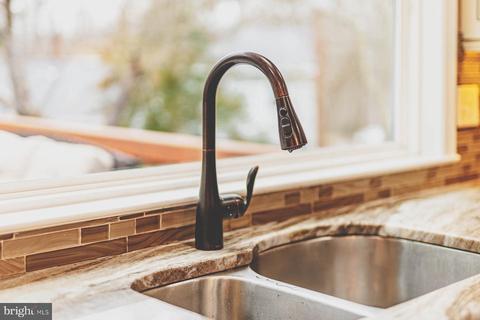
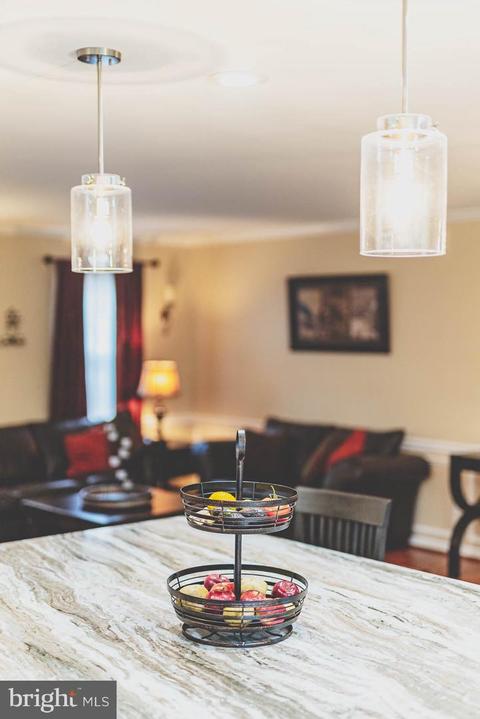
| Interior Features | Carpet, Ceiling Fan(s), Chair Railings, Combination Dining/Living, Combination Kitchen/Dining, Combination Kitchen/Living, Crown Moldings, Dining Area, Floor Plan - Open, Kitchen - Gourmet, Kitchen - Island, Primary Bath(s), Recessed Lighting, Upgraded Countertops, Walk-in Closet(s), Wood Floors |
| Accessibility Features | None |
| Exterior | |
| Garage Desc | Garage - Front Entry, Garage Door Opener |
| # Garage Spaces | 1 |
| # Parking Spaces | 3 |
| # Attached Garage Spaces | 1 |
| Parking Desc | Attached Garage, Driveway |
| # Driveway Spaces | 2 |
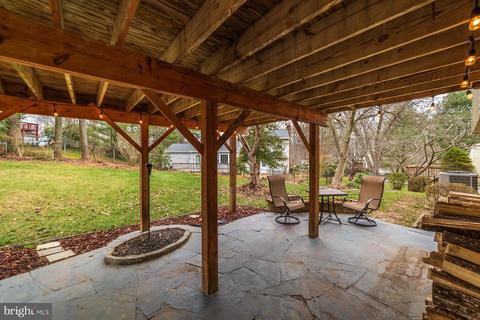
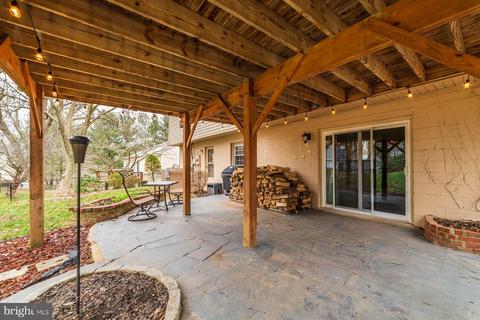
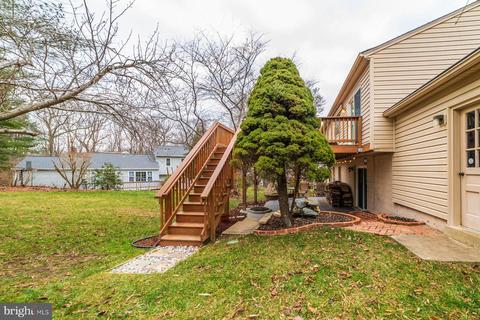
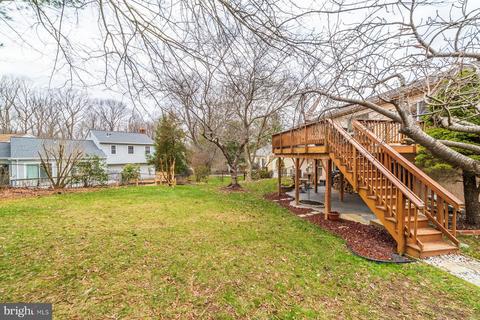
| Exterior Features | Extensive Hardscape, Sidewalks |
| Existing Structures | Above Grade, Below Grade |
| Fencing | Rear |
| Amenities / Utilities | |
| Sewer/ Septic | Public Sewer |
| Pool | No Pool |
| HOA Fees Include | Common Area Maintenance |
| HOA Amenities | Pool Mem Avail |
| Location | |
| Subdivision | SARATOGA |
| Water Source | Public |
| Senior Community (Y/N) | N |
| High School | JOHN R. LEWIS |
| Elementary School | SARATOGA |
| School District | FAIRFAX COUNTY PUBLIC SCHOOLS |
| Middle School | KEY |
| Directions | From I-95: Take Fairfax County Parkway Exit, Exit On To Barta Road Toward Rolling Road, Left On Barta Rd, Right On Rolling Rd, Left On Richfield Rd, Right On Turlock Rd To Home On The Left. |
| Zoning | 130 |
MLS # VAFX1175952
MLS # 1003909222
MLS # FX7801900| Est. value | Bed/bath | Sqft | mi | |
|---|---|---|---|---|
| 7772 Turlock Rd, Springfield, VA 22153 | $804,900 | 4/3 | 1,406 | 0.01 |
| 7776 Turlock Rd, Springfield, VA 22153 | $800,200 | 4/3 | 1,333 | 0.02 |
| 7778 Turlock Rd, Springfield, VA 22153 | $771,100 | 3/2 | 1,288 | 0.02 |
| 7922 Richfield Rd, Springfield, VA 22153 | $779,200 | 3/2 | 1,504 | 0.03 |
| 7779 Turlock Rd, Springfield, VA 22153 | $751,600 | 4/3 | 1,404 | 0.03 |
| 7770 Turlock Rd, Springfield, VA 22153 | $830,200 | 4/3 | 1,382 | 0.03 |
| 7924 Richfield Rd, Springfield, VA 22153 | $765,700 | 4/3 | 1,392 | 0.03 |
| 7777 Turlock Rd, Springfield, VA 22153 | $787,200 | 4/3 | 1,333 | 0.03 |
Estimated values are based on public record data and automated valuation models. Values are not guaranteed and may not reflect current market conditions.
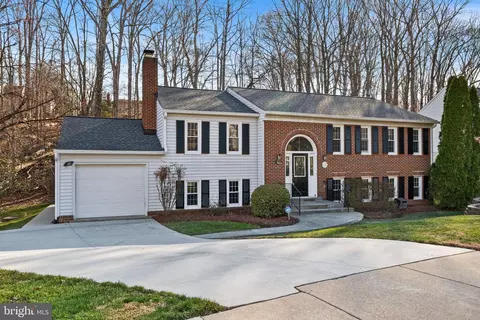
$535,000
$830,000
$656,925
$599,450
$675,000
$579,000
$749,098
$514,000
$887,500
$799,000
$669,900
$700,000
$544,400
$497,946
$559,900
$469,990
$839,900
$775,000
$460,000
$824,900
$2,000,000
$812,500
$509,950
$619,950
$1,399,000
$419,000
$350,000
$949,900
$726,950
$2,000,000