
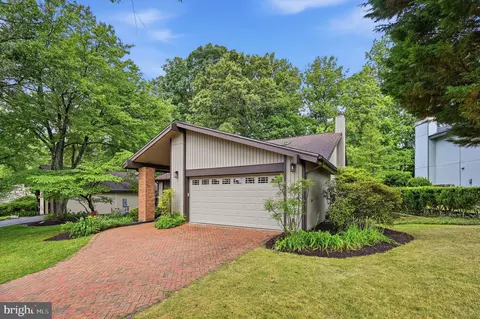
- $875,256
- 4Bd
- 3Ba
- 1,724 Sq Ft
SOLD 07/14/26

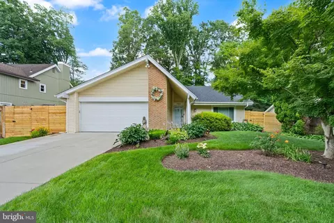
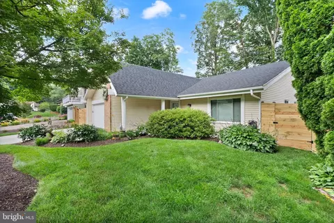
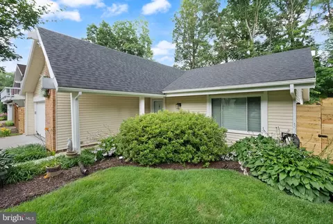
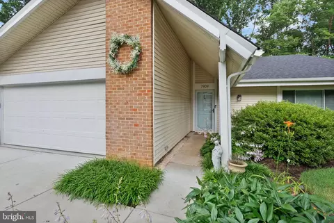
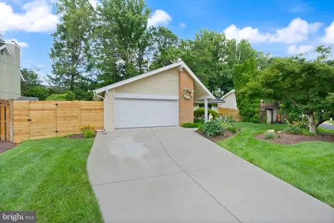
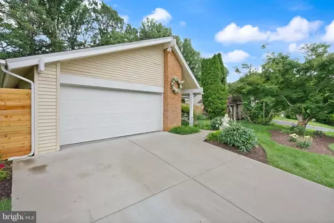
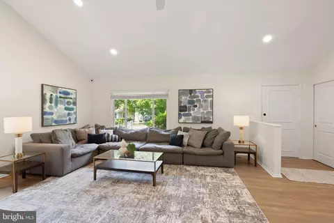
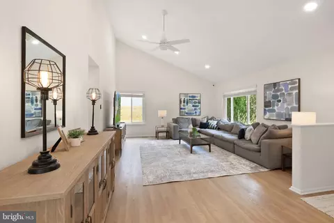
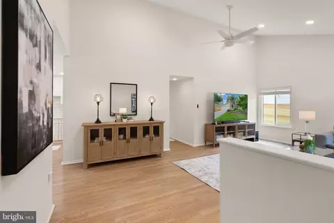
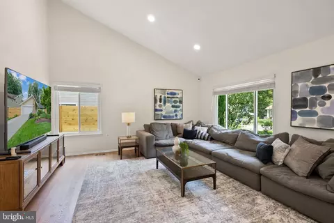
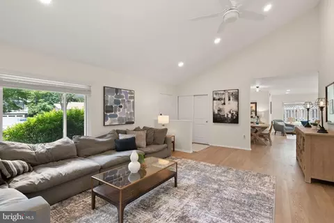
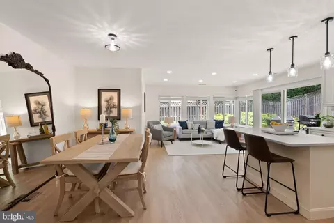
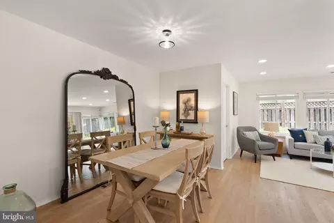
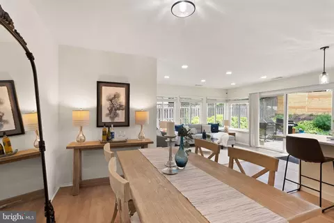
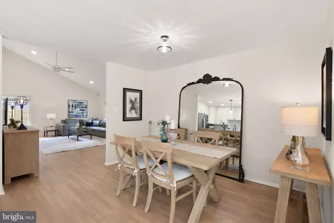
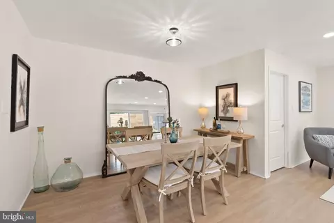
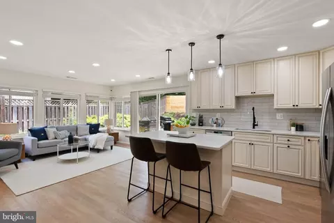
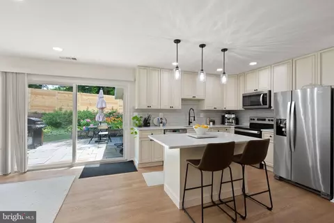
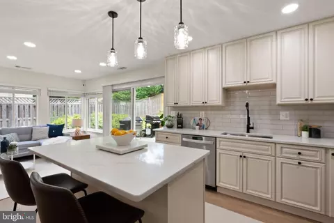
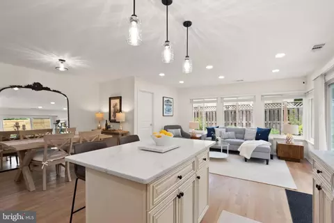
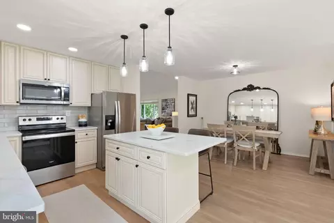
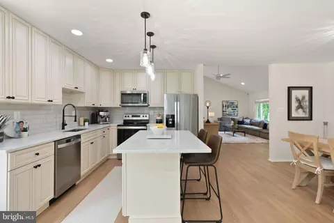
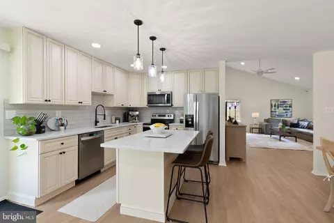
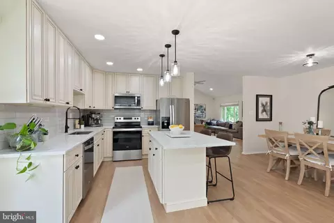
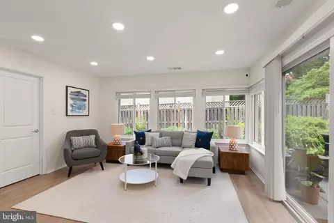
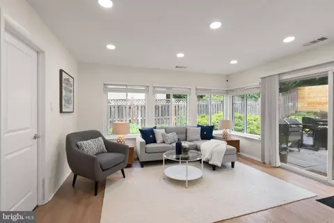
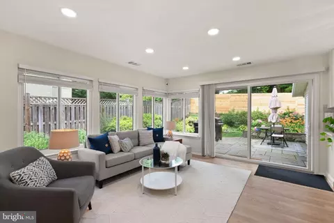
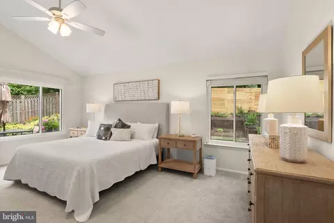
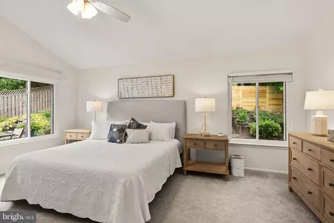
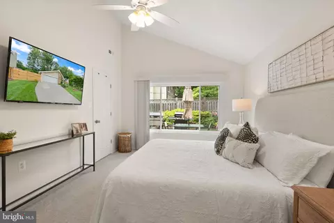
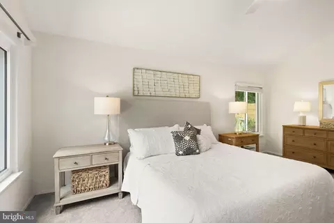
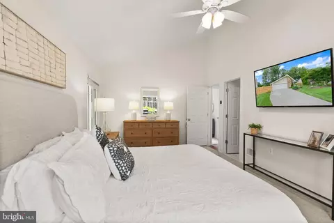
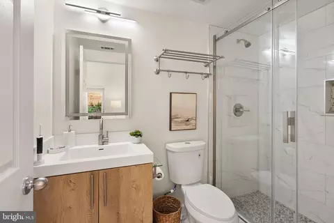
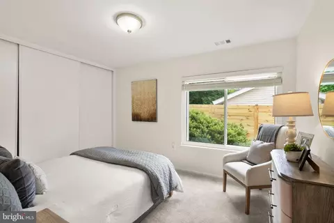
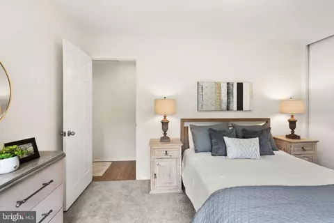
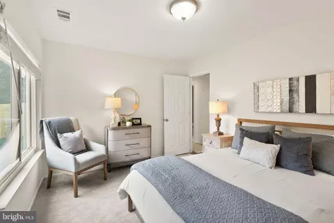
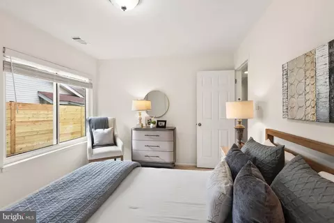
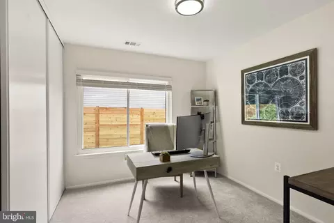
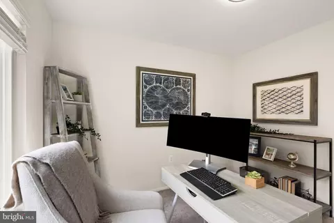
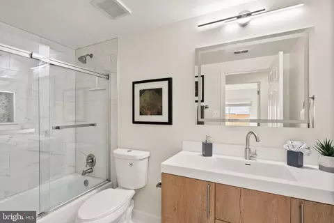
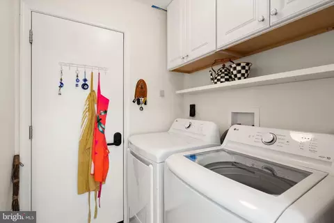
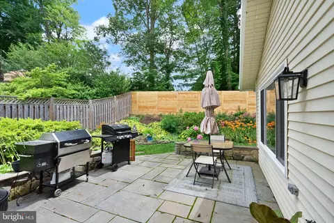
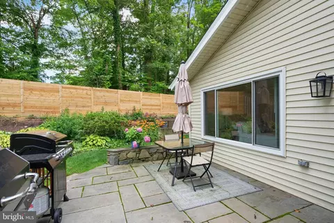
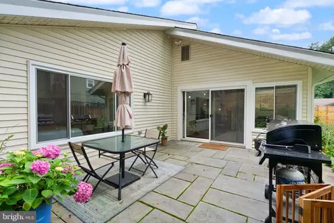
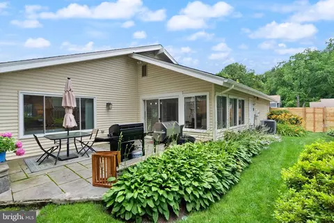
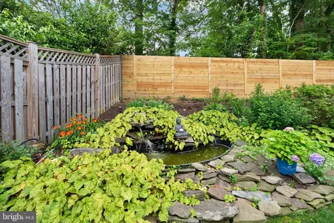
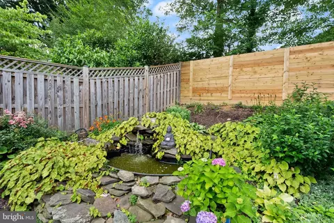
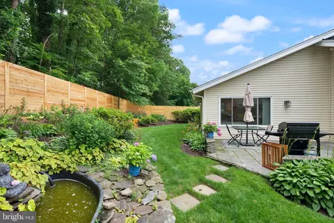
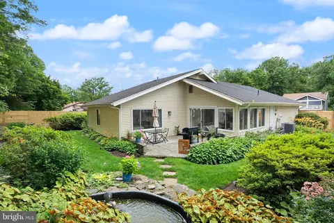
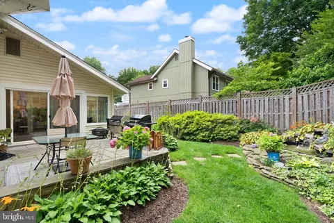
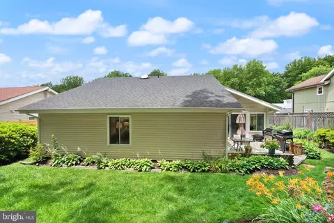
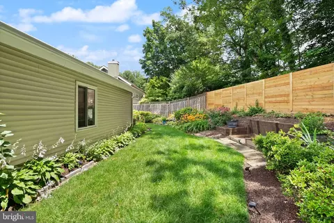
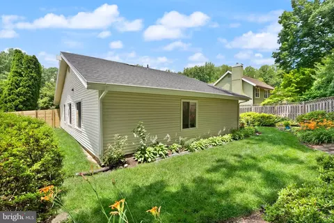
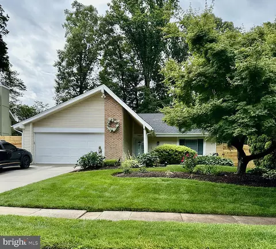
Last sold 07/18/2025 after 28 Days
bed
bath
Sqft ($475/Sqft)
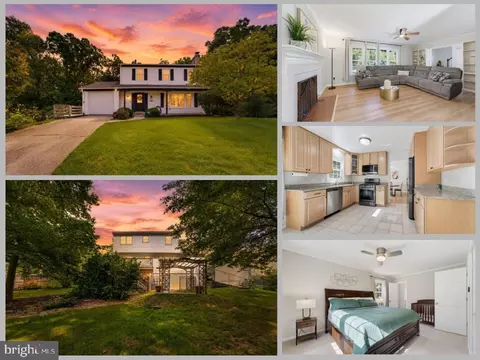
| Property type House | Neighborhood | Year built 1973 | HOA fee $0/month | Lot size 9,148 Sqft | Parking 2 garage spaces |

| Overview | |
| Cooling/AC | Ceiling Fan(s), Central A/C, Electric |
| Heating | Natural Gas |
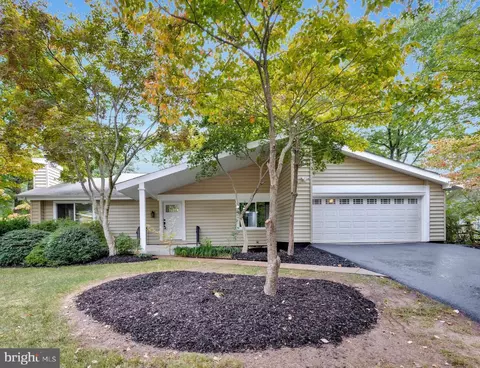
| Levels/Style | Ranch/Rambler |
| Type | Residential |
| Status | Pending |
| SqFt | 1632 |
| Lot Size (SqFt) | 8999 |
| Lot Size (Acres) | 0.21 |
| County Tax | 6797, Annually |
| Tax: Assessed Value | 605590 |
| Annual Property Tax | 7000 |
| Year Built | 1973 |
| Condition | Excellent |
| New Construction (Y/N) | N |
| Foreclosure (Y/N) | N |
| Interior | |
| Total # of Bathrooms | 2 |
| # Full Baths | 2 |
| Total # of Bedrooms | 3 |
| Other Room(s) | Dining Room, Primary Bedroom, Bedroom 2, Bedroom 3, Kitchen, Family Room, Sun/Florida Room, Bathroom 2, Primary Bathroom |
| Laundry | Main Floor |
| Appliances | Built-In Microwave, Dishwasher, Disposal, Dryer, Dryer - Front Loading, Exhaust Fan, Oven/Range - Electric, Refrigerator, Washer - Front Loading, Washer/Dryer Hookups Only, Water Heater |
| Walls/ Ceilings | Dry Wall, Vaulted Ceilings |
| Interior Features | Attic, Carpet, Ceiling Fan(s), Combination Kitchen/Dining, Dining Area, Entry Level Bedroom, Family Room Off Kitchen, Floor Plan - Open, Kitchen - Gourmet, Kitchen - Island, Primary Bath(s), Recessed Lighting, Bathroom - Tub Shower, Walk-in Closet(s) |
| Exterior | |
| Roof | Architectural Shingle |
| Construction | Vinyl Siding |
| Foundation | Slab |
| Garage Desc | Garage - Front Entry, Garage Door Opener, Inside Access |
| Parking Desc | Concrete Driveway, Attached Garage, Driveway, On Street |
| # Garage Spaces | 2 |
| # Parking Spaces | 4 |
| # Attached Garage Spaces | 2 |
| # Driveway Spaces | 2 |
| Exterior Features | Extensive Hardscape, Exterior Lighting |
| Existing Structures | Above Grade, Below Grade, Patio(s) |
| Amenities / Utilities | |
| Sewer/ Septic | Public Sewer |
| Pool | No Pool |
| Location | |
| Subdivision | CHANCELLOR FARMS |
| Water Source | Public |
| Senior Community (Y/N) | N |
| High School | JOHN R. LEWIS |
| Elementary School | SARATOGA |
| School District | FAIRFAX COUNTY PUBLIC SCHOOLS |
| Middle School | KEY |
| Zoning | 131 |
MLS # VAFX2248064
MLS # VAFX2172824| Est. value | Bed/bath | Sqft | mi | |
|---|---|---|---|---|
| 7907 Mulberry Bottom Ct, Springfield, VA 22153 | $822,000 | 4/2 | 2,274 | 0.01 |
| 7911 Mulberry Bottom Ct, Springfield, VA 22153 | $772,000 | 4/2 | 1,665 | 0.01 |
| 7606 Chancellor Way, Springfield, VA 22153 | $624,000 | 3/2 | 1,632 | 0.02 |
| 7913 Mulberry Bottom Ct, Springfield, VA 22153 | $762,000 | 3/2 | 1,632 | 0.03 |
| 7905 Mulberry Bottom Ct, Springfield, VA 22153 | $767,000 | 4/2 | 1,296 | 0.03 |
| 7604 Chancellor Way, Springfield, VA 22153 | $849,000 | 4/2 | 2,274 | 0.03 |
| 7608 Chancellor Way, Springfield, VA 22153 | $790,000 | 3/3 | 1,609 | 0.03 |
| 7910 Mulberry Bottom Ct, Springfield, VA 22153 | $845,000 | 4/3 | 2,274 | 0.03 |
Estimated values are based on public record data and automated valuation models. Values are not guaranteed and may not reflect current market conditions.
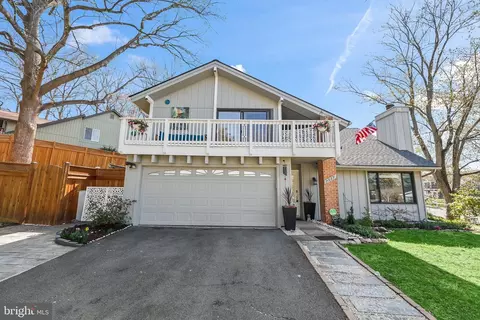
$535,000
$830,000
$656,925
$599,450
$675,000
$579,000
$749,098
$514,000
$887,500
$799,000
$669,900
$700,000
$544,400
$497,946
$559,900
$469,990
$839,900
$775,000
$460,000
$824,900
$2,000,000
$812,500
$509,950
$619,950
$1,399,000
$419,000
$350,000
$949,900
$726,950
$2,000,000