Movoto Real Estate
Sold on 03/09/2026

7374 Pohick Ridge Ct, Springfield, VA 22153

$1,250,000

Last sold 03/09/2026 after 38 Days

  • 4

    bed

  • 5

    bath

  • 4,286

    Sqft ($292/Sqft)

House not for sale

About 7374 Pohick Ridge Ct

Property type House
Neighborhood
Year built 2002
HOA fee $150/month
Lot size 5,298 Sqft
Movoto estimate
Parking 2 garage spaces
Property description
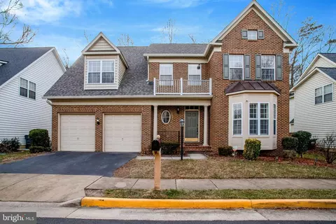
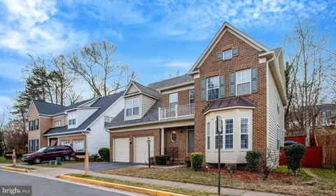
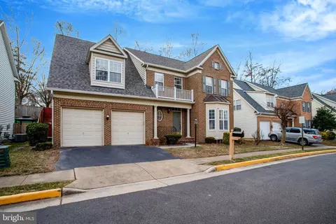
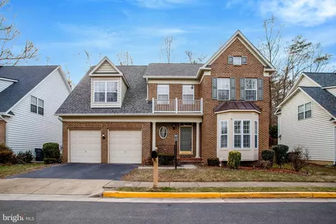
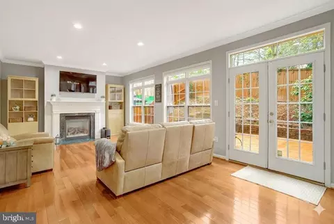
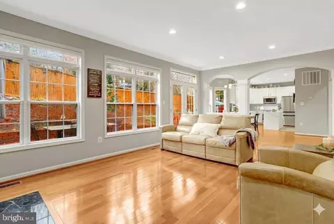
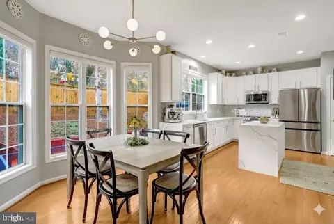
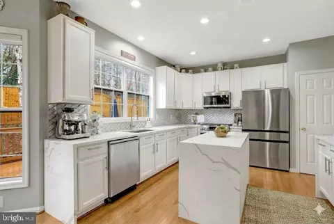
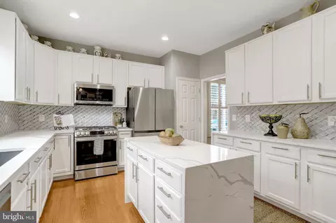
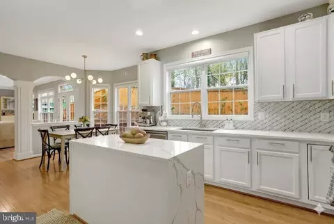
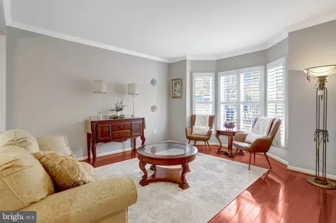
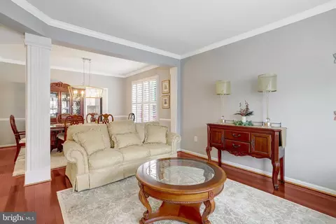
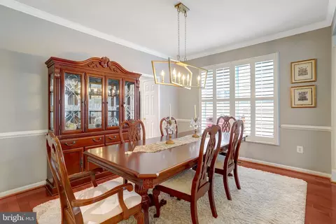
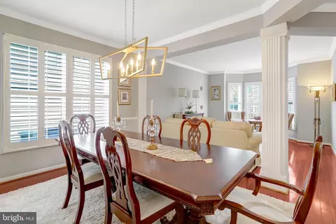
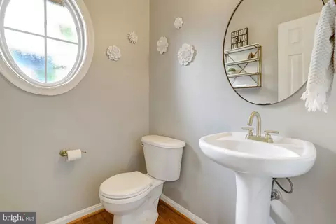
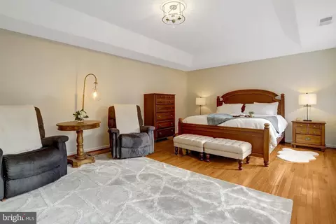
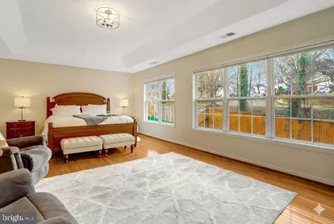
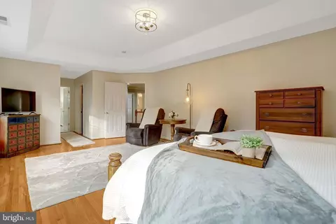
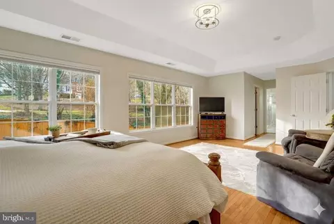
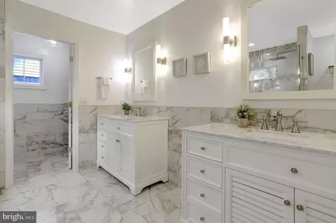
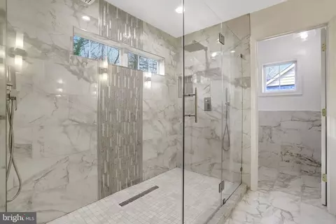
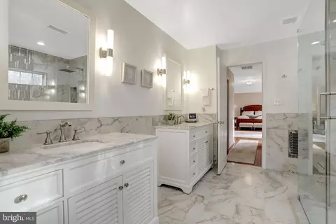
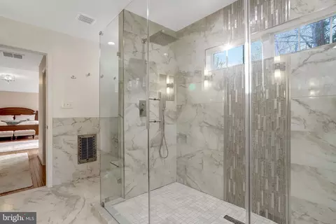
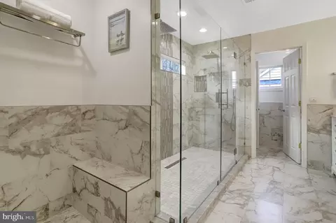
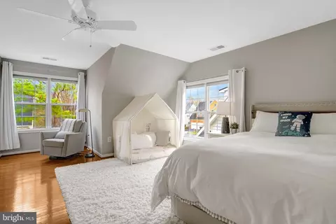
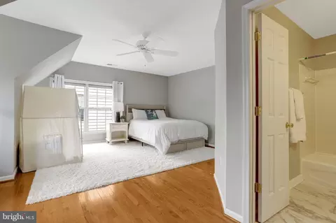
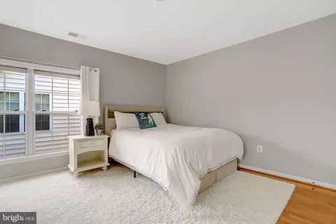
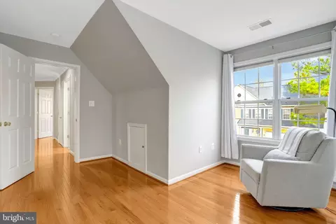
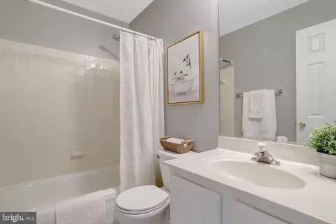
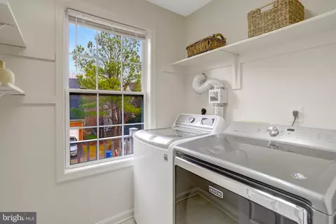
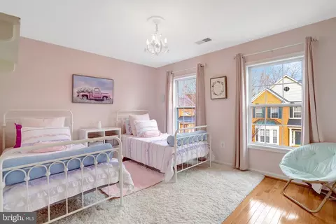
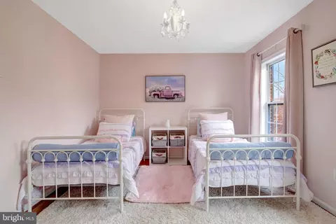
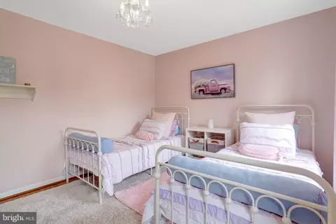
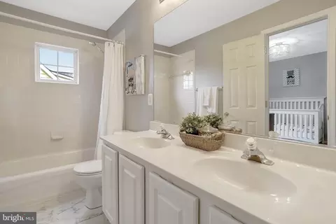
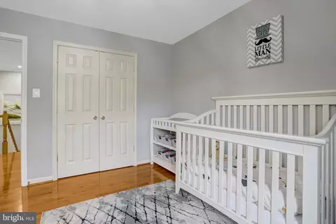
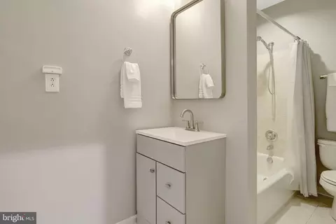
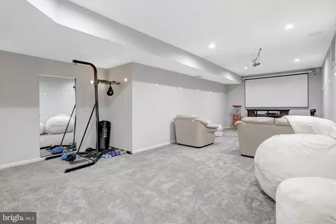
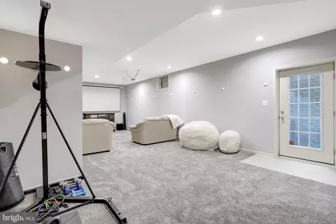
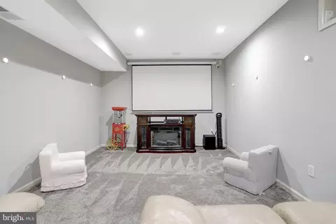
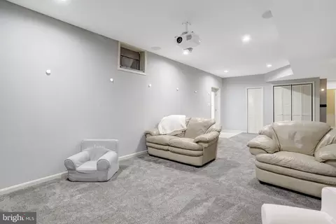
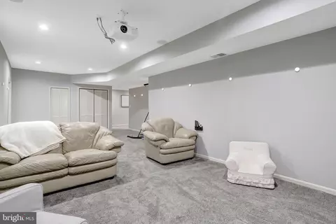
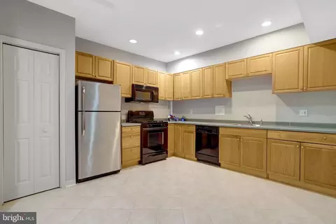
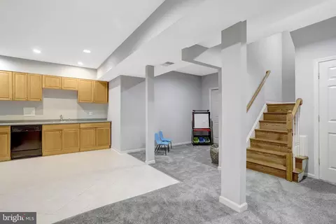
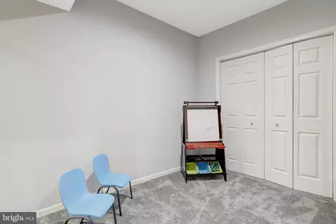
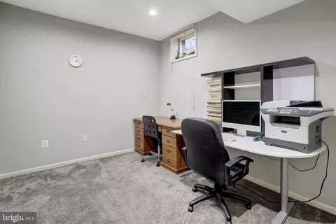
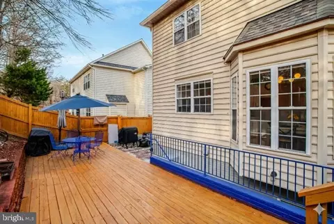
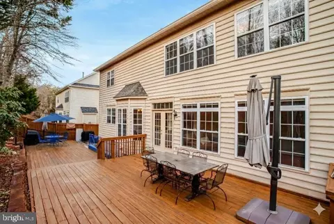
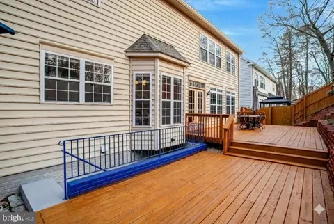
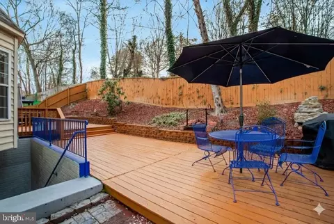
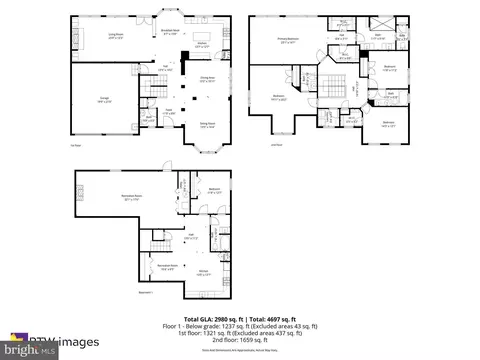
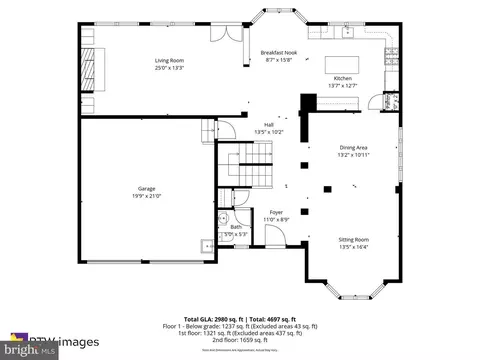
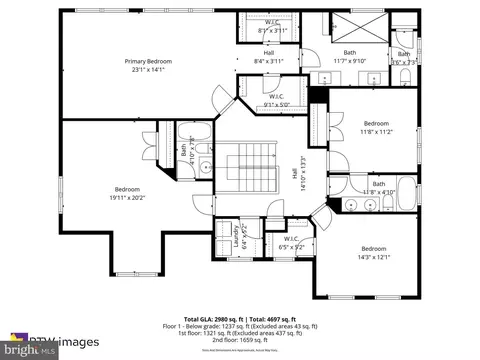
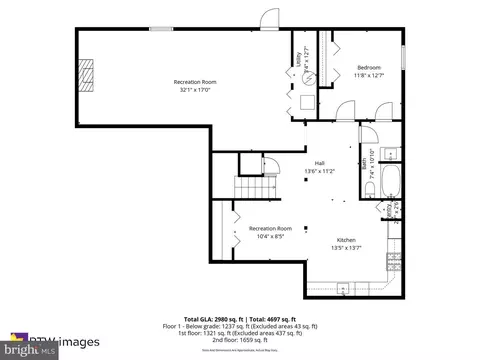
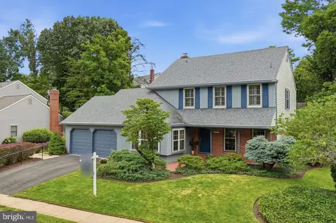
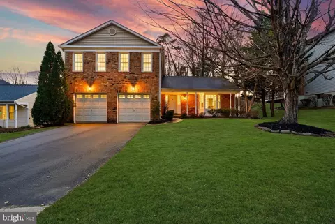
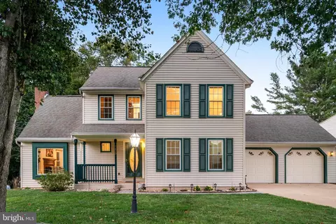
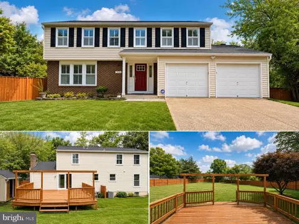
You know that feeling when you pull up and instantly think, this is the one? Between the classic brick front and charming bay window, this home has a timeless presence that feels welcoming before you even step inside. Once you step inside, the whole place just glows. It’s light, airy, and open, with windows everywhere so the sun literally follows you from room to room. Having hardwoods flow across the main level and all the way through the upstairs bedrooms is such a game changer—it makes the house feel high-end and cohesive, and the new light fixtures add that perfect "fresh" vibe while keeping the home warm and inviting. The kitchen is the heart of this home, and it shows. It was completely remodeled three years ago, so it feels current, clean, and truly move-in ready. White cabinets keep it crisp, the tile backsplash adds a beautiful layer of texture, and the waterfall granite island is the kind of centerpiece that makes people instantly picture everyday life here. Granite carries through the counters and backsplash, tying the whole space together. And the practical part buyers love: all of the appliances are only three years old, so you’re not walking into a kitchen with surprises. Upstairs, the home keeps delivering. The primary suite feels like a real retreat, and the renovated primary bathroom is a standout. Finished about a year ago, it feels like your own private spa. The walk-in shower is huge, wrapped in beautiful tilework, and finished with waterfall shower heads that make the whole experience feel like a reset at the end of the day. The glass enclosure keeps everything open and bright, and the updated vanities, mirrors, and lighting make the whole space feel calm and polished. Two additional full bathrooms upstairs were updated recently as well with new tile flooring and baseboards, so the entire level feels consistent and well cared for. And one of those everyday-luxury details that matters more than people realize: there’s a dedicated laundry room upstairs, right next to the bedrooms. No hauling baskets up and down stairs. It’s just easy. The basement is a major bonus here because it’s not just “extra space” — it’s set up to actually function like its own living area. You’ve got a full second kitchen with a full-size refrigerator, stove, and built-in microwave. Add a fully renovated basement bathroom, completed two years ago, features new floor and shower tile, a new vanity, mirror, updated fixtures and it opens up real options. Whether you’re thinking multi-generational living, a roommate setup, guests who need their own space, or just a separate hangout area for game days and movie nights, it’s ready. And the walk-up rear exit is the game changer, because it gives the basement its own easy in-and-out without everyone coming through the main level. Out back is where you’ll really start picturing life here. There’s a huge wood deck that’s been freshly painted, giving you that perfect spot for coffee, grilling, or hosting friends when the weather’s nice. The backyard is terraced and fenced, which is ideal for pets and kids, and that terrace setup is also perfect if you’ve ever wanted a real garden. It’s private, usable, and set up for actual living, not just looking at. Big-ticket updates include a roof replaced two years ago, upgraded 6-inch gutters, a freshly painted garage with both the floor and walls completed, and an HVAC system professionally serviced twice yearly under an active maintenance plan—providing peace of mind that the home has been consistently and responsibly cared for. Set in Springfield, this home offers the perfect balance of everyday convenience and true neighborhood charm, with easy access to shopping, dining, parks, and major commuter routes. Thoughtfully updated and carefully maintained, it’s ready to enjoy from day one and offers comfort, character, and flexibility that adapt beautifully to the way you live.
Listed by
Listing Agent - Angela Tanner
Listing Office - Samson Properties
Source: Bright MLS mls logo
MLS#VAFX2283194 • last updated 7 months ago
Movoto checked Bright MLS for data 5 minutes ago
Overview
Cooling/AC Central A/C, Zoned, Electric
Heating Natural Gas
Levels/Style Colonial
Type Residential
Status Closed
SqFt 4286
Lot Size (SqFt) 5298
Lot Size (Acres) 0.12
County Tax 11999, Annually
Tax: Assessed Value 1068930
Annual Property Tax 12357
Year Built 2002
Condition Excellent
HOA Fee 150, Monthly
New Construction (Y/N) N
HOA Name POHICK CROSSING HOMEOWNERS ASSOCIATION
Foreclosure (Y/N) N
Interior
Total # of Bathrooms 5
# Full Baths 4
# Half Baths 1
Total # of Bedrooms 4
Basement Outside Entrance, Fully Finished, Walkout Stairs
Other Room(s) Living Room, Dining Room, Primary Bedroom, Bedroom 2, Bedroom 3, Bedroom 4, Kitchen, Game Room, Family Room, Foyer, Breakfast Room, Other
Laundry Has Laundry
Appliances Dishwasher, Disposal, Dryer, Exhaust Fan, Refrigerator, Washer, Stove, Built-In Microwave, Icemaker
Walls/ Ceilings Tray Ceilings, 9'+ Ceilings, Masonry, Other, Vaulted Ceilings
Window Features Bay/Bow
Fireplace Fireplace - Glass Doors
Interior Features Breakfast Area, Family Room Off Kitchen, Kitchen - Island, Dining Area, Primary Bath(s), Wood Floors, Upgraded Countertops, Floor Plan - Open
Accessibility Features 32"+ Wide Doors
Exterior
Roof Composite, Shingle
Foundation Permanent
Garage Desc Garage Door Opener
# Garage Spaces 2
# Parking Spaces 2
# Attached Garage Spaces 2
Parking Desc Attached Garage
Exterior Features Sidewalks
Existing Structures Above Grade, Below Grade
Lot Desc Backs To Trees
Fencing Partially
Amenities / Utilities
Sewer/ Septic Public Sewer
Pool No Pool
Inclusions Speakers
HOA Amenities Tot Lots/Playground
Location
View Trees/Woods
Subdivision POHICK CROSSING
Water Source Public
Senior Community (Y/N) N
High School WEST SPRINGFIELD
Elementary School HUNT VALLEY
School District FAIRFAX COUNTY PUBLIC SCHOOLS
Middle School IRVING
Directions From I-395 S, Take The Exit Toward Springfield, Using The Right Lane Merge Onto Old Keene Mille Rd, Turn Right Onto Bland St, Turn Right Onto Amherst Ave, Continue Onto Backlick Rd, Take The Ramp Onto Franconia-Springfield Parkway, Continue Onto Fairfax County Parkway, Turn Left Toward Hooes Rd, Turn Right Onto Hooes Rd, Turn Left Onto Pohick Ridge Ct.
Zoning 303
Lot/ Land Details
Road Surface Type Black Top
$1.23M
Range: $1.14M-$1.32M
Last 30 days 
  • Mar 2026
    mls logo MLS # VAFX2283194
  • Mar 10, 2026 Sold
    $1,250,000
  • Feb 2, 2026 Pending
    —
  • Jan 9, 2026 Listed
    $1,200,000 (+60.0%)
  • Mar 2026
    Public Records
  • Mar 9, 2026 Sold
    $1,250,000 (+4.2%)
  • Apr 2005
    Public Records
  • Apr 29, 2005 Sold
    $750,000 (+71.8%)
  • Aug 2002
    Public Records
  • Aug 6, 2002 Sold
    $436,645
  • Year Property taxes Tax assessment
  • 2025
    $12,357 -0.2%
    $1,068,930
  • 2024
    $12,384 +8.2%
    $1,068,930 +5.39%
  • 2023
    $11,446 +25.0%
    $1,014,260 +26.63%
  • 2022
    $9,159 +6.6%
    $800,990 +9.43%
  • 2021
    $8,589 +7.5%
    $731,950 +8.43%
  • 2020
    $7,989 +2.4%
    $675,040 +2.39%
  • 2019
    $7,802 +2.8%
    $659,270 +2.81%
  • 2018
    $7,589 -0.6%
    $641,270 -2.54%
  • 2017
    $7,639 -5.5%
    $657,970 -5.68%
  • 2016
    $8,082 +5.8%
    $697,620
  • 2015
    $7,641
    —
  • 7374 Pohick Ridge Ct
    $1.25M
  • Pohick Crossing
    —
  • 22153
    $699K -2% y/y
  • Springfield
    $690K 0% y/y
No chart available
Statistics calculated by Movoto
Est. value Bed/bath Sqft mi
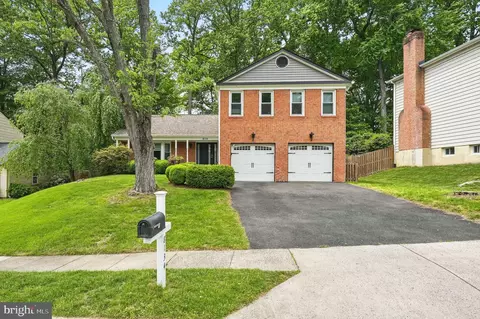
7376 Pohick Ridge Ct, Springfield, VA 22153 $1,185,500 4/2 2,969 0.01
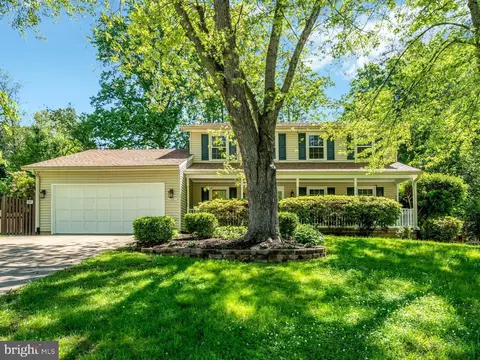
7372 Pohick Ridge Ct, Springfield, VA 22153 $1,114,000 4/2 2,745 0.01
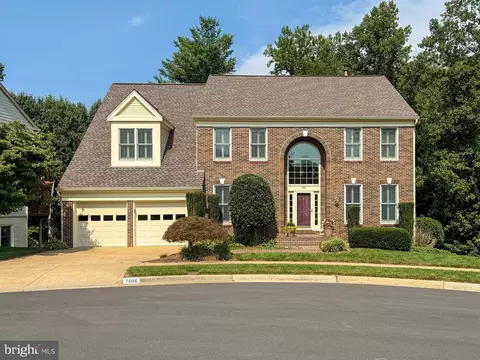
7373 Pohick Ridge Ct, Springfield, VA 22153 $1,192,500 5/3 3,007 0.02
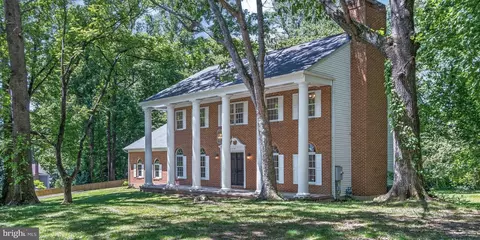
7375 Pohick Ridge Ct, Springfield, VA 22153 $1,100,300 4/3 2,989 0.02
7371 Pohick Ridge Ct, Springfield, VA 22153 $1,225,400 5/3 2,847 0.02
7370 Pohick Ridge Ct, Springfield, VA 22153 $1,278,800 5/4 3,491 0.03
8192 Pohick Stream Pl, Springfield, VA 22153 $1,228,000 5/4 2,937 0.03
8195 Pohick Stream Pl, Springfield, VA 22153 $1,163,500 4/3 2,993 0.04

Estimated values are based on public record data and automated valuation models. Values are not guaranteed and may not reflect current market conditions.
Thinking of selling? Get a Cash Offer.

  • A smooth, fast sale
  • Skip staging and repairs
  • No strings attached
7/10
6/10
9/10
Source: GreatSchools.org © 2026. All rights reserved.

Around Pohick Crossing

Explore everything this neighborhood has to offer.
By entering my info and clicking Ask a Question below, I am providing my e-signature and express written consent to receive marketing emails, calls, and texts (including via automatic telephone dialing systems, AI generative, artificial or pre-recorded voice technology) relating to my inquiry from Movoto (and parties calling/messaging on their behalf) even if my number appears on the company, state, or national Do Not Call Registry. You also agree to ourTerms and Conditions and Privacy Policy. Consent not required to receive services (call 1-844-420-1270 to be connected without providing consent).

Nearby recently sold homes in Springfield, VA

Nearby homes for sale in Springfield, VA

Newest listings in 22153

  • Real Estate
  • VA
  • Fairfax County
  • Springfield
  • 22153
  • 7374 Pohick Ridge Ct
Meet with a real estate agent today (844) 430-0869
The multiple listing information is provided by BRIGHT MLS. IDX information is provided exclusively for consumers’ personal, non-commercial use and that it may not be used for any purpose other than to identify prospective properties consumers may be interested in purchasing. Information deemed reliable but not guaranteed to be accurate. Buyer to verify all information. The information provided is for consumers' personal, non-commercial use and may not be used for any purpose other than to identify prospective properties consumers may be interested in purchasing. Listing information updated every 15 minutes. Terms of use & Privacy Policy, California Privacy Info. Copyright © 2005 - 2026 Movoto, Inc. All rights reserved. Equal Housing Opportunity CalDRE CalDRE #01517281
Movoto Real Estate is committed to ensuring accessibility for individuals with disabilities. We are continuously working to improve the accessibility of our web experience for everyone. We welcome feedback and accommodation requests, please submit them here.
© 2026 BRIGHT, All Rights Reserved
Information Deemed Reliable But Not Guaranteed
The data relating to real estate for sale on this website appears in part through the BRIGHT Internet Data Exchange program, a voluntary cooperative exchange of property listing data between licensed real estate brokerage firms in which Movoto participates, and is provided by BRIGHT through a licensing agreement.The information provided by this website is for the personal, non-commercial use of consumers and may not be used for any purpose other than to identify prospective properties consumers may be interested in purchasing. Data last updated: 11/3/2026. Some properties which appear for sale on this website may no longer be available because they are under contract, have Closedor are no longer being offered for sale. Some real estate firms do not participate in IDX and their listings do not appear on this website. Some properties listed with participating firms do not appear on this website at the request of the seller. This home sale information is not to be construed as an appraisal and may not be used as such for any purpose. BRIGHTMLS is the (or a) provider of this home sale information and has compiled content from various sources. Some properties represented may not have actually solddue to reporting errors.
Requests for information regarding mortgage products will be directed to Movoto.com affiliate, Lower, LLC - a licensed Mortgage Lender (NMLS #1124061), or, based on your location, may be redirected to a participating mortgage marketing partner that may pay Lower, LLC for any consumer contact information provided through this site.