
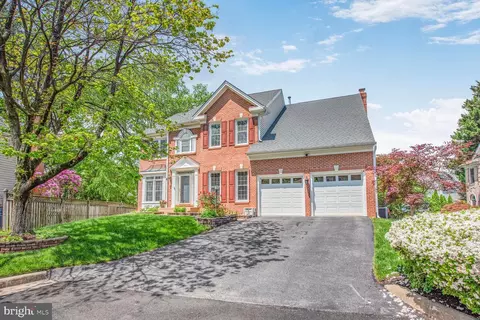
- $1,165,000
- 4Bd
- 4Ba
- 4,918 Sq Ft
SOLD

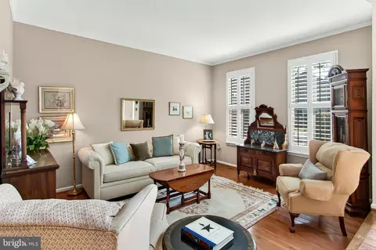
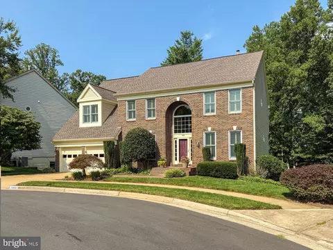
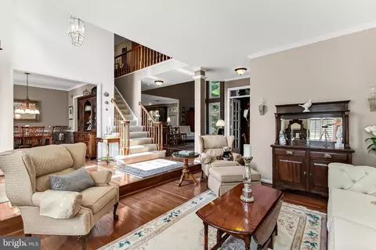
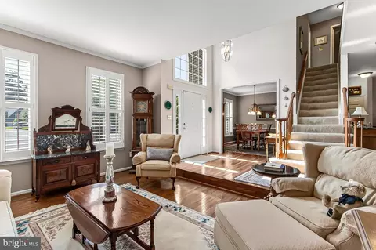
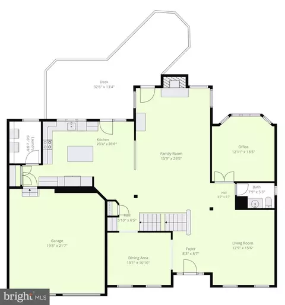
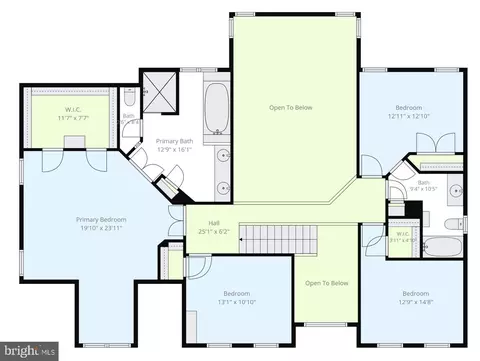
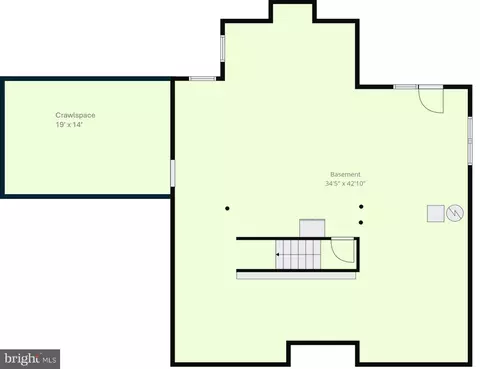
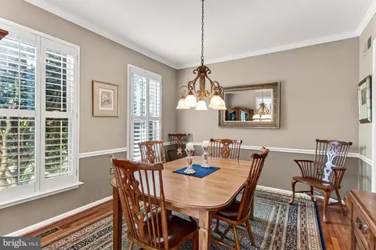
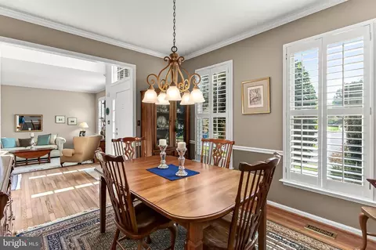
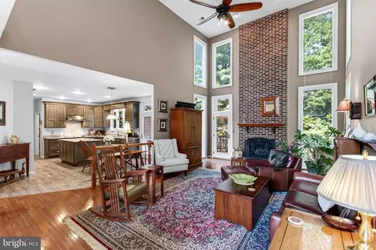
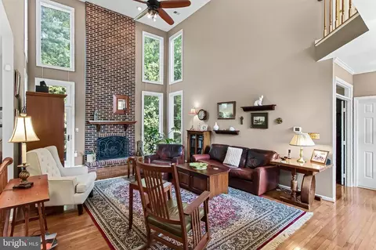
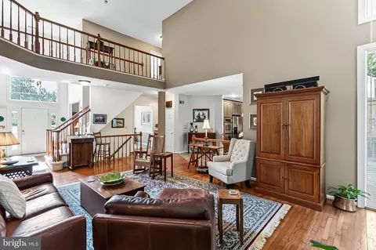
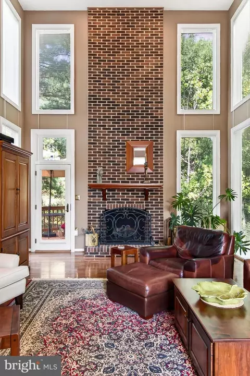
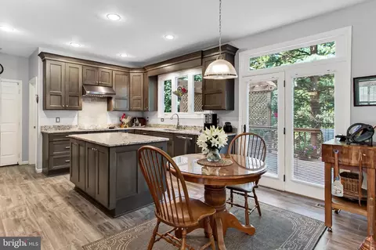
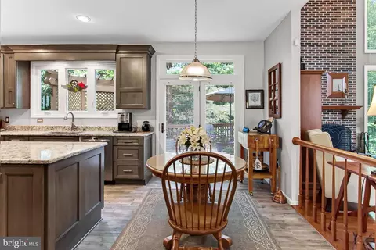
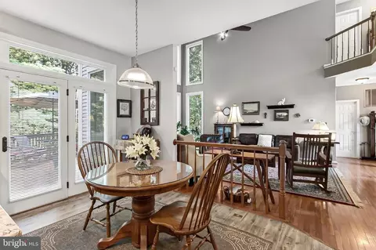
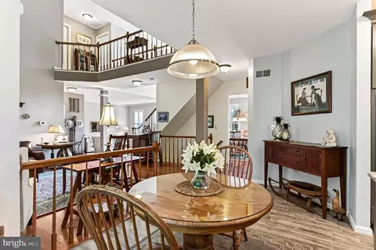
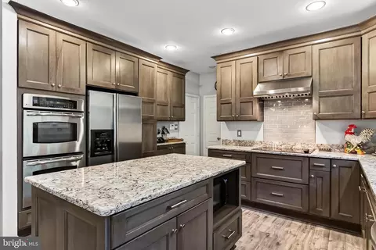
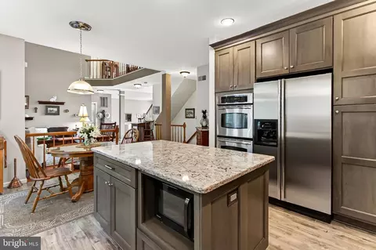
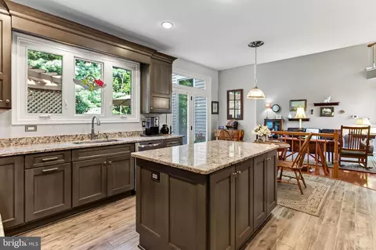
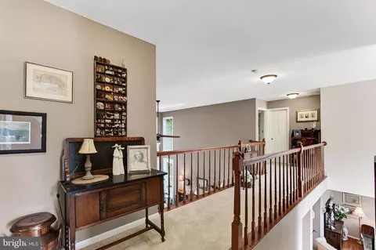
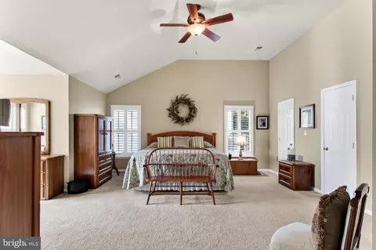
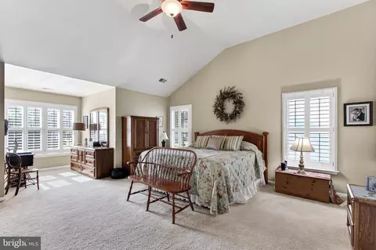
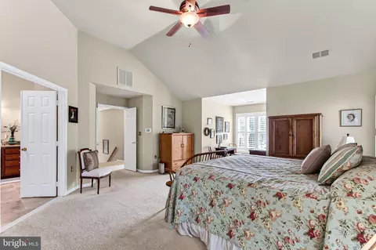
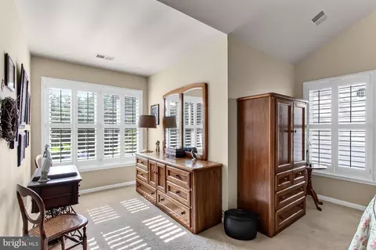
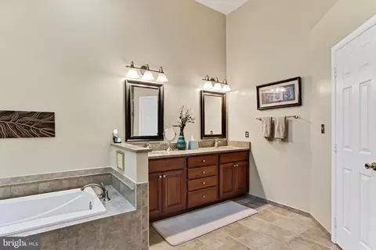
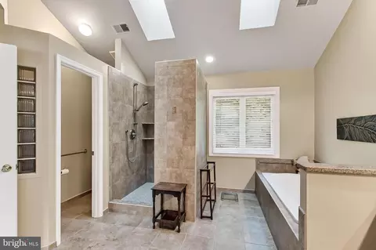
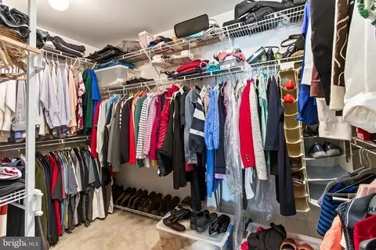
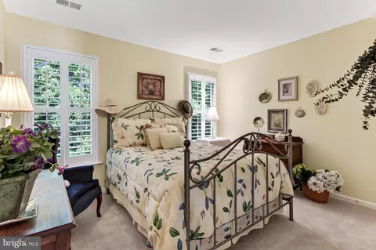
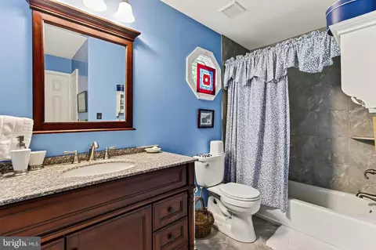
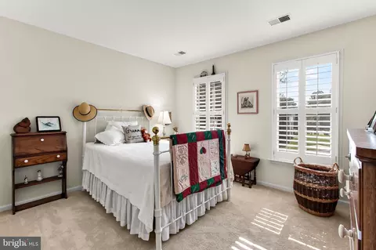
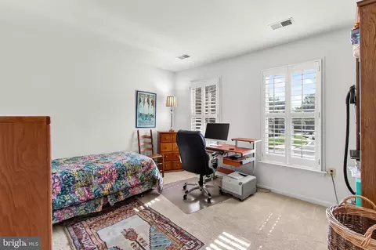
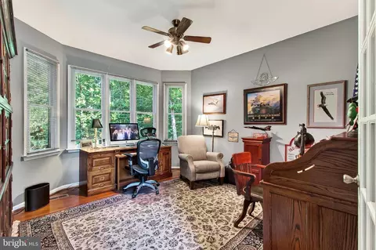
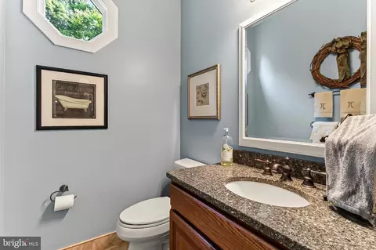
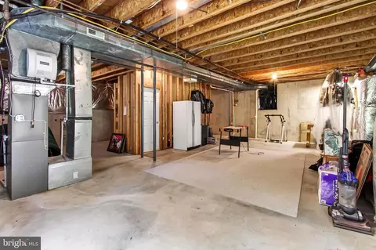
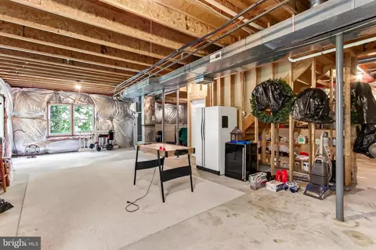
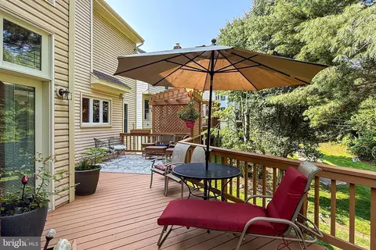
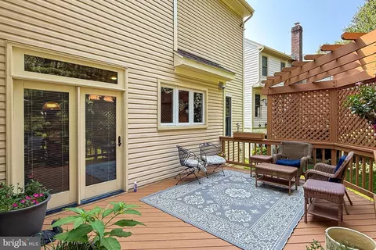
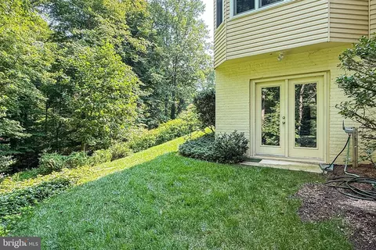
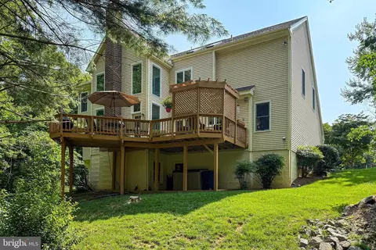

Last sold 09/18/2026 after 28 Days
bed
bath
Sqft ($337/Sqft)
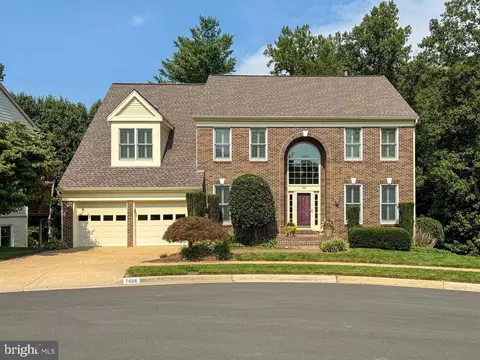
| Property type House | Neighborhood | Year built 1991 | HOA fee $66/month | Lot size 8,380 Sqft | Movoto estimate | Parking 2 garage spaces |

| Overview | |
| Cooling/AC | Ceiling Fan(s), Central A/C, Heat Pump(s), Zoned, Electric |
| Heating | Natural Gas, Electric |
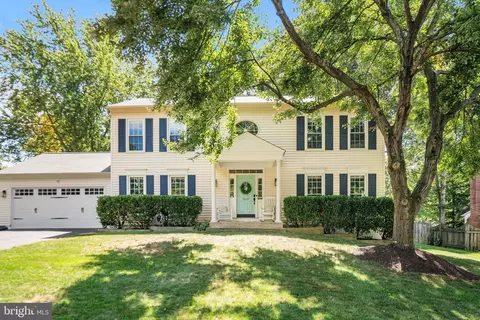
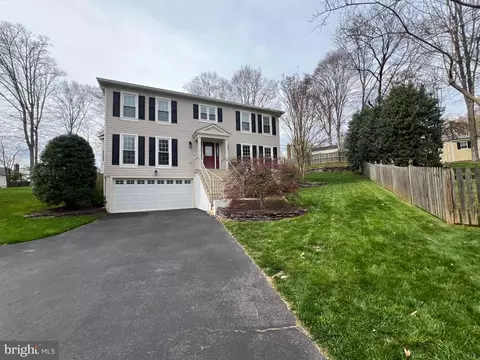
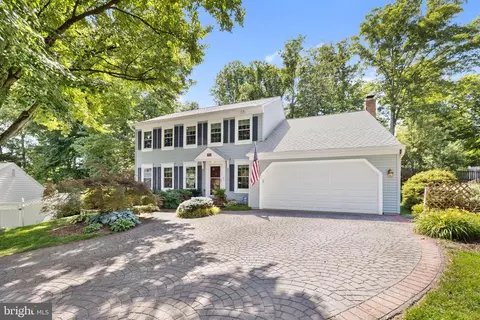
| Levels/Style | Colonial |
| Type | Residential |
| Status | Closed |
| SqFt | 4840 |
| Lot Size (SqFt) | 8380 |
| Lot Size (Acres) | 0.19 |
| County Tax | 12172, Annually |
| Tax: Assessed Value | 1086710 |
| Annual Property Tax | 12536 |
| Year Built | 1991 |
| Condition | Excellent |
| HOA Fee | 66, Monthly |
| New Construction (Y/N) | N |
| HOA Name | SPRINGFIELD GLEN HOA |
| Foreclosure (Y/N) | N |
| Interior | |
| Total # of Bathrooms | 3 |
| # Full Baths | 2 |
| # Half Baths | 1 |
| Total # of Bedrooms | 4 |
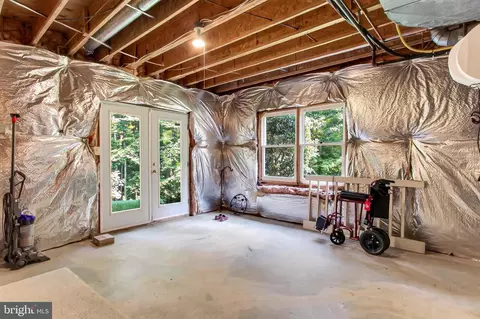
| Basement | Daylight, Full, Rear Entrance, Walkout Level, Unfinished, Sump Pump, Space For Rooms, Windows |
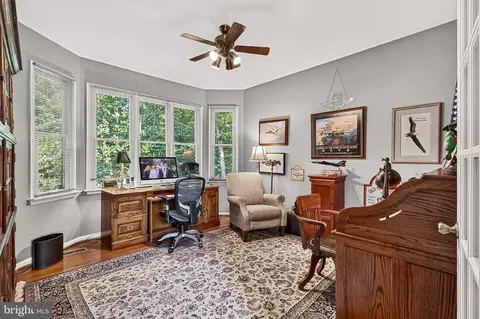
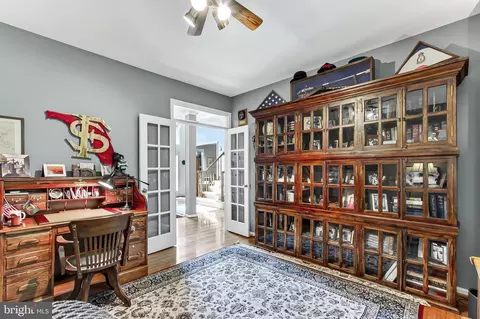
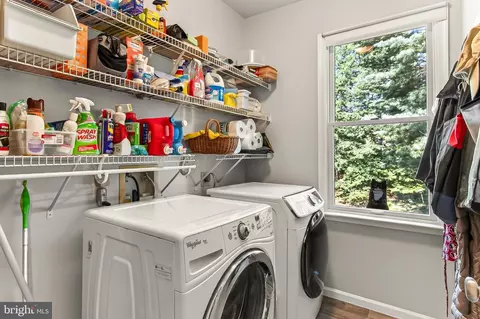
| Other Room(s) | Living Room, Dining Room, Primary Bedroom, Bedroom 2, Bedroom 3, Bedroom 4, Kitchen, Family Room, Library, Study, Laundry |
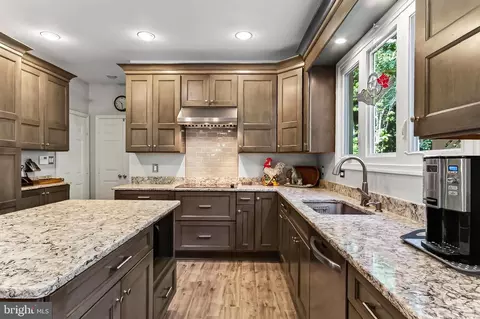
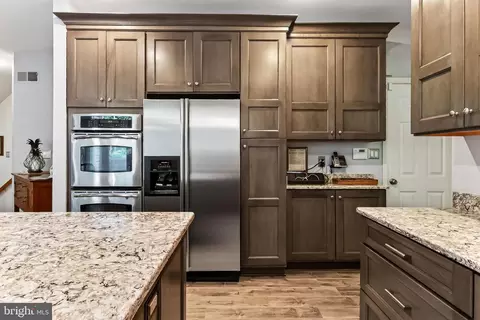
| Appliances | Microwave, Oven - Double, Cooktop, Dishwasher, Dryer, Exhaust Fan, Extra Refrigerator/Freezer, Humidifier, Icemaker, Refrigerator, Stainless Steel Appliances, Washer - Front Loading, Washer |
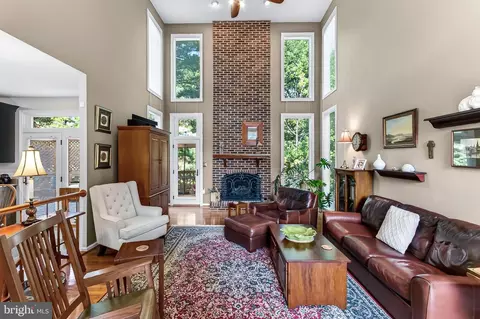
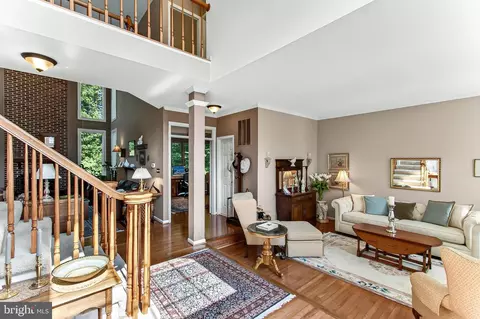
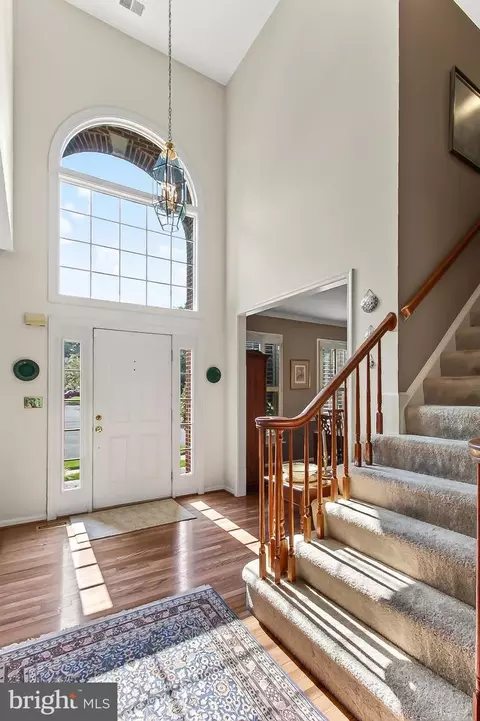
| Walls/ Ceilings | Cathedral Ceilings, 9'+ Ceilings, 2 Story Ceilings, High |
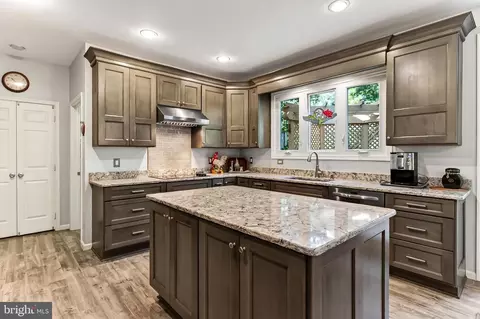
| Interior Features | Bathroom - Soaking Tub, Bathroom - Walk-In Shower, Breakfast Area, Butlers Pantry, Ceiling Fan(s), Family Room Off Kitchen, Floor Plan - Open, Formal/Separate Dining Room, Kitchen - Eat-In, Kitchen - Gourmet, Kitchen - Island, Kitchen - Table Space, Pantry, Primary Bath(s), Recessed Lighting, Upgraded Countertops, Walk-in Closet(s), Wood Floors |
| Accessibility Features | None |
| Exterior | |
| Roof | Architectural Shingle |
| Foundation | Concrete Perimeter |
| Garage Desc | Garage - Front Entry, Garage Door Opener |
| Parking Desc | Concrete Driveway, Driveway, Attached Garage |
| # Garage Spaces | 2 |
| # Parking Spaces | 4 |
| # Attached Garage Spaces | 2 |
| # Driveway Spaces | 2 |
| Exterior Features | Sidewalks |
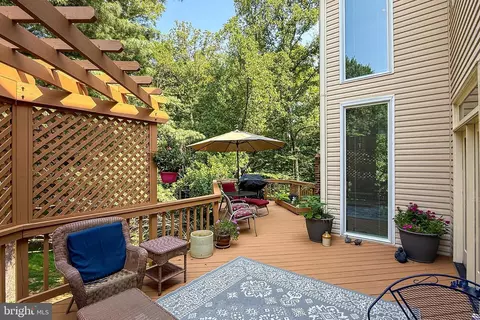
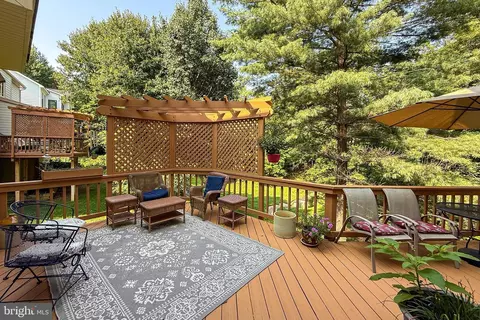
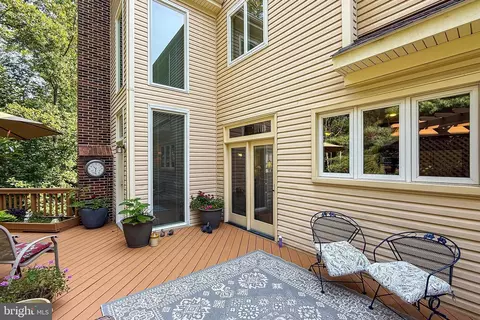
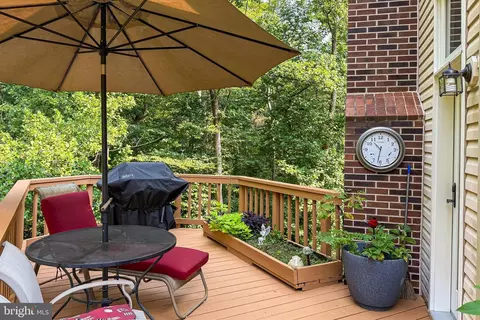
| Existing Structures | Above Grade, Below Grade, Deck(s) |
| Amenities / Utilities | |
| Sewer/ Septic | Public Sewer |
| Pool | No Pool |
| Security Features | Security System |
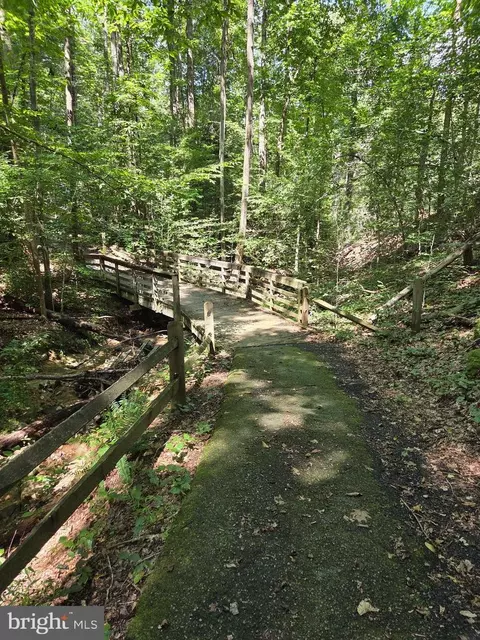
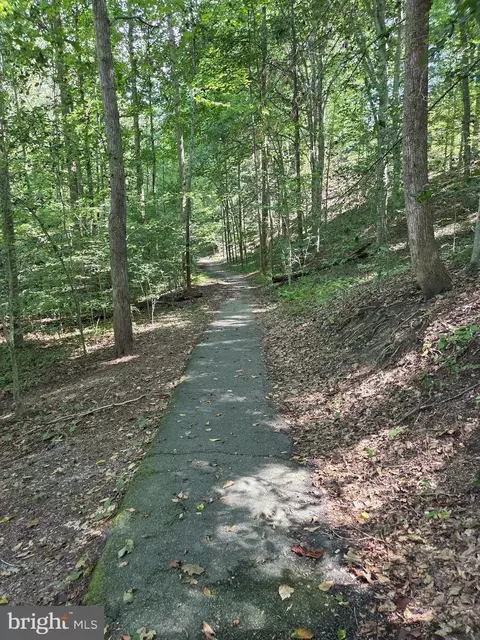
| HOA Amenities | Jog/Walk Path |
| Location | |
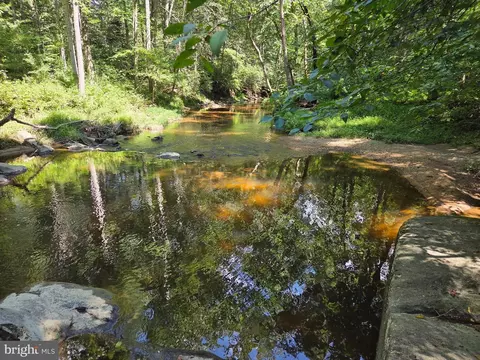
| View | Trees/Woods |
| Subdivision | SPRINGFIELD GLEN |
| Water Source | Public |
| Senior Community (Y/N) | N |
| High School | WEST SPRINGFIELD |
| Elementary School | HUNT VALLEY |
| School District | FAIRFAX COUNTY PUBLIC SCHOOLS |
| Middle School | IRVING |
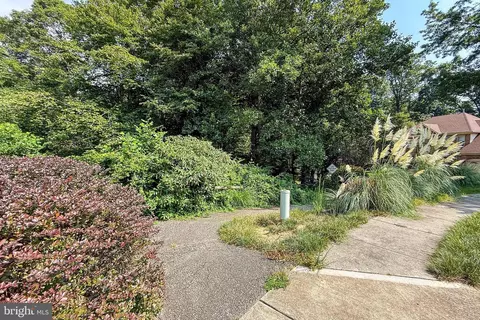
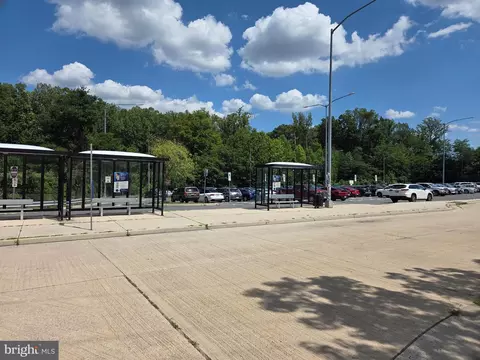
| Directions | From The Fairfax County Pkwy: Take Gambrill Rd Exit, Then L. On Gambrill Rd. Note The Park And Ride Lot You Pass On The Left. Left Turn On Ridge Rd, Which Becomes Ridge Creek Way. Then Left On Davis Field Ln To 7606 On Left, Backing To County Parkland. |
| Zoning | 302 |
| Lot/ Land Details |
MLS # VAFX2334278| Est. value | Bed/bath | Sqft | mi | |
|---|---|---|---|---|
| 7608 Davis Field Ln, Springfield, VA 22153 | $1,123,000 | 4/2 | 3,074 | 0.02 |
| 7610 Davis Field Ln, Springfield, VA 22153 | $1,138,000 | 4/3 | 3,244 | 0.03 |
| 7607 Davis Field Ln, Springfield, VA 22153 | $1,062,000 | 4/3 | 2,610 | 0.03 |
| 8010 Middlewood Pl, Springfield, VA 22153 | $1,072,000 | 4/2 | 2,760 | 0.03 |
| 7601 Davis Field Ln, Springfield, VA 22153 | $1,152,000 | 4/3 | 3,036 | 0.04 |
| 7609 Davis Field Ln, Springfield, VA 22153 | $1,059,000 | 4/3 | 2,588 | 0.04 |
| 7603 Davis Field Ln, Springfield, VA 22153 | $1,237,000 | 5/4 | 3,580 | 0.04 |
| 8009 Middlewood Pl, Springfield, VA 22153 | $1,163,000 | 4/2 | 3,074 | 0.04 |
Estimated values are based on public record data and automated valuation models. Values are not guaranteed and may not reflect current market conditions.
$535,000
$830,000
$656,925
$599,450
$675,000
$579,000
$749,098
$514,000
$887,500
$799,000
$669,900
$700,000
$544,400
$497,946
$559,900
$469,990
$839,900
$775,000
$460,000
$824,900
$2,000,000
$812,500
$509,950
$619,950
$1,399,000
$419,000
$350,000
$949,900
$726,950
$2,000,000