
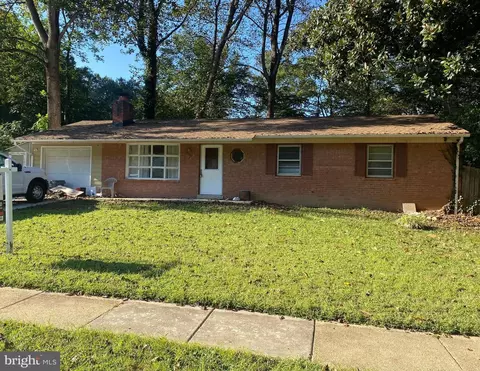
- $561,900
- 3Bd
- 3Ba
- 1,580 Sq Ft
SOLD

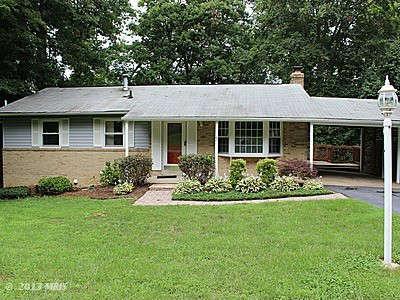

Last sold 05/02/2014 for $465K
bed
bath
Sqft ($191/Sqft)
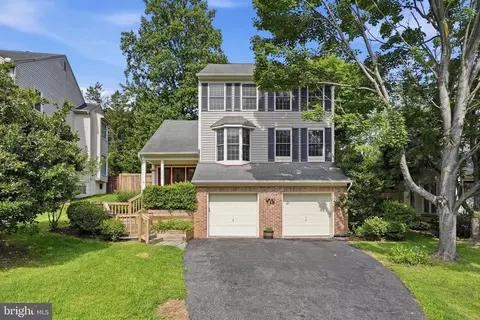
| Property type House | Year built 1976 | HOA fee $0/month | Lot size 0.27 Acre | Movoto estimate |
| Overview | |
| Year Built | 1976 |
| New Construction | N |
| Type | Detached |
| Vacation Home | N |
| Farm | N |
| Lot Area Acre | 0.2705 |
| Lot Description | Cul-de-sac, Landscaping |
| Lot Size Area | 11783 |
| Lot Number | 111 |
| County Tax | 4154.88 |
| Special Tax Assessment | 81.17 |
| County Tax Payment Frequency | Annually |
| Total Taxes | 4236.04 |
| Tax Year | 2012 |
| Total Taxes Payment Frequency | Annually |
| Special Tax Assessment Payment Frequency | Annually |
| Tax Total Living Area | 1218 |
| Virtual Tour | N/A |
| Handicap | Lvl Entry-Main |
| HOA | N |
| Interior | |
| Lower Floor Bathrooms | 1 |
| Upper Floor Bathrooms | 0, 2 |
| Lower Floor 1/2 Bathrooms | 0, 0 |
| Bathrooms Full | 3 |
| Bathrooms | 3 |
| Upper Floor Bedrooms | 0, 0 |
| Bedroom 2 Level | Main |
| Bedrooms | 4 |
| Bedroom 3 Level | Main |
| Main Floor Bedrooms | 3 |
| Lower Floor Bedrooms | 1, 0 |
| Bedroom 3 Length (ft.) | 12 |
| Bedroom 3 Width (ft.) | 10 |
| Bedroom 4 Width (ft.) | 13 |
| Master Bedroom Level | Main |
| Master Bedroom Width (ft.) | 12 |
| Bedroom 2 Width (ft.) | 10 |
| Bedroom 4 Level | Lower 1 |
| Bedroom 2 Length (ft.) | 12 |
| Bedroom 4 Length (ft.) | 13 |
| Master Bedroom Length (ft.) | 13 |
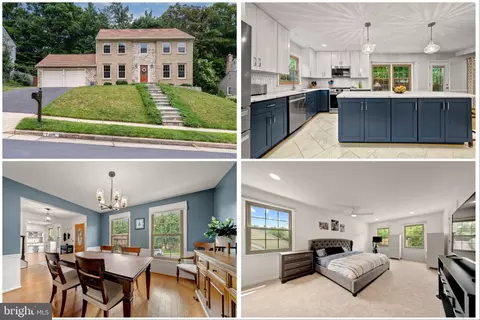
| Dining Kitchen | Breakfast Room, Sep Dining Rm, Galley Kitchen |
| Living Room Length (ft.) | 15 |
| Dining Room Width (ft.) | 9 |
| Kitchen Width (ft.) | 8 |
| Other Rooms | Living Room, Bedroom-Second, Bedroom-Fourth, Bedroom-Master, Foyer, Kitchen, Bedroom-Third, Dining Room |
| Kitchen Level | Main |
| Living Room Width (ft.) | 11 |
| Dining Room Length (ft.) | 10 |
| Living Room Level | Main |
| Kitchen Length (ft.) | 12 |
| Dining Room Level | Main |
| Master Bedroom Flooring | Carpet |
| Bedroom 3 Flooring | Carpet |
| Kitchen Flooring | Ceramic Tile |
| Living Room Flooring | Wood |
| Dining Room Flooring | Wood |
| Bedroom Second Flooring | Carpet |
| Bedroom 4 Flooring | Carpet |
| Attic | Yes |
| Windows Doors | Bay/Bow Windows, Sliding Glass Dr, Vinyl Clad |
| Interior Features | Floor Plan-Traditional |
| Walls Ceilings | Dry Wall |
| Living Area | 2436 |
| Room List | Living Room, Dining Room, Bedroom-Master, Bedroom-Second, Bedroom-Third, Bedroom-Fourth, Kitchen, Foyer |
| Exterior | |
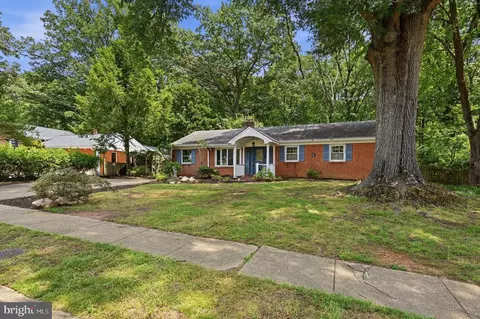
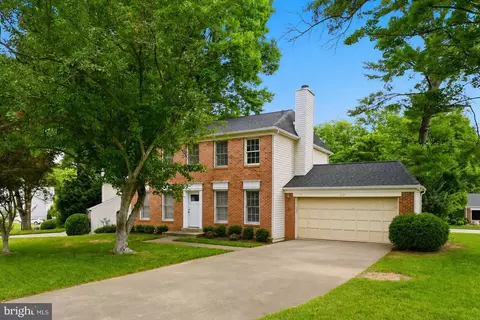
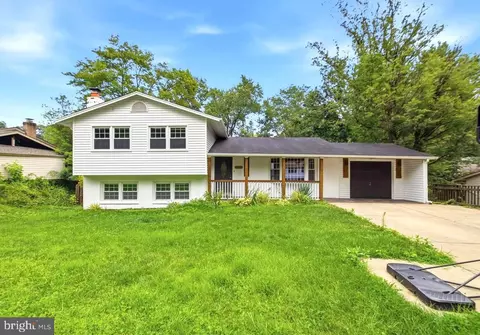
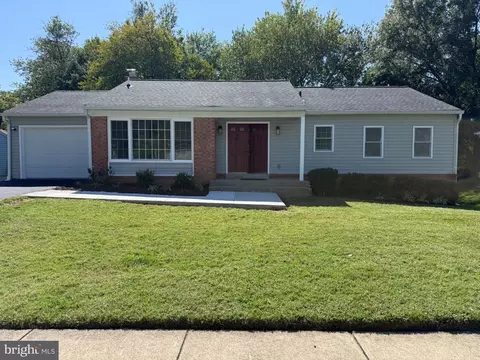
| Style | Rambler |
| Main Entrance | Foyer |
| Basement Entrance | Outside Entrance, Rear Entrance |
| Basement | Y |
| Stories | 2 |
| Basement Type | Walkout Level, Windows, Fully Finished, Sump Pump |
| Basement Area Finished | 1218 |
| Exterior | Brick And Siding |
| Carport Type | Detached |
| Carport | 1 |
| Parking Included in List Price | Y |
| Parking | Carport, Asphalt Driveway, Street |
| Exterior Features | Deck |
| Other Structures | Below Grade, Above Grade |
| Amenities / Utilities | |
| Cooling | Central A/C, Programmable Thermostat, Dehumidifier |
| Cooling Fuel | Electric |
| Fireplaces | 1 |
| Heating | Forced Air |
| Heating Fuel | Oil |
| TV/Cable/Communications | Cable-Prewired |
| Hot Water | Electric |
| Water | Public |
| Appliances | Humidifier, Range Hood, Icemaker, Refrigerator, Dishwasher, Stove, Disposal, Microwave, Dryer, Washer, Oven-Self Cleaning, Energy Star Appliances, Exhaust Fan, Extra Refrg/Frz |
| Amenities | Attach Mstr Bath, Entry Lvl BR, Shades/Blinds, Bath Ceramic Tile, Granite Counters, Sump Pump, Tub-Soaking, Washer/Dryer Hookup, Wet Bar/Bar, Wood Floors |
| Pool | No |
| Location | |
| Water Front | N |
| Transportation | Public Bus Svc |
| Est. value | Bed/bath | Sqft | mi | |
|---|---|---|---|---|
| 7308 Briarcliff Dr, Springfield, VA 22153 | $822,000 | 4/3 | 1,218 | 0.02 |
| 7314 Briarcliff Dr, Springfield, VA 22153 | $819,000 | 4/3 | 1,218 | 0.02 |
| 7311 Briarcliff Dr, Springfield, VA 22153 | $817,000 | 4/3 | 1,207 | 0.03 |
| 7221 Ashview Dr, Springfield, VA 22153 | $793,000 | 4/3 | 1,207 | 0.03 |
| 7306 Briarcliff Dr, Springfield, VA 22153 | $820,000 | 4/3 | 1,218 | 0.03 |
| 7313 Briarcliff Dr, Springfield, VA 22153 | $801,000 | 4/3 | 1,207 | 0.03 |
| 7316 Briarcliff Dr, Springfield, VA 22153 | $871,000 | 4/2 | 1,596 | 0.03 |
| 7225 Ashview Dr, Springfield, VA 22153 | $781,000 | 4/2 | 1,205 | 0.03 |
Estimated values are based on public record data and automated valuation models. Values are not guaranteed and may not reflect current market conditions.
$535,000
$830,000
$656,925
$599,450
$675,000
$579,000
$749,098
$514,000
$887,500
$799,000
$669,900
$700,000
$544,400
$497,946
$559,900
$469,990
$839,900
$775,000
$460,000
$824,900
$2,000,000
$812,500
$509,950
$619,950
$1,399,000
$419,000
$350,000
$949,900
$726,950
$2,000,000