
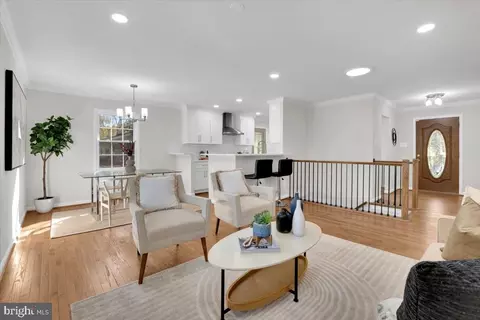
- $820,000
- 4Bd
- 3Ba
- 2,418 Sq Ft
SOLD

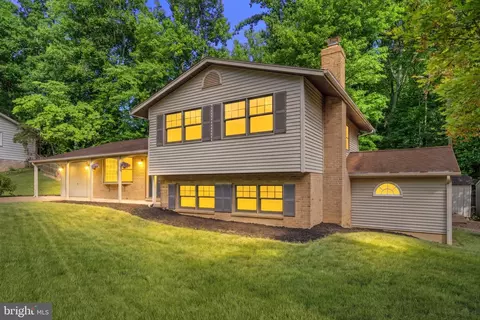

Last sold 09/18/2026 after 59 Days
bed
bath
Sqft ($355/Sqft)
| Property type House | Neighborhood | Year built 1972 | HOA fee $0/month | Lot size 9,176 Sqft | Movoto estimate | Parking 1 garage spaces |

| Overview | |
| Cooling/AC | Central A/C, Electric |
| Heating | Natural Gas |
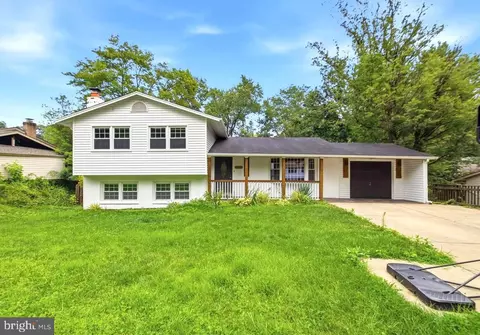
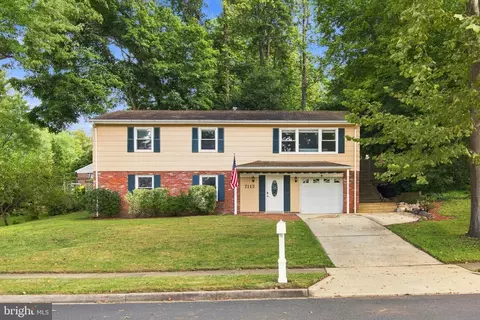
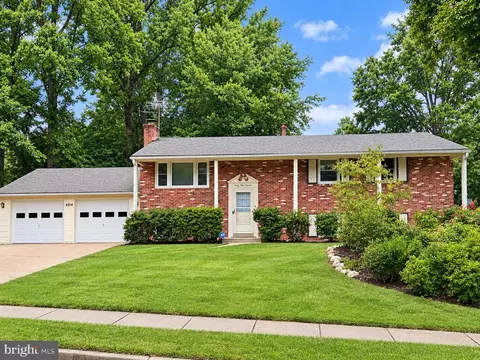
| Levels/Style | Split Level |
| Type | Residential |
| Status | Closed |
| SqFt | 2169 |
| Lot Size (SqFt) | 9176 |
| Lot Size (Acres) | 0.21 |
| County Tax | 8633, Annually |
| Tax: Assessed Value | 770830 |
| Annual Property Tax | 8892 |
| Year Built | 1972 |
| New Construction (Y/N) | N |
| Foreclosure (Y/N) | N |
| Interior | |
| Total # of Bathrooms | 3 |
| # Full Baths | 2 |
| # Half Baths | 1 |
| Total # of Bedrooms | 4 |
| Basement | Daylight, Full, Outside Entrance, Walkout Level, Interior Access |
| Other Room(s) | Living Room, Dining Room, Primary Bedroom, Sitting Room, Bedroom 2, Bedroom 3, Bedroom 4, Kitchen, Den, Foyer, Laundry, Utility Room, Bathroom 2, Primary Bathroom, Half Bath |
| Laundry | Lower Floor |
| Appliances | Stove, Refrigerator, Microwave, Dishwasher, Washer, Dryer |
| Window Features | Bay/Bow |
| Interior Features | Bathroom - Stall Shower, Bathroom - Tub Shower, Breakfast Area, Built-Ins, Family Room Off Kitchen, Formal/Separate Dining Room, Kitchen - Table Space, Primary Bath(s), Wood Floors, Ceiling Fan(s) |
| Accessibility Features | None |
| Exterior | |
| Foundation | Concrete Perimeter |
| Garage Desc | Garage Door Opener, Garage - Front Entry |
| # Garage Spaces | 1 |
| # Parking Spaces | 7 |
| # Attached Garage Spaces | 1 |
| Parking Desc | Attached Garage, Driveway |
| # Driveway Spaces | 6 |
| Exterior Features | Exterior Lighting, Gutter System, Stone Retaining Walls |
| Existing Structures | Above Grade, Below Grade, Storage Barn/Shed |
| Lot Desc | Backs To Trees |
| Amenities / Utilities | |
| Sewer/ Septic | Public Sewer |
| Pool | No Pool |
| Security Features | Electric Alarm |
| Inclusions | Full HSE Generator |
| Location | |
| Subdivision | BRAMBLEWOOD |
| Water Source | Public |
| Senior Community (Y/N) | N |
| High School | WEST SPRINGFIELD |
| Elementary School | HUNT VALLEY |
| School District | FAIRFAX COUNTY PUBLIC SCHOOLS |
| Middle School | IRVING |
| Directions | FAIRFAX COUNTY PKWY*EXIT SYDENSTRICKER RD*L BRIARCLIFF*R WOODVIEW*LASHVIEW TO END OF CUL-DE-SAC*** |
| Zoning | 131 |
MLS # VAFX2322042
MLS # 1003108758
MLS # FX8410008| Est. value | Bed/bath | Sqft | mi | |
|---|---|---|---|---|
| 7231 Ashview Dr, Springfield, VA 22153 | $781,000 | 4/2 | 1,207 | 0.02 |
| 7235 Ashview Dr, Springfield, VA 22153 | $785,000 | 4/3 | 1,218 | 0.02 |
| 7234 Ashview Dr, Springfield, VA 22153 | $801,000 | 4/3 | 1,218 | 0.03 |
| 7229 Ashview Dr, Springfield, VA 22153 | $783,000 | 4/2 | 1,207 | 0.03 |
| 7316 Briarcliff Dr, Springfield, VA 22153 | $871,000 | 4/2 | 1,596 | 0.03 |
| 7232 Ashview Dr, Springfield, VA 22153 | $796,000 | 4/3 | 1,218 | 0.04 |
| 7230 Ashview Dr, Springfield, VA 22153 | $795,000 | 4/2 | 1,207 | 0.04 |
| 7317 Briarcliff Dr, Springfield, VA 22153 | $786,000 | 3/2 | 1,205 | 0.04 |
Estimated values are based on public record data and automated valuation models. Values are not guaranteed and may not reflect current market conditions.

$535,000
$830,000
$656,925
$599,450
$675,000
$579,000
$749,098
$514,000
$887,500
$799,000
$669,900
$700,000
$544,400
$497,946
$559,900
$469,990
$839,900
$775,000
$460,000
$824,900
$2,000,000
$812,500
$509,950
$619,950
$1,399,000
$419,000
$350,000
$949,900
$726,950
$2,000,000