
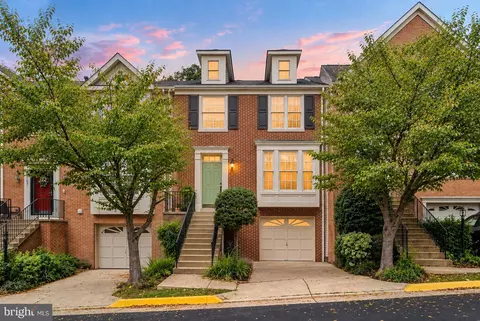
- $699,000
- 3Bd
- 4Ba
- 2,057 Sq Ft
SOLD 10/02/26

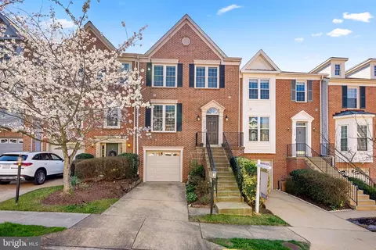
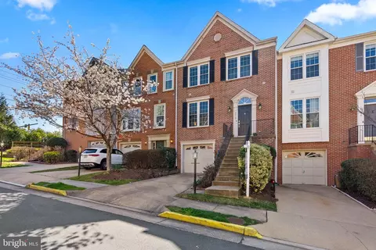
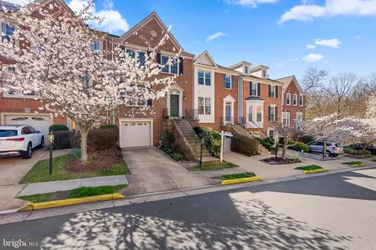
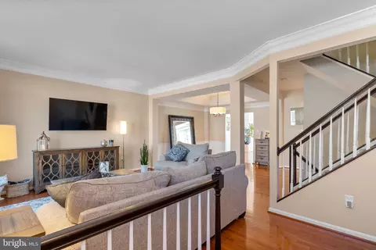
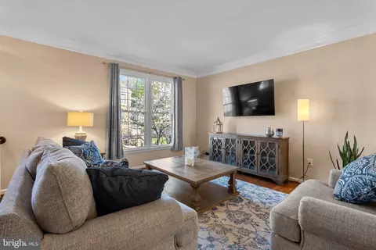
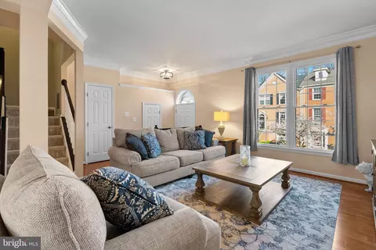
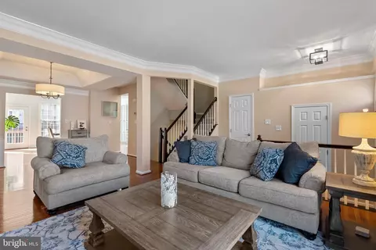
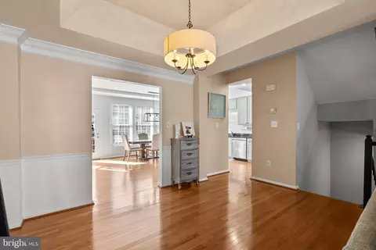
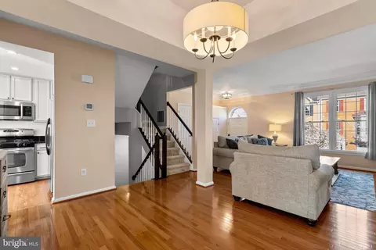
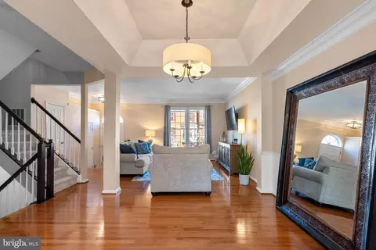
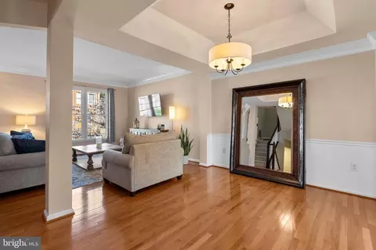
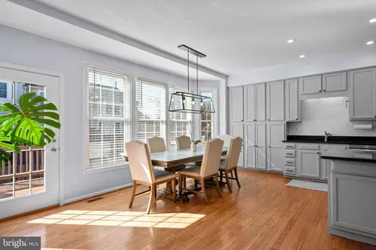
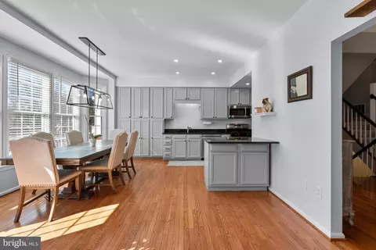
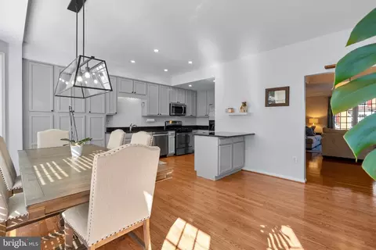
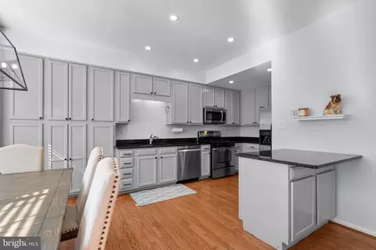
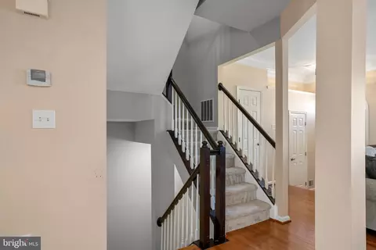
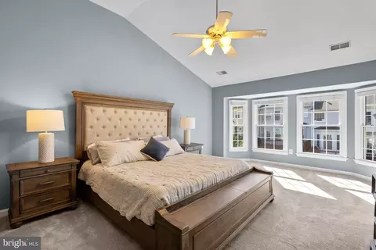
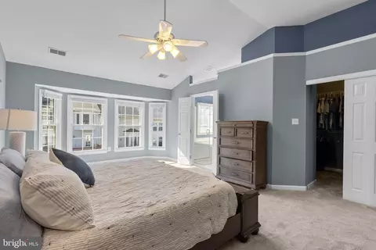
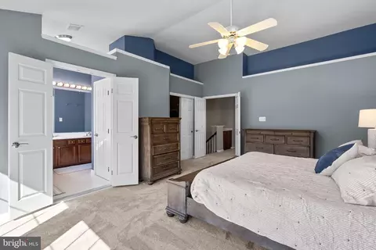
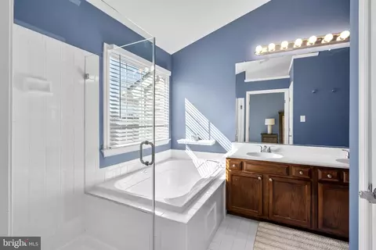
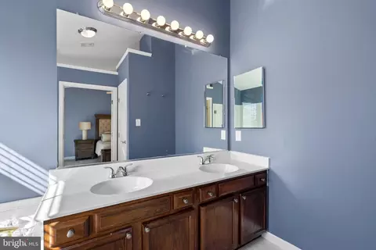
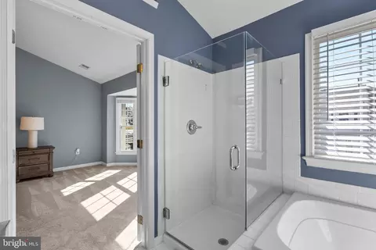

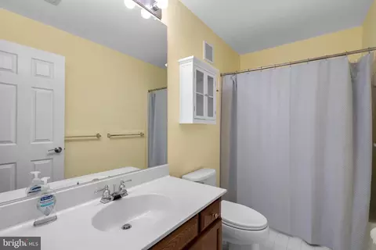
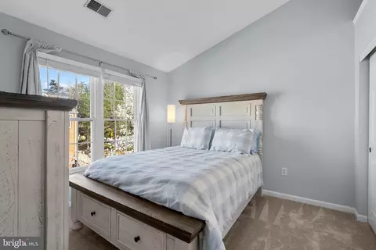
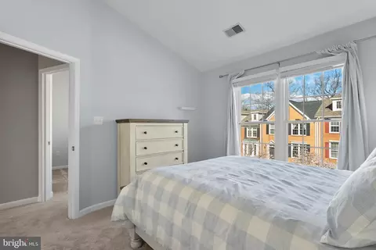
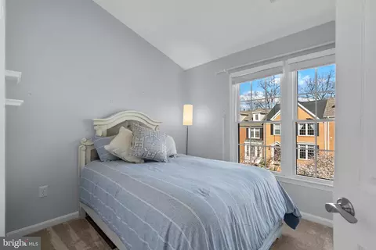
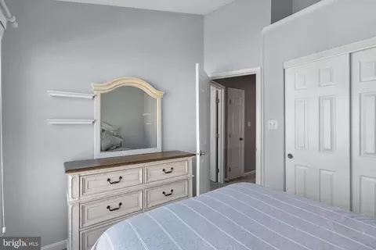
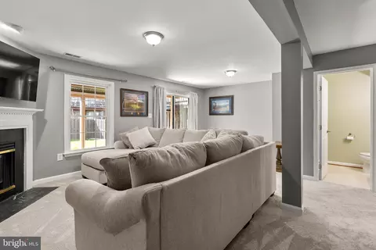
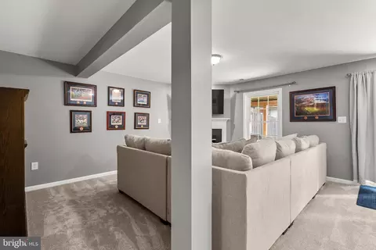
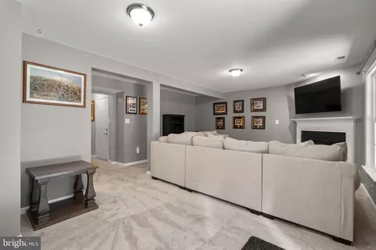
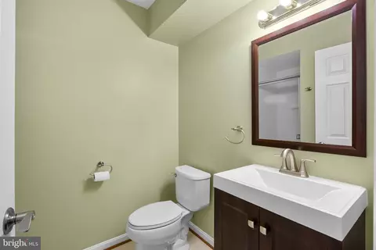
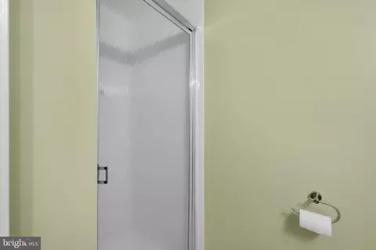
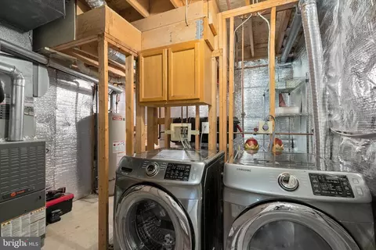
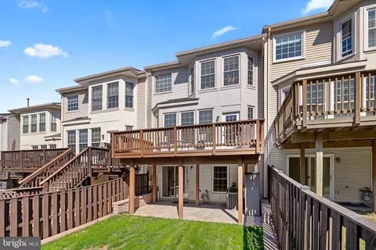
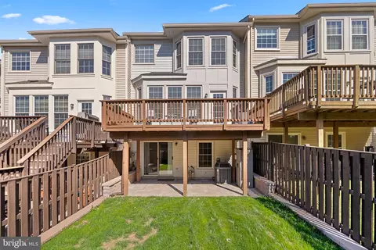
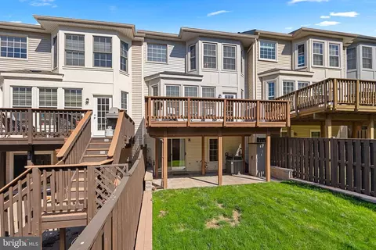
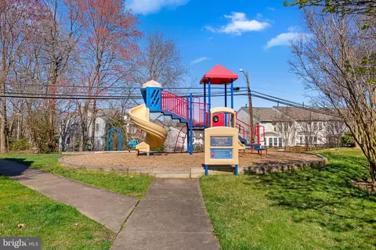
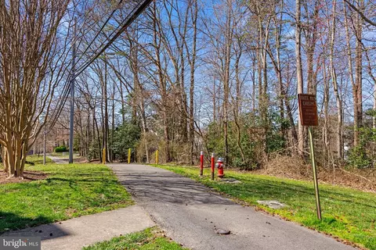
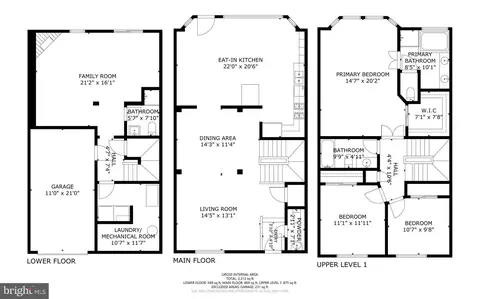
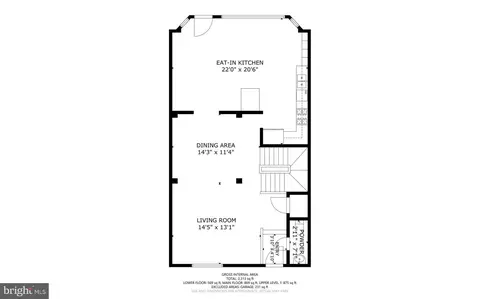
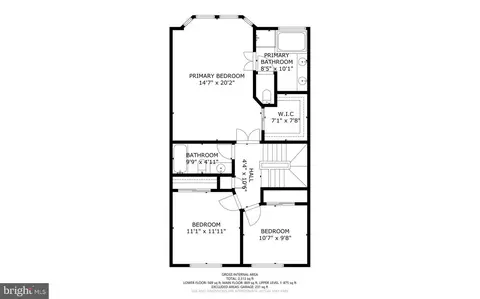
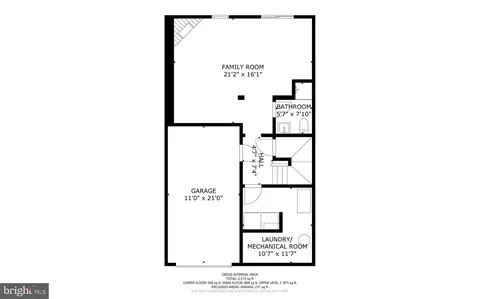
Last sold 04/25/2024 for $720K
bed
bath
Sqft ($362/Sqft)
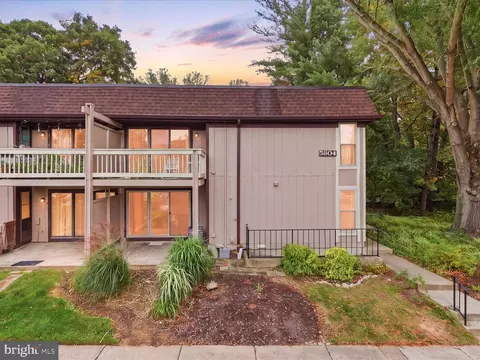
| Property type Townhouse | Neighborhood | Year built 1994 | HOA fee $147/month | Lot size 2,178 Sqft | Movoto estimate | Parking 1 garage spaces | Rental estimate |

| Overview | |
| Cooling/AC | Central A/C, Ceiling Fan(s), Electric |
| Heating | Natural Gas |
| Levels/Style | Colonial |
| Type | Residential |
| Virtual Tour | N/A |
| Status | Closed |
| SqFt | 1988 |
| Lot Size (SqFt) | 2184 |
| Lot Size (Acres) | 0.05 |
| County Tax | 6792, Annually |
| Tax: Assessed Value | 620280 |
| Annual Property Tax | 6999 |
| Year Built | 1994 |
| HOA Fee | 147, Monthly |
| New Construction (Y/N) | N |
| Foreclosure (Y/N) | N |
| Interior | |
| Total # of Bathrooms | 4 |
| # Full Baths | 3 |
| # Half Baths | 1 |
| Total # of Bedrooms | 3 |
| Basement | Connecting Stairway, Rear Entrance, Full, Fully Finished, Garage Access, Outside Entrance |
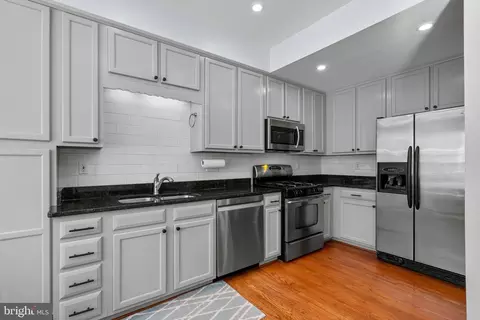
| Appliances | Washer/Dryer Hookups Only, Dishwasher, Disposal, Exhaust Fan, Icemaker, Microwave, Refrigerator, Stove, Built-In Microwave, Stainless Steel Appliances |
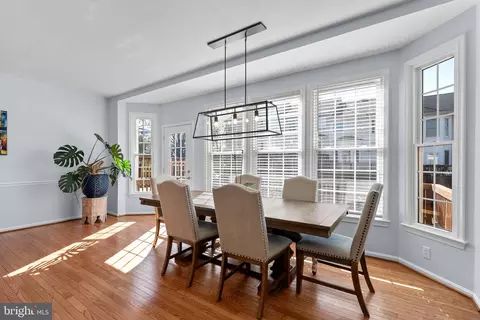
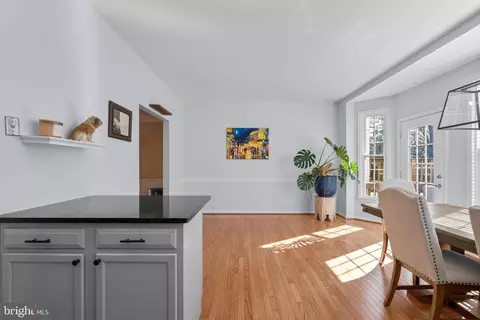
| Interior Features | Kitchen - Island, Dining Area, Kitchen - Eat-In, Primary Bath(s), Chair Railings, Crown Moldings, Window Treatments, Wood Floors, Floor Plan - Open, Attic, Carpet, Ceiling Fan(s), Combination Dining/Living, Kitchen - Table Space, Bathroom - Soaking Tub, Walk-in Closet(s) |
| Accessibility Features | None |
| Exterior | |
| Foundation | Slab |
| Garage Desc | Garage Door Opener, Garage - Front Entry |
| # Garage Spaces | 1 |
| # Parking Spaces | 2 |
| # Off-Street Spaces | 1 |
| # Attached Garage Spaces | 1 |
| Parking Desc | Off Street, Attached Garage |
| Exterior Features | Sidewalks |
| Existing Structures | Above Grade, Below Grade |
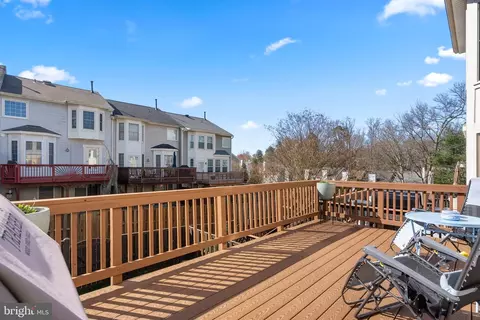
| Lot Desc | Backs - Open Common Area |
| Amenities / Utilities | |
| Sewer/ Septic | Public Sewer |
| Pool | No Pool |
| Location | |
| Subdivision | DAVENTRY PARK MILTON |
| Water Source | Public |
| Senior Community (Y/N) | N |
| School District | FAIRFAX COUNTY PUBLIC SCHOOLS |
| Directions | South On Rolling, Right On Tanworth, Follow It Around To The Right. Park At The Beginning Of The Street In Open Spots Or On The Driveway. Property Is On The Left. |
| Zoning | 180 |
MLS # VAFX2169092
MLS # 1001889101
MLS # FX9586070
MLS # FX8675219| Est. value | Bed/bath | Sqft | mi | |
|---|---|---|---|---|
| 7114 Tanworth Dr, Springfield, VA 22152 | $719,000 | 3/3 | 1,712 | 0 |
| 7110 Tanworth Dr, Springfield, VA 22152 | $724,000 | 3/3 | 1,720 | 0.01 |
| 7116 Tanworth Dr, Springfield, VA 22152 | $731,000 | 3/3 | 1,728 | 0.01 |
| 7108 Tanworth Dr, Springfield, VA 22152 | $708,000 | 3/2 | 1,636 | 0.01 |
| 7106 Tanworth Dr, Springfield, VA 22152 | $724,000 | 3/2 | 1,732 | 0.01 |
| 8002 Readington Ct, Springfield, VA 22152 | $725,000 | 3/3 | 1,744 | 0.02 |
| 8004 Readington Ct, Springfield, VA 22152 | $722,000 | 3/3 | 1,664 | 0.02 |
| 8006 Readington Ct, Springfield, VA 22152 | $725,000 | 3/3 | 1,706 | 0.02 |
Estimated values are based on public record data and automated valuation models. Values are not guaranteed and may not reflect current market conditions.
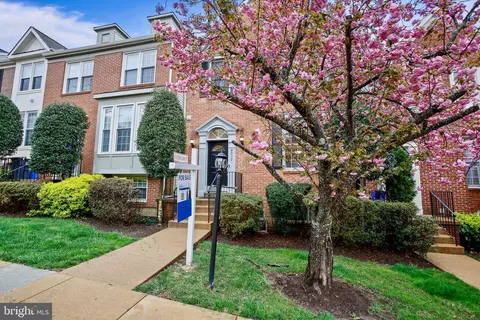
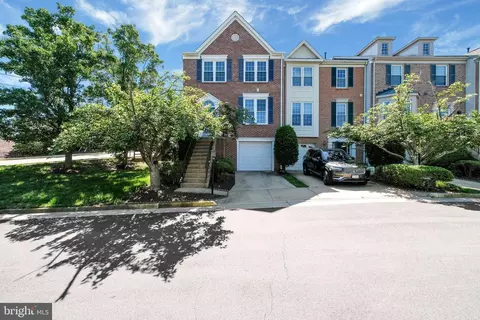
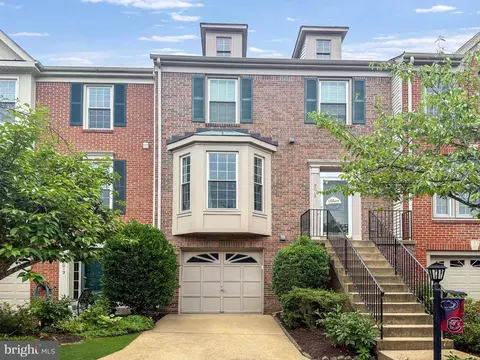
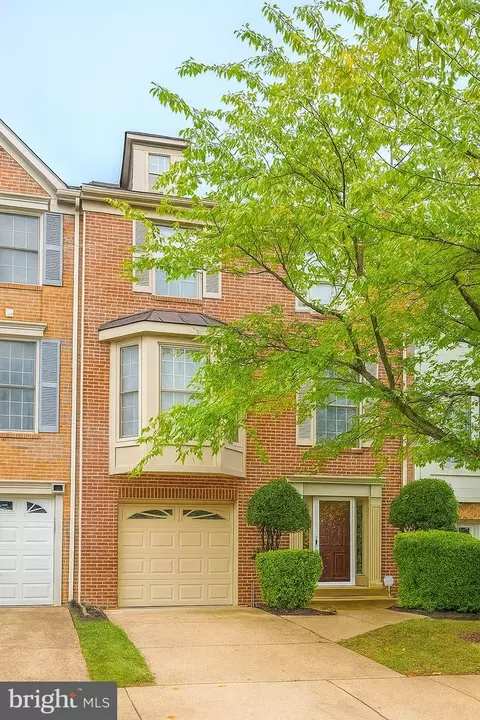
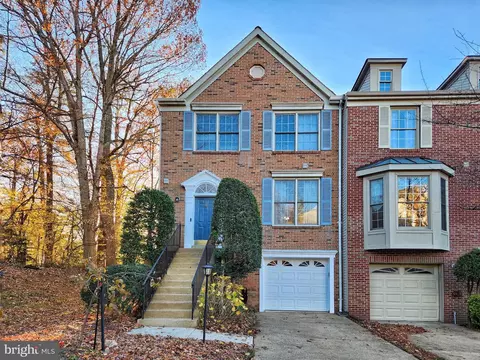
$830,000
$535,000
$656,925
$599,450
$579,000
$699,900
$799,000
$887,500
$749,098
$514,000
$669,900
$559,900
$544,400
$775,000
$497,946
$839,900
$469,990
$849,999
$824,900
$745,000
$2,000,000
$812,500
$509,950
$619,950
$1,399,000
$419,000
$350,000
$949,900
$726,950
$2,000,000