
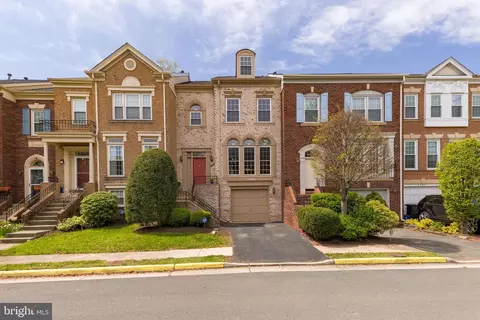
- $707,000
- 3Bd
- 4Ba
- 2,383 Sq Ft
SOLD

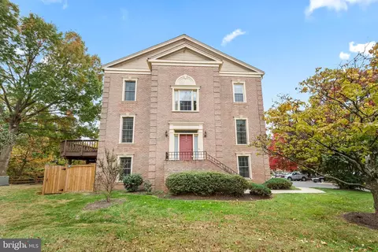
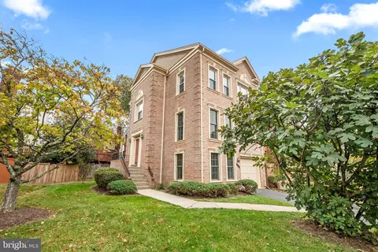
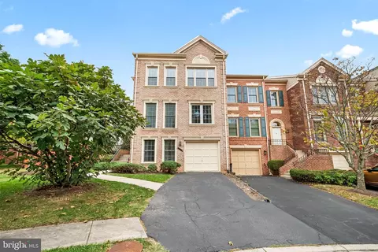
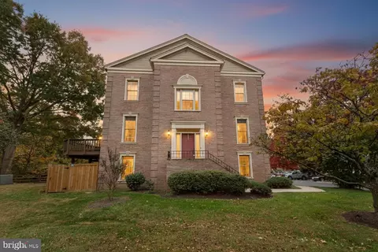
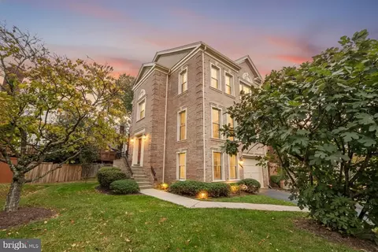
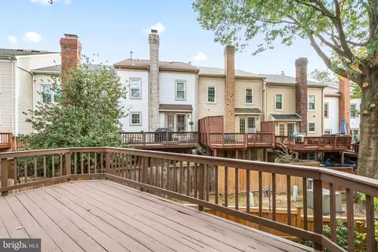
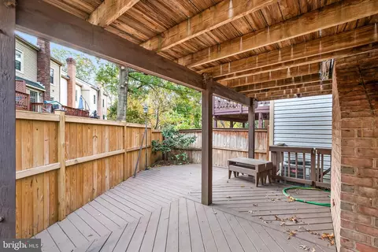
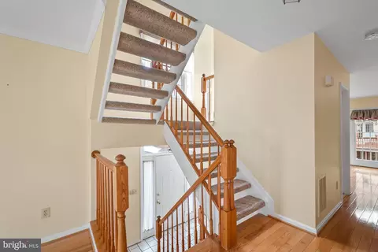
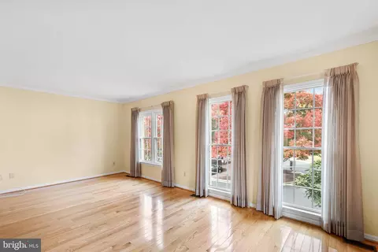
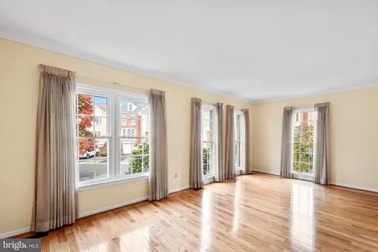
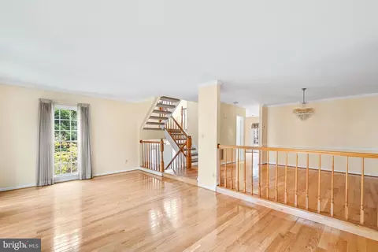
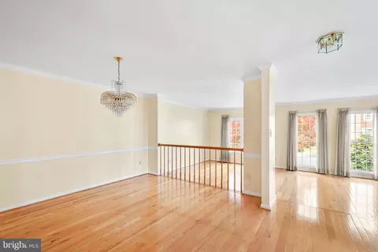
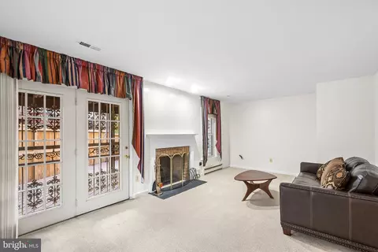
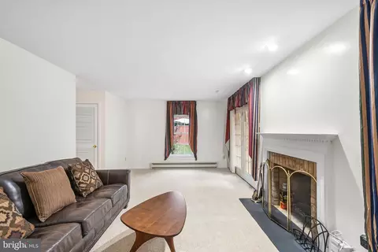
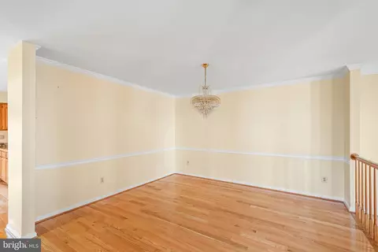
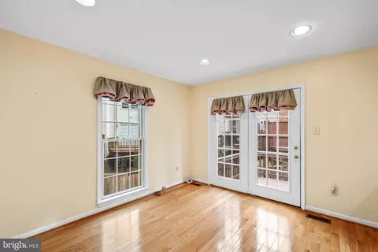
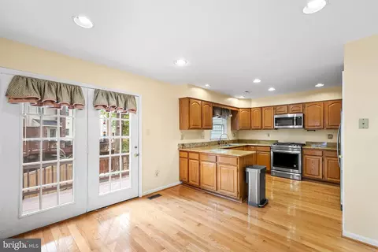
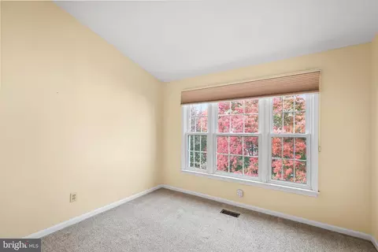
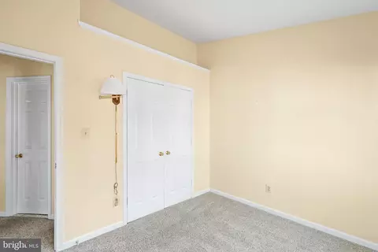
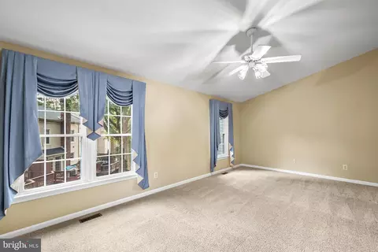
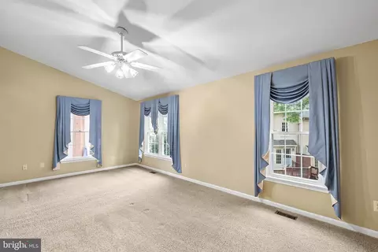
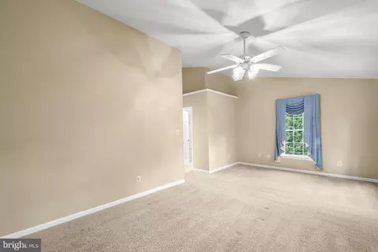
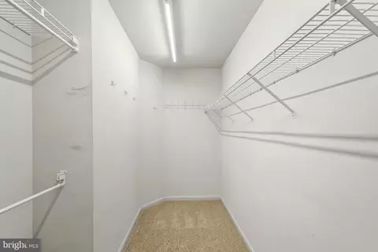
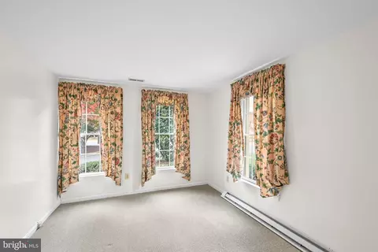
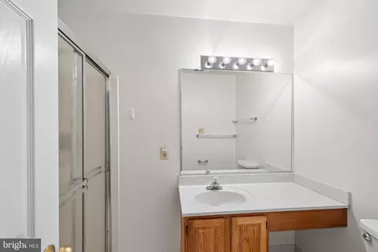
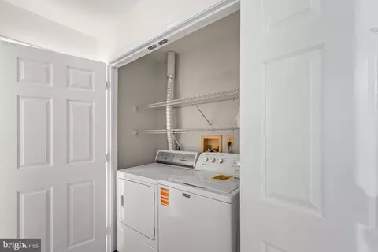
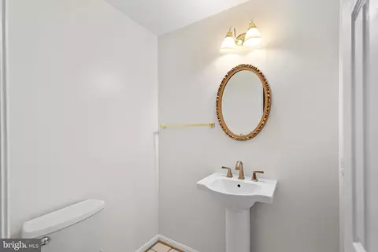
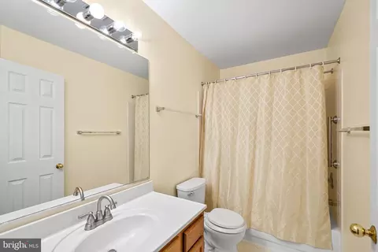
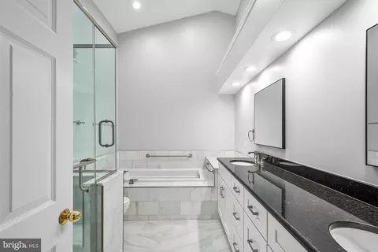
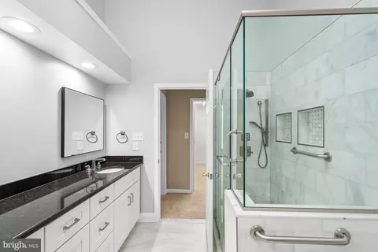
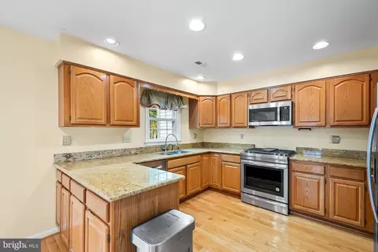
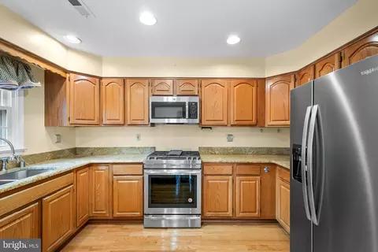
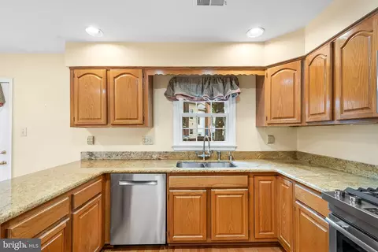
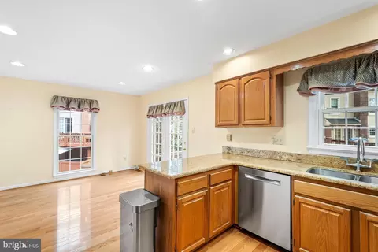
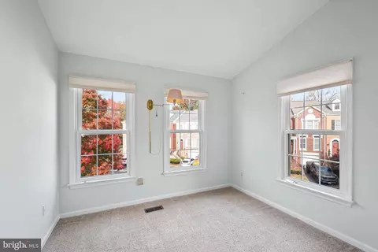
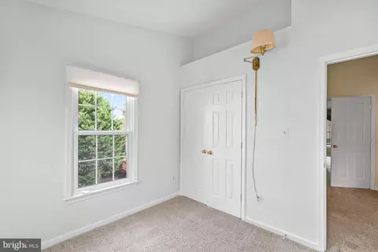
Last sold 01/16/2026 after 70 Days
bed
bath
Sqft ($285/Sqft)
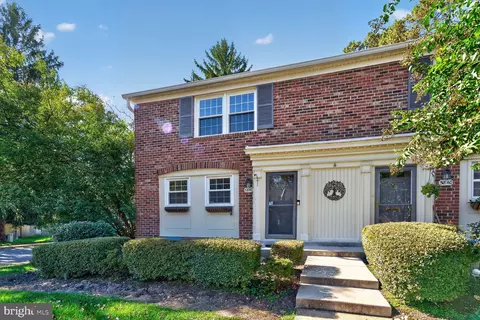
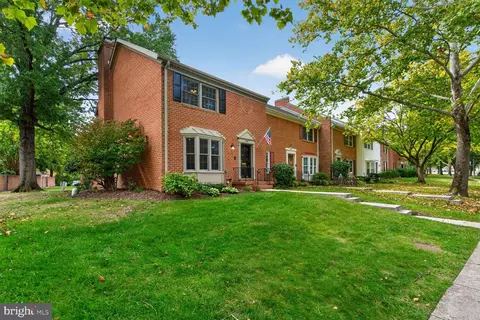
| Property type Townhouse | Neighborhood | Year built 1990 | HOA fee $154/month | Lot size 2,614 Sqft | Movoto estimate | Parking 1 garage spaces | Rental estimate |

| Overview | |
| Cooling/AC | Attic Fan, Ceiling Fan(s), Central A/C, Electric |
| Heating | Natural Gas |
| Levels/Style | Colonial |
| Type | Residential |
| Virtual Tour | N/A |
| Status | Closed |
| SqFt | 2436 |
| Lot Size (SqFt) | 2613.6 |
| Lot Size (Acres) | 0.06 |
| County Tax | 8133, Annually |
| Tax: Assessed Value | 724590 |
| Annual Property Tax | 8376 |
| Year Built | 1990 |
| Condition | Very Good |
| HOA Fee | 154, Monthly |
| New Construction (Y/N) | N |
| HOA Name | DAVENTRY PARK HOMEOWNERS ASSN |
| Foreclosure (Y/N) | N |
| Interior | |
| Total # of Bathrooms | 4 |
| # Full Baths | 3 |
| # Half Baths | 1 |
| Total # of Bedrooms | 3 |
| Basement | Full, Outside Entrance, Partially Finished, Walkout Level |
| Other Room(s) | Living Room, Dining Room, Primary Bedroom, Bedroom 2, Kitchen, Den, Bedroom 1, Recreation Room |
| Laundry | Basement |
| Appliances | Built-In Microwave, Dishwasher, Disposal, Dryer, Exhaust Fan, Icemaker, Oven/Range - Gas, Refrigerator, Washer |
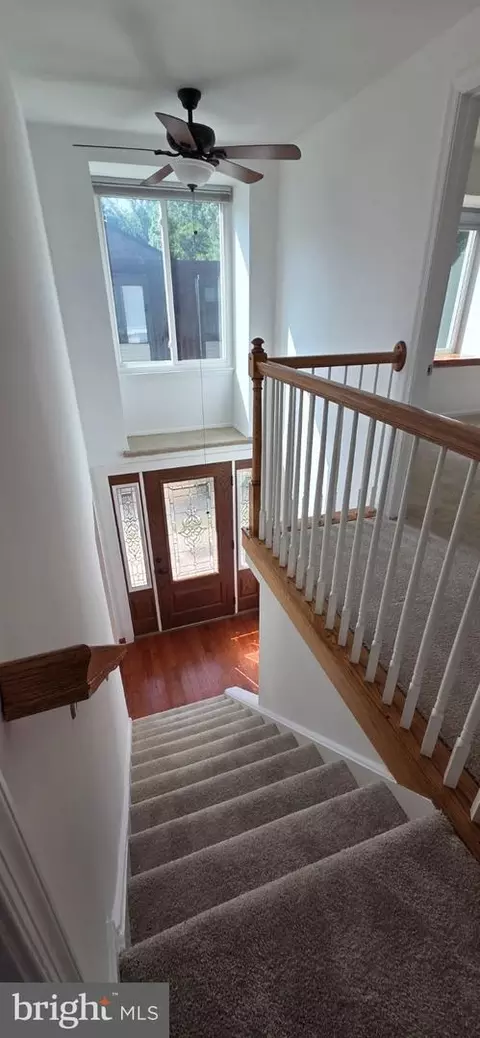
| Walls/ Ceilings | Vaulted Ceilings |
| Fireplace | Wood |
| Interior Features | Attic, Attic/House Fan, Carpet, Ceiling Fan(s), Floor Plan - Open, Formal/Separate Dining Room, Floor Plan - Traditional, Kitchen - Eat-In, Kitchen - Table Space, Primary Bath(s), Skylight(s), Window Treatments, Wood Floors |
| Accessibility Features | None |
| Exterior | |
| Foundation | Other |
| Garage Desc | Garage - Front Entry, Garage Door Opener |
| # Garage Spaces | 1 |
| # Parking Spaces | 2 |
| # Parking Lot Spaces | 1 |
| # Attached Garage Spaces | 1 |
| Parking Desc | Attached Garage, Parking Lot |
| Exterior Features | Sidewalks |
| Existing Structures | Above Grade, Below Grade, Deck(s) |
| Lot Desc | SideYard(s) |
| Fencing | Rear |
| Amenities / Utilities | |
| Sewer/ Septic | Public Sewer |
| Pool | No Pool |
| Location | |
| Subdivision | DAVENTRY PARK |
| Water Source | Public |
| Senior Community (Y/N) | N |
| School District | FAIRFAX COUNTY PUBLIC SCHOOLS |
| Directions | Fairfax County Parkway North (Rolling Rd) Left Tanworth - Quick Left- Right Onto Tanworth Ct- To 8019 Tanworth To End Unit On Left |
| Zoning | 180 |
MLS # VAFX2276072| Est. value | Bed/bath | Sqft | mi | |
|---|---|---|---|---|
| 8021 Tanworth Ct, Springfield, VA 22152 | $708,000 | 3/2 | 1,722 | 0.01 |
| 8023 Tanworth Ct, Springfield, VA 22152 | $709,000 | 3/2 | 1,722 | 0.01 |
| 7202 Tanworth Dr, Springfield, VA 22152 | $717,000 | 3/2 | 1,760 | 0.01 |
| 7204 Tanworth Dr, Springfield, VA 22152 | $711,000 | 3/2 | 1,722 | 0.01 |
| 8025 Tanworth Ct, Springfield, VA 22152 | $710,000 | 3/2 | 1,722 | 0.01 |
| 7200 Tanworth Dr, Springfield, VA 22152 | $743,000 | 4/3 | 1,888 | 0.01 |
| 7206 Tanworth Dr, Springfield, VA 22152 | $713,000 | 4/3 | 1,722 | 0.02 |
| 7208 Tanworth Dr, Springfield, VA 22152 | $714,000 | 4/3 | 1,722 | 0.02 |
Estimated values are based on public record data and automated valuation models. Values are not guaranteed and may not reflect current market conditions.
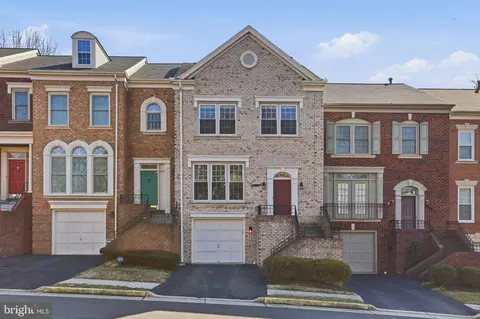
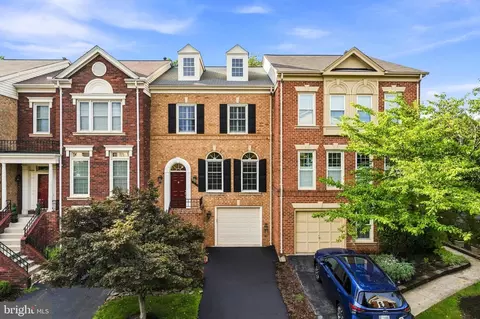
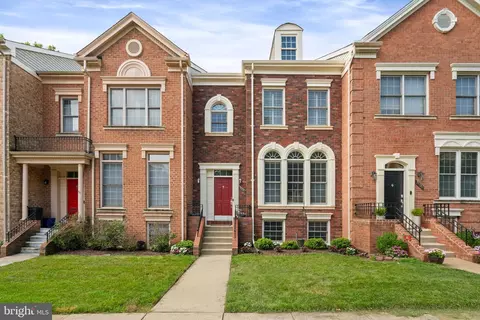
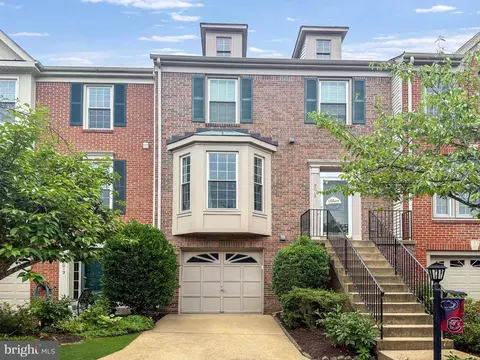
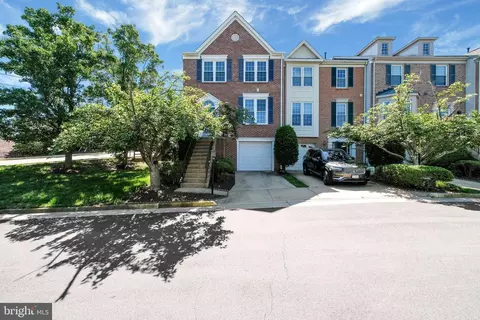
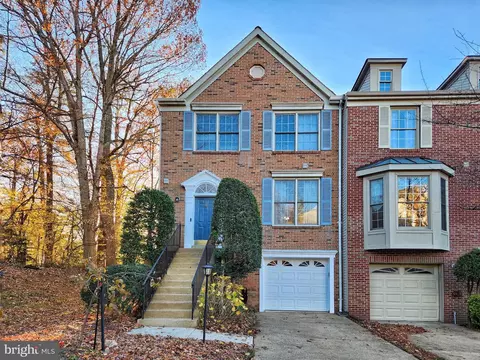
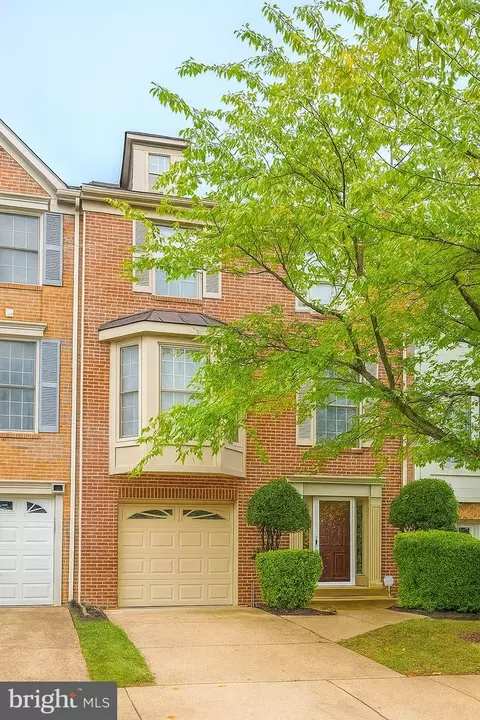
$830,000
$535,000
$656,925
$599,450
$579,000
$699,900
$799,000
$887,500
$749,098
$514,000
$669,900
$559,900
$544,400
$775,000
$497,946
$839,900
$469,990
$849,999
$824,900
$745,000
$2,000,000
$812,500
$509,950
$619,950
$1,399,000
$419,000
$350,000
$949,900
$726,950
$2,000,000