
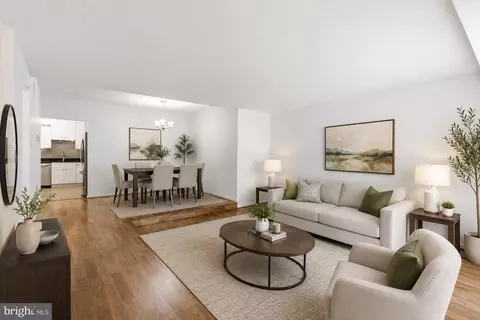
- $339,000
- 2Bd
- 2Ba
- 1,054 Sq Ft
$339M

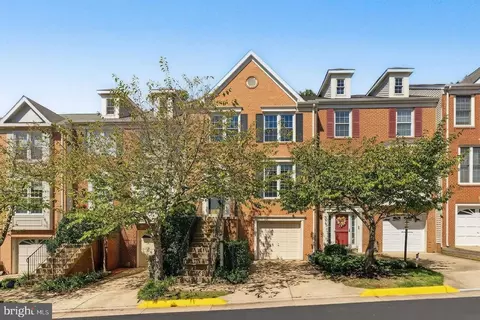
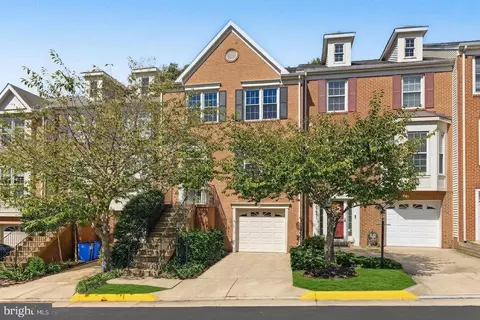

bed
bath
Sqft ($401/Sqft)
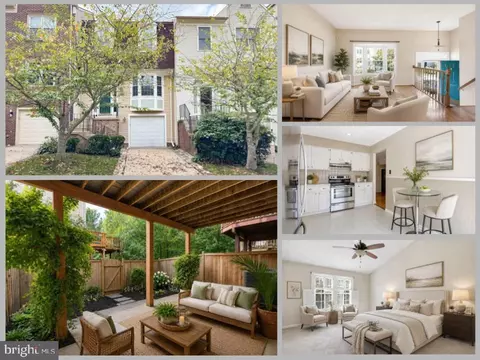
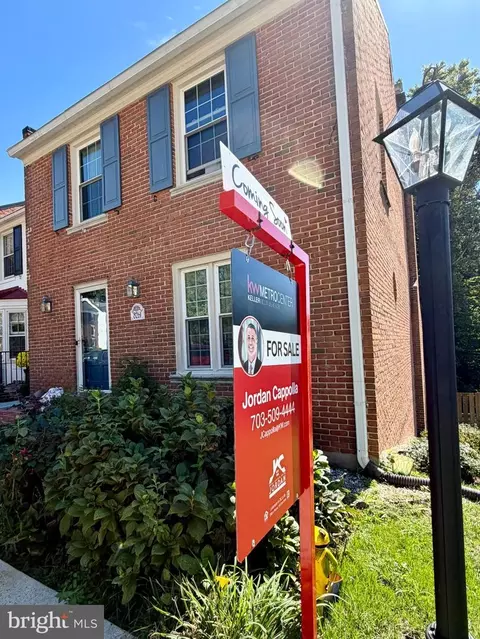
| Property type Townhouse | Neighborhood | Year built 1994 | HOA fee $150/month | Lot size 2,137 Sqft | Movoto estimate | Parking 1 garage spaces | Rental estimate |

| Overview | |
| Cooling/AC | Central A/C, Electric |
| Heating | Natural Gas |
| Levels/Style | Traditional |
| Type | Residential |
| Status | Coming Soon |
| SqFt | 1720 |
| Lot Size (SqFt) | 2137 |
| Lot Size (Acres) | 0.05 |
| County Tax | 7739, Annually |
| Tax: Assessed Value | 690970 |
| Annual Property Tax | 7970 |
| Year Built | 1994 |
| Condition | Excellent |
| HOA Fee | 150, Monthly |
| New Construction (Y/N) | N |
| Foreclosure (Y/N) | N |
| Interior | |
| Total # of Bathrooms | 4 |
| # Full Baths | 3 |
| # Half Baths | 1 |
| Total # of Bedrooms | 3 |
| Basement | Full, Garage Access, Outside Entrance, Fully Finished, Rear Entrance, Walkout Level, Windows |
| Other Room(s) | Dining Room, Primary Bedroom, Bedroom 2, Bedroom 3, Kitchen, Family Room, Foyer, Breakfast Room, Laundry, Recreation Room, Utility Room, Bathroom 2, Bathroom 3, Primary Bathroom, Half Bath |
| Appliances | Built-In Microwave, Dryer, Washer, Dishwasher, Refrigerator, Icemaker, Stove, Stainless Steel Appliances, Disposal |
| Window Features | Bay/Bow |
| Interior Features | Ceiling Fan(s), Recessed Lighting, Upgraded Countertops, Primary Bath(s), Walk-in Closet(s), Wood Floors, Kitchen - Gourmet, Kitchen - Eat-In, Family Room Off Kitchen, Dining Area, Combination Dining/Living, Breakfast Area, Bathroom - Walk-In Shower, Bathroom - Tub Shower, Bathroom - Stall Shower, Bathroom - Soaking Tub |
| Accessibility Features | None |
| Door Features | Sliding Glass |
| Exterior | |
| Foundation | Slab |
| Garage Desc | Built In, Garage - Front Entry, Garage Door Opener |
| Parking Desc | Concrete Driveway, Attached Garage, Driveway, Off Street |
| # Garage Spaces | 1 |
| # Parking Spaces | 2 |
| # Attached Garage Spaces | 1 |
| # Driveway Spaces | 1 |
| Exterior Features | Gutter System |
| Existing Structures | Above Grade, Below Grade |
| Amenities / Utilities | |
| Sewer/ Septic | Public Sewer |
| Pool | No Pool |
| Inclusions | Ring Doorbell Installed At The Front Door |
| Location | |
| Subdivision | MILTON ADDN TO DAVENTRY PARK |
| Water Source | Public |
| Senior Community (Y/N) | N |
| High School | JOHN R. LEWIS |
| Elementary School | ROLLING VALLEY |
| School District | FAIRFAX COUNTY PUBLIC SCHOOLS |
| Middle School | KEY |
| Zoning | 180 |
| Lot/ Land Details |
Select a date to see it sooner.

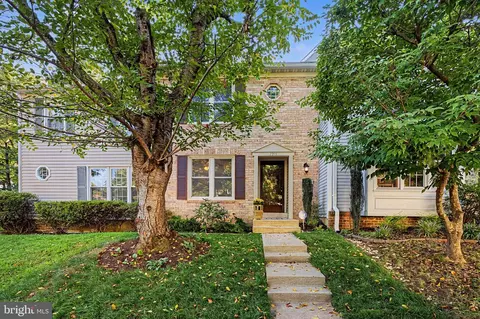
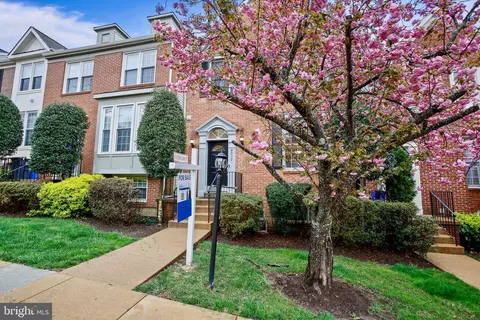
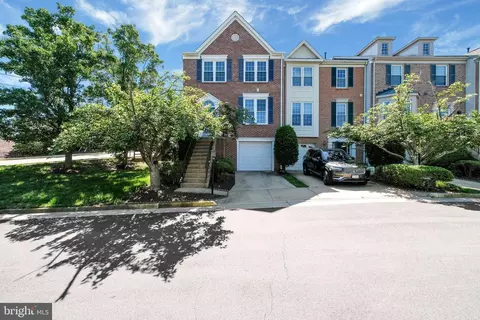
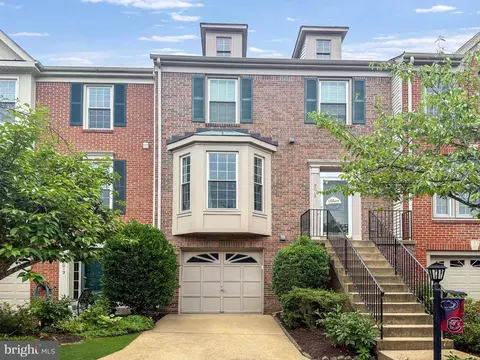
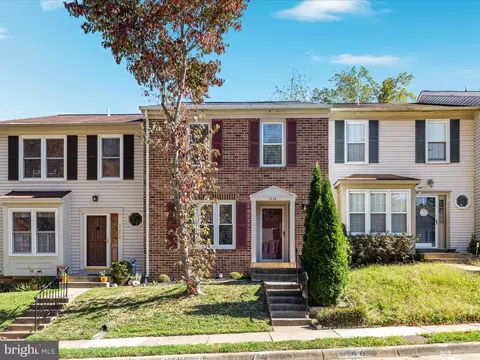
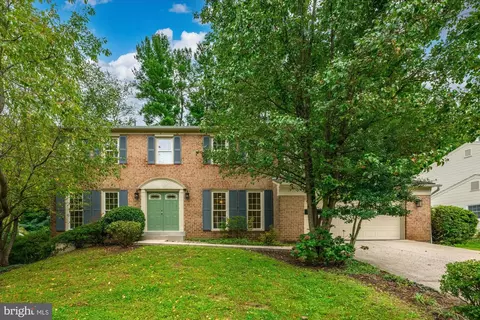
$830,000
$535,000
$656,925
$599,450
$579,000
$699,900
$799,000
$887,500
$749,098
$514,000
$669,900
$559,900
$544,400
$775,000
$497,946
$839,900
$469,990
$849,999
$824,900
$745,000
$2,000,000
$812,500
$509,950
$619,950
$1,399,000
$419,000
$350,000
$949,900
$726,950
$2,000,000