
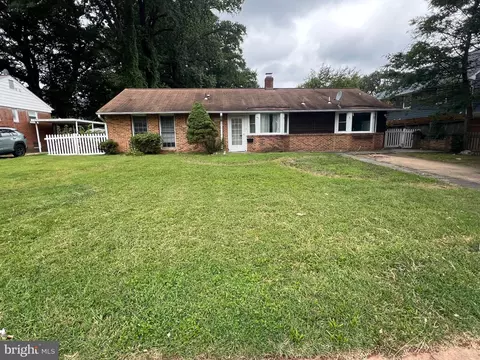
- $505,800
- 4Bd
- 2Ba
- 1,721 Sq Ft
SOLD 10/09/26


Last sold 03/21/2016 for $416K
bed
bath
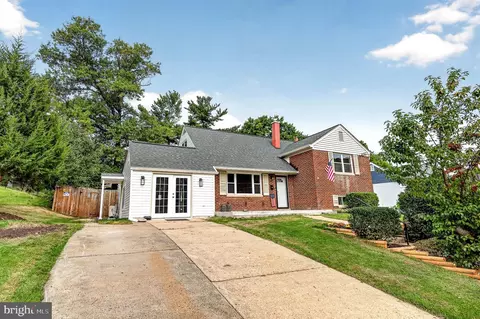
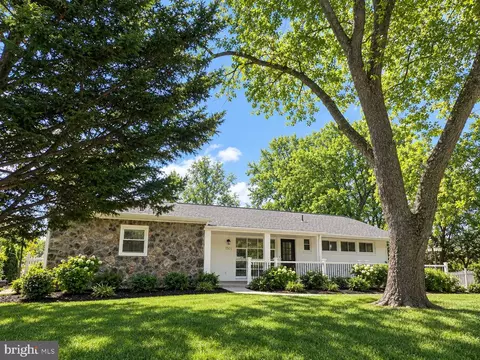
| Property type House | Neighborhood | Year built 1956 | HOA fee $0/month | Lot size 9,548 Sqft | Movoto estimate |

| Overview | |
| Year Built | 1956 |
| Property Condition | Very Good |
| Property Attached YN | N |
| Lot Size Area | 9548 |
| Lot Size Units | Square Feet |
| Lot SQFT | 9548 |
| Lot Size Acres | 0.22 |
| County Tax | 3881.38 |
| Tax Year | 2015 |
| Listing Tax ID | 80-4-2-14-4 |
| Tax Lot | 4 |
| Total Taxes Pymnt Freq | Annually |
| Tax Assessed Value | 356090 |
| Tax Annual Amount | 3973.96 |
| Standard Status | Closed |
| HOA YN | N |
| Condo/Coop Association YN | N |
| Interior | |
| Bathrooms Total Count | 2 |
| Bathrooms Count Lower Level 1 | 1 |
| Bathrooms Count Upper Level 1 | 1 |
| Bathrooms Half Lower Level 1 | 1 |
| Bathrooms Full Upper Level 1 | 1 |
| Bathrooms Full | 1 |
| Bathrooms Half | 1 |
| Bedrooms Count | 5 |
| Bedrooms Count Upper Level 1 | 3 |
| Bedrooms Count Lower Level 1 | 2 |
| Basement YN | Y |
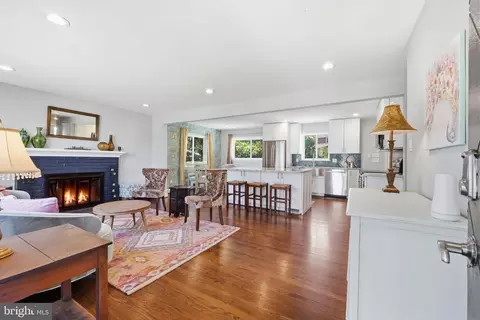
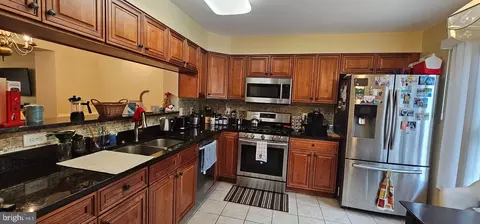
| Interior Features | Kitchen - Eat-In, Kitchen - Table Space, Upgraded Countertops, Wainscotting, Wood Floors, Floor Plan - Traditional |
| Walls Ceilings | Dry Wall |
| Room List | Living Room, Dining Room, Master Bedroom, Bedroom 2, Bedroom 3, Bedroom 4, Bedroom 5, Kitchen, Foyer, Utility Room |
| Living Area Units | Square Feet |
| Exterior | |
| Basement | Connecting Stairway, Rear Entrance, Outside Entrance, Sump Pump, Daylight, Full, Fully Finished, Heated, Walkout Level, Walkout Stairs, Windows |
| Levels Count | 3+ |
| Structure Type | Detached |
| Architectural Style | Split Level |
| Open Parking Spaces Count | 1 |
| Parking Features | Carport |
| Carport Spaces Count | 1 |
| Garage YN | N |
| Other Structures | Shed |
| Roof | Asphalt |
| Outdoor Living Structures | Deck(s) |
| Fencing | Fully |
| Amenities / Utilities | |
| Cooling | Central A/C, Ceiling Fan(s) |
| Cooling Fuel | Electric |
| Heating | Central, Forced Air |
| Heating Fuel | Natural Gas |
| Fireplaces Count | 1 |
| Fireplace YN | Y |
| Heating YN | Y |
| Cooling YN | Y |
| Central Air YN | Y |
| Hot Water | Natural Gas |
| Sewer Septic | Public Sewer |
| Appliances | Dishwasher, Disposal, Dryer, Exhaust Fan, Icemaker, Microwave, Stove, Refrigerator, Water Heater, Washer |
| Pool | No Pool |
| Security Features | Smoke Detector |
| Pool Private YN | N |
| Location | |
| Accessibility Features | None |
| Entry Location | Foyer |
| Water Access YN | N |
| Zoning | 140 |
| Waterfront YN | N |
| Water Source | Public |
| Senior Community YN | N |
| Directions | I-495 Exit 169A Old Keene Mill, R. Backlick Rd, R. Highland, L. Channing Up To 5815 On The Right |
MLS # 1003728673
MLS # FX9518549| Est. value | Bed/bath | Sqft | mi | |
|---|---|---|---|---|
| 5817 Channing Rd, Springfield, VA 22150 | $667,000 | 3/2 | 1,431 | 0.01 |
| 5813 Channing Rd, Springfield, VA 22150 | $639,000 | 3/2 | 1,211 | 0.02 |
| 6912 Highland St, Springfield, VA 22150 | $622,000 | 3/2 | 1,188 | 0.03 |
| 5814 Danbury Rd, Springfield, VA 22150 | $666,000 | 3/2 | 1,475 | 0.03 |
| 5811 Channing Rd, Springfield, VA 22150 | $631,000 | 3/1 | 1,211 | 0.03 |
| 5816 Danbury Rd, Springfield, VA 22150 | $630,000 | 3/1 | 1,188 | 0.03 |
| 5816 Channing Rd, Springfield, VA 22150 | $617,000 | 3/1 | 1,188 | 0.03 |
| 5818 Channing Rd, Springfield, VA 22150 | $586,000 | 3/2 | 1,211 | 0.03 |
Estimated values are based on public record data and automated valuation models. Values are not guaranteed and may not reflect current market conditions.



$830,000
$535,000
$656,925
$699,900
$579,000
$749,098
$599,450
$514,000
$540,000
$887,500
$669,900
$559,900
$700,000
$775,000
$469,990
$544,400
$685,000
$497,946
$839,900
$748,903
$812,500
$2,000,000
$509,950
$1,399,000
$619,950
$419,000
$350,000
$949,900
$726,950