

- $315,000
- 2Bd
- 2Ba
- 1,001 Sq Ft
SOLD


Last sold 06/28/2013 after 22 Days
bed
bath
Sqft ($246/Sqft)
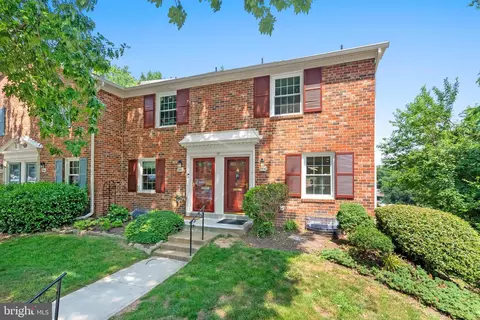
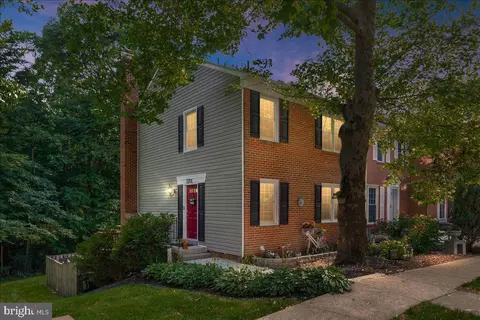
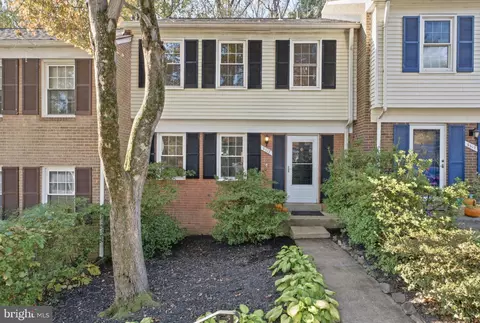
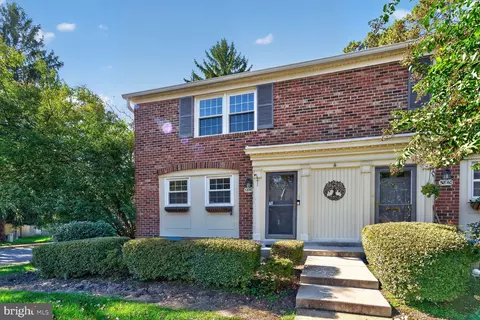
| Property type Townhouse | Neighborhood | Year built 1973 | HOA fee $77/month | Lot size 2,310 Sqft | Rental estimate |

| Overview | |
| Cooling/AC | Central A/C, Programmable Thermostat, Whole House Fan, Electric |
| Heating | Natural Gas |
| Levels/Style | Colonial |
| Type | Residential |
| Status | Closed |
| SqFt | 1845 |
| Lot Size (SqFt) | 2310 |
| Lot Size (Acres) | 0.05 |
| County Tax | 3481.82, Annually |
| Tax: Assessed Value | 338290 |
| Annual Property Tax | 3549.83 |
| Year Built | 1973 |
| Condition | Very Good |
| HOA Fee | 230, Quarterly |
| New Construction (Y/N) | N |
| Foreclosure (Y/N) | N |
| Interior | |
| Total # of Bathrooms | 4 |
| # Full Baths | 2 |
| # Half Baths | 2 |
| Total # of Bedrooms | 3 |
| Basement | Connecting Stairway, Rear Entrance, Daylight, Full, Full, Fully Finished, Heated, Improved, Outside Entrance, Walkout Level, Windows |
| Other Room(s) | Living Room, Dining Room, Primary Bedroom, Bedroom 2, Kitchen, Game Room, Basement, Foyer, Bedroom 1, Laundry, Utility Room, Attic |
| Appliances | Washer/Dryer Hookups Only, Dishwasher, Disposal, Dryer, Dryer - Front Loading, Exhaust Fan, Humidifier, Icemaker, Microwave, Oven/Range - Electric, Refrigerator, Washer |
| Walls/ Ceilings | Dry Wall |
| Fireplace | Fireplace - Glass Doors |
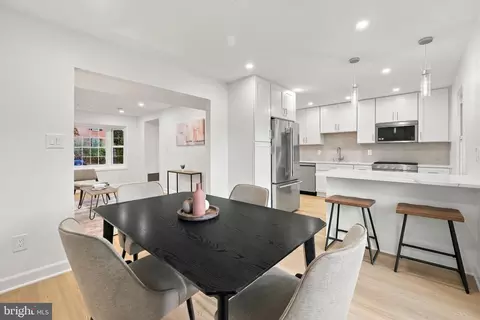
| Interior Features | Kitchen - Gourmet, Kitchen - Table Space, Dining Area, Kitchen - Eat-In, Chair Railings, Crown Moldings, Window Treatments, Upgraded Countertops, Primary Bath(s), Wood Floors, Floor Plan - Traditional |
| Accessibility Features | Other |
| Exterior | |
| Roof | Asphalt |
| Common Walls | 1 Common Wall |
| Assigned Parking Spaces | 1 |
| Garage Desc | Garage - Front Entry |
| Parking Desc | Assigned, None |
| Exterior Features | Secure Storage, Sidewalks |
| Existing Structures | Above Grade, Below Grade, Shed |
| Amenities / Utilities | |
| Sewer/ Septic | Public Sewer |
| Pool | Yes - Community |
| Security Features | Smoke Detector |
| Location | |
| View | Trees/Woods |
| Subdivision | DANBURY FOREST |
| Water Source | Public |
| Directions | I-495 Exit Braddock Road West (Rt 620). Left On Danbury Forest Dr, Travel Past Kings Glen Elem School On The Left, Turn Right On To Kirkham Ct To End Unit On The Right. |
| Zoning | 303 |
MLS # 1003557088
MLS # FX8101469
MLS # 1005539024| Est. value | Bed/bath | Sqft | mi | |
|---|---|---|---|---|
| 5610 Kirkham Ct, Springfield, VA 22151 | $641,000 | 4/2 | 1,496 | 0.01 |
| 5614 Kirkham Ct, Springfield, VA 22151 | $621,900 | 3/2 | 1,320 | 0.01 |
| 5608 Kirkham Ct, Springfield, VA 22151 | $613,000 | 3/2 | 1,237 | 0.01 |
| 5606 Kirkham Ct, Springfield, VA 22151 | $599,200 | 3/2 | 1,254 | 0.01 |
| 5616 Kirkham Ct, Springfield, VA 22151 | $596,100 | 3/1 | 1,232 | 0.01 |
| 5604 Kirkham Ct, Springfield, VA 22151 | $517,700 | 3/1 | 1,171 | 0.02 |
| 5618 Kirkham Ct, Springfield, VA 22151 | $591,600 | 3/1 | 1,232 | 0.02 |
| 5620 Kirkham Ct, Springfield, VA 22151 | $583,900 | 3/2 | 1,232 | 0.02 |
Estimated values are based on public record data and automated valuation models. Values are not guaranteed and may not reflect current market conditions.






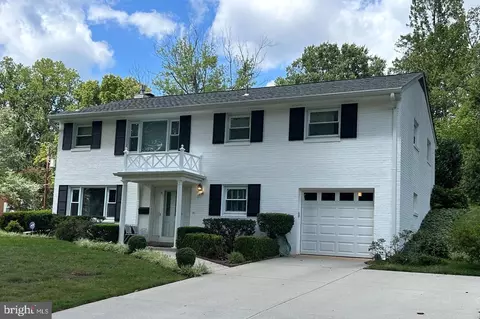
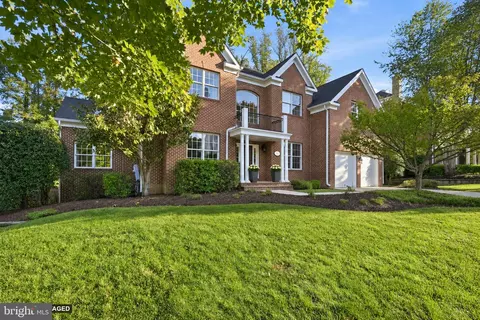
$830,000
$656,925
$699,900
$535,000
$579,000
$599,450
$749,098
$887,500
$514,000
$799,000
$559,900
$775,000
$669,900
$700,000
$839,900
$469,990
$544,400
$497,946
$824,900
$1,600,000
$812,500
$2,000,000
$509,950
$619,950
$1,399,000
$419,000
$350,000
$726,950
$949,900