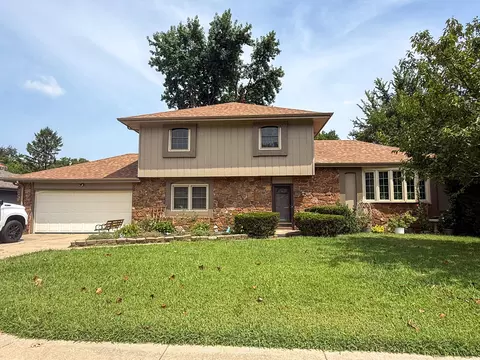
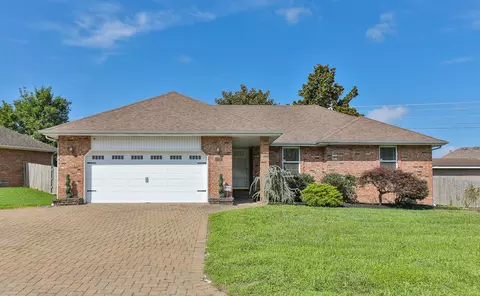
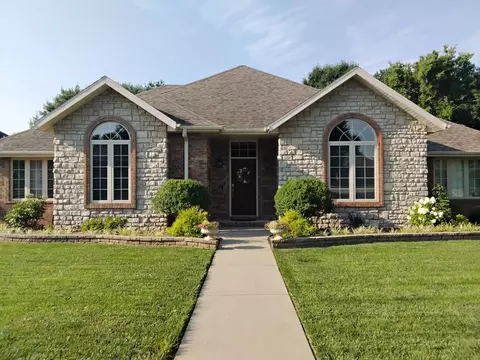
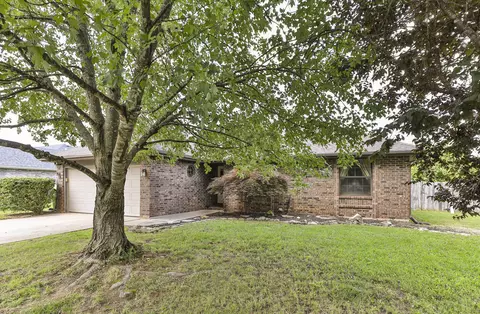
Welcome to this spacious all-brick home in desirable Marlborough Manor! Offering over 4,500 sq ft, this 4-bedroom, 3.5-bath home features a walk-out basement, an upper-level garage with a wrap-around drive that leads to a lower-level oversized garage, and a generous lot.A classic brick exterior, mature landscaping, and an upper level two-car garage create a welcoming first impression. Inside, soaring ceilings, crown molding, and hardwood flooring highlight the main living areas. The formal dining room is filled with natural light, while the spacious living room features a cozy fireplace and flows into the kitchen with custom wood cabinetry, solid surface countertops, a center island with bar seating, abundant storage, and a breakfast nook with access to the back deck. Just off the kitchen is a large laundry room with a half bath and a versatile sitting area with a bay window overlooking the backyard. The main-level primary suite offers tray ceilings and an ensuite with a double vanity, makeup vanity, soaking tub, walk-in shower, and oversized walk-in closet with custom shelving. Two additional bedrooms and a full bath complete the main level.The walk-out basement adds incredible flexibility with a second living area featuring a fireplace, a full second kitchen, a fourth bedroom with a large walk-in closet, a full bath, and a finished storm shelter room-ideal for guests or multi-generational living. The lower oversized garage includes two additional parking spaces plus extended space for a workshop. The lower garage also includes washer/dryer hookup, walk-in shower, and abundant storage. Outside, enjoy a large concrete patio and privacy-fenced backyard. Additional features include zoned HVAC, a water softener, security system, and sprinkler system. Conveniently located with quick access to West Bypass and Sunshine Street.
- $610,000
- 4Bd
- 4Ba
- 4,620 Sq Ft
SOLD 08/13/26