Movoto Real Estate
  • Exterior
  • Other
  • Living
  • Entry Way
  • Kitchen
  • Dining
  • Bedroom
  • Bath

1326 N Lennox Ct, Springfield, MO 65802

  • $489,500

  • 4

    bed

  • 3

    bath

  • 2,687

    Sqft ($182/Sqft)

House for sale 3 days
Movoto is helping 47 homebuyers near you

About 1326 N Lennox Ct

Property type House
Neighborhood
Year built 2003
HOA fee $0/month
Lot size 0.26 Acre
Movoto estimate
Parking 3 garage spaces
Rental estimate
Property description
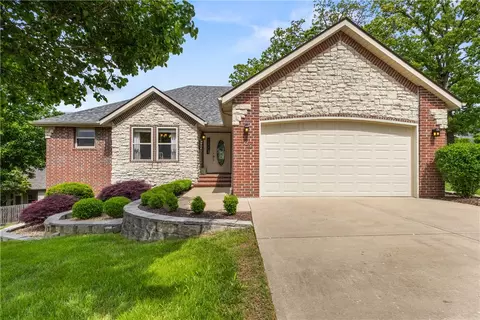
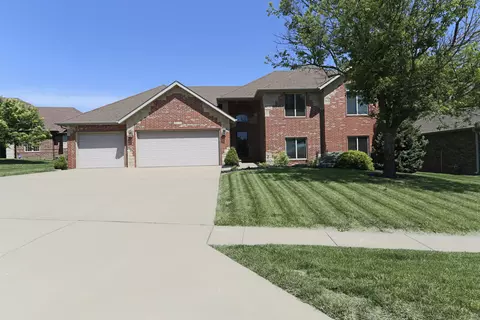
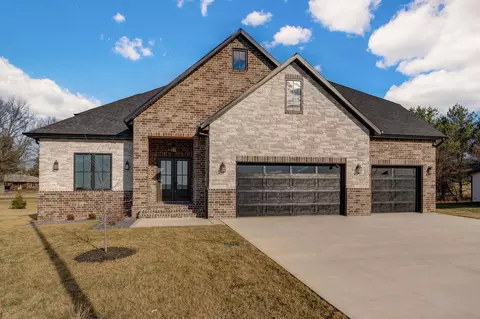
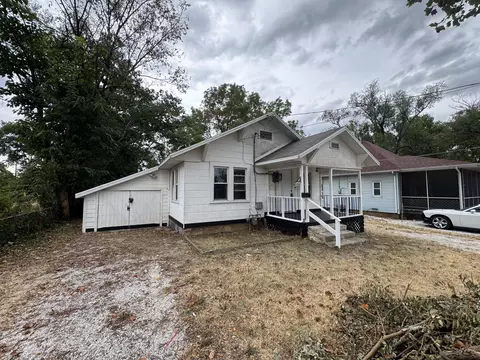
Welcome to 1326 N. Lennox Court at Lakes at Wild Horse. This Clean, Move in Ready, All Brick Home offers *2687 Square feet of Well Designed Split Floor Plan Living Space-all on One Level, situated on a Quiet Cul-de-sac Location. Freshly painted with Professional Landscaping, this home blends comfort, quality, privacy, and functionality. Featuring 4 bedrooms, 3 full baths, a formal dining room, dedicated office (ideal for working from home or homeschooling), kitchen with granite countertops, breakfast bar, pantry, NEW double oven range, and a bright eat in breakfast area with door to covered patio. The spacious laundry room includes a utility sink and additional pantry storage. The Living Room features 10' ceilings, Crown molding, a Gas fireplace with recirculating blower, and peaceful backyard views. The Master Suite offers a Tray ceiling with dual Crown molding, Chandelier, and private access to the covered porch. The primary bath includes vaulted ceilings, double granite vanities, soaking tub, walk-in shower, and walk-in closets. Real Oak hardwood floors enhance the main living areas, with slate flooring in the Kitchen, and Laundry rooms. Additional features include Double-pane Windows, Leaf guards, and an Oversized 3-car Garage with 10' ceilings and extra cabinetry. The fenced backyard has Two gated entrances, private view, vegetable garden, and irrigation system. Major Updates: NEW Lennox High-efficiency Furnace with Ionizer, NEW 5-ton A/C with Whole-house Dehumidification, NEW 55-gallon AO Smith High-efficiency Gas Water Heater, roof age approximately 8.5 years, NEW Wall-to-Wall carpet, Updated bathrooms : granite, tile flooring, and new ceiling fans.
Listed by
Listing Agent - Jonathan Minerick
Listing Office - HomeCoin.com
Source: Southern Missouri Regional MLS mls logo
MLS#60328792 • last updated 2 days ago
Movoto checked Southern Missouri Regional MLS for data 4 minutes ago
Request a virtual or in-person tour
Overview
Cooling/AC Central Air, Ceiling Fan(s)
Heating Central, Other, Fireplace(s)
Levels/Style One, Split Level, 1
MLS # 60328792
Type Residential
Status Active
SubType Single Family Residence
SqFt 2687
Lot Size (Acres) 0.2634
Property Tax 3294.82
Year Built 2003
HOA Fee Annually
Interior
Total # of Bathrooms 3
# of Full Baths 3
Total # of Bedrooms 4
Laundry Main Floor, Utility Room, In Garage
Flooring Carpet, Engineered Hardwood, Slate, Tile, Hardwood
Appliances Dishwasher, Gas Water Heater, Convection Oven, Free-Standing Gas Oven, Dryer, Ice Maker, See Remarks, Washer, Exhaust Fan, Microwave, Refrigerator, Disposal
Interior Features Crown Molding, Internet - Fiber Optic, High Ceilings, Laminate Counters, Granite Counters, Vaulted Ceiling(s), Tray Ceiling(s), Cathedral Ceiling(s), W/D Hookup, Walk-in Shower, Jetted Tub
Exterior
Foundation Piers, Crawl Space, Vapor Barrier
Roof Composition
Construction Frame, Brick Full, Stone
Exterior Features Rain Gutters, Garden
Patio/Porch Patio, Front Porch, Covered
Fencing Wood, Shared
Lot Features Sprinklers In Front, Sprinklers In Rear, Secluded, Few Trees, Sloped, Dead End Street, Corner Lot, Wooded, Landscaping, Cul-De-Sac
Amenities / Utilities
Water Source City
HOA Fee Includes Play Area, Basketball Court, Trash, Tennis Court(s), Pool, Common Area Maintenance
Location
Subdivision The Lakes Wild Horse
Elementary School SGF-Hickory Hills
Middle School SGF-Hickory Hills
High School SGF-Glendale
APN 1214200081
Directions FROM US65 SOUTH: Take The Missouri YY/Division St Exit, Use The Left Lane To Take The Ramp To E Division St, Turn Left Onto E Division St, 0.03 MILES Turn RIGHT Onto N Bristol Ave, N Bristol Ave Turns Slightly RIGHT And Becomes E Ambrose Dr. FOLLOW E Ambrose To 1326 N Lennox CT On The Right. FROM US65 NORTH: Take The Missouri YY/Division Street Exit And Turn RIGHT Onto E Division Street
Lot/ Land Details
Road Frontage County Road
Road Surface Asphalt
Tour this home
When would you like to see 1326 N Lennox Ct?
question
Have a question about this property? Call us at (844) 430-0869
4/10
Source: GreatSchools.org © 2026. All rights reserved.

Around The Lakes Wild Horse

Explore everything this neighborhood has to offer.
4/100
Walk
76/100
Family
60/100
Dining
78/100
Pet
  • Real Estate
  • MO
  • Greene County
  • Springfield
  • 65802
  • 1326 N Lennox Ct

My commute

Enter a destination to see travel time and distance.
By entering my info and clicking Ask a Question below, I am providing my e-signature and express written consent to receive marketing emails, calls, and texts (including via automatic telephone dialing systems, AI generative, artificial or pre-recorded voice technology) relating to my inquiry from Movoto (and parties calling/messaging on their behalf) even if my number appears on the company, state, or national Do Not Call Registry. You also agree to ourTerms and Conditions and Privacy Policy. Consent not required to receive services (call 1-844-420-1270 to be connected without providing consent).

Nearby homes for sale in Springfield, MO

Nearby recently sold homes in Springfield, MO

Newest listings in 65802

Meet with a real estate agent today (844) 430-0869
The multiple listing information is provided by Southern Missouri Regional MLS . IDX information is provided exclusively for consumers’ personal, non-commercial use and that it may not be used for any purpose other than to identify prospective properties consumers may be interested in purchasing. Information deemed reliable but not guaranteed to be accurate. Buyer to verify all information. The information provided is for consumers' personal, non-commercial use and may not be used for any purpose other than to identify prospective properties consumers may be interested in purchasing. Listing information updated every 15 minutes. Terms of use & Privacy Policy, California Privacy Info. Copyright © 2005 - 2026 Movoto, Inc. All rights reserved. Equal Housing Opportunity CalDRE CalDRE #01517281
Movoto Real Estate is committed to ensuring accessibility for individuals with disabilities. We are continuously working to improve the accessibility of our web experience for everyone. We welcome feedback and accommodation requests, please submit them here.
Southern Missouri Regional Multiple Listing Service™ system
The IDX Database is provided courtesy of the Southern Missouri Regional MLS, LLC as distributed by MLS GRID. Real estate listings held by Brokerage firms other than Movoto are marked with the IDX logo and detailed information about them includes the name of the listing Brokers. The information being provided is for consumers’ personal, noncommercial use and may not be used for any purpose other than to identify prospective properties consumers may be interested in purchasing. The information being provided is not guaranteed, and all information should be verified by the consumer. Any representation that a web site contains all listings shall only mean that the web site contain all listing available to the public through the IDX data feed. There may be other properties offered through a REALTOR® that have not been displayed on this site. All data is obtained from various sources and may not have been verified by broker or MLS GRID. Supplied Open House Information is subject to change without notice. All information should be independently reviewed and verified for accuracy. Properties may or may not be listed by the office/agent presenting the information. © 2026 Southern Missouri Regional MLS, LLC. All rights reserved.
DMCA Notice
Requests for information regarding mortgage products will be directed to Movoto.com affiliate, Lower, LLC - a licensed Mortgage Lender (NMLS #1124061), or, based on your location, may be redirected to a participating mortgage marketing partner that may pay Lower, LLC for any consumer contact information provided through this site.