Movoto Real Estate
Sold on 05/09/2025

5301 S Whitmore Ave, Springfield, MO 65810

$725,000

Last sold 05/09/2025 after 57 Days

  • 5

    bed

  • 4

    bath

  • 5,161

    Sqft ($140/Sqft)

House not for sale

About 5301 S Whitmore Ave

Property type House
Neighborhood
Year built 2001
HOA fee $0/month
Lot size 0.35 Acre
Parking 3 garage spaces
Property description
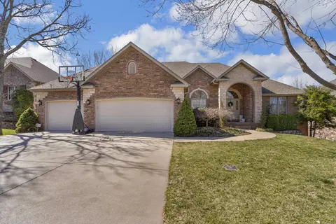
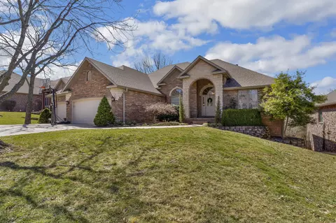
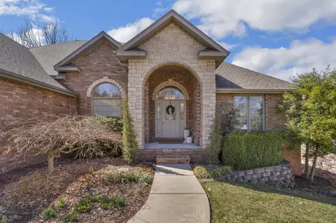
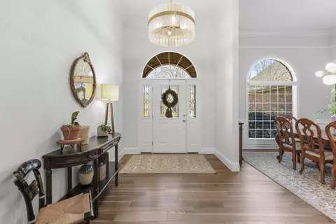
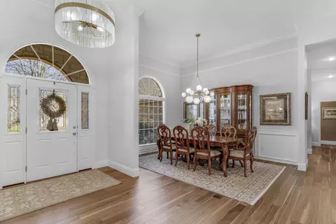
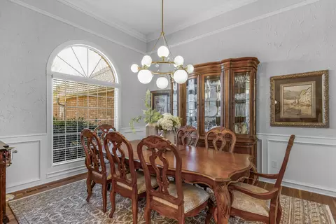
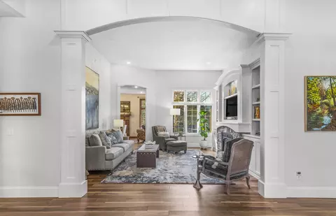
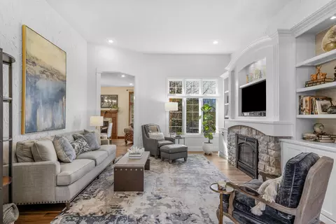
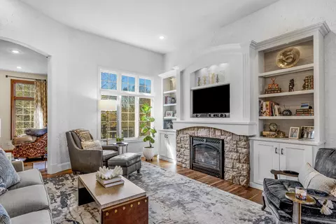
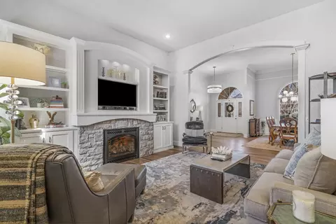
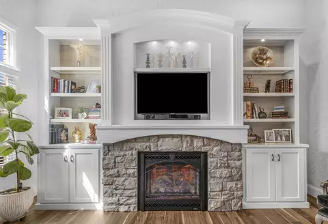
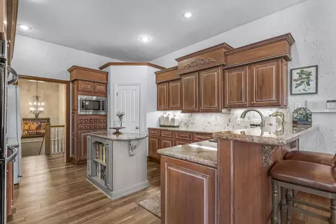
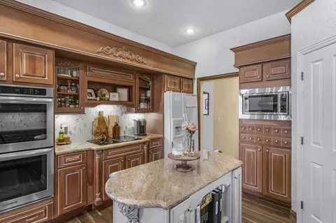
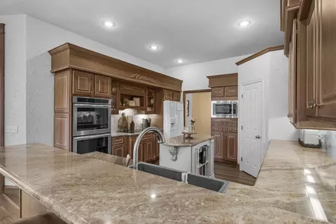
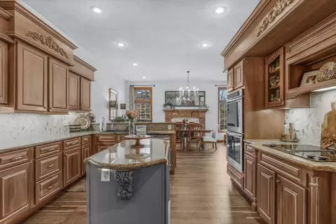
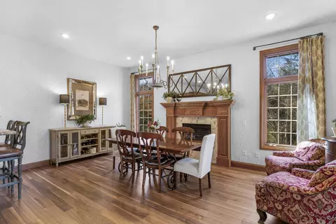
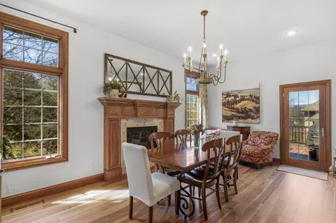
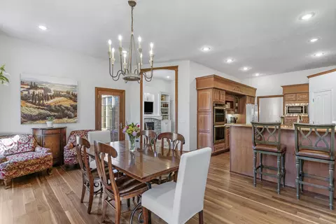
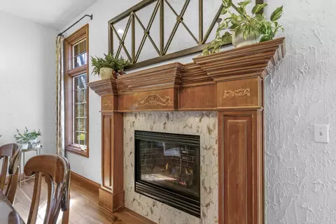
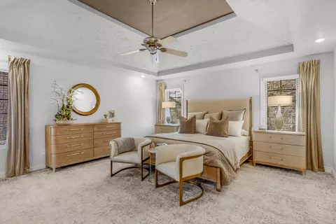
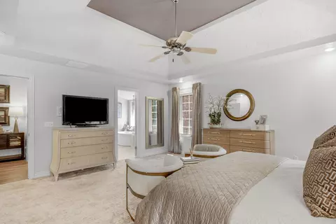
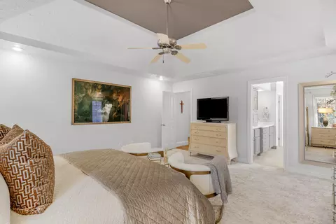
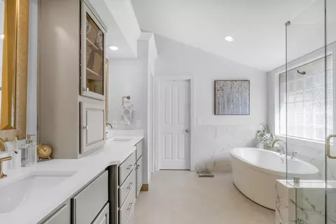
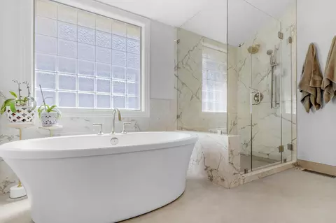
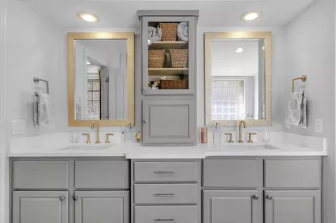
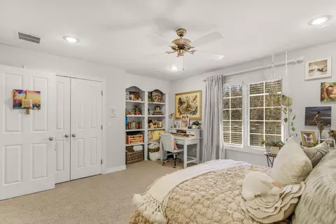
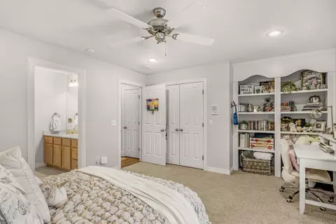
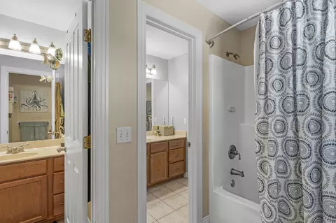
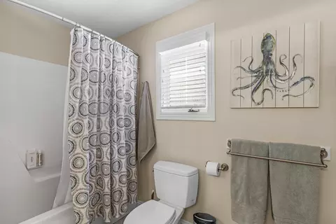
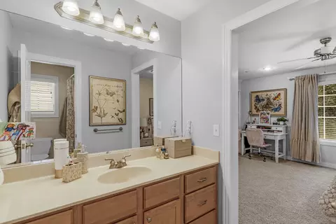
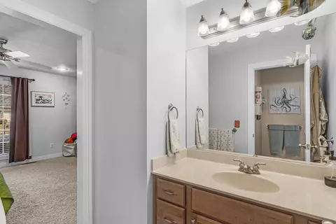
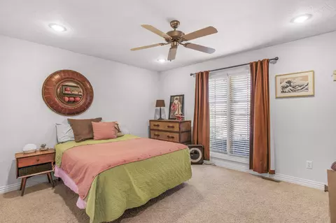
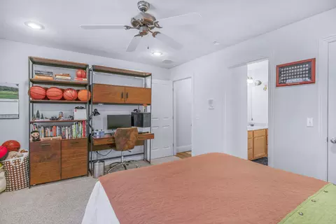
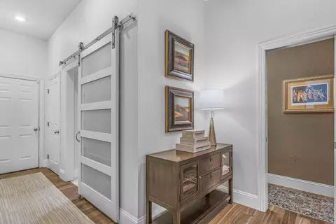
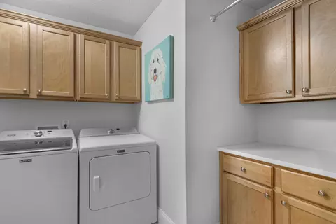
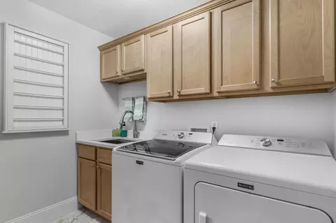
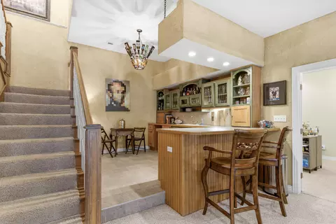
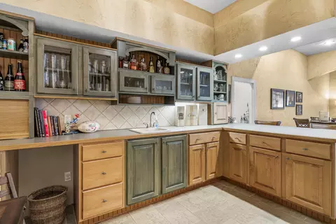
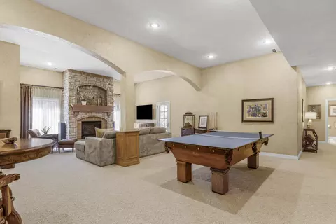
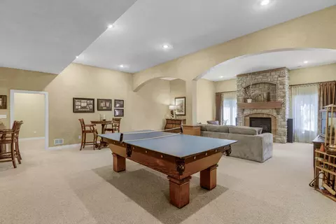
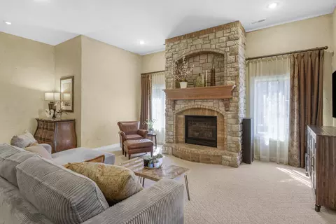
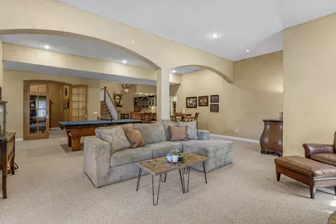
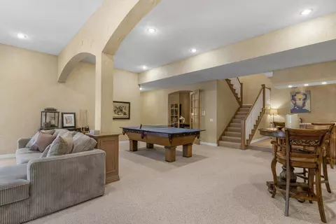
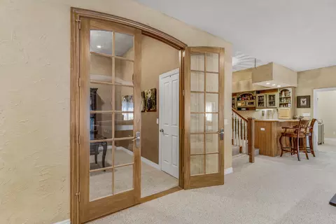
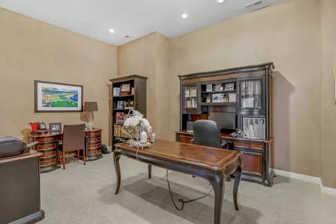
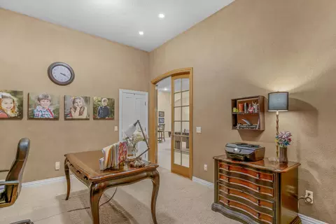
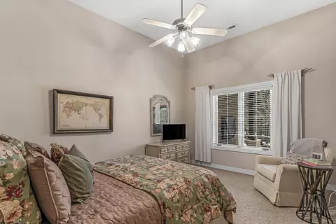
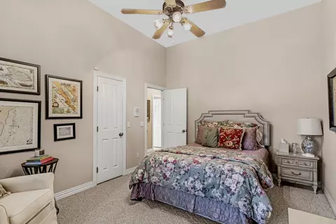
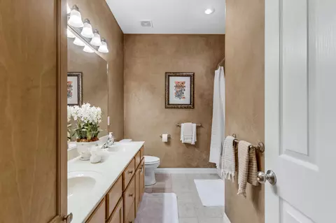
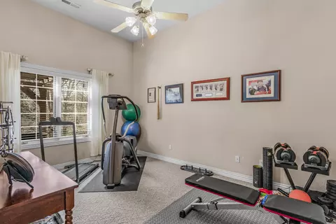
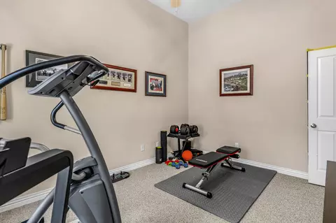
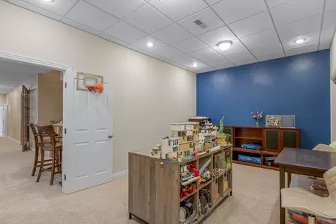
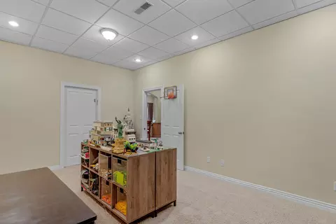
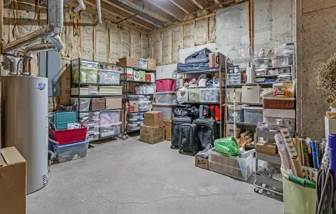
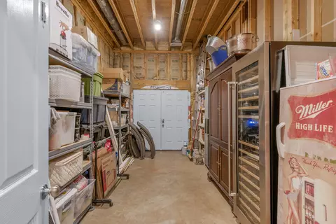
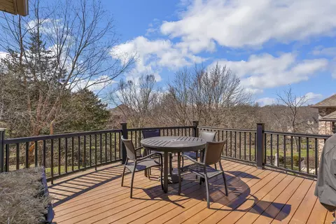
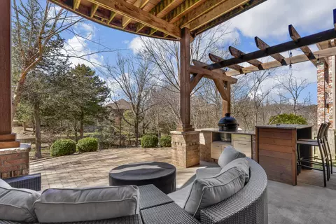
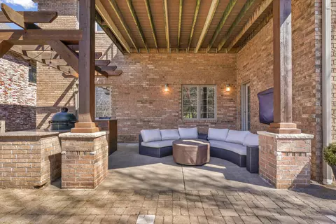
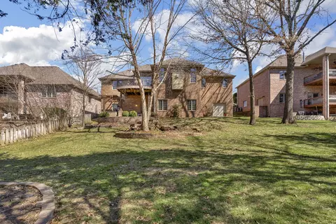
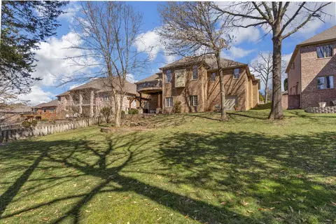
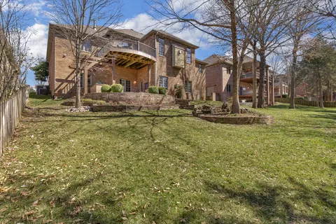
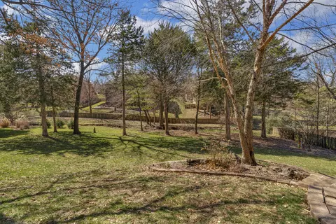
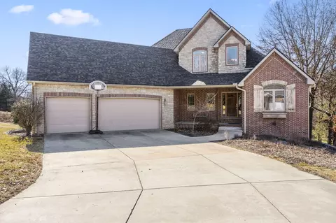
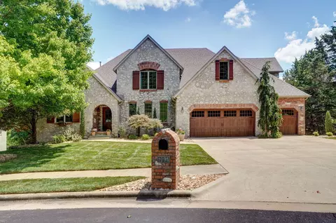
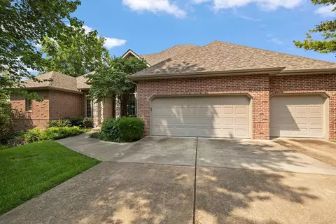
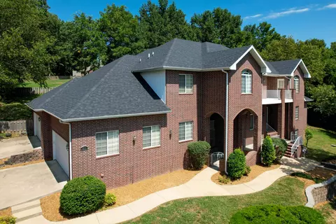
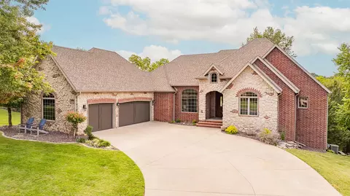
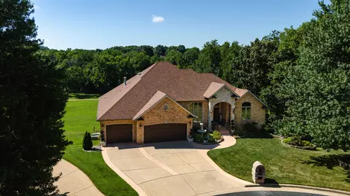
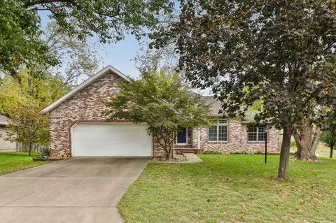
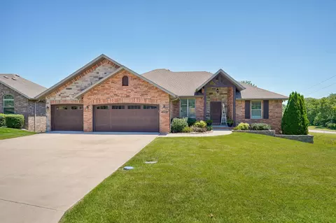
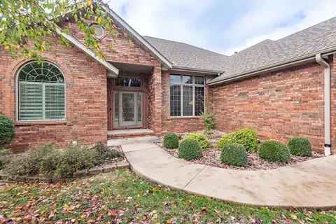
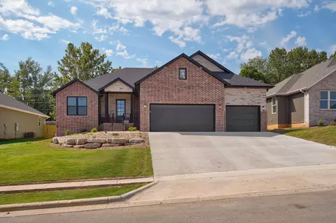
Welcome to this spectacular brick home with a wonderful walk-out basement located in gated Stone Meadow! The home has been lovingly cared for with many updates and extra amenities. The main floor includes American Walnut wood flooring throughout except for carpet in bedrooms. The great room has been enhanced with a 3rd gas fireplace and built-in bookcases. The kitchen offers granite countertops with a snack bar and island. Dual ovens, microwave, smooth cooktop, dishwasher and refrigerator are complete with beautiful cabinetry and a walk-in pantry. The formal dining area is open to a gracious foyer with soaring ceilings. A second dining area is offered in the kitchen hearth area. A split bedroom plan includes 3 bedrooms on the main floor. The spacious master bedroom offers a tray ceiling, exceptional woven carpeting and a freshly updated bath with porcelain tile flooring , dual sinks with a quartz countertop, new walk-in shower, soaking tub and great walk-in closet. The laundry room is on the main floor with storage cabinetry and a barn door closure. The walk-out basement includes a large tiled wet bar area, rec area for a pool table and TV viewing area, gas fireplace,, large office room, 2 more bedrooms , a game room, john deere room, and storage area. Step outside to enjoy an outdoor patio area with cabinetry, large treed backyard and deck. Move-in ready in this gated neighborhood that has an HOA that offers a pool, tennis court, walking trails and more!
Listed by
Listing Agent - Faunlee Harle
Listing Office - AMAX Real Estate
Source: Southern Missouri Regional MLS mls logo
MLS#60289091 • last updated 1 month ago
Movoto checked Southern Missouri Regional MLS for data 44 minutes ago
Overview
Cooling/AC Central Air, Ceiling Fan(s), Zoned
Heating Forced Air, Central, Fireplace(s), Zoned
Levels/Style One, Traditional, 1
MLS # 60289091
Type Residential
Status Closed
SubType Single Family Residence
SqFt 5161
Lot Size (Acres) 0.35
Property Tax 4990.09
Year Built 2001
HOA Fee Annually
Interior
Total # of Bathrooms 4
# of Full Baths 3
# of Half Baths 1
Total # of Bedrooms 5
Laundry Main Floor
Flooring Carpet, Wood, Tile
Appliances Electric Cooktop, Instant Hot Water, Convection Oven, Built-In Electric Oven, Gas Water Heater, Exhaust Fan, Microwave, Refrigerator, Disposal, Dishwasher
Interior Features W/D Hookup, Quartz Counters, Internet - Cable, Crown Molding, Intercom, Soaking Tub, Solid Surface Counters, Granite Counters, High Ceilings, Walk-In Closet(s), Walk-in Shower, Wet Bar, High Speed Internet
Fireplace Family Room, Basement, Two Or More, Tile, Glass Doors, Great Room, Gas, Living Room, Kitchen
Exterior
Foundation Poured Concrete
Roof Shingle
Construction Cultured Stone, Brick Full
Parking Garage Door Opener, On Street, Garage Faces Front
Exterior Features Rain Gutters
Patio/Porch Patio, Deck, Front Porch, Covered
Lot Features Sprinklers In Front, Few Trees, Sprinklers In Rear, Easements, Landscaping, Curbs
Amenities / Utilities
Water Source City
HOA Fee Includes Play Area, Basketball Court, Tennis Court(s), Pool, Snow Removal, Gated Entry, Common Area Maintenance
Location
View Panoramic
Subdivision Stone Meadow
Elementary School SGF-Wanda Gray/Wilsons
Middle School SGF-Cherokee
High School SGF-Kickapoo
APN 1823200226
Directions South On Campbell Street To Plainview, Right To First Gated Entrance, Thru Gate To Sycamore, Left To Whitmore, Right To Home On Left.
Lot/ Land Details
Road Surface Asphalt, Concrete
We are not permitted to show value estimates for this property.
  • Mar 2025
    mls logo MLS # 60289091
  • Mar 17, 2025 Pending
    —
  • Mar 13, 2025 Listed
    $725,000
  • Year Property taxes Tax assessment
  • 2024
    $4,990 +0.5%
    $103,280 +14.63%
  • 2023
    $4,963
    $90,100
  • 5301 S Whitmore Ave
    $725K
  • Stone Meadow
    —
  • 65810
    $425K -1% y/y
  • Springfield
    $276K -1% y/y
No chart available
Statistics calculated by Movoto

Estimated values are based on public record data and automated valuation models. Values are not guaranteed and may not reflect current market conditions.

Thinking of selling? Get a Cash Offer.

  • A smooth, fast sale
  • Skip staging and repairs
  • No strings attached
8/10
8/10
7/10
Source: GreatSchools.org © 2026. All rights reserved.

Around Stone Meadow

Explore everything this neighborhood has to offer.
By entering my info and clicking Ask a Question below, I am providing my e-signature and express written consent to receive marketing emails, calls, and texts (including via automatic telephone dialing systems, AI generative, artificial or pre-recorded voice technology) relating to my inquiry from Movoto (and parties calling/messaging on their behalf) even if my number appears on the company, state, or national Do Not Call Registry. You also agree to ourTerms and Conditions and Privacy Policy. Consent not required to receive services (call 1-844-420-1270 to be connected without providing consent).

Nearby recently sold homes in Springfield, MO

Nearby homes for sale in Springfield, MO

Newest listings in 65810

  • Real Estate
  • MO
  • Greene County
  • Springfield
  • 65810
  • 5301 S Whitmore Ave
Meet with a real estate agent today (844) 430-0869
The multiple listing information is provided by Southern Missouri Regional MLS . IDX information is provided exclusively for consumers’ personal, non-commercial use and that it may not be used for any purpose other than to identify prospective properties consumers may be interested in purchasing. Information deemed reliable but not guaranteed to be accurate. Buyer to verify all information. The information provided is for consumers' personal, non-commercial use and may not be used for any purpose other than to identify prospective properties consumers may be interested in purchasing. Listing information updated every 15 minutes. Terms of use & Privacy Policy, California Privacy Info. Copyright © 2005 - 2026 Movoto, Inc. All rights reserved. Equal Housing Opportunity CalDRE CalDRE #01517281
Movoto Real Estate is committed to ensuring accessibility for individuals with disabilities. We are continuously working to improve the accessibility of our web experience for everyone. We welcome feedback and accommodation requests, please submit them here.
Southern Missouri Regional Multiple Listing Service™ system
The IDX Database is provided courtesy of the Southern Missouri Regional MLS, LLC as distributed by MLS GRID. Real estate listings held by Brokerage firms other than Movoto are marked with the IDX logo and detailed information about them includes the name of the listing Brokers. The information being provided is for consumers’ personal, noncommercial use and may not be used for any purpose other than to identify prospective properties consumers may be interested in purchasing. The information being provided is not guaranteed, and all information should be verified by the consumer. Any representation that a web site contains all listings shall only mean that the web site contain all listing available to the public through the IDX data feed. There may be other properties offered through a REALTOR® that have not been displayed on this site. All data is obtained from various sources and may not have been verified by broker or MLS GRID. Supplied Open House Information is subject to change without notice. All information should be independently reviewed and verified for accuracy. Properties may or may not be listed by the office/agent presenting the information. © 2026 Southern Missouri Regional MLS, LLC. All rights reserved.
DMCA Notice
Requests for information regarding mortgage products will be directed to Movoto.com affiliate, Lower, LLC - a licensed Mortgage Lender (NMLS #1124061), or, based on your location, may be redirected to a participating mortgage marketing partner that may pay Lower, LLC for any consumer contact information provided through this site.