
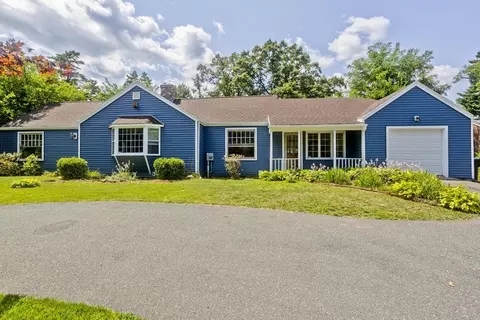
- $345,000
- 3Bd
- 3Ba
- 1,519 Sq Ft
SOLD

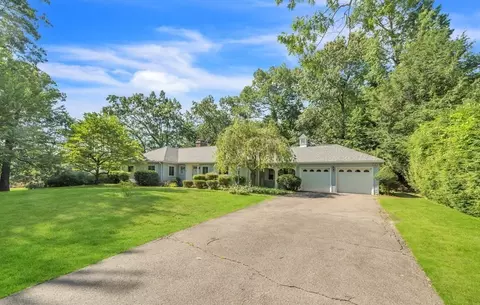
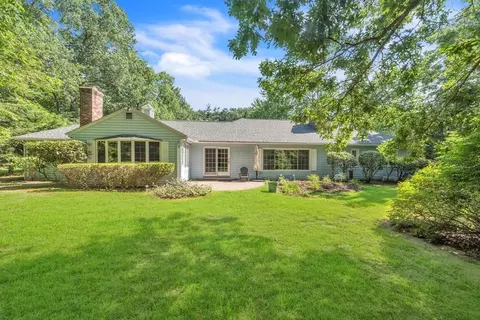
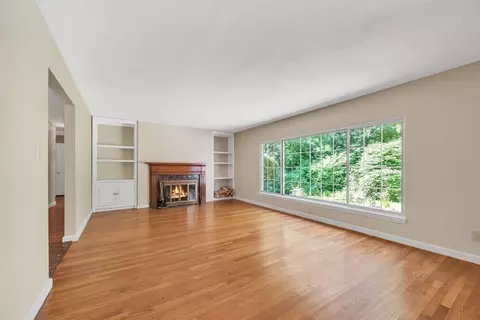
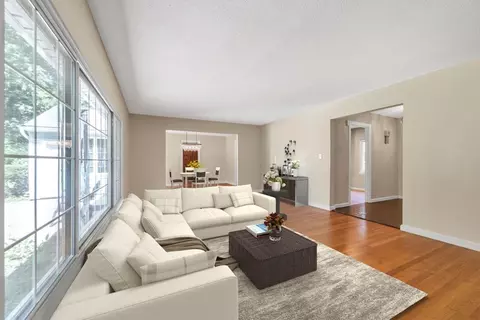
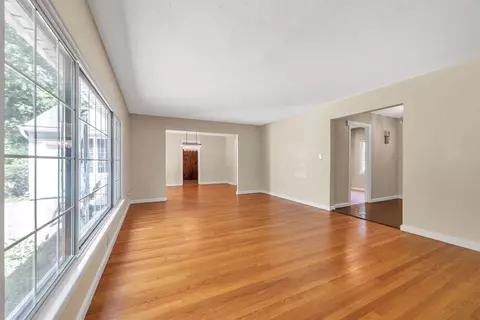
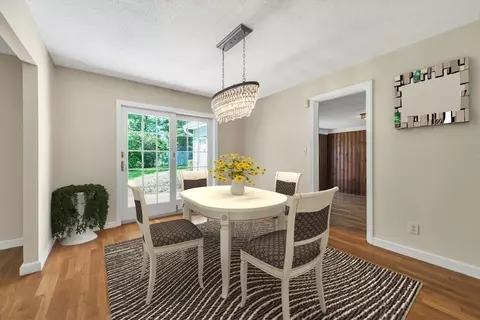
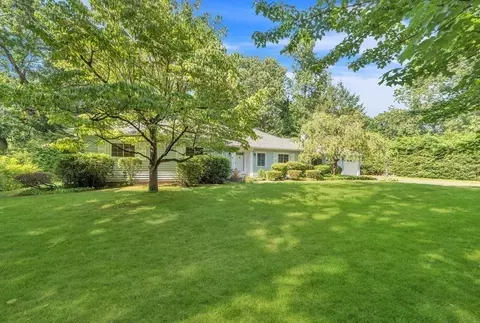
Last sold 08/05/2023 for $360K
bed
bath
Sqft ($179/Sqft)
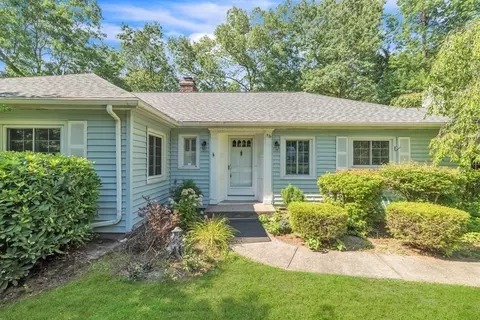
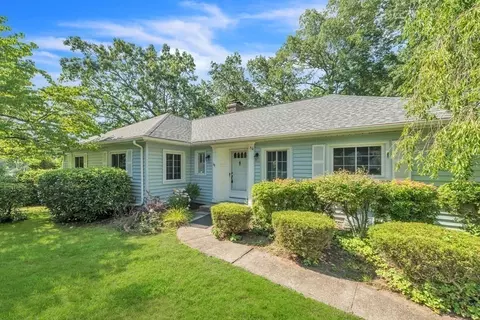
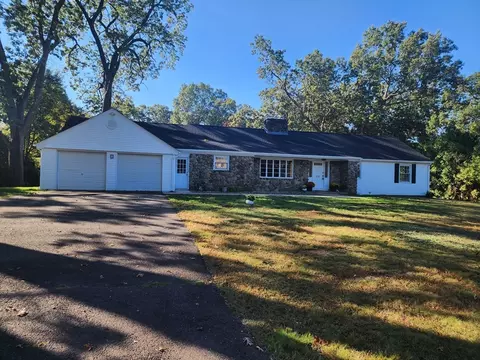
| Property type House | Neighborhood | Year built 1949 | HOA fee $0/month | Lot size 0.51 Acre | Movoto estimate | Parking 2 garage spaces | Rental estimate |

| Overview | |
| Cooling/AC | None, Whole House Fan |
| Heating | Radiant, Natural Gas, Fireplace(s), Fireplace |
| Levels/Style | Ranch |
| MLS # | 73138098 |
| Type | Residential |
| Status | Closed |
| SubType | Single Family Residence |
| SqFt | 2006 |
| Lot Size (SqFt) | 22002 |
| Lot Size (Acres) | 0.51 |
| Annual Property Tax | 5623 |
| Year Built | 1949 |
| Property Condition | Updated/Remodeled |
| Interior | |
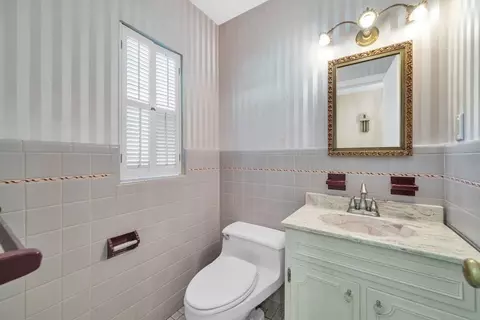
| Bathroom 2 | Bathroom - Half |
| Bathroom 3 | Bathroom - Half |
| Total # of Bathrooms | 3 |
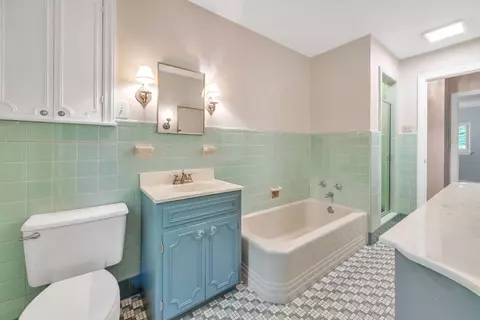
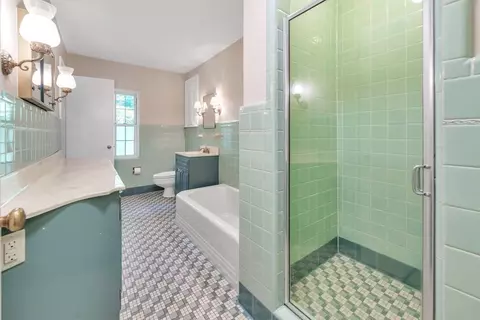
| Bathroom 1 | Bathroom - Full, Bathroom - Tiled With Shower Stall, Bathroom - Tiled With Tub, Flooring - Stone/Ceramic Tile |
| # Full Baths | 1 |
| # Half Baths | 2 |
| Total # of Bedrooms | 3 |
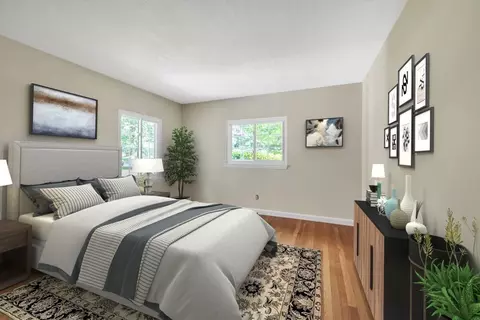
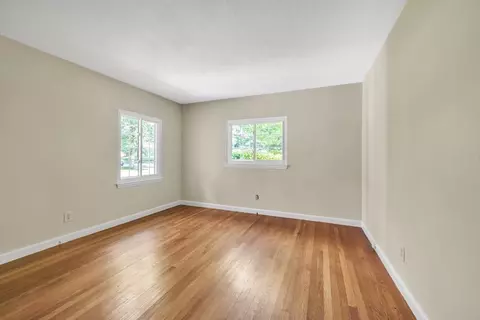
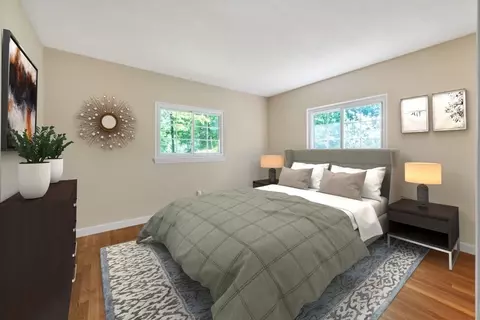
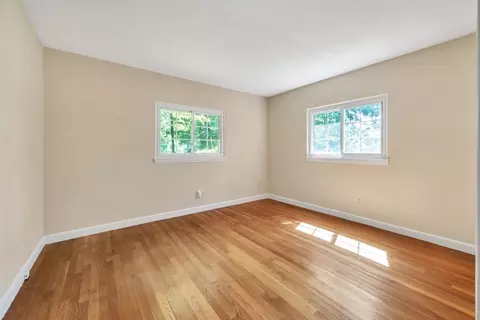
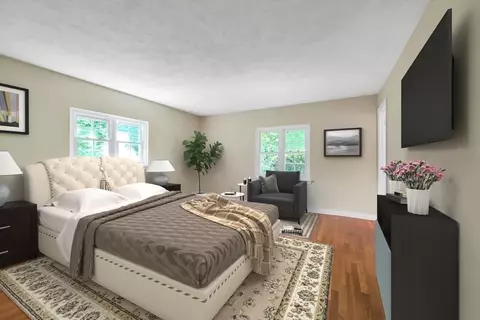
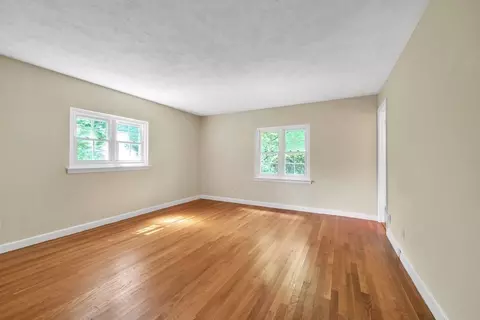
| Bedroom 3 | Closet, Flooring - Hardwood |
| Bedroom 2 | Closet, Flooring - Hardwood |
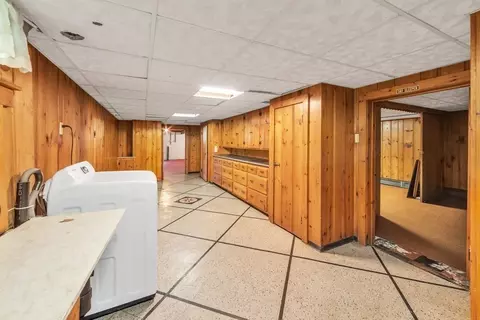
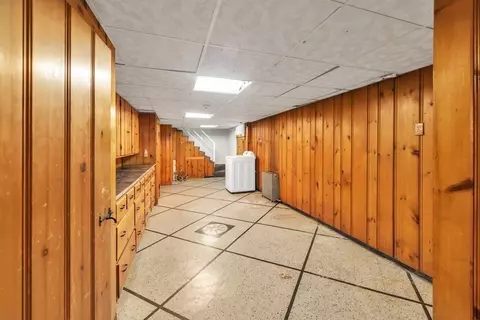
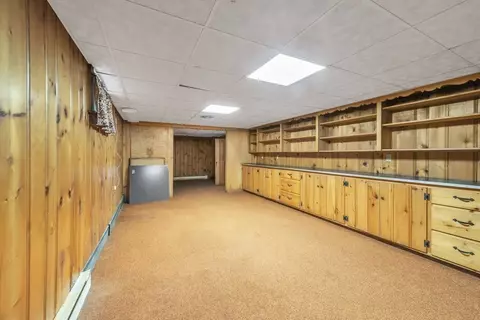
| Basement | Full, Partially Finished, Interior Entry |
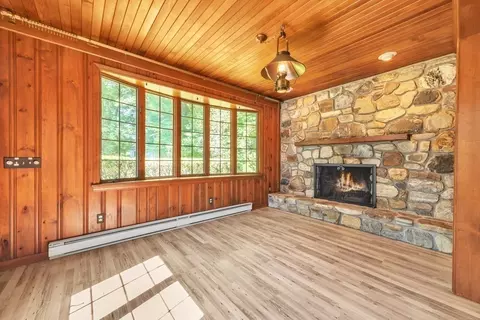
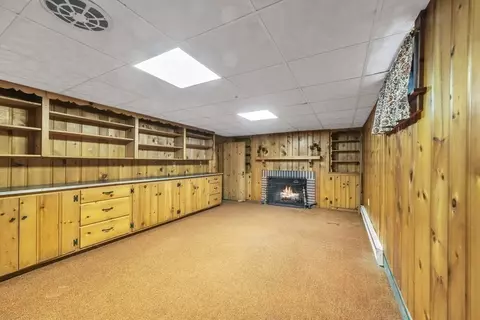
| Family Room | Flooring - Vinyl, Window(s) - Picture, Exterior Access, Remodeled |
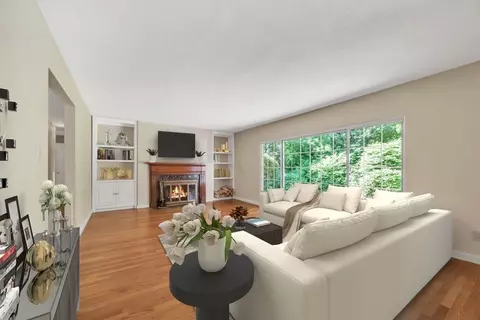
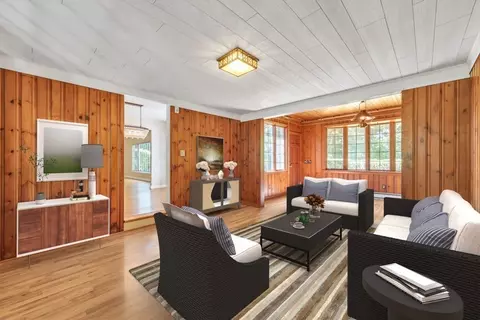
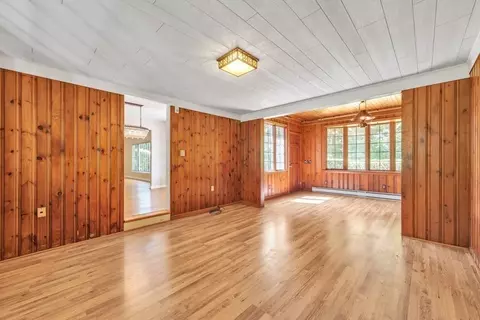
| Living Room | Flooring - Hardwood, Window(s) - Picture |
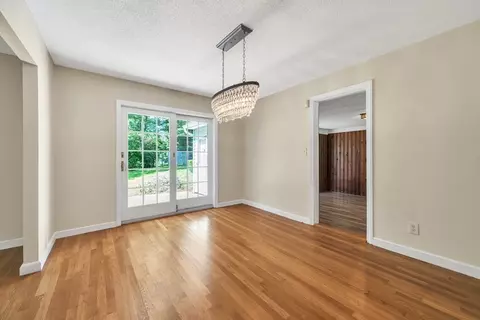
| Dining Room | Main, First, Flooring - Hardwood, Exterior Access, Slider |
| Total # of Rooms | 7 |
| Laundry | Closet/Cabinets - Custom Built, Electric Dryer Hookup, Washer Hookup, In Basement |
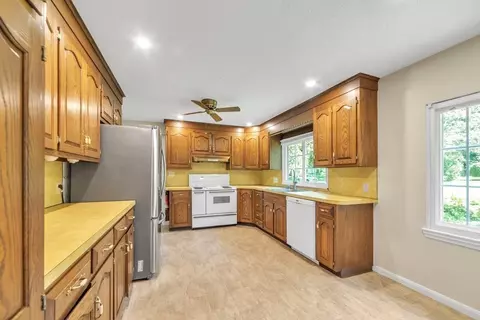
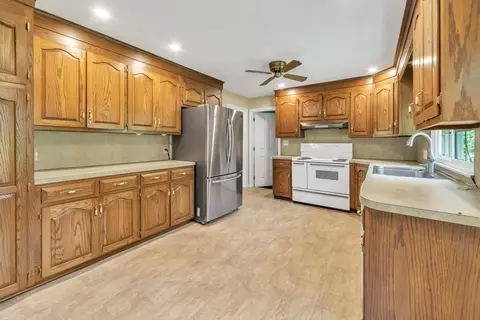
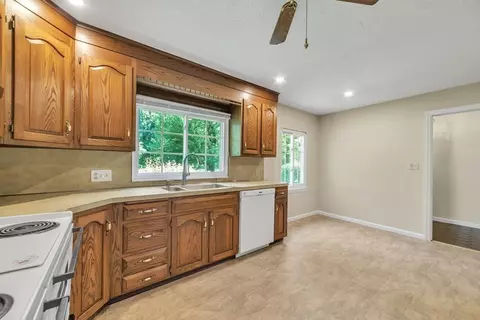
| Kitchen | Ceiling Fan(s), Flooring - Vinyl, Dining Area, Exterior Access, Recessed Lighting |
| Flooring | Tile, Vinyl, Hardwood, Flooring - Laminate, Flooring - Wall To Wall Carpet |
| Appliances | Range, Dishwasher, Refrigerator, Washer, Dryer, Utility Connections For Electric Oven, Utility Connections For Electric Dryer |
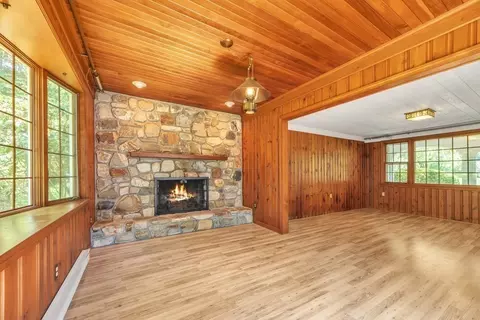
| # Fireplaces | 3 |
| Interior Features | Recessed Lighting, Beadboard, Closet/Cabinets - Custom Built, Den, Bonus Room |
| Fireplace | Living Room |
| Door Features | Storm Door(s) |
| Window Features | Window(s) - Picture |
| Exterior | |
| Foundation | Concrete Perimeter |
| Roof | Shingle |
| Construction | Frame |
| # Covered Spaces | 2 |
| Parking Desc | Attached, Garage Door Opener, Garage Faces Side, Paved Drive, Off Street, Paved |
| # Parking Spaces | 4 |
| # Garage Spaces | 2 |
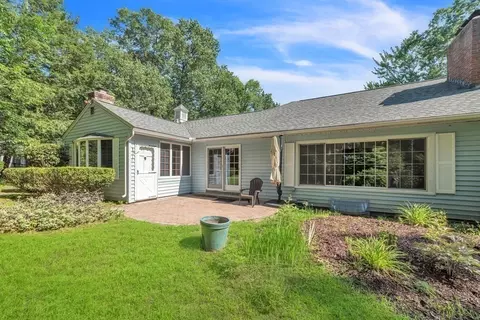
| Exterior Features | Patio, Rain Gutters, Storage, Sprinkler System |
| Patio/ Porch | Patio |
| Amenities / Utilities | |
| Sewer | Public Sewer |
| Utilities | For Electric Oven, for Electric Dryer, Washer Hookup |
| Electricity | Circuit Breakers, 200+ Amp Service |
| Water Source | Public |
| Location | |
| County | Hampden |
| Zoning | R1 |
| APN | S:09410 P:0005, 2599391 |
| Directions | Island Pond Rd. To Overlook Dr. / Roosevelt Ave. To Overlook Dr. |
| Lot/ Land Details | |
| Road Frontage | Public |
| Road Responsibility | Public Maintained Road |
| Road Surface | Paved |
MLS # 73138098
MLS # 72376448| Est. value | Bed/bath | Sqft | mi | |
|---|---|---|---|---|
| 50 Overlook Dr, Springfield, MA 01118 | $435,000 | 3/2 | 2,054 | 0.02 |
| 37 Overlook Dr, Springfield, MA 01118 | $497,000 | 5/2 | 2,503 | 0.04 |
| 27 Overlook Dr, Springfield, MA 01118 | $363,000 | 3/1 | 1,176 | 0.04 |
| 47 Overlook Dr, Springfield, MA 01118 | $494,000 | 3/2 | 2,354 | 0.04 |
| 718 Roosevelt Ave, Springfield, MA 01118 | $341,000 | 3/1 | 1,320 | 0.05 |
| 66 Overlook Dr, Springfield, MA 01118 | $462,000 | 4/2 | 2,452 | 0.05 |
| 708 Roosevelt Ave, Springfield, MA 01118 | $350,000 | 4/2 | 1,385 | 0.05 |
| 17 Overlook Dr, Springfield, MA 01118 | $335,000 | 3/1 | 1,080 | 0.05 |
Estimated values are based on public record data and automated valuation models. Values are not guaranteed and may not reflect current market conditions.


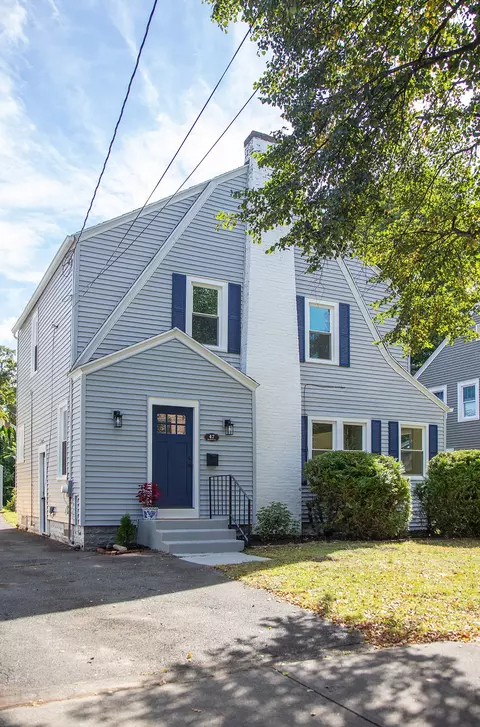
$299,987
$299,900
$309,500
$392,450
$299,950
$349,900
$349,900
$449,450
$284,950
$342,000
$307,450
$314,450
$339,900
$400,000
$279,900
$299,987
$364,950
$449,450
$85,000
$322,400
$324,900
$299,987
$300,000
$318,000
$324,900
$220,000
$430,000
$299,944
$259,900
$474,950