
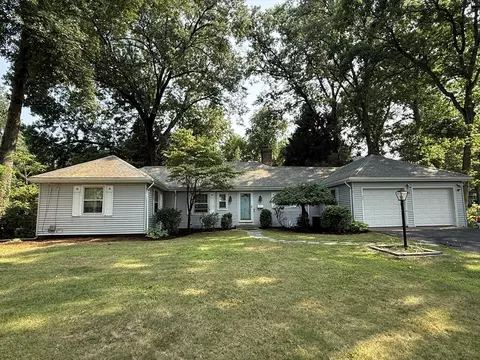
- $369,000
- 3Bd
- 2Ba
- 1,681 Sq Ft
SOLD 07/31/26

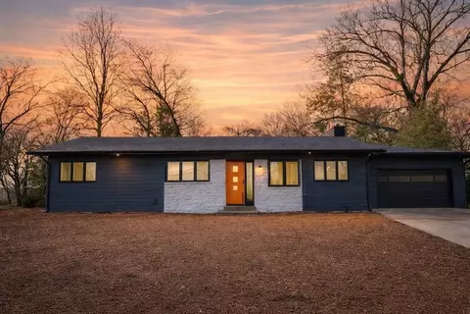
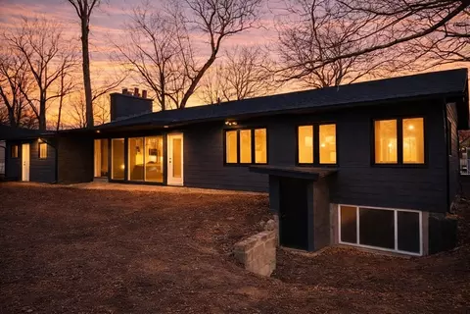
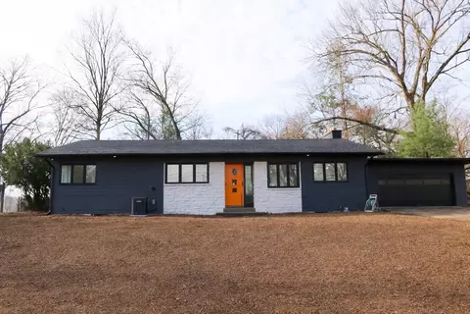
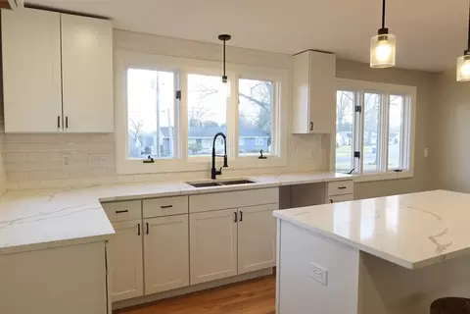
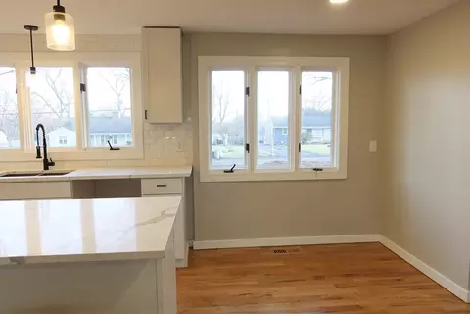
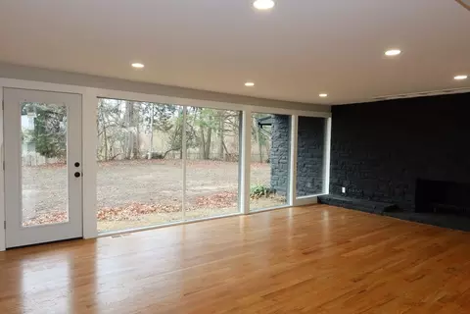
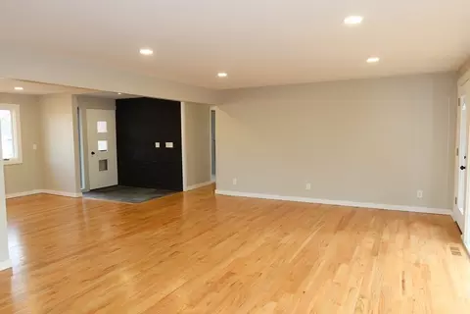
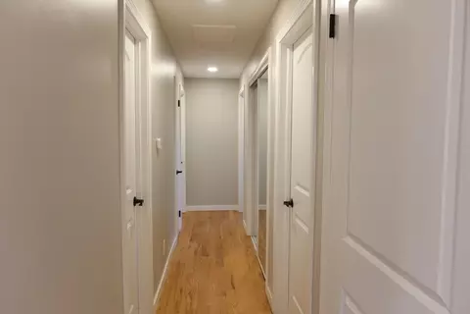
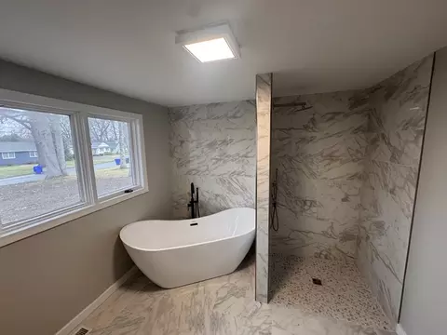
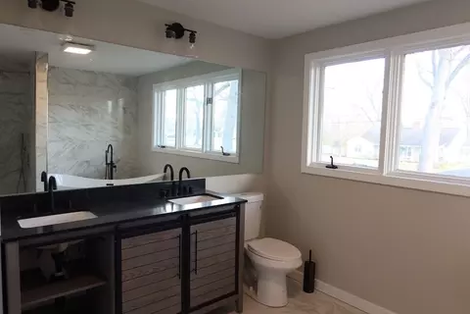
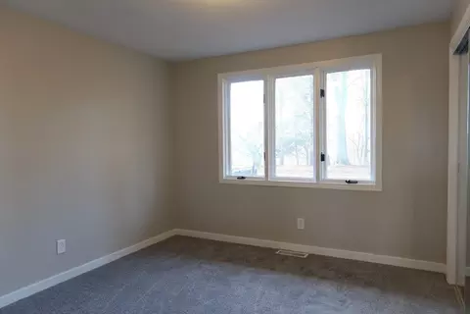
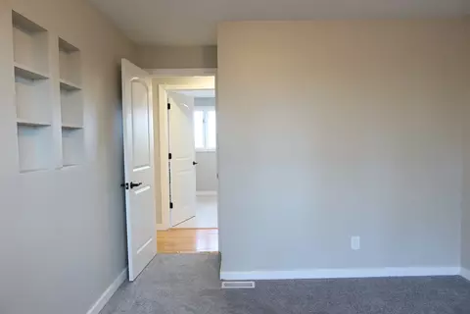
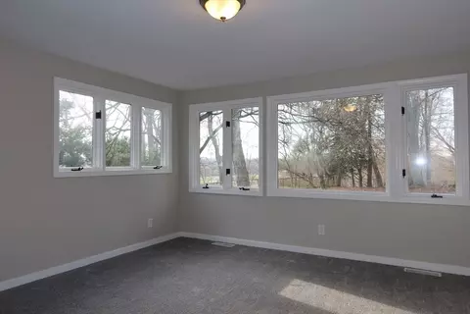
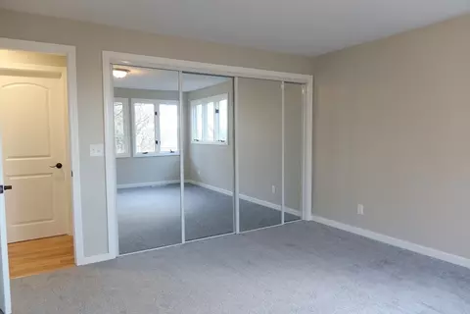
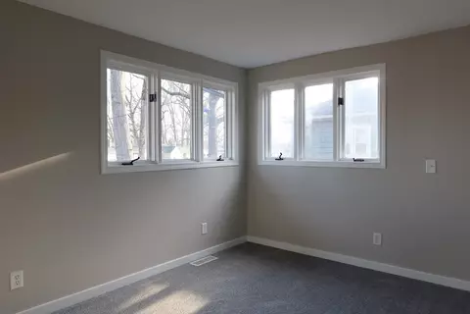
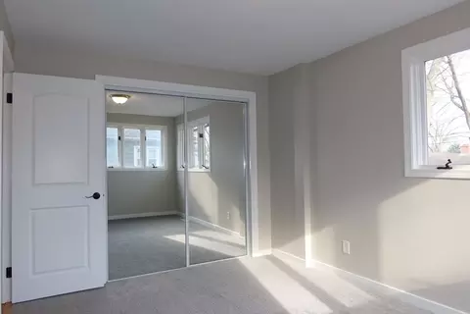
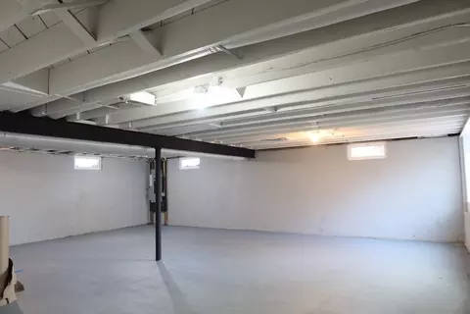
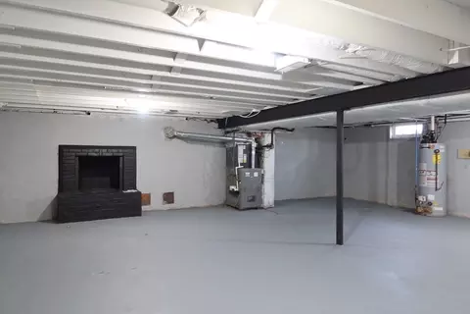
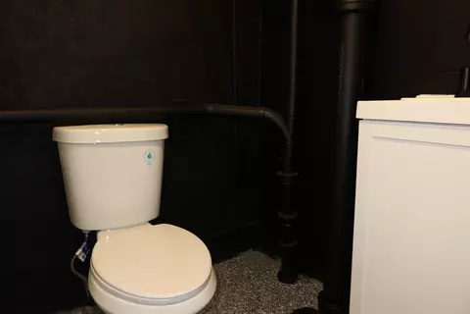
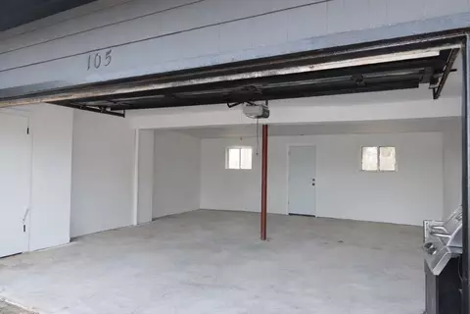
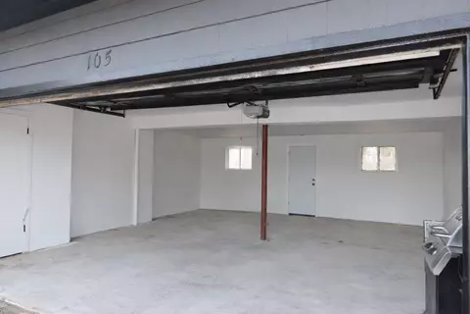
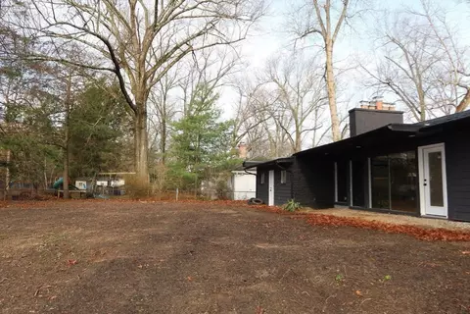
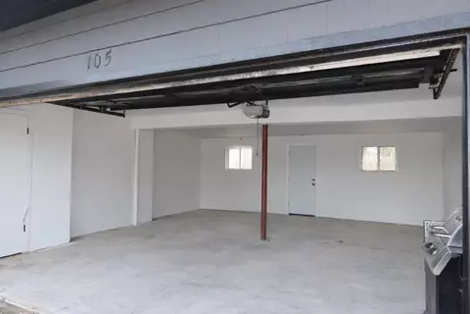
Last sold 07/23/2026 after 90 Days
bed
bath
Sqft ($282/Sqft)
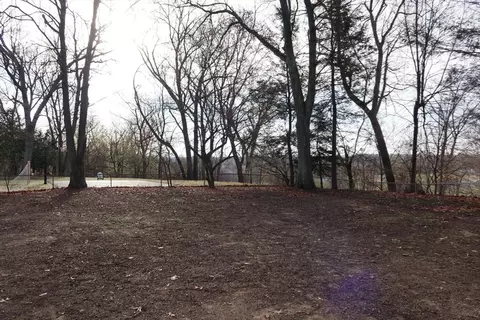
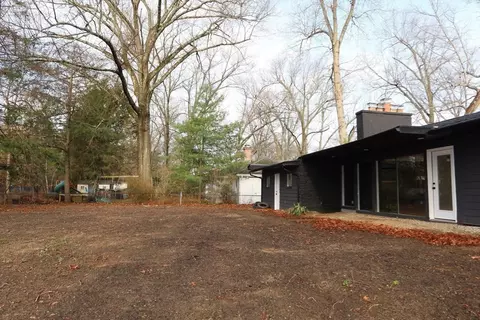
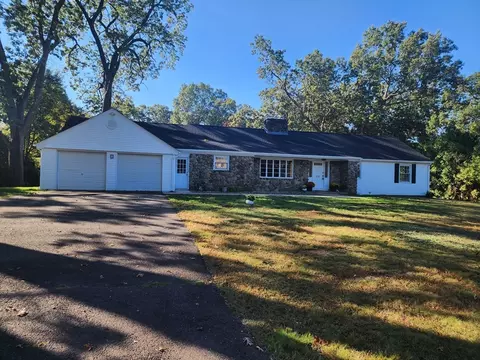
| Property type House | Neighborhood | Year built 1952 | HOA fee $0/month | Lot size 0.41 Acre | Movoto estimate | Parking 2 garage spaces | Rental estimate |

| Overview | |
| Cooling/AC | Central Air |
| Heating | Forced Air, Natural Gas |
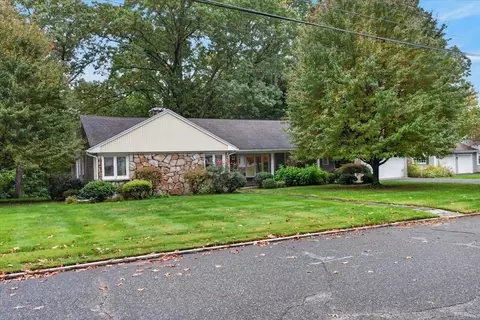
| Levels/Style | Ranch |
| MLS # | 73507191 |
| Type | Residential |
| Status | Closed |
| SubType | Single Family Residence |
| SqFt | 1508 |
| Lot Size (SqFt) | 17934 |
| Lot Size (Acres) | 0.41 |
| Annual Property Tax | 4525 |
| Year Built | 1952 |
| Interior | |
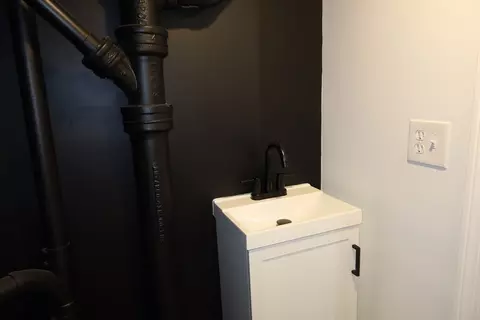
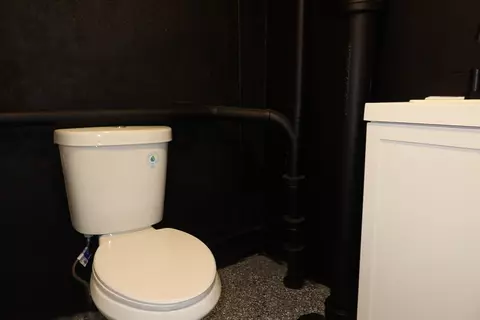
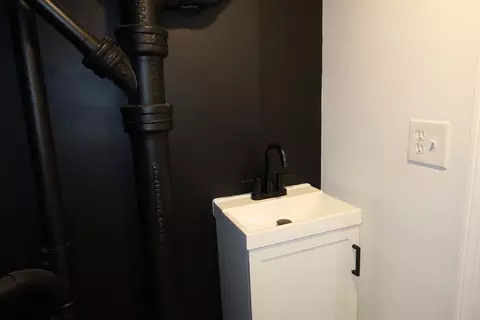
| Bathroom 2 | Bathroom - Half, Flooring - Stone/Ceramic Tile |
| Total # of Bathrooms | 2 |
| Bathroom 1 | Bathroom - Full, Bathroom - Double Vanity/Sink, Bathroom - Tiled With Tub & Shower, Closet/Cabinets - Custom Built, Flooring - Marble |
| # Full Baths | 1 |
| # Half Baths | 1 |
| Total # of Bedrooms | 3 |
| Bedroom 3 | Closet, Flooring - Wall To Wall Carpet, Attic Access |
| Bedroom 2 | Closet, Flooring - Wall To Wall Carpet |
| Basement | Full |
| Living Room | Flooring - Hardwood, Exterior Access, Recessed Lighting |
| Total # of Rooms | 5 |
| Laundry | Flooring - Stone/Ceramic Tile, Washer Hookup |
| Kitchen | Flooring - Hardwood, Dining Area, Kitchen Island, Open Floorplan, Recessed Lighting |
| Dining Room | Flooring - Hardwood, Recessed Lighting |
| Flooring | Carpet, Marble, Hardwood, Brick |
| Appliances | Electric Water Heater, Refrigerator |
| # Fireplaces | 2 |
| Interior Features | Walk-up Attic, Other |
| Window Features | Insulated Windows |
| Exterior | |
| Foundation | Other |
| Roof | Shingle |
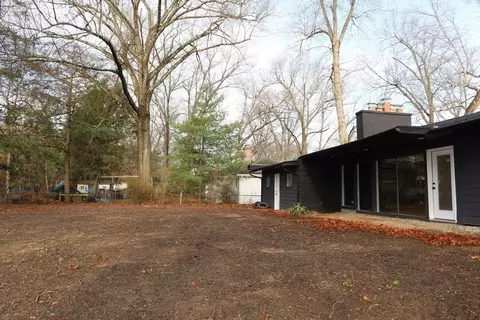
| Construction | Stone |
| # Covered Spaces | 2 |
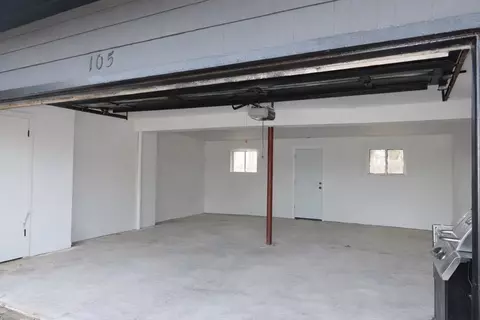
| Parking Desc | Attached, Garage Door Opener, Paved Drive |
| # Parking Spaces | 6 |
| # Garage Spaces | 2 |
| Amenities / Utilities | |
| Sewer | Public Sewer |
| Utilities | For Electric Range, for Electric Oven, Washer Hookup |
| Water Source | Public |
| Location | |
| County | Hampden |
| Community Features | Public Transportation, Shopping, Park, Walk/Jog Trails, Private School, Public School |
| Elementary School | Per Board Of Ed |
| Middle School | Per Board Of Ed |
| High School | Per Board Of Ed |
| Zoning | R1 |
| APN | S:09410 P:0054, 2599414 |
| Directions | Per GPS |
| Lot/ Land Details | |
| Road Frontage | Public |
MLS # 73507191
MLS # 71410780| Est. value | Bed/bath | Sqft | mi | |
|---|---|---|---|---|
| 97 Overlook Dr, Springfield, MA 01118 | $365,000 | 3/1 | 1,681 | 0.02 |
| 117 Overlook Dr, Springfield, MA 01118 | $410,000 | 3/1 | 1,756 | 0.02 |
| 114 Overlook Dr, Springfield, MA 01118 | $403,000 | 3/2 | 1,783 | 0.04 |
| 102 Overlook Dr, Springfield, MA 01118 | $413,000 | 3/1 | 1,831 | 0.04 |
| 127 Overlook Dr, Springfield, MA 01118 | $445,000 | 4/2 | 2,130 | 0.04 |
| 85 Overlook Dr, Springfield, MA 01118 | $381,000 | 2/1 | 1,552 | 0.04 |
| 122 Overlook Dr, Springfield, MA 01118 | $351,000 | 3/1 | 1,300 | 0.05 |
| 88 Overlook Dr, Springfield, MA 01118 | $386,000 | 3/2 | 1,621 | 0.05 |
Estimated values are based on public record data and automated valuation models. Values are not guaranteed and may not reflect current market conditions.



$299,987
$299,900
$309,500
$392,450
$299,950
$349,900
$349,900
$449,450
$284,950
$342,000
$307,450
$314,450
$339,900
$400,000
$279,900
$299,987
$364,950
$449,450
$85,000
$322,400
$324,900
$299,987
$300,000
$318,000
$324,900
$220,000
$430,000
$299,944
$259,900
$474,950