
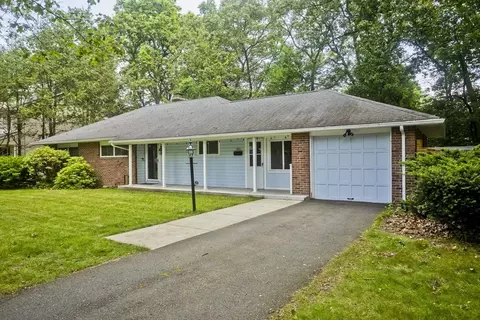
- $315,000
- 3Bd
- 1Ba
- 1,352 Sq Ft
SOLD

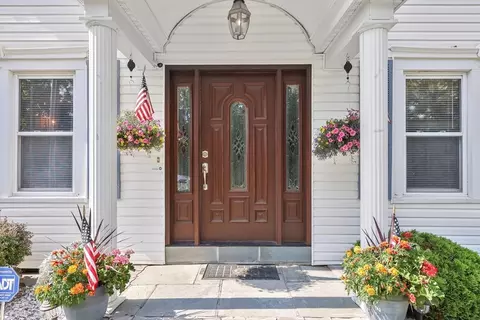
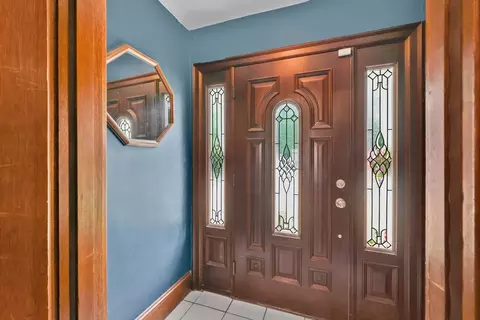
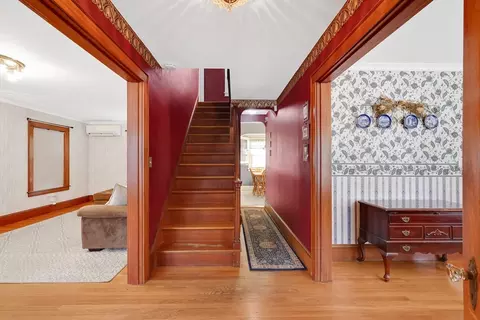
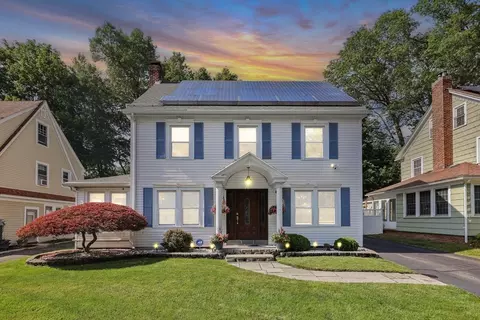
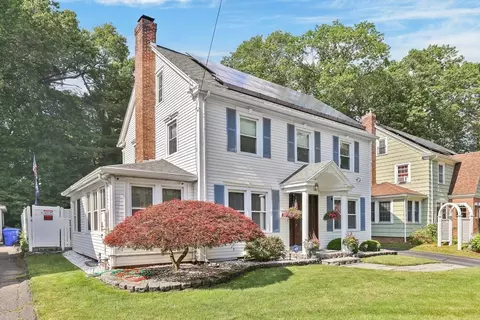
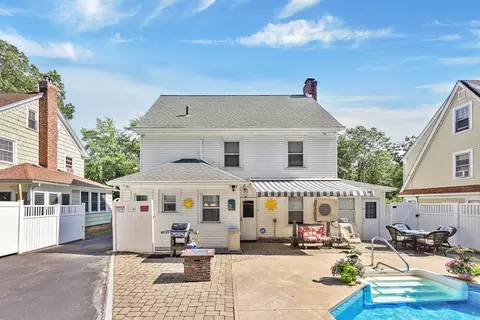
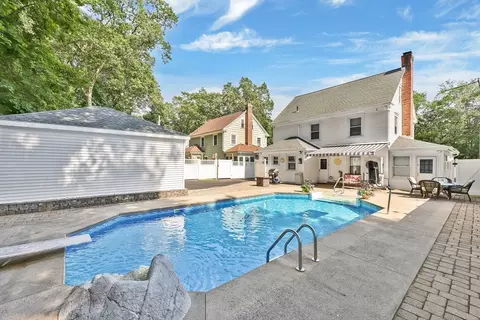
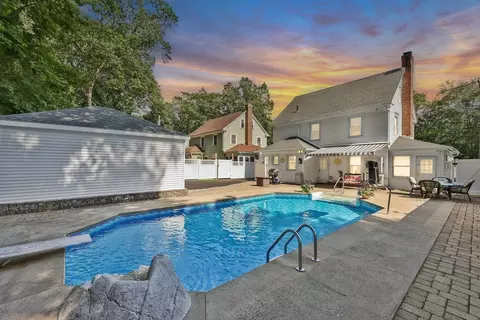
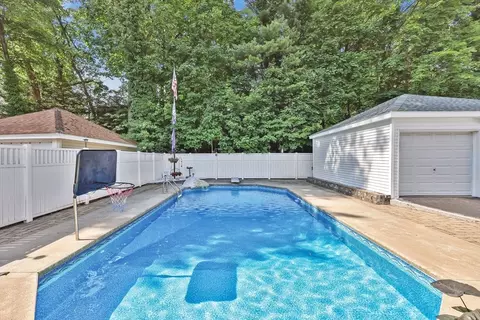
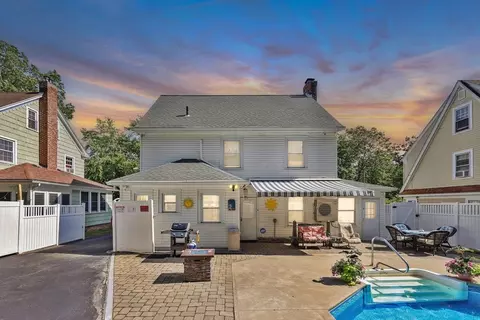
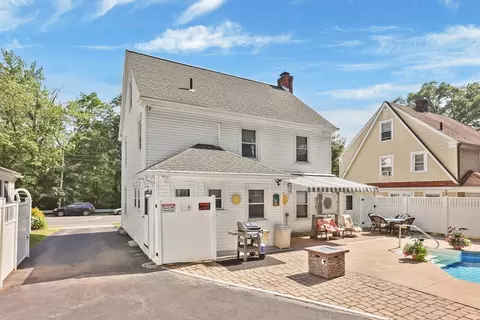
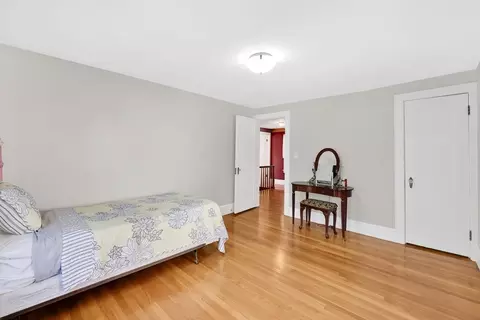
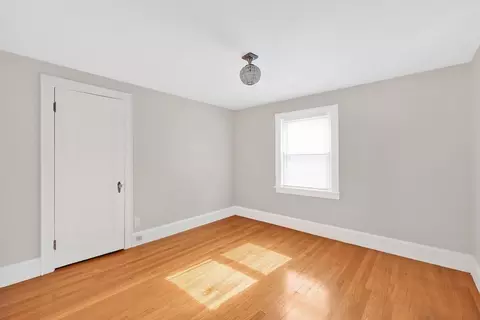
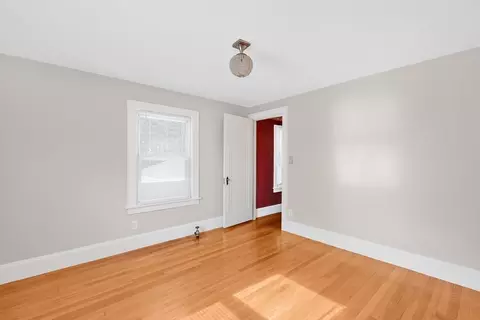
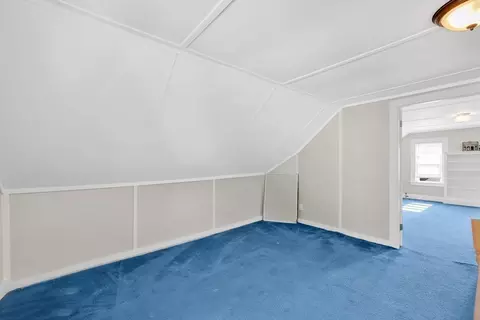
Last sold 08/08/2025 for $392K
bed
bath
Sqft ($184/Sqft)
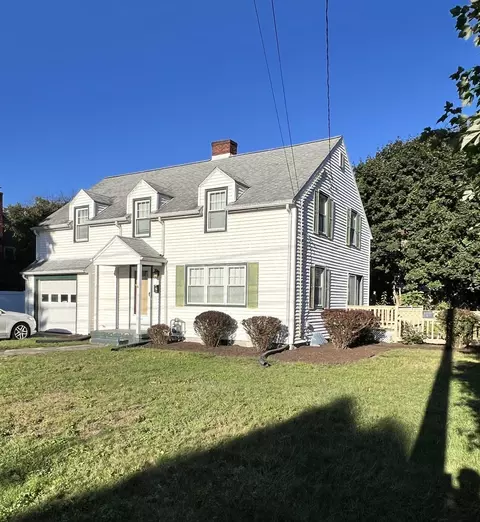
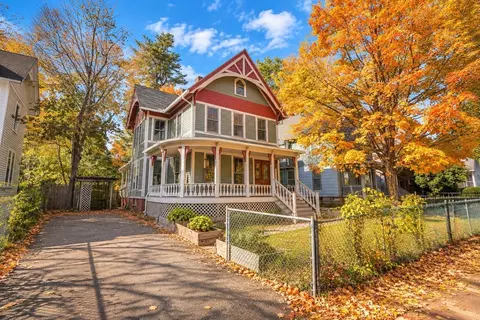
| Property type House | Neighborhood | Year built 1930 | HOA fee $0/month | Lot size 6,199 Sqft | Movoto estimate | Parking 2 garage spaces |

| Overview | |
| Cooling/AC | Dual, Ductless |
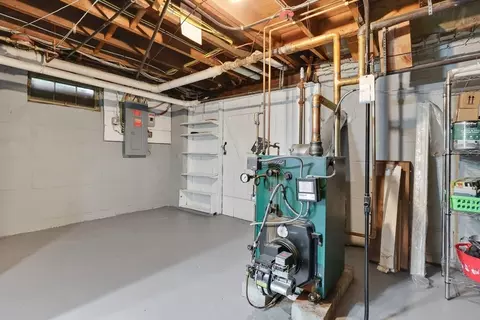
| Heating | Steam, Oil, Active Solar, Ductless |
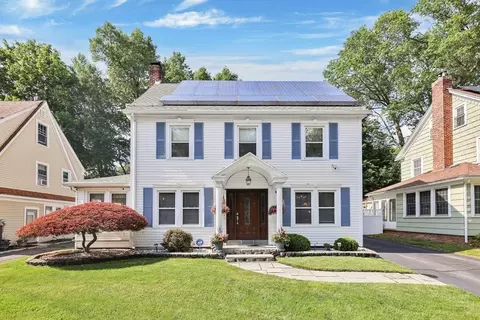
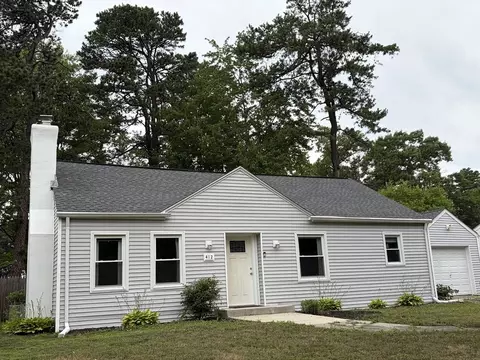
| Levels/Style | Colonial |
| MLS # | 73397393 |
| Type | Residential |
| Status | Pending |
| SubType | Single Family Residence |
| SqFt | 2126 |
| Lot Size (SqFt) | 6199 |
| Lot Size (Acres) | 0.14 |
| Annual Property Tax | 5221 |
| Year Built | 1930 |
| Property Condition | Updated/Remodeled |
| Interior | |
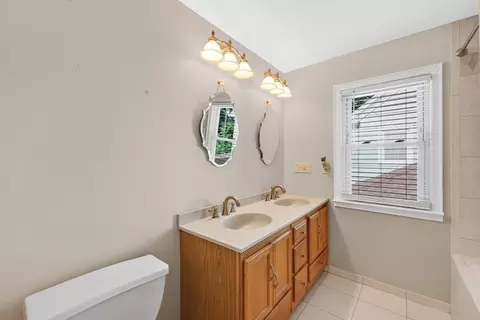
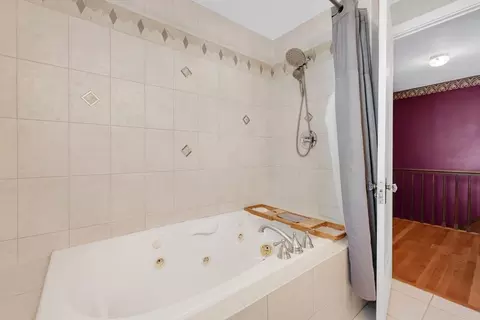
| Bathroom 2 | Bathroom - Full, Bathroom - Double Vanity/Sink, Bathroom - Tiled With Tub & Shower, Closet - Linen, Flooring - Stone/Ceramic Tile, Countertops - Upgraded, Jacuzzi / Whirlpool Soaking Tub, Cabinets - Upgraded, Lighting - Sconce |
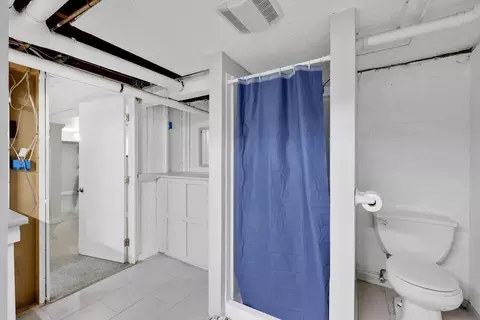
| Bathroom 3 | Bathroom - Full, Bathroom - With Shower Stall, Flooring - Stone/Ceramic Tile, Dryer Hookup - Electric, Remodeled, Washer Hookup, Lighting - Overhead |
| Primary Bathroom | No |
| Total # of Bathrooms | 3 |
| Bathroom 1 | Bathroom - Half, Flooring - Stone/Ceramic Tile, Lighting - Overhead |
| # Full Baths | 2 |
| # Half Baths | 1 |
| Total # of Bedrooms | 4 |
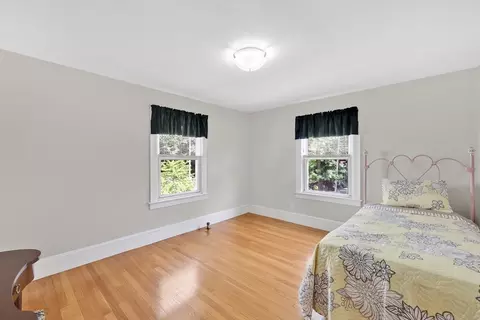
| Bedroom 3 | Closet, Flooring - Hardwood, Lighting - Overhead |
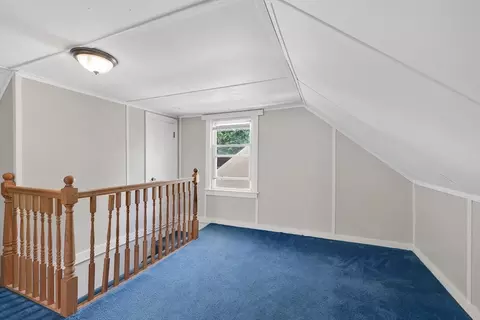
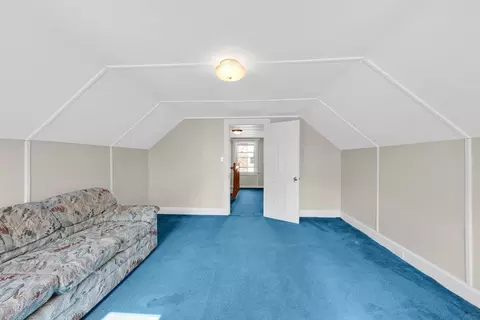
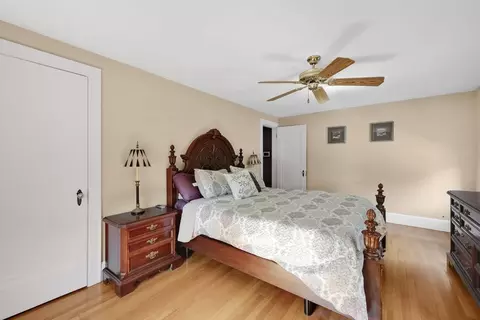
| Bedroom 4 | Closet, Flooring - Hardwood, Flooring - Wall To Wall Carpet, Lighting - Overhead |
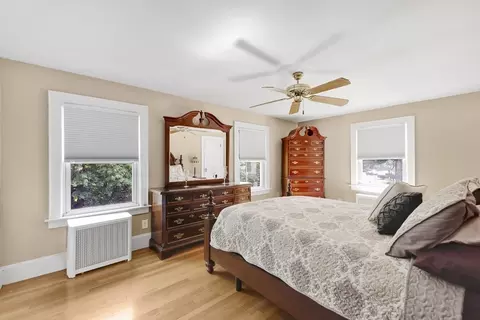
| Bedroom 2 | Closet, Flooring - Hardwood, Lighting - Overhead |
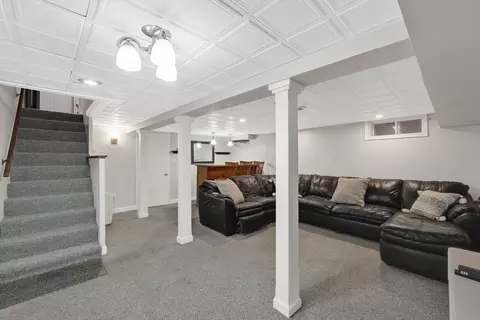
| Basement | Full |
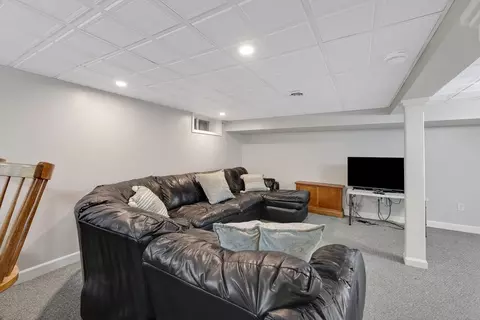
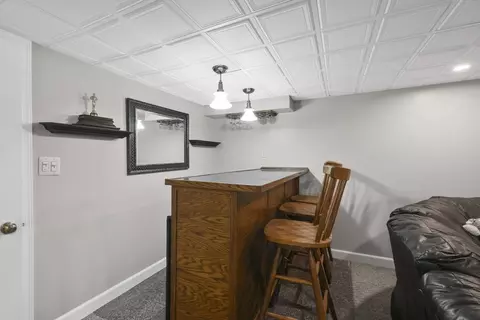
| Family Room | Bathroom - Full, Flooring - Stone/Ceramic Tile, Flooring - Wall To Wall Carpet, Wet Bar, Cable Hookup, Remodeled, Lighting - Overhead |
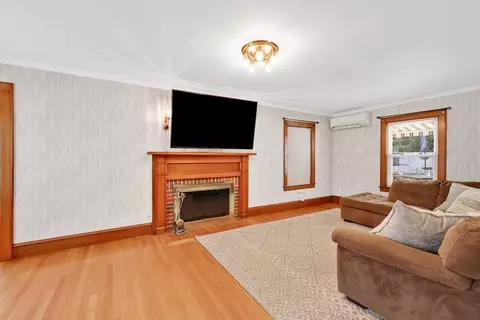
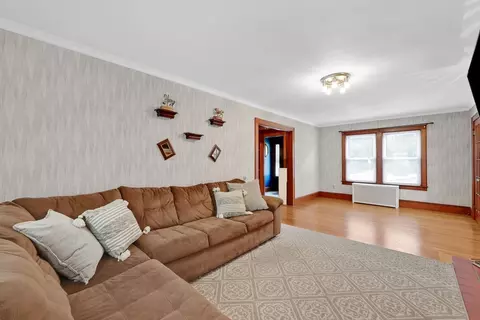
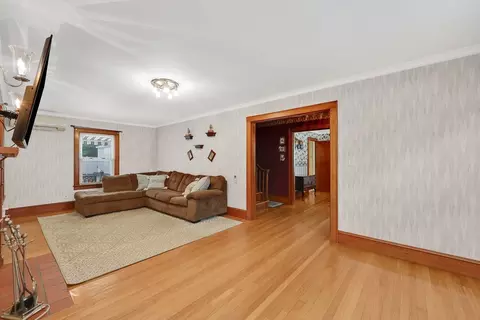
| Living Room | Flooring - Hardwood, French Doors, Cable Hookup, Remodeled, Lighting - Sconce, Lighting - Overhead |
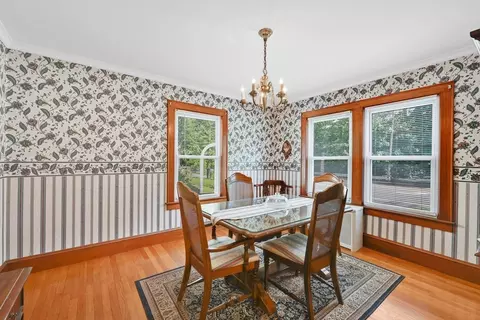
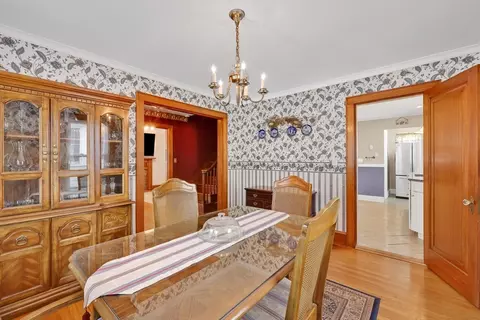
| Dining Room | Main, First, Flooring - Hardwood, Remodeled, Lighting - Overhead |
| Total # of Rooms | 8 |
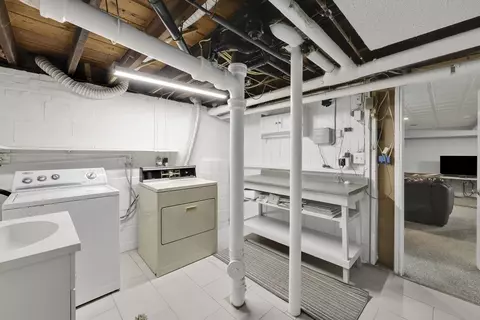
| Laundry | Flooring - Stone/Ceramic Tile, Electric Dryer Hookup, Remodeled, Washer Hookup, Lighting - Overhead, In Basement |
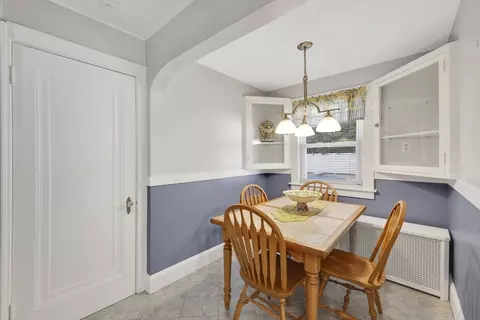
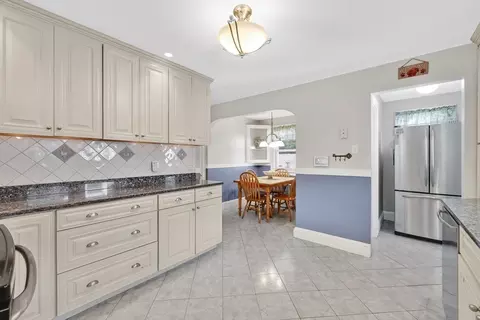
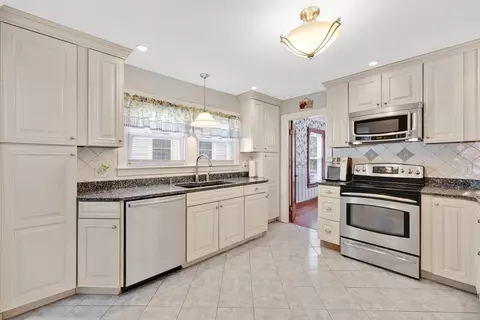
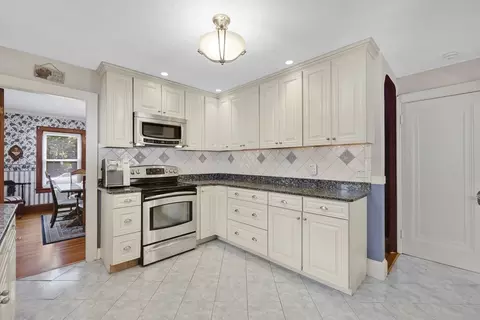
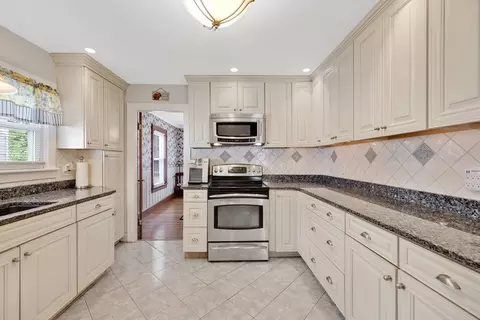
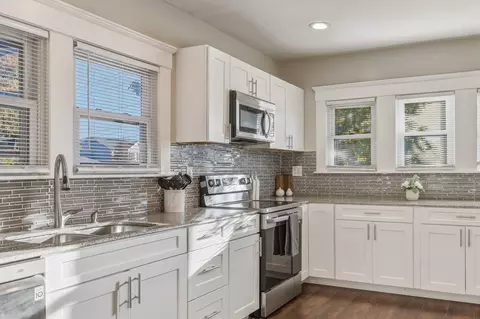
| Kitchen | Bathroom - Half, Flooring - Stone/Ceramic Tile, Dining Area, Countertops - Stone/Granite/Solid, Cabinets - Upgraded, Exterior Access, Remodeled, Stainless Steel Appliances, Lighting - Overhead |
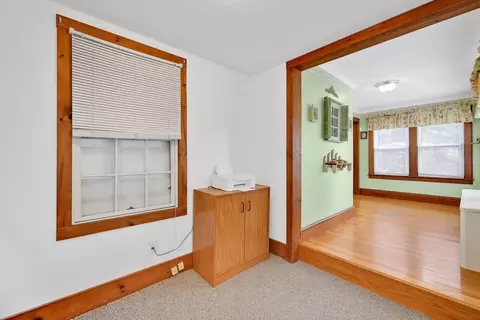
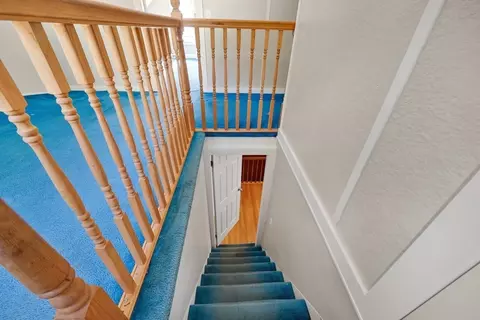
| Flooring | Wood, Plywood, Tile, Carpet, Hardwood, Flooring - Hardwood, Flooring - Wall To Wall Carpet, Flooring - Stone/Ceramic Tile |
| Appliances | Water Heater, Tankless Water Heater, Range, Dishwasher, Disposal, Microwave, Refrigerator, Washer, Dryer |
| # Fireplaces | 1 |
| Accessibility Features | No |
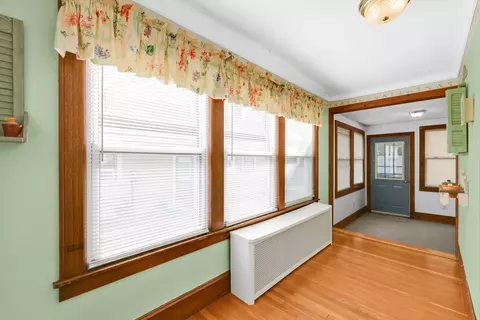
| Interior Features | Lighting - Overhead, Sun Room, Vestibule, Entry Hall, Wet Bar, Walk-up Attic, Internet Available - Broadband |
| Fireplace | Living Room |
| Door Features | French Doors, Insulated Doors, Storm Door(s) |
| Window Features | Insulated Windows, Screens |
| Exterior | |
| Foundation | Block |
| Roof | Shingle |
| Construction | Frame |
| # Covered Spaces | 2 |
| Parking Desc | Detached, Garage Door Opener, Paved Drive, Off Street, Paved |
| # Parking Spaces | 3 |
| # Garage Spaces | 2 |
| Exterior Features | Patio, Covered Patio/Deck, Pool - Inground, Rain Gutters, Professional Landscaping, Sprinkler System, Decorative Lighting, Screens, Fenced Yard |
| Patio/ Porch | Patio, Covered |
| Fencing | Fenced/Enclosed, Fenced |
| Lot Desc | Level |
| Amenities / Utilities | |
| Sewer | Public Sewer |
| Utilities | For Electric Range, for Electric Oven, for Electric Dryer, Washer Hookup |
| Green Features: Energy Generation | Solar |
| Electricity | Circuit Breakers, 200+ Amp Service |
| Water Source | Public |
| Pool Desc | In Ground |
| Location | |
| County | Hampden |
| Community Features | Public Transportation, Park, Laundromat, Conservation Area, House Of Worship, Private School, Public School, University, Sidewalks |
| Subdivision | Near Springfield College |
| Zoning | R1 |
| APN | S:00200 P:0097, 2570459 |
| Directions | Near The Corner Of Roosevelt Ave And Alden Street. On Alden Street. |
| Lot/ Land Details | |
| Road Frontage | Public |
| Road Responsibility | Public Maintained Road |
MLS # 73397393| Est. value | Bed/bath | Sqft | mi | |
|---|---|---|---|---|
| 606 Alden St, Springfield, MA 01109 | $324,000 | 3/1 | 1,747 | 0.01 |
| 616 Alden St, Springfield, MA 01109 | $355,000 | 4/1 | 2,229 | 0.01 |
| 620 Alden St, Springfield, MA 01109 | $332,000 | 3/2 | 1,392 | 0.02 |
| 600 Alden St, Springfield, MA 01109 | $323,000 | 3/1 | 1,703 | 0.02 |
| 61 Carnavon Cir, Springfield, MA 01109 | $223,000 | 2/1 | 893 | 0.03 |
| 53 Carnavon Cir, Springfield, MA 01109 | $255,000 | 4/2 | 1,302 | 0.03 |
| 596 Alden St, Springfield, MA 01109 | $352,000 | 3/1 | 2,354 | 0.03 |
| 628 Alden St, Springfield, MA 01109 | $285,000 | 3/1 | 1,718 | 0.03 |
Estimated values are based on public record data and automated valuation models. Values are not guaranteed and may not reflect current market conditions.





$299,987
$299,900
$299,950
$309,500
$349,900
$249,900
$342,000
$349,900
$449,450
$284,950
$322,400
$299,987
$364,950
$85,000
$304,900
$307,450
$360,000
$299,900
$400,000
$318,000
$324,900
$318,000
$299,987
$300,000
$324,900
$220,000
$299,944
$329,999
$430,000
$259,900