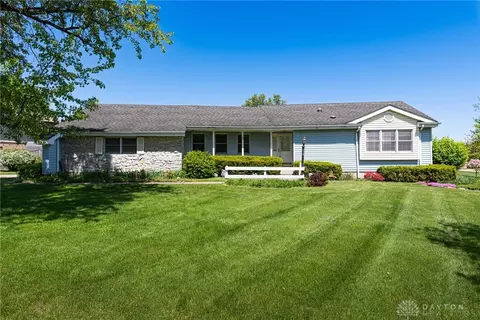
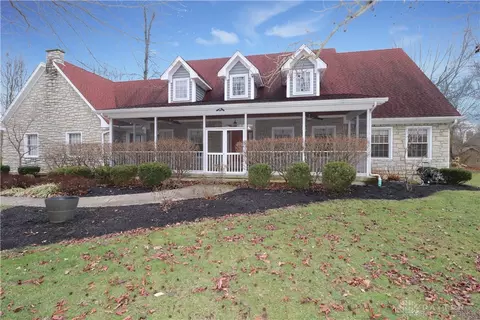
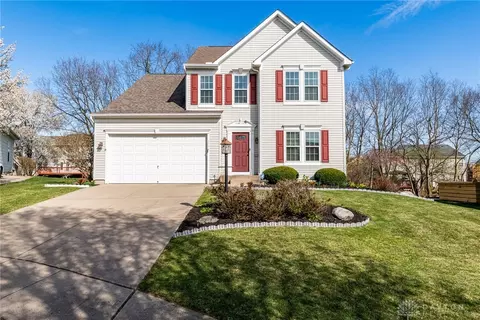
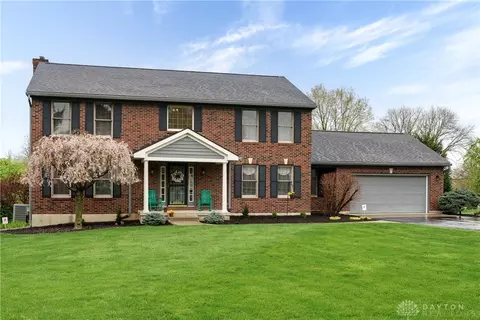
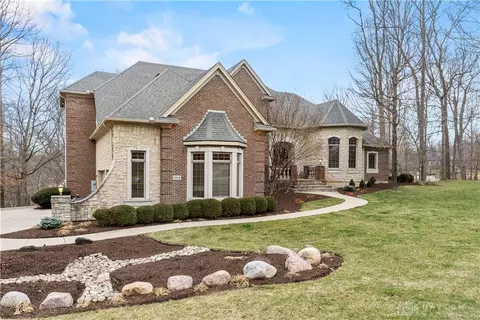
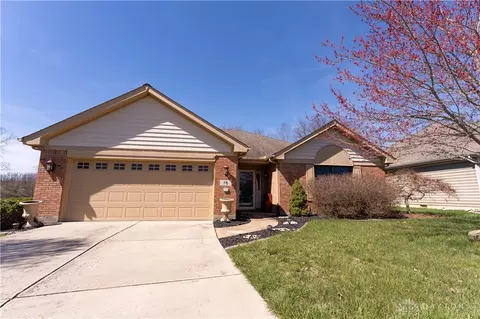
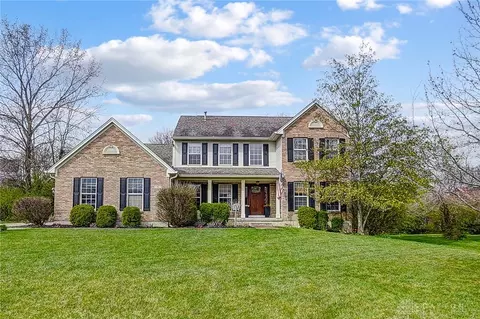
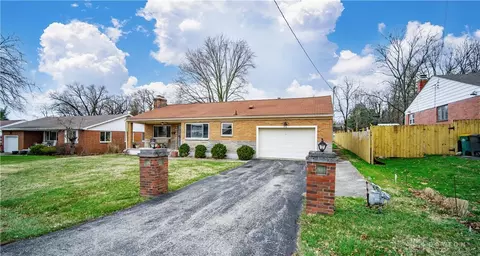
Nestled in the Farms of Heatherwoode, this stunning two-story home boasts 4 bedrooms, 3.5 bathrooms, and a 3-car garage, spanning over 4,000 sq ft of meticulously renovated living space. From the moment you step inside, you'll be greeted by refinished hardwood floors, fresh interior paint, and stylish wall treatments. The grand entrance sets the tone, flanked by a formal dining room adorned with brand new hardwood floors and an inviting office space featuring elegant French doors. Entering the living room, you'll be awestruck by its cathedral ceilings, a wall of windows, and a striking floor-to-ceiling stone fireplace. The newly renovated kitchen is a chef's dream, featuring custom cabinetry, quartz counters, a tile backsplash, a custom range hood, floating shelves, and updated appliances. A convenient mudroom has been added, providing ample storage and a laundry area equipped with butcher block counters, stackable washer/dryer, custom cabinets, and LVT floors. Retreat to the primary bedroom, a serene oasis boasting a brand new en suite bathroom. Featuring ceramic tile floors, a soaking tub, a tiled shower with a glass door, a dual vanity, and a walk-in closet with custom shelving. Upstairs, discover three generous bedrooms accompanied by an updated full bathroom featuring a new granite double vanity, LVT floors, and custom shelving. Additionally, brand new built-in cabinets and a window seat complete the loft area. The full finished basement offers over 1,000 sq ft of living space, including a spacious rec room with wet bar, a full bathroom, a home gym, an optional 5th bedroom, and storage galore. Outside, the fenced backyard provides the ultimate private retreat, featuring a covered patio with a custom stone fireplace with a new liner. No detail has been overlooked in this immaculate home, which also boasts a new water heater (2022), gutters with leaf guards (2022), HVAC (2016), custom blinds, lighting fixtures and more, ensuring a lifestyle of luxury and comfort.