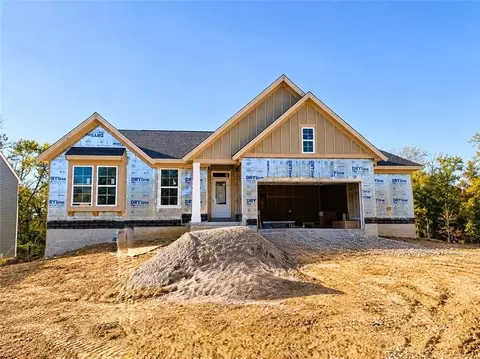
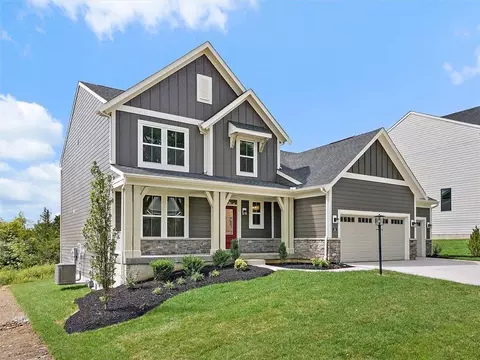
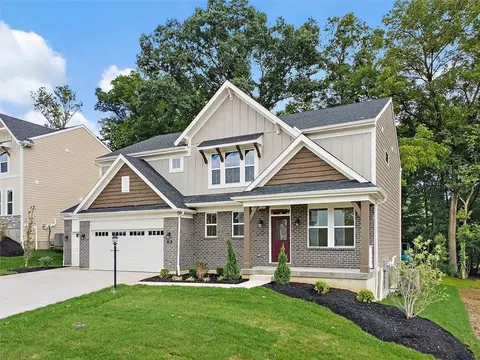
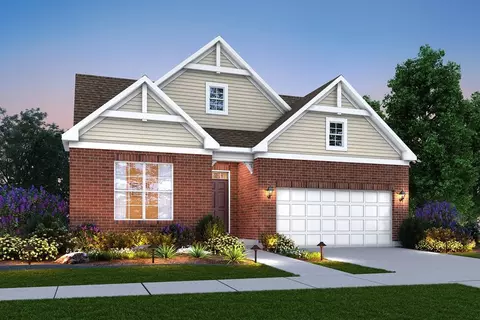
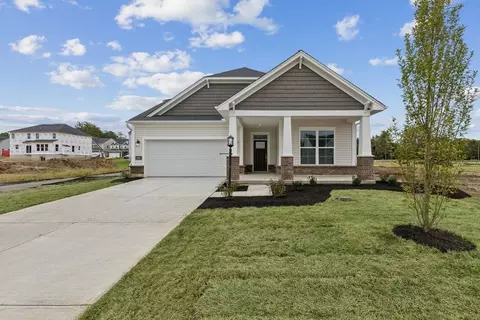
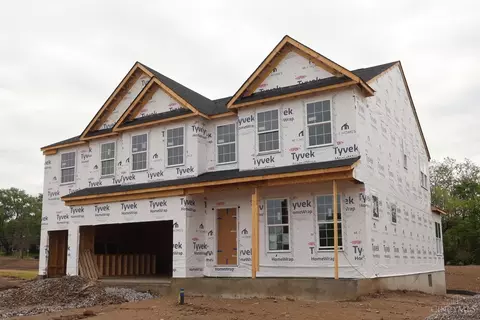
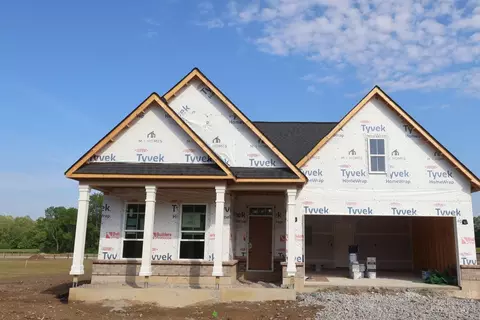
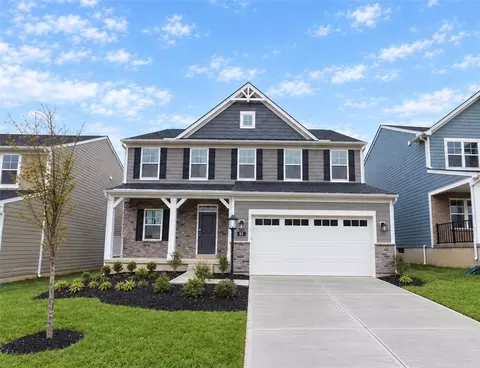
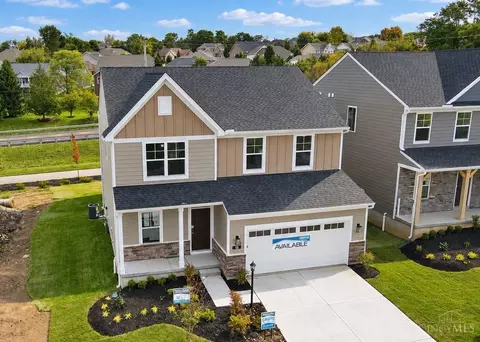
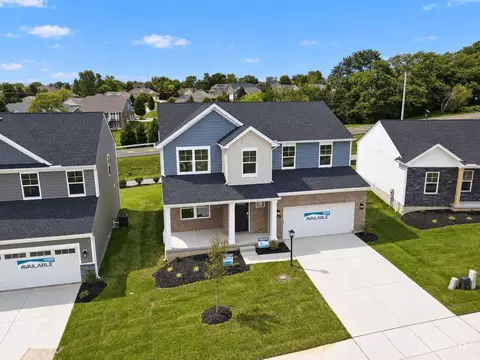
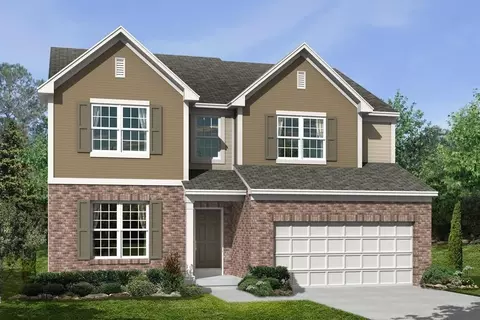
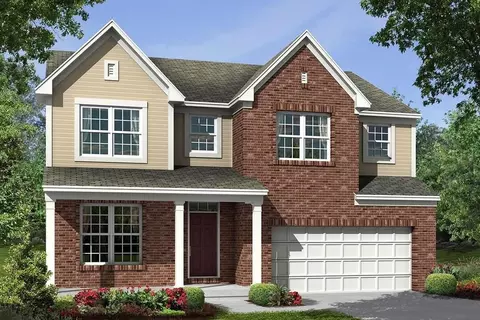
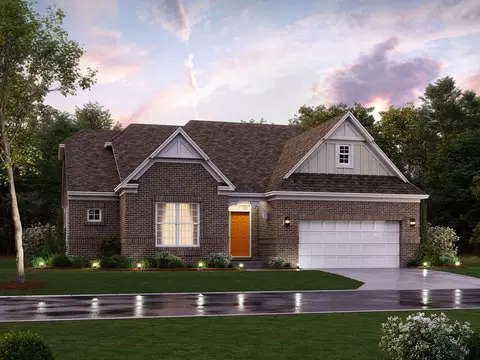
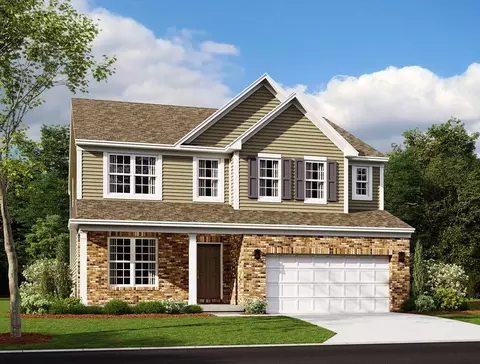
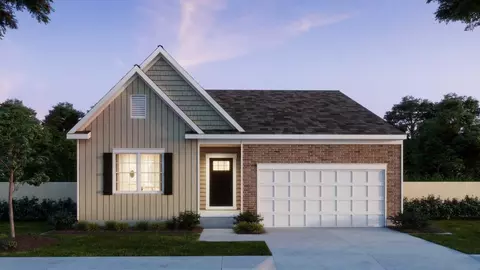
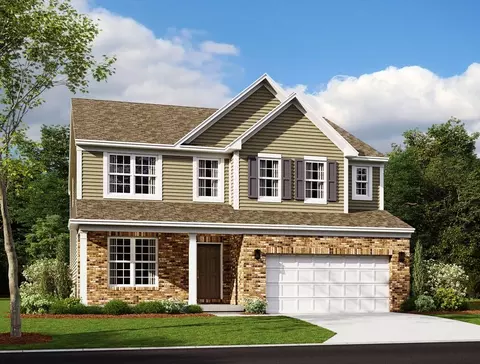
The Grandin home design by Fischer Homes features a multi-level layout that thoughtfully blends architectural distinction with everyday livability. This model offers 4 to 5 bedrooms and 2 to 5 bathrooms, accommodating a range of family needs. With a square footage of 2,711 to 3,831 square feet and a two-story design, a prominent two-story family room anchors the interior, creating a sense of openness and connection throughout the home. Carefully planned space arrangements enhance the atmosphere of spaciousness while preserving flow and function between key living areas. The Grandin's design incorporates a well-connected main gathering area where the kitchen, dining, and family spaces support ease of movement and shared living. Flexible rooms throughout the plan allow for personalization and use in ways that suit your lifestyle, whether for work, leisure, or hosting guests. The multi-level structure allows distinct zones for separate activities while maintaining visual and spatial cohesion. Optional configuration choices further expand the ways this design can be tailored, helping to create a home that fits how you live. Designed to support changing needs over time, the Grandin includes adaptable spaces that accommodate a variety of routines. Its layout allows different areas of the home to be used independently, making it easy for daily life, social activities, and personal time to coexist. Optional features enhance the home's flexibility by providing additional customization opportunities that reflect evolving preferences. The Grandin home design is available in select Fischer Homes communities. Pricing, features, square footage, elevations, and available options vary by location. Reviewing individual community details is the best way to understand how this design can be built and personalized.
- $542,900
- 4Bd
- 2Ba
- 2,711 Sq Ft