
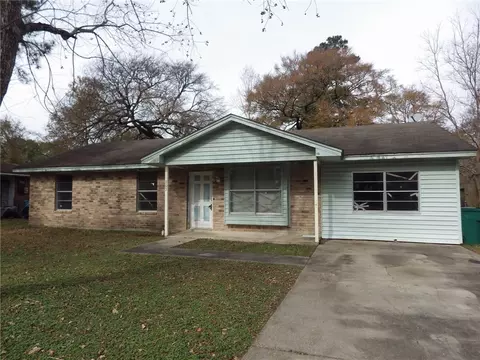
- $100,000
- 3Bd
- 3Ba
- 1,352 Sq Ft
SOLD


Last sold 01/25/2013 for $104K
bed
bath
Sqft ($71/Sqft)
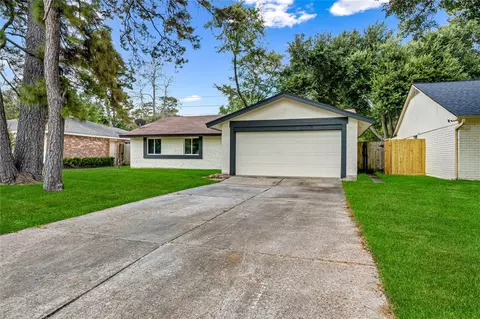
| Property type House | Neighborhood | Year built 1999 | HOA fee $0/month | Lot size 7,318 Sqft | Movoto estimate | Parking 2 garage spaces | Rental estimate |
| Overview | |
| Year Built | 1999 |
| New Construction | N |
| Acreage | 0 Up To 1/4 Acre |
| Lot Description | Subdivision Lot |
| Lot Size Source | Appraisal District |
| Lot Size | 7318 |
| Tax Rate Total | 3.377561 |
| Taxes | 3414 |
| Tax ID # | 119-696-005-0002 |
| Tax Year | 2011 |
| Mandatory HOA / Management Company | Y |
| Maintenance Fee | No |
| Other Mandatory Fees | N |
| Interior | |
| Master Bathroom Description | Master Bath + Separate Shower, Master With Tub |
| Bathrooms Full | 2 |
| 2nd Bedroom Dimension (ft.) | 11x11 |
| Bedroom Description | All Bedrooms Down, Master Bed - 1st Floor |
| Bedrooms Total | 3 |
| 1st Bedroom Dimension (ft.) | 15x12 |
| 3rd Bedroom Dimension (ft.) | 12x10 |
| Utility Room Description | Utility Rm In House |
| Breakfast Room Dimensions (ft.) | 10x10 |
| Kitchen Dimensions (ft.) | 14x10 |
| Utility Room Dimensions (ft.) | 8x6 |
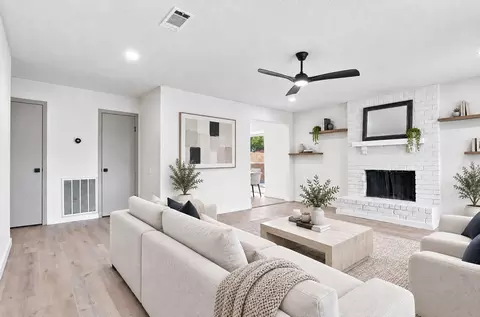
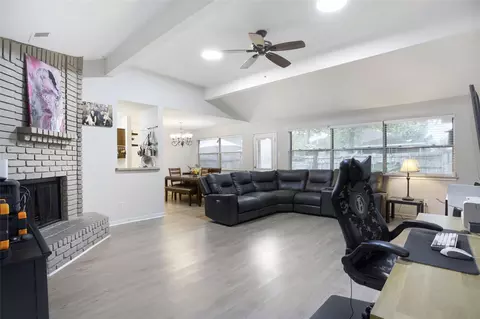
| Room Description | 1 Living Area, Breakfast Room |
| Den Dimensions (ft.) | 18x14 |
| Flooring | Carpet, Vinyl |
| Interior Features | Alarm System - Owned, Breakfast Bar, Fire/Smoke Alarm, High Ceiling |
| Countertops | Formica |
| Exterior | |
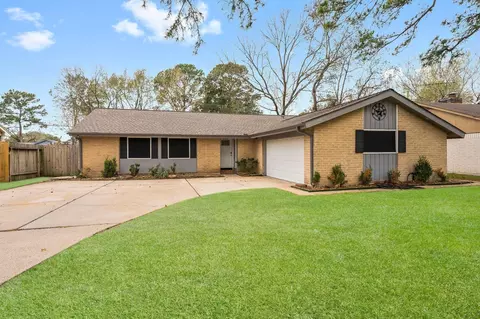
| Foundation Description | Slab |
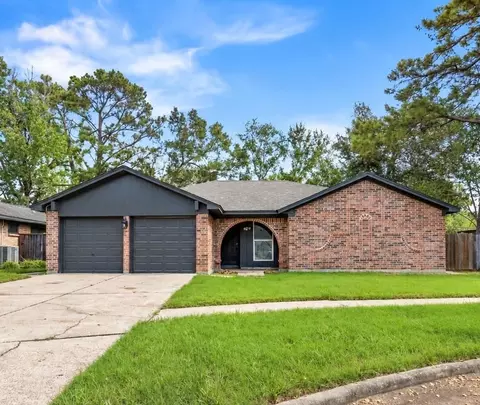
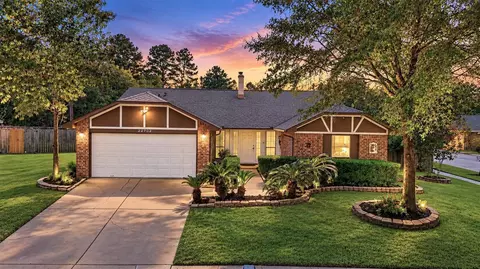
| Style Description | Traditional |
| Exterior Description | Back Yard, Back Yard Fenced, Covered Patio/Deck |
| Roof Description | Composition |
| Building Square Feet | 1475 |
| Number Of Unit Stories | 1 |
| Exterior Construction | Brick & Wood, Cement Board |
| Garage Description | Attached Garage |
| Garage/Carport Description | Auto Garage Door Opener |
| Garage - Number of Spaces | 2 |
| Amenities / Utilities | |
| Fireplaces Counts | 1 |
| Fireplace Description | Gas Connections, Wood Burning Fireplace |
| Cooling System Description | Central Electric |
| Heating System Description | Central Gas |
| Energy Features | Ceiling Fans |
| Water Sewer Description | Public Sewer, Water District |
| Microwave | N |
| Washer Dryer Connections | Electric Dryer Connections, Gas Dryer Connections, Washer Connections |
| Oven Type | Gas Oven |
| Disposal | Y |
| Dishwasher | Y |
| Pool (Private) | N |
| Pool (Area) | N |
| Location | |
| Location | Spring |
| Master Planned Community | N |
| High School | Spring |
| Middle School | Dueitt |
| Elementary School | Jenkins |
| School District | Spring |
| Directions to Property | I-45 North To East (Right) @ Louetta;R @ Aldine Westfield;L @ Hirschfield;R @ Sandpiper Trail. Home Is On The Right. |
| Area | North |
| Est. value | Bed/bath | Sqft | mi | |
|---|---|---|---|---|
| 23323 Sandpiper Trl, Spring, TX 77373 | $242,000 | 3/2 | 1,785 | 0.01 |
| 23327 Sandpiper Trl, Spring, TX 77373 | $262,000 | 4/2 | 2,142 | 0.01 |
| 3819 Algernon Dr, Spring, TX 77373 | $229,000 | 3/2 | 1,410 | 0.02 |
| 23331 Sandpiper Trl, Spring, TX 77373 | $229,000 | 3/2 | 1,404 | 0.03 |
| 23324 Sandpiper Trl, Spring, TX 77373 | $228,000 | 3/2 | 1,639 | 0.03 |
| 23322 Sandpiper Trl, Spring, TX 77373 | $221,000 | 3/2 | 1,470 | 0.03 |
| 23333 Sandpiper Trl, Spring, TX 77373 | $225,000 | 3/2 | 1,342 | 0.04 |
| 23319 Sandpiper Trl, Spring, TX 77373 | $265,000 | 4/2 | 2,142 | 0.04 |
Estimated values are based on public record data and automated valuation models. Values are not guaranteed and may not reflect current market conditions.

$460,000
$360,000
$625,000
$252,500
$454,370
$269,900
$315,000
$450,974
$263,990
$540,000
$459,995
$435,000
$299,000
$255,000
$200,000
$275,000
$324,400
$617,450
$1,350,000
$315,999
$359,900
$255,000
$1,750,000
$3,345,000
$743,863
$240,000
$679,000
$374,900
$249,999
$315,500