
Movoto Real Estate
  • Exterior
  • Living
  • View/Area
  • Other
  • Dining
  • Kitchen
  • Bath
  • Floorplan
  • Entry Way
  • Bedroom
  • Animated home icon 3D tour

4191 Camelia Dr, Hernando Beach, FL 34607

$715,000
  • 3

    bed

  • 4

    bath

  • 2,532

    Sqft ($282/Sqft)

House for sale 20 days

About 4191 Camelia Dr

Property type House
Neighborhood
Year built 1991
HOA fee $0/month
Lot size 7,164 Sqft
Parking 3 garage spaces
Property description
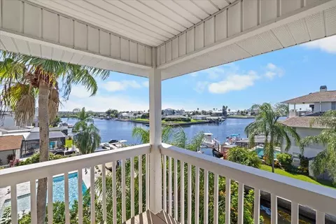
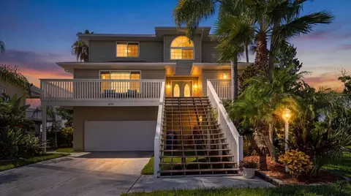
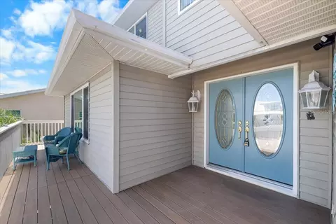
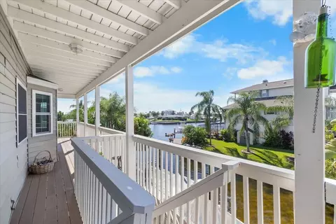
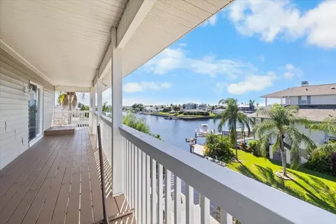
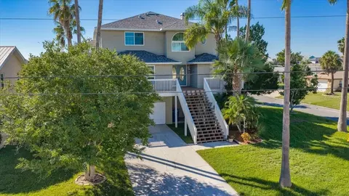
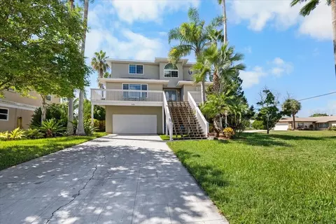
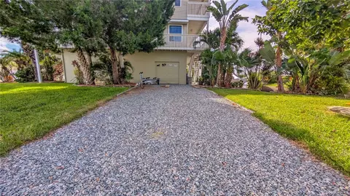
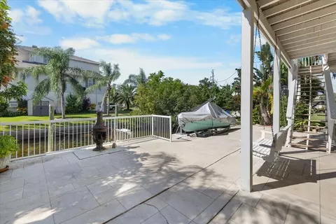
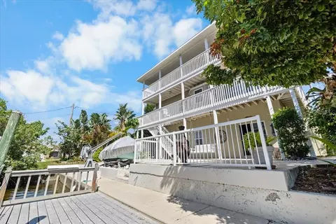
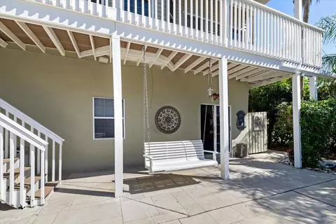
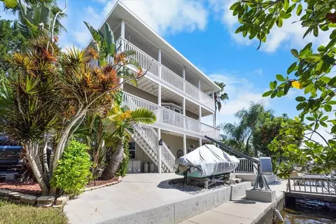
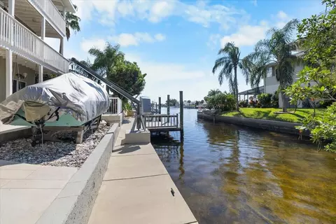
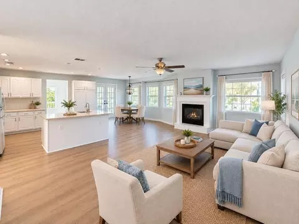
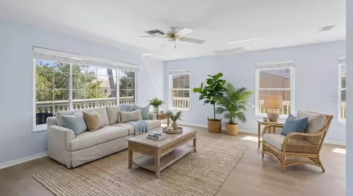
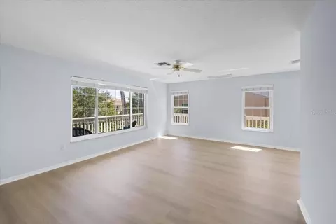
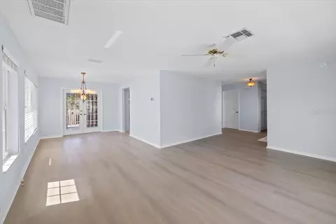
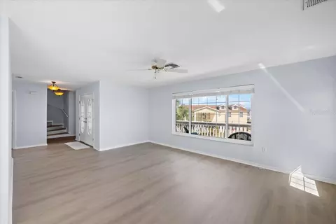
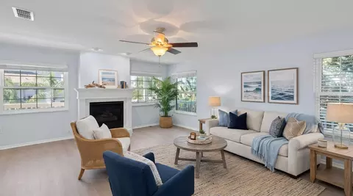
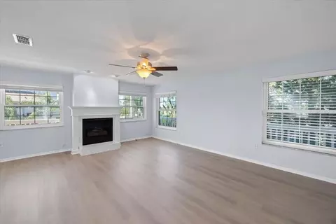
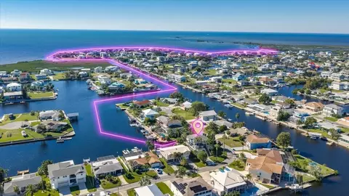
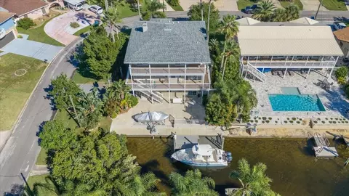
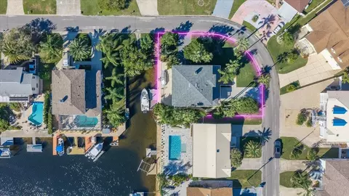
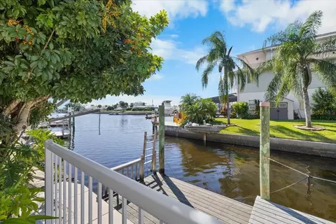
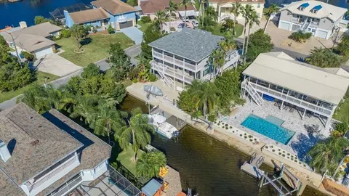
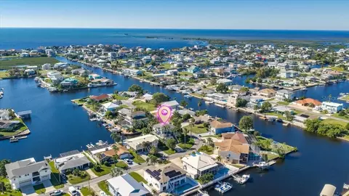
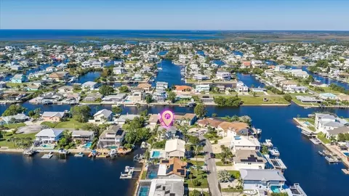
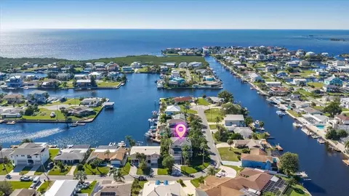
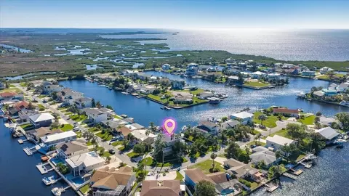
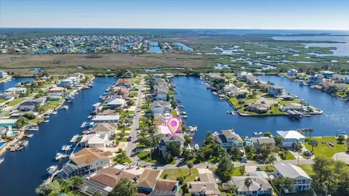
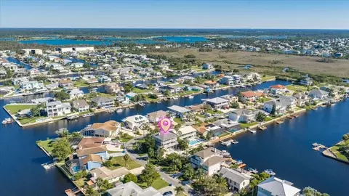
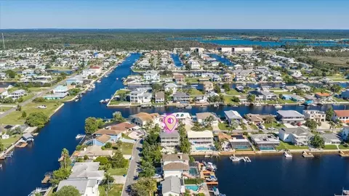
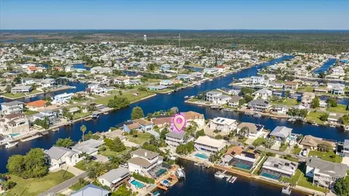
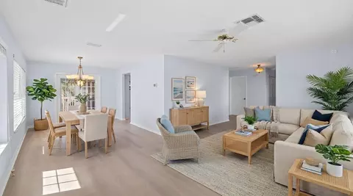
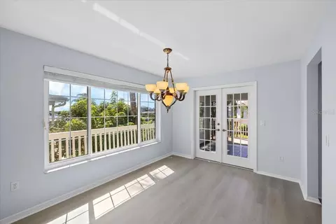
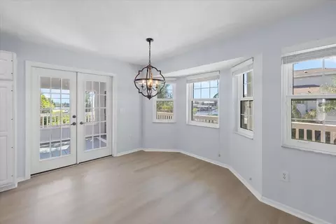
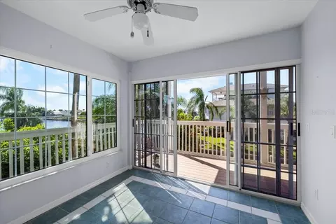
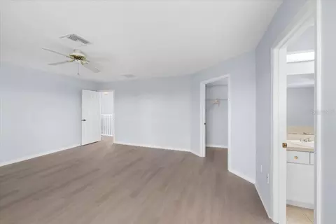
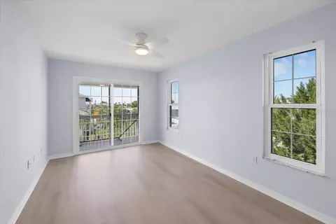
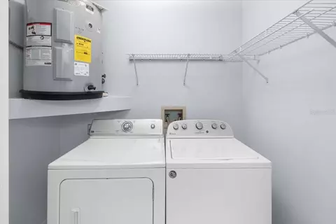
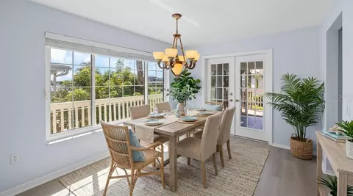
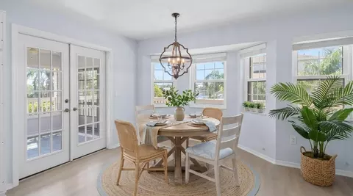
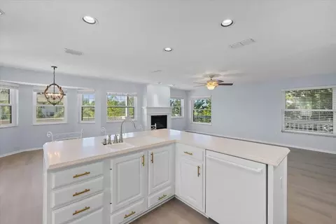
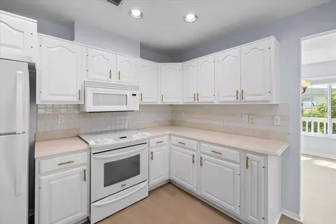
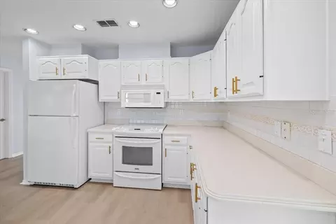
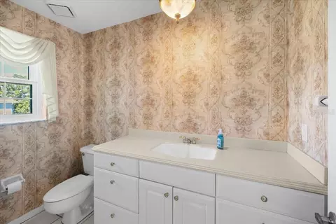
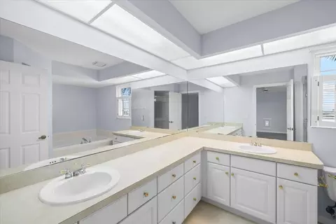
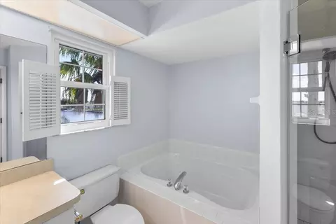
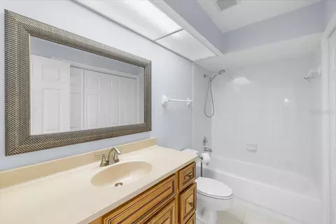
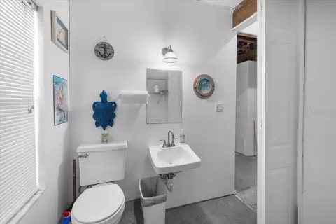
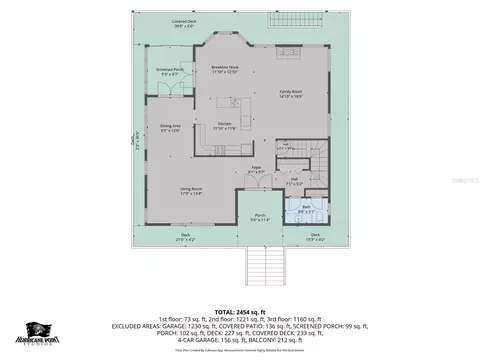
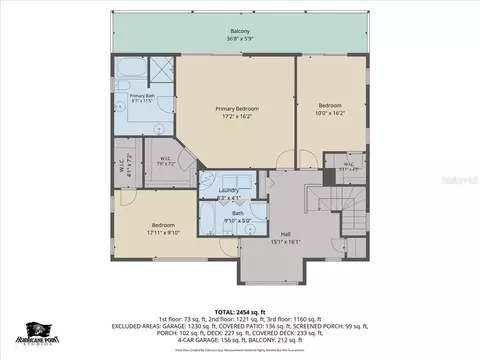
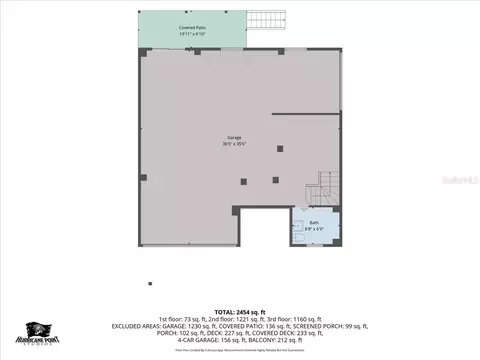
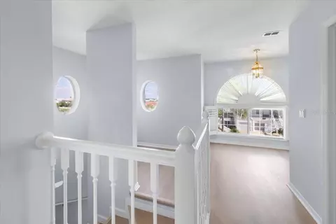
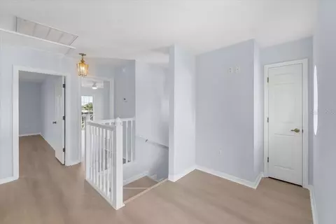
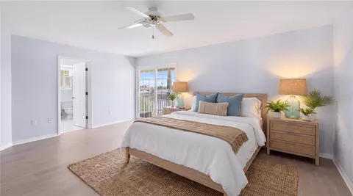
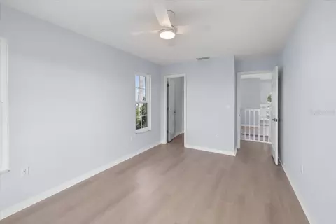
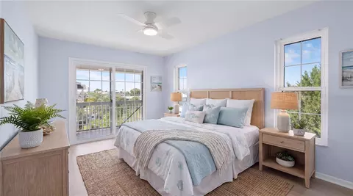
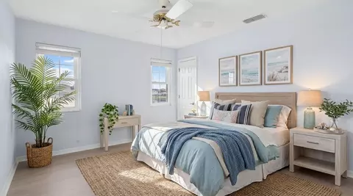
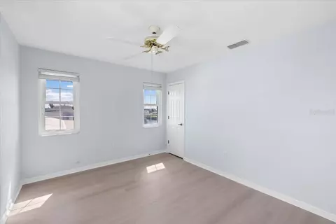
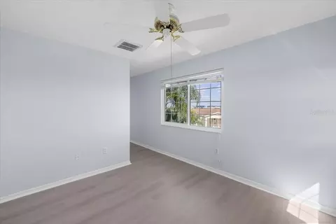
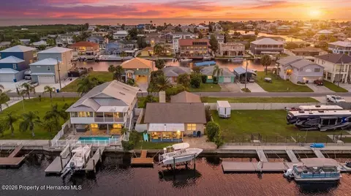
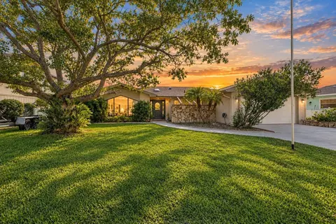
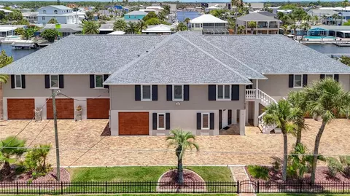
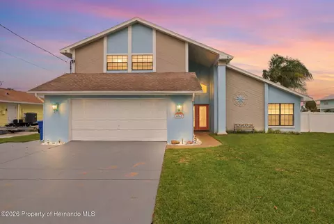
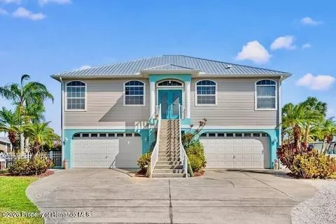
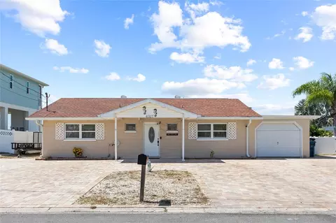
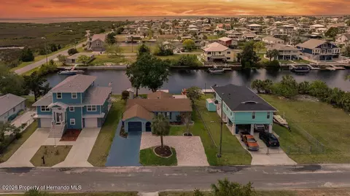
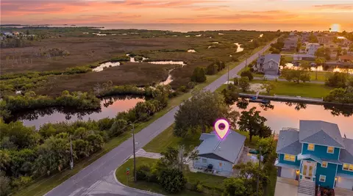
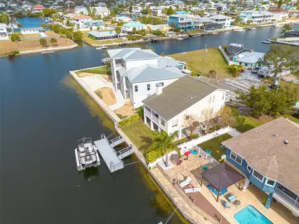
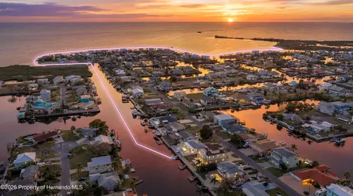
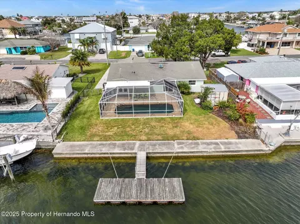
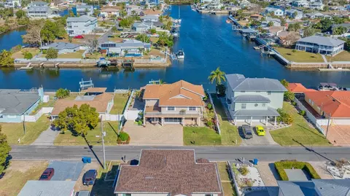
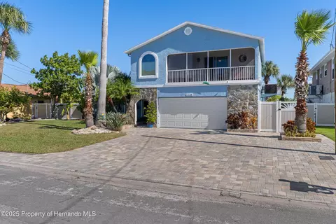
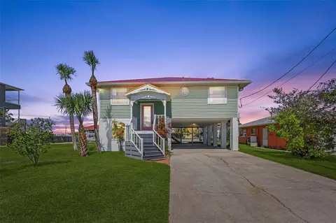
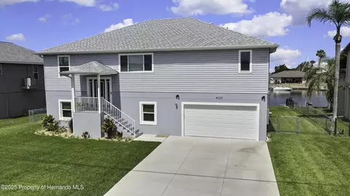
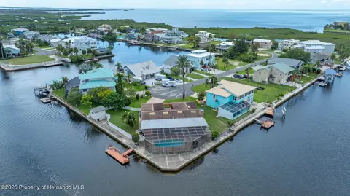
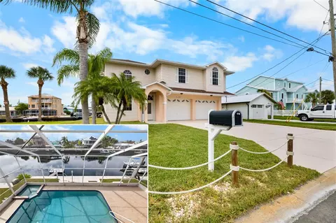
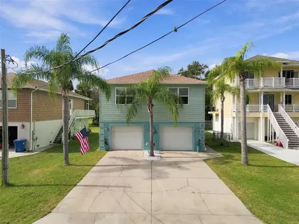
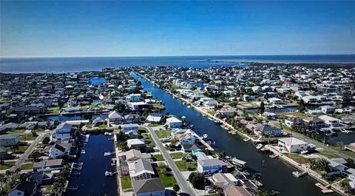
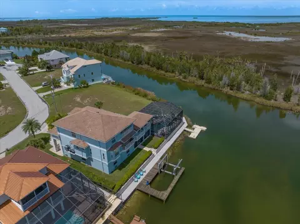
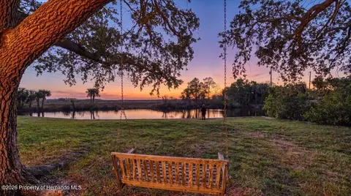
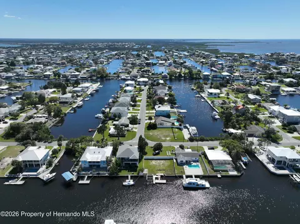
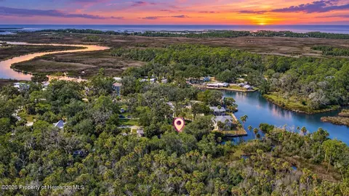
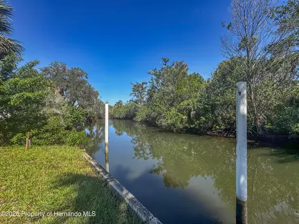
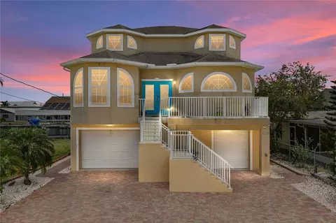
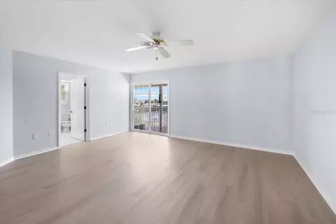
"One or more photos have been virtually staged" . DIRECT GULF ACCESS! OVERSIZED CORNER LOT, WEST-FACING SUNSET VIEWS, AND PARTIAL GULF VIEWS from the third level! This spacious three-story home offers 2,532 SF of air-conditioned living space on the second and third levels, 3 bedrooms (with potential for more), 2 full baths, and 2 half baths. A decorative stamped driveway and grand staircase lead to the double-door entry on the second level. The inviting great room design includes formal living and dining rooms and a family room with a gas-burning fireplace. The kitchen features white cabinetry, Corian countertops, an L-shaped island with breakfast bar, and an adjoining breakfast nook. Wall-to-wall family room windows showcase water views and fill the space with natural light. A bay window highlights the formal living room, while French doors from the dining room open to the Florida room, with sliders leading to the wraparound porch extending around the entire second level. A half bath completes this level. Need more bedrooms? The flexible layout offers opportunities to create additional bedrooms . The third floor opens to a flex space with a custom window framing water views, ideal for a desk or sitting area. The spacious primary suite features sliding glass doors to a balcony overlooking the Gulf, perfect for sunset views. The primary bath offers double sinks, ample cabinetry and counter space, a soaking tub, a walk-in shower with floor-to-ceiling tile and custom glass door, and a walk-in closet. Two additional bedrooms feature water views and walk-in closets; one has sliders to the back balcony. The guest bath includes a tub/shower combination, tile flooring, and a vanity with seamless sink. The ground level features an open space with a ½ bath, a 3-car garage with a front-facing 2-car garage and separate side-entry garage with its own driveway, plus ample storage space. Outside enjoy covered and uncovered patios, lush landscaping, room for a pool, and a private canal with 77 feet of waterfront, a davit for a small boat or jet skis, and a stationary dock. 2026 updates include fresh interior paint, vinyl flooring throughout (no carpet), and a new hot water heater. Additional features include AC (2020), newer double-pane sliders, impact windows, and a 2023 roof. Reported homeowners insurance: $1,827 per year. Located in the vibrant Hernando Beach Waterfront Community surrounded entirely by the Weeki Wachee Preserve and the GULF, residents enjoy hiking, boating, kayaking, paddleboarding, and fishing. The area is GOLF CART FRIENDLY, allows SHORT-TERM RENTALS, and has NO HOA, CDD or DEED RESTRICTIONS, making it ideal for full-time living, a vacation home, or a high-performing investment property.
Listed by
Listing Agent - Sarah Hill
Listing Agent Contact: 352-670-4455
Listing Office - HILL POINT REALTY INC.
Source: Stellar MLS mls logo
MLS#W7890258 • last updated 1 week ago
Movoto checked Stellar MLS for data 14 minutes ago
Request a virtual or in-person tour
Overview
Cooling/AC Central Air
Heating Central
Levels/Style 3, Three Or More, Elevated
Type Residential
Virtual Tour External Link
SubType Single Family Residence
Status Active
MLS # W7890258
SqFt 2532
Lot Size (Acres) 0.16
Lot Size (SqFt) 7164
Property Tax 3034.06
Year Built 1991
Interior
Total # Bathrooms 4
# Full Baths 2
# Half Baths 2
# Bedrooms 3
Total # of Rooms 4
Interior Features Ceiling Fans(s), Eat-in Kitchen, Kitchen/Family Room Combo, Living Room/Dining Room Combo, Open Floorplan, PrimaryBedroom Upstairs, Stone Counters, Walk-In Closet(s), Window Treatments
Exterior
Exterior Lighting, Outdoor Shower, Storage
Roof Shingle
Foundation Stilt/On Piling
Fencing Chain Link
# Garage Spaces 3
Amenities / Utilities
Utilities Desc Cable Available, Electricity Connected, Phone Available, Public, Sewer Connected, Water Connected
Sewer Public Sewer
Location
Body of Water GULF
Waterfront Canal - Saltwater
County Hernando
Community Features Golf Carts OK
Subdivision HERNANDO BEACH
Elementary School Westside Elementary-HN
Middle School Fox Chapel Middle School
High School Weeki Wachee High School
APN R13-223-16-2340-1010-0280
Zoning R1B
Directions Shoal Line Blvd North To Left On Companero Entra To Right On Camelia Home On Left Side Of Street
Lot/ Land Details
Vegetation Mature Landscaping
Road Surface Type Asphalt, Paved
Tour this home
When would you like to see 4191 Camelia Dr?
question
Have a question about this property? Call us at (844) 430-0869
5/10
Westside Elementary School
public Grades PK, K-5
Hernando
2/10
4/10
Source: GreatSchools.org © 2026. All rights reserved.

Around Hernando Beach

Explore everything this neighborhood has to offer.
23/100
Walk
60/100
Family
31/100
Dining
71/100
Pet
  • Real Estate
  • FL
  • Hernando County
  • Hernando Beach
  • 34607
  • 4191 Camelia Dr

My commute

Enter a destination to see travel time and distance.
By entering my info and clicking Ask a Question below, I am providing my e-signature and express written consent to receive marketing emails, calls, and texts (including via automatic telephone dialing systems, AI generative, artificial or pre-recorded voice technology) relating to my inquiry from Movoto (and parties calling/messaging on their behalf) even if my number appears on the company, state, or national Do Not Call Registry. You also agree to ourTerms and Conditions and Privacy Policy. Consent not required to receive services (call 1-844-420-1270 to be connected without providing consent).

Nearby homes for sale in Hernando Beach, FL

Nearby recently sold homes in Hernando Beach, FL

Newest listings in 34607

Meet with a real estate agent today (844) 430-0869
The multiple listing information is provided by Stellar MLS. IDX information is provided exclusively for consumers’ personal, non-commercial use and that it may not be used for any purpose other than to identify prospective properties consumers may be interested in purchasing. Information deemed reliable but not guaranteed to be accurate. Buyer to verify all information. The information provided is for consumers' personal, non-commercial use and may not be used for any purpose other than to identify prospective properties consumers may be interested in purchasing. Listing information updated every 15 minutes. Terms of use & Privacy Policy, California Privacy Info. Copyright © 2005 - 2026 Movoto, Inc. All rights reserved. Equal Housing Opportunity CalDRE CalDRE #01517281
Movoto Real Estate is committed to ensuring accessibility for individuals with disabilities. We are continuously working to improve the accessibility of our web experience for everyone. We welcome feedback and accommodation requests, please submit them here.
Stellar MLS
The real estate listing data marked with this icon comes from the IDX program of the Stellar MLS. All information provided is deemed reliable but is not guaranteed and should be independently verified. Listings displayed on this website may be subject to prior sale or removal from sale; availability of any listing should always be independently verified. Listing information is provided exclusively for consumers’ personal, non-commercial use, solely to identify potential properties for potential purchase; all other use is strictly prohibited and may violate relevant federal and state law.
Requests for information regarding mortgage products will be directed to Movoto.com affiliate, Lower, LLC - a licensed Mortgage Lender (NMLS #1124061), or, based on your location, may be redirected to a participating mortgage marketing partner that may pay Lower, LLC for any consumer contact information provided through this site.