Movoto Real Estate
  • View/Area
  • Exterior
  • Entry Way
  • Living
  • Other
  • Dining
  • Kitchen
  • Bedroom
  • Bath
  • Floorplan
  • Animated home icon 3D tour

4159 Camelia Dr, Hernando Beach, FL 34607

$715,000
  • 3

    bed

  • 2

    bath

  • 2,391

    Sqft ($299/Sqft)

House active under contract 26 days

About 4159 Camelia Dr

Property type House
Neighborhood
Year built 1989
HOA fee $0/month
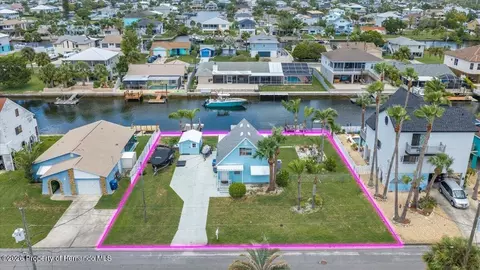
Lot size 7,400 Sqft
Parking 6 garage spaces
Property description
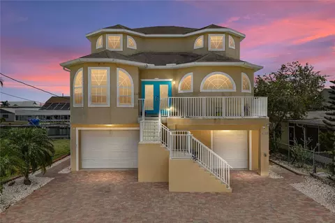
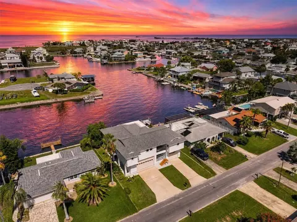
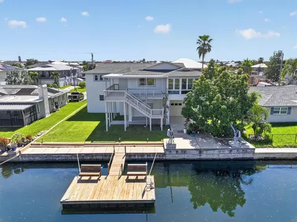
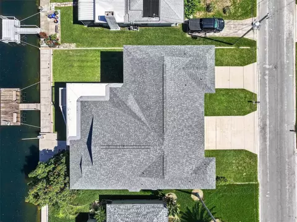
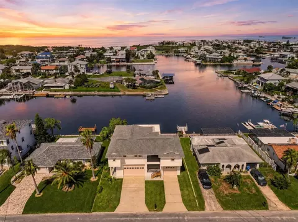
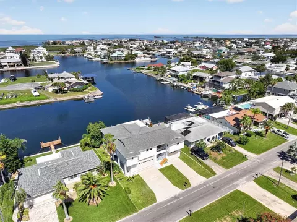
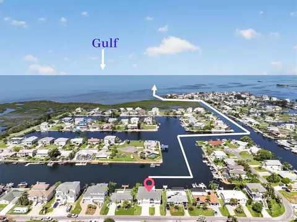
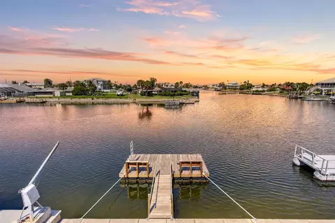
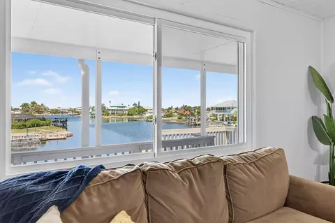
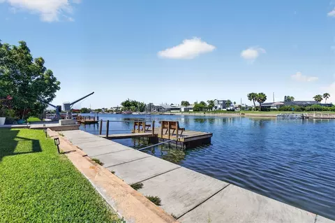
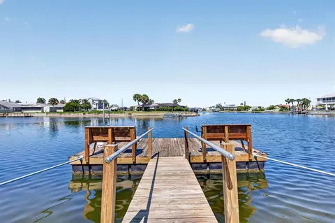
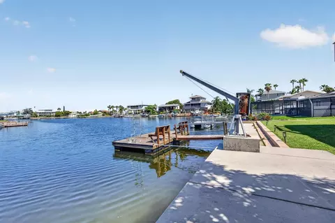
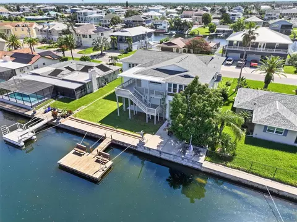
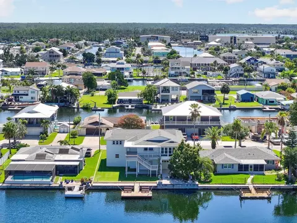
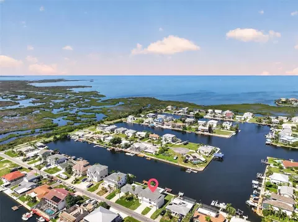
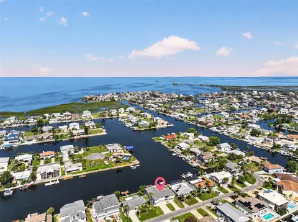
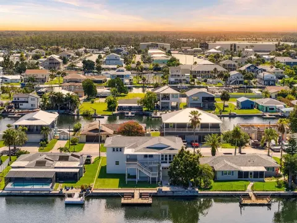
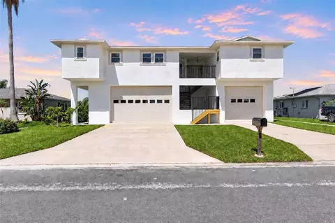
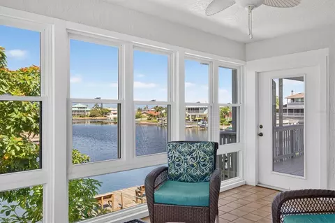
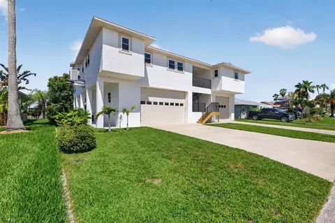
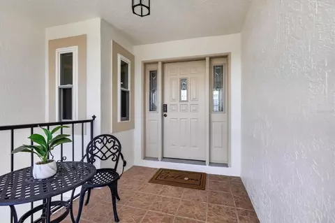
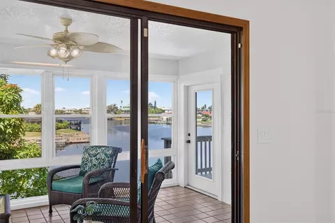
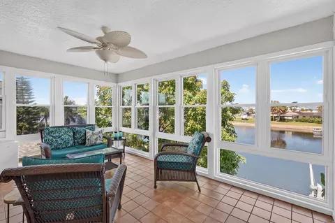
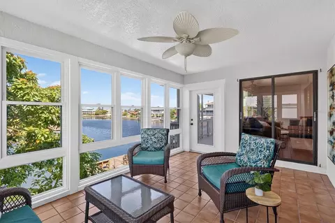
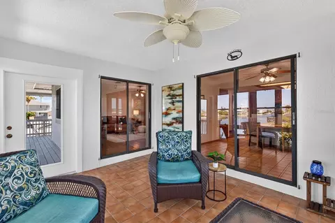
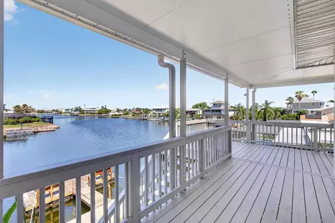
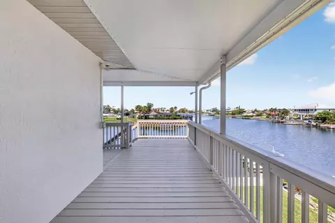
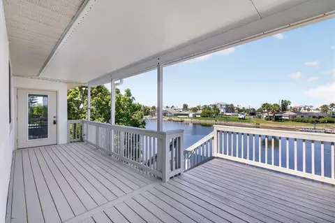
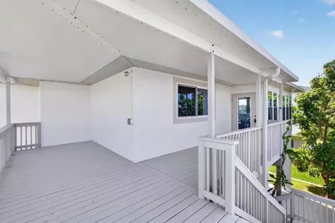
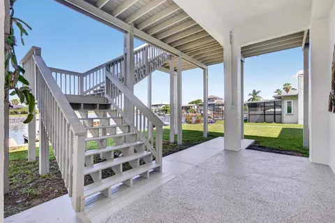
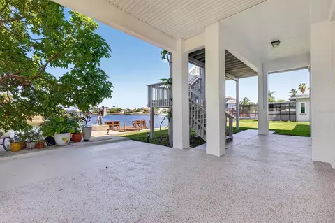
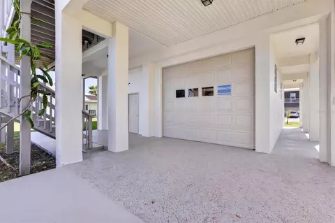
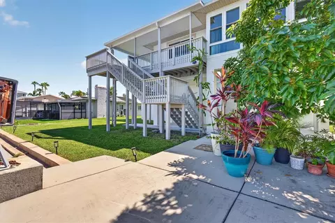
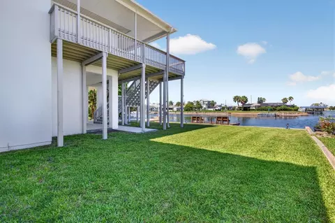
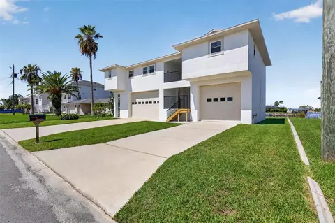
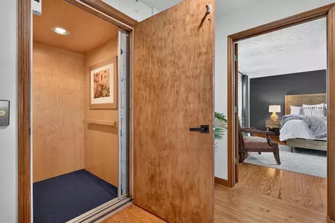
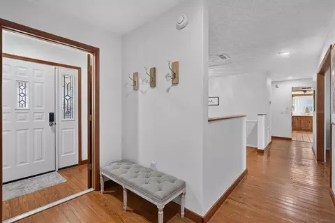
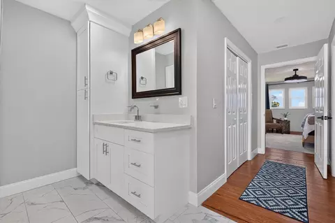
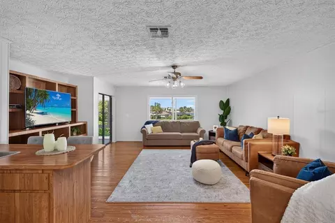
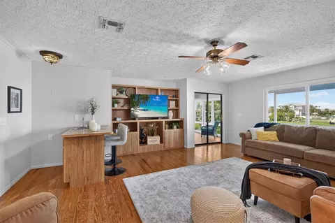
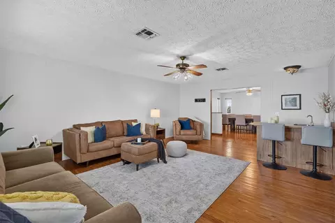
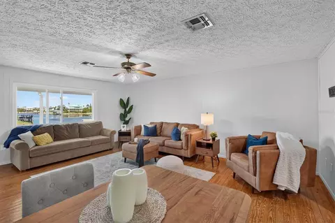
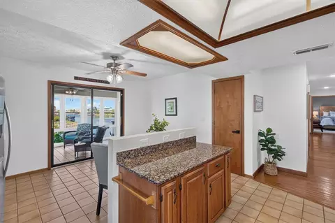
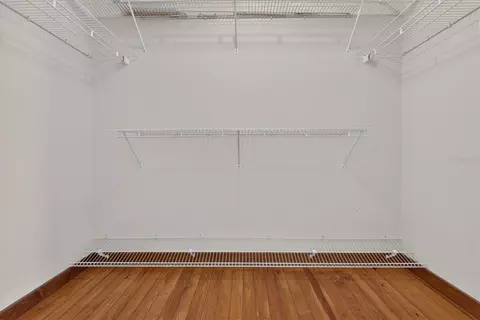
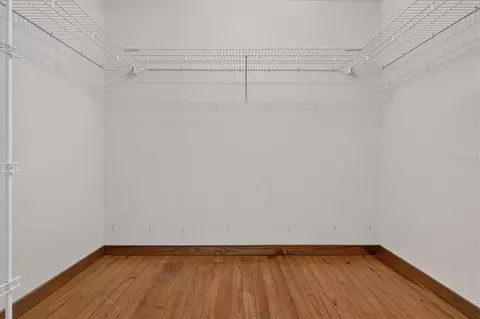
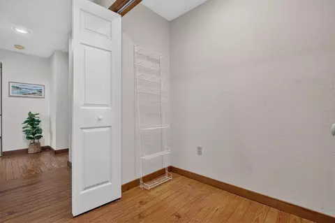
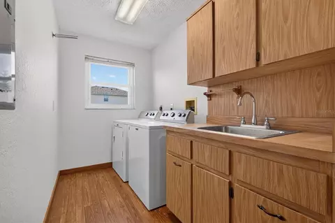
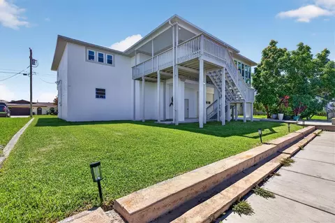
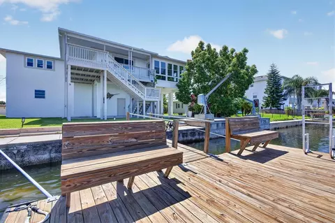
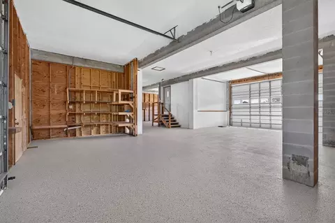
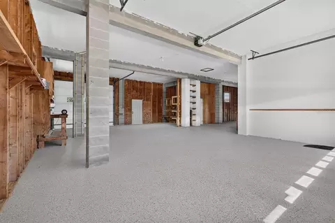
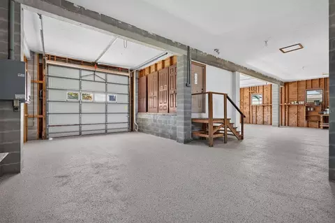
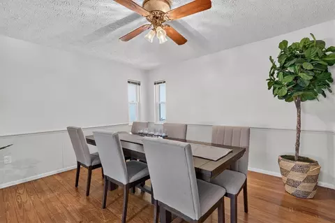
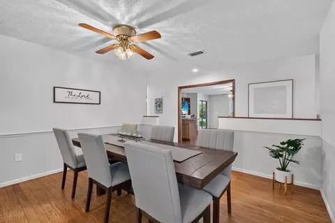
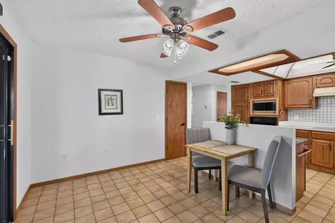
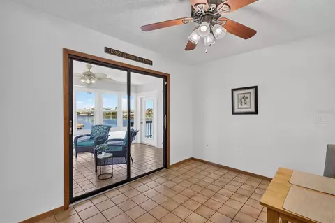
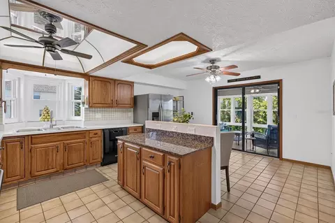
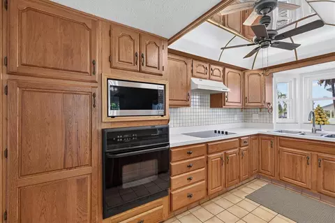
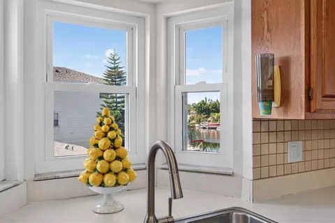
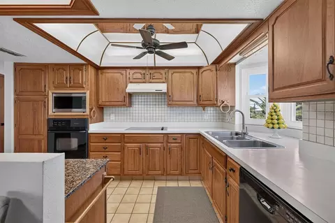
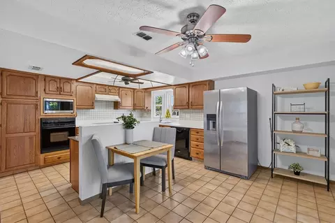
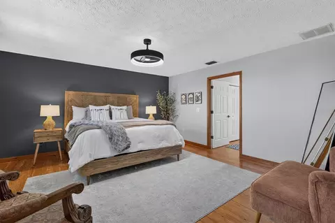
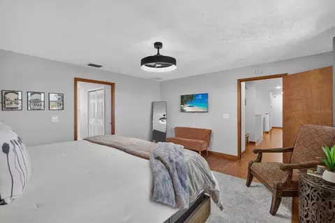
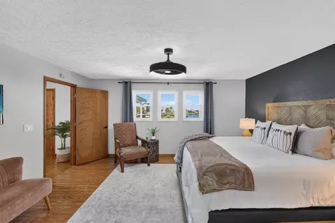
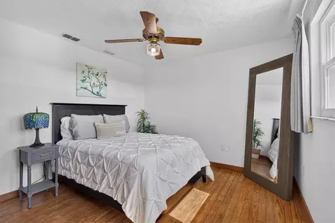
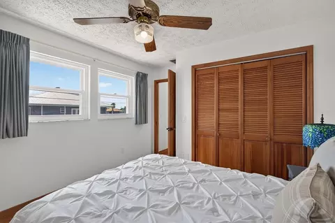
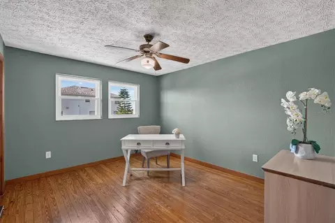
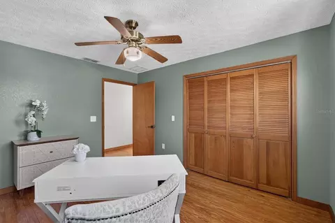
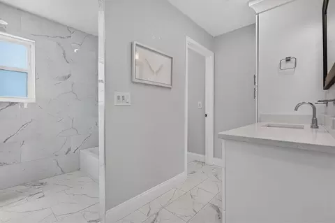
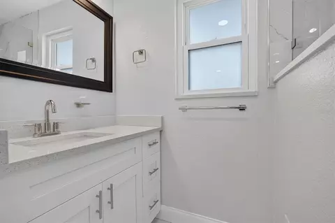
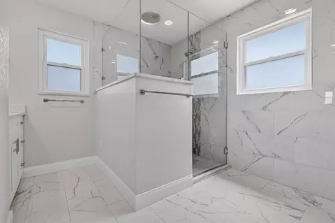
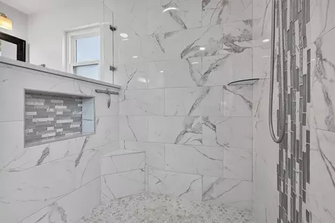
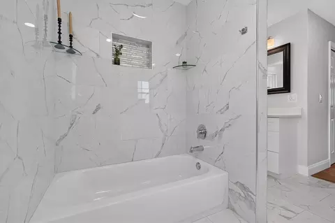
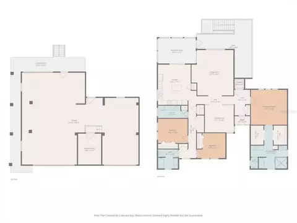
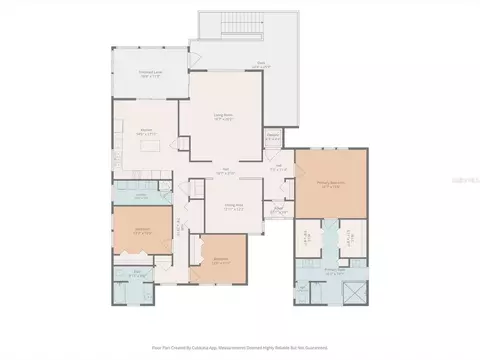
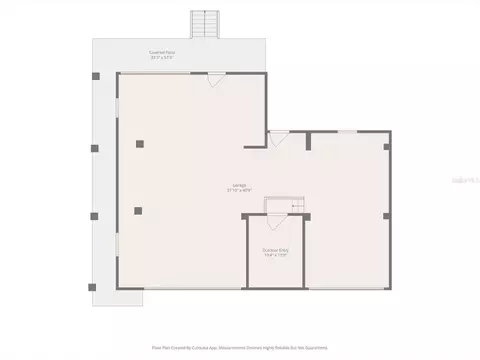
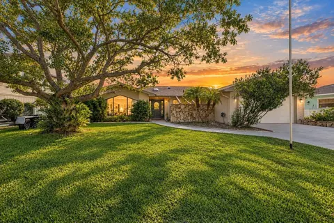
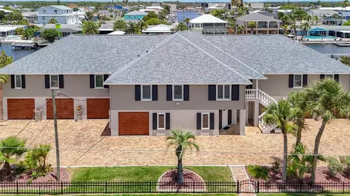
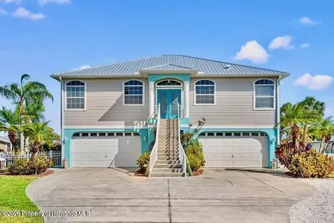
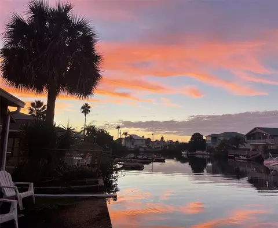
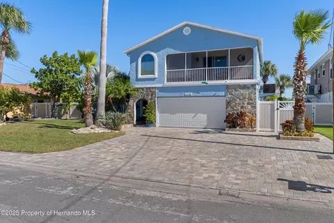
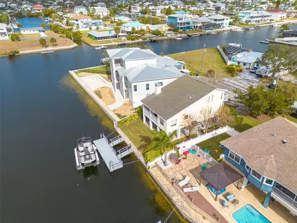
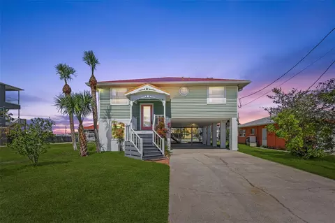
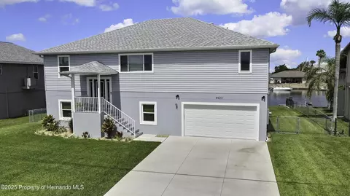
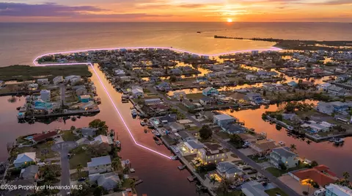
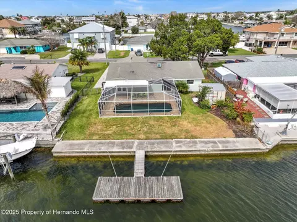
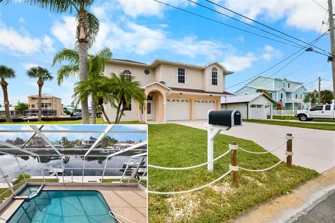
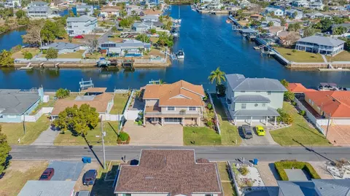
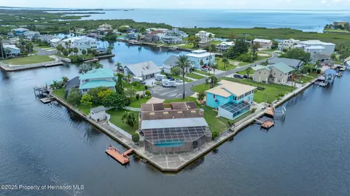
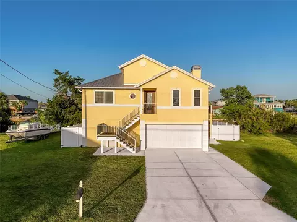
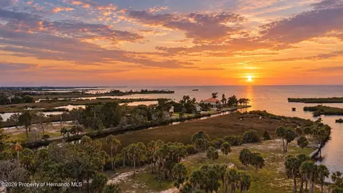
Under contract-accepting backup offers. WATERFRONT ENTHUSIASTS, SUNSET LOVERS & ANYONE LOOKING FOR AN INCREDIBLE GARAGE/MAN CAVE--THIS ONE DESERVES YOUR ATTENTION! If your Florida dream includes beautiful western waterfront views, quick DIRECT GULF ACCESS, room for all the toys & a home you can update to make your own, 4159 Camelia Dr. in Hernando Beach offers an incredible opportunity. PRICED TO SELL & PRICED TO ENCOURAGE OFFERS, this 3 Bedroom Waterfront Home offers an impressive 2,391 sq. ft. of living area & approximately 5,342 sq. ft. total under roof, giving you space that is becoming harder to find on the water. One of the standout features is the massive approximately 1,728 sq. ft. GARAGE/MAN CAVE--perfect for the buyer with vehicles, fishing gear, kayaks, paddleboards, motorcycles, golf carts, tools, hobbies & all the toys that come with waterfront living. Even better, the garage features an approximately 10.5 FT. HIGH GARAGE DOOR & approximately 11.5 FT. CEILING HEIGHT, offering excellent vertical space & potential for adding a vehicle lift. There is also a rear garage door providing convenient access toward the backyard. Upstairs, the western rear exposure delivers the kind of SUNSET VIEWS buyers come to Florida for, while the waterfront configuration also provides an extended view down the adjoining waterway. The upper level features impact windows & a convenient 2016 ELEVATOR--ideal for groceries, luggage or simply those days when you don't feel like taking the stairs. The spacious Living Room features large picture windows showcasing the water, a built-in entertainment center, bar & sliding glass doors leading to the Florida Room. There is also a separate Dining Room & a Kitchen with wood cabinetry, granite counters, bay window, breakfast nook, pantry & sliders to the Florida Room. The Primary Suite is privately separated from the guest bedrooms & measures approximately 16x16 with 3 windows overlooking the waterfront, two oversized walk-in closets & an impressive remodeled approximately 16x19 Primary Bathroom featuring a marble-look finish, double vanities, built-in linen storage, walk-in shower & separate tub. Excellent storage continues throughout the home with a huge hallway closet & Laundry Room complete with washer, dryer, utility sink, cabinets & folding area. Outside is where the waterfront lifestyle really comes alive with an upper deck, lower covered porch, open patio, seawall, knee wall & a 2016 dock with built-in benches--the perfect place to relax with your favorite drink, watch the sunset, fish or head out for a day on the Gulf. The main roof was replaced in 2021, pan roof in 2018 & the exterior was painted in 2026. The home does need some additional updating & finishing touches, but that is exactly where the opportunity lies--bring your ideas, make the improvements that matter to YOU & create the waterfront home you've been envisioning. With this much living space, an exceptional garage/man cave, elevator, gorgeous sunset water views & QUICK DIRECT ACCESS TO THE OPEN GULF, there is a lot here to work with. THE SELLER IS READY FOR THIS HOME TO FIND ITS NEXT OWNER--COME SEE IT, ENVISION THE POSSIBILITIES & MAKE AN OFFER!
Listed by
Listing Agent - Sharie Oakland
Listing Agent Contact: 727-845-4321
Listing Office - RE/MAX ALLIANCE GROUP
Source: Stellar MLS mls logo
MLS#W7888519 • last updated 3 days ago
Movoto checked Stellar MLS for data 13 minutes ago
Request a virtual or in-person tour
Overview
Cooling/AC Central Air
Levels/Style Two
Type Residential
Virtual Tour External Link
SubType Single Family Residence
Status Pending
MLS # W7888519
SqFt 2391
Lot Size (Acres) 0.17
Lot Size (SqFt) 7400
Property Tax 10063
Year Built 1989
Interior
Total # Bathrooms 2
# Full Baths 2
# Bedrooms 3
Total # of Rooms 9
Laundry Inside
Interior Features Ceiling Fans(s), Elevator, Split Bedroom, Walk-In Closet(s), Wet Bar
Exterior
Exterior Balcony, Private Mailbox
Roof Shingle
Foundation Slab
# Garage Spaces 6
Amenities / Utilities
Utilities Desc Cable Available, Electricity Connected, Sewer Connected, Water Connected
Sewer Public Sewer
Location
Body of Water GULF
View Water
Waterfront Canal - Saltwater
County Hernando
Subdivision HERNANDO BEACH
Elementary School Westside Elementary-HN
Middle School Fox Chapel Middle School
High School Weeki Wachee High School
APN R13-223-16-2340-1010-0320
Zoning R1B
Directions Shoal Line Blvd To Companero Entra To Camelia To Home On Left Side
Lot/ Land Details
Road Surface Type Paved
Tour this home
When would you like to see 4159 Camelia Dr?
question
Have a question about this property? Call us at (844) 430-0869
5/10
Westside Elementary School
public Grades PK, K-5
Hernando
2/10
4/10
Source: GreatSchools.org © 2026. All rights reserved.

Around Hernando Beach

Explore everything this neighborhood has to offer.
23/100
Walk
60/100
Family
31/100
Dining
71/100
Pet
  • Real Estate
  • FL
  • Hernando County
  • Hernando Beach
  • 34607
  • 4159 Camelia Dr

My commute

Enter a destination to see travel time and distance.
By entering my info and clicking Ask a Question below, I am providing my e-signature and express written consent to receive marketing emails, calls, and texts (including via automatic telephone dialing systems, AI generative, artificial or pre-recorded voice technology) relating to my inquiry from Movoto (and parties calling/messaging on their behalf) even if my number appears on the company, state, or national Do Not Call Registry. You also agree to ourTerms and Conditions and Privacy Policy. Consent not required to receive services (call 1-844-420-1270 to be connected without providing consent).

Nearby homes for sale in Hernando Beach, FL

Nearby recently sold homes in Hernando Beach, FL

Newest listings in 34607

Meet with a real estate agent today (844) 430-0869
The multiple listing information is provided by Stellar MLS. IDX information is provided exclusively for consumers’ personal, non-commercial use and that it may not be used for any purpose other than to identify prospective properties consumers may be interested in purchasing. Information deemed reliable but not guaranteed to be accurate. Buyer to verify all information. The information provided is for consumers' personal, non-commercial use and may not be used for any purpose other than to identify prospective properties consumers may be interested in purchasing. Listing information updated every 15 minutes. Terms of use & Privacy Policy, California Privacy Info. Copyright © 2005 - 2026 Movoto, Inc. All rights reserved. Equal Housing Opportunity CalDRE CalDRE #01517281
Movoto Real Estate is committed to ensuring accessibility for individuals with disabilities. We are continuously working to improve the accessibility of our web experience for everyone. We welcome feedback and accommodation requests, please submit them here.
Stellar MLS
The real estate listing data marked with this icon comes from the IDX program of the Stellar MLS. All information provided is deemed reliable but is not guaranteed and should be independently verified. Listings displayed on this website may be subject to prior sale or removal from sale; availability of any listing should always be independently verified. Listing information is provided exclusively for consumers’ personal, non-commercial use, solely to identify potential properties for potential purchase; all other use is strictly prohibited and may violate relevant federal and state law.
Requests for information regarding mortgage products will be directed to Movoto.com affiliate, Lower, LLC - a licensed Mortgage Lender (NMLS #1124061), or, based on your location, may be redirected to a participating mortgage marketing partner that may pay Lower, LLC for any consumer contact information provided through this site.