
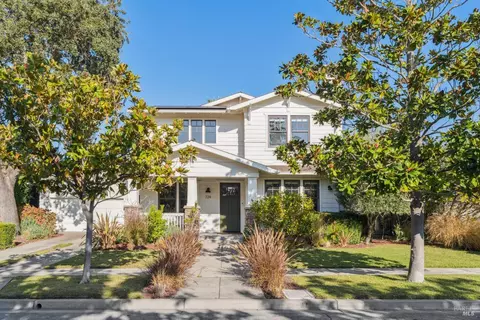
- $2,575,000
- 5Bd
- 3Ba
- 3,629 Sq Ft
SOLD

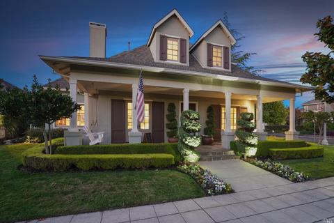
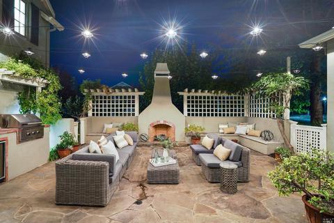
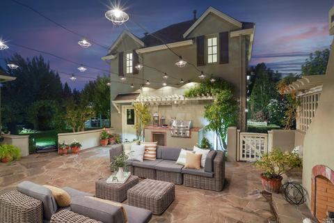
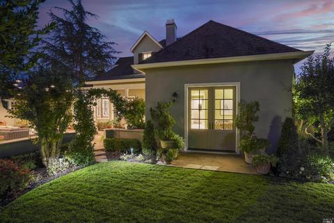
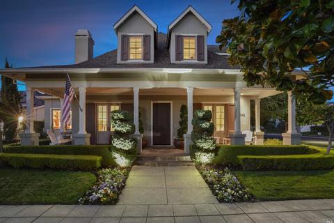
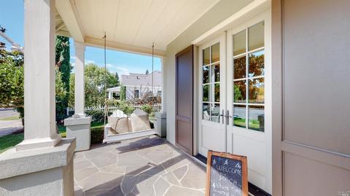
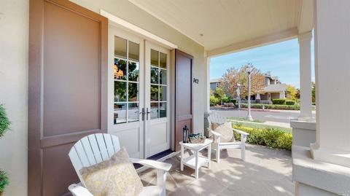
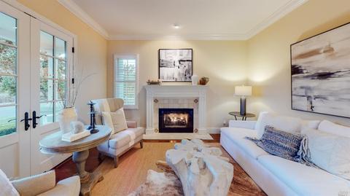
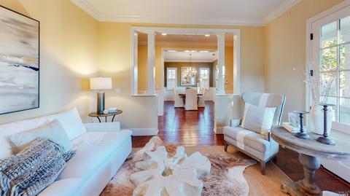
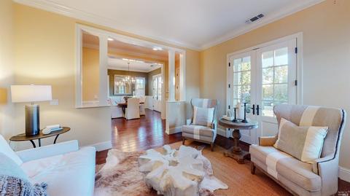
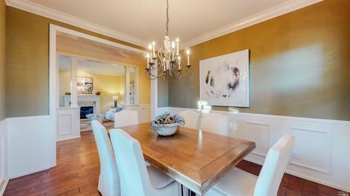
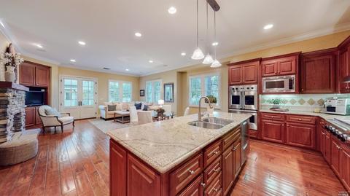
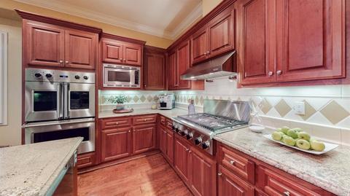
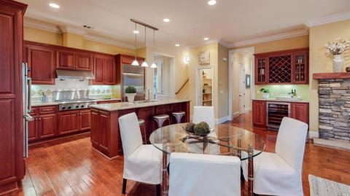
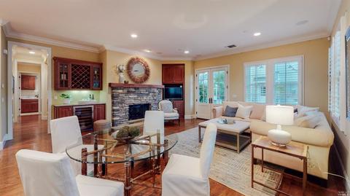
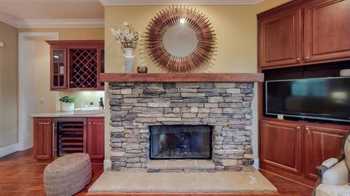
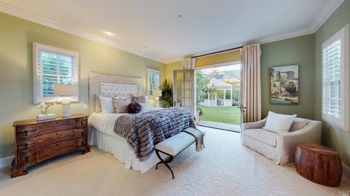
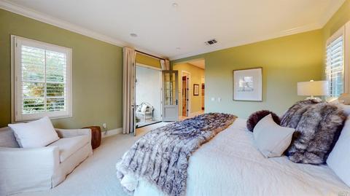
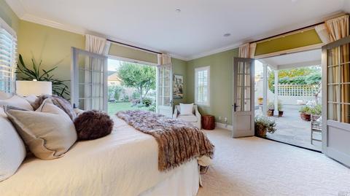
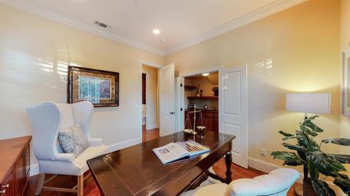
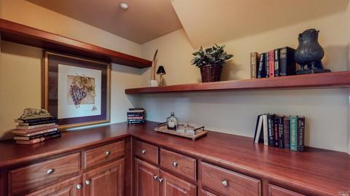
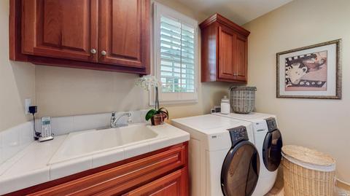
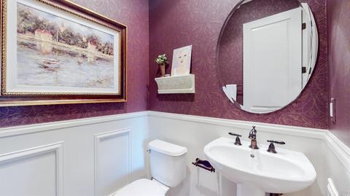
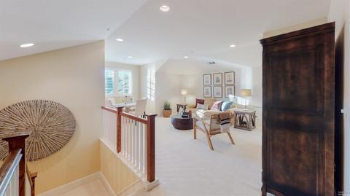
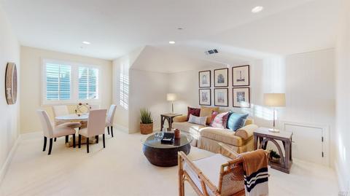
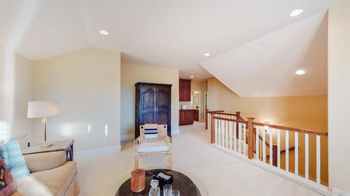
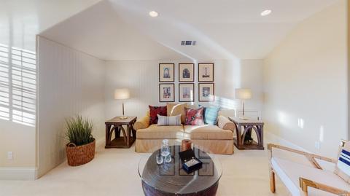
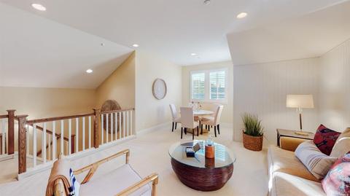
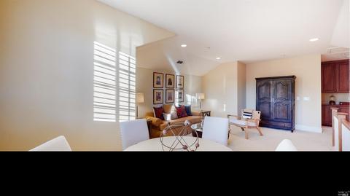
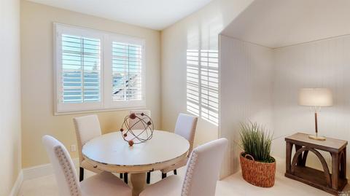
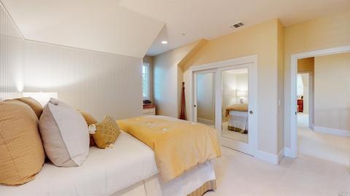
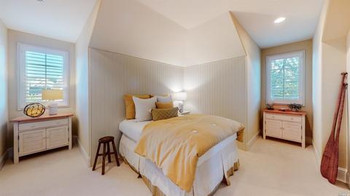
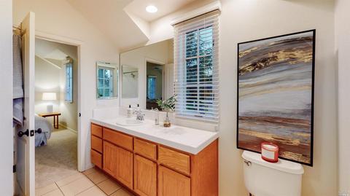
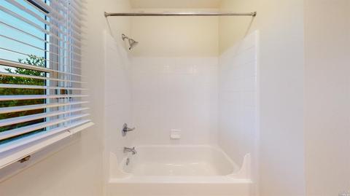
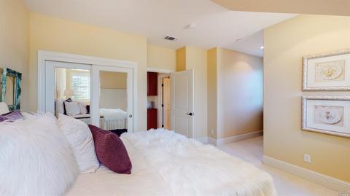
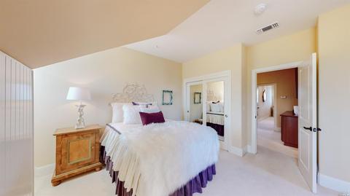
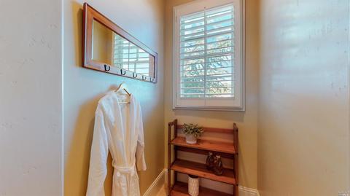
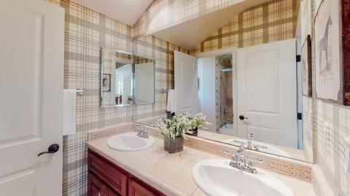
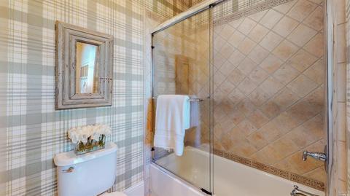
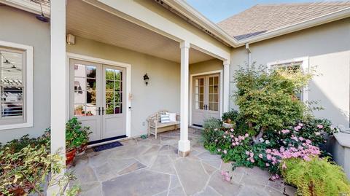
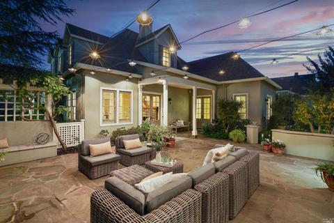
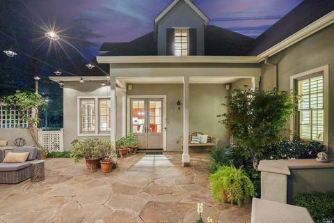
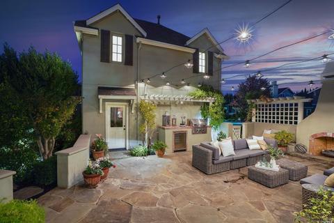
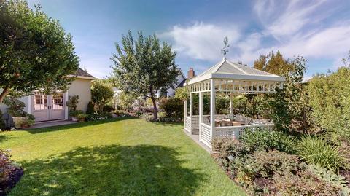
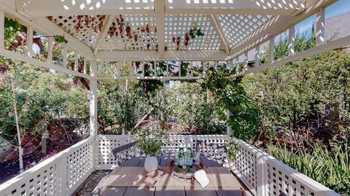
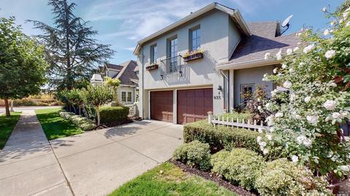
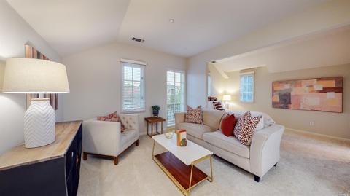
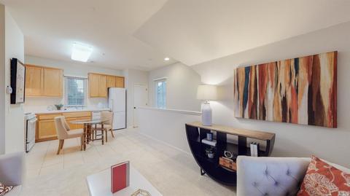
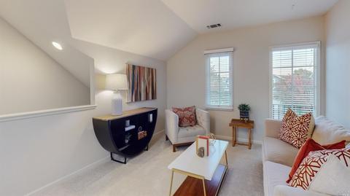
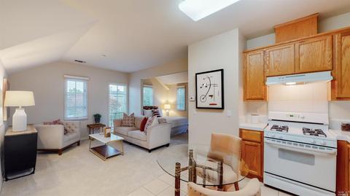
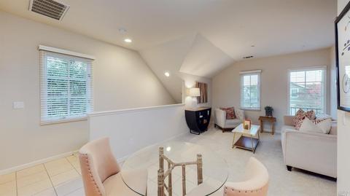
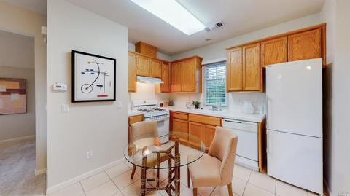
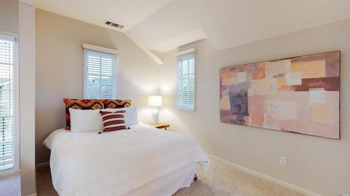
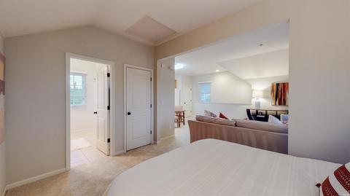
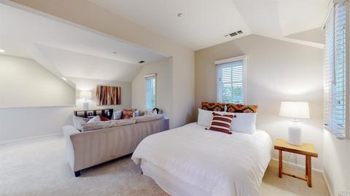
Last sold 11/10/2021 for $3M
bed
bath
Sqft ($938/Sqft)
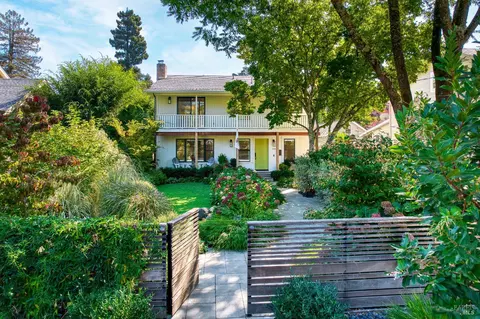
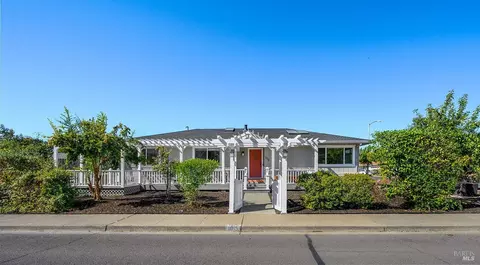
| Property type House | Neighborhood | Year built 2003 | HOA fee $0/month | Lot size 0.26 Acre | Movoto estimate | Parking 2 garage spaces |

| Overview | |
| Cooling/AC | Central |
| Heating | Central, Gas |
| Levels/Style | 2, Two, Traditional |
| SqFt | 3198 |
| SubType | Detached, Single Family Residence |
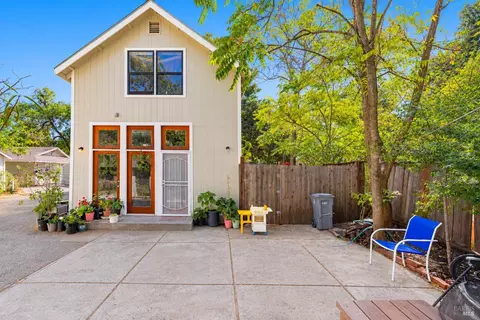
| 2nd Unit Type | Detached |
| Type | Residential |
| Year Built | 2003 |
| MLS # | 321098748 |
| Status | Closed |
| On Market Date | 2021-10-27 |
| Lot Size (Acres) | 0.2596 |
| Lot Size (SqFt) | 11308 |
| Builder Name | The O'Brien Group |
| Condition | Updated/Remodeled |
| Interior | |
| # Half Baths | 1 |
| # Full Baths | 2 |
| 2nd Unit: # Full Baths | 1 |
| Total # of Bathrooms | 3 |
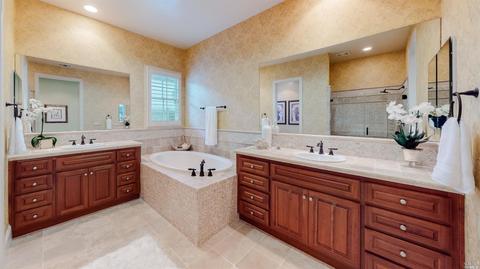
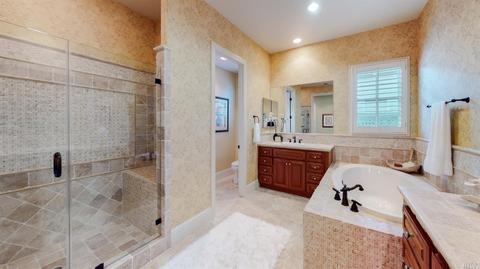
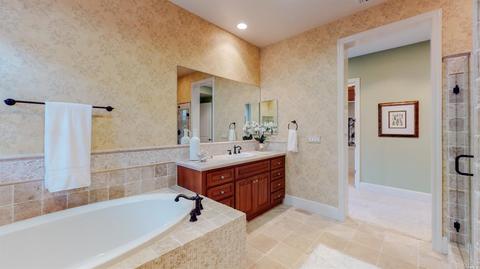
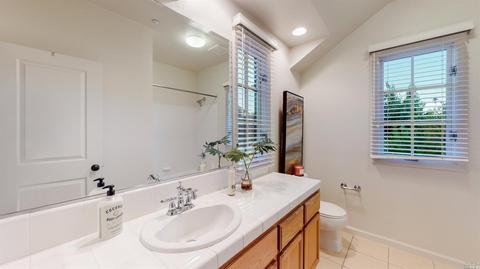
| Primary Bathroom | Double Sinks, Low-Flow Shower(s), Shower Stall(s), Soaking Tub |
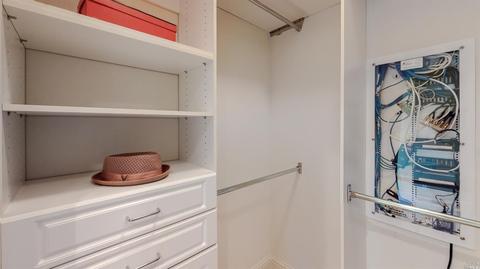
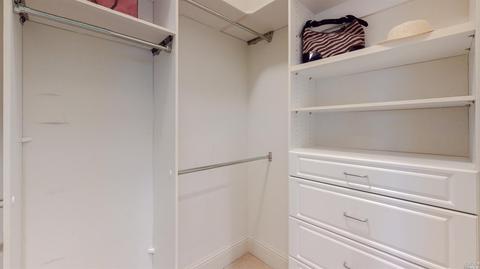
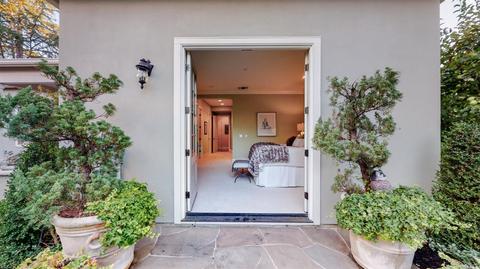
| Primary Bedroom | Ground Floor, Outside Access, Walk-In Closet, Walk-In Closet 2+ |
| Total # of Bedrooms | 4 |
| 2nd Unit: # Bedrooms | 1 |
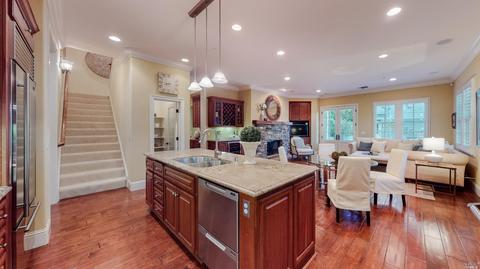
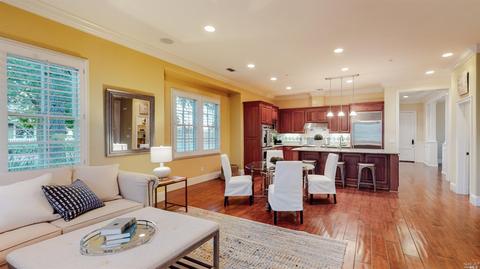
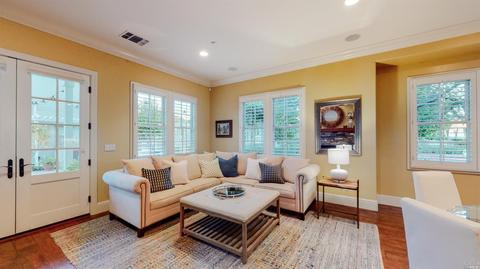
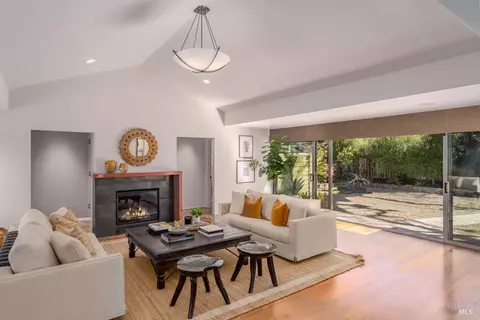
| Family Room | Deck Attached, Great Room |
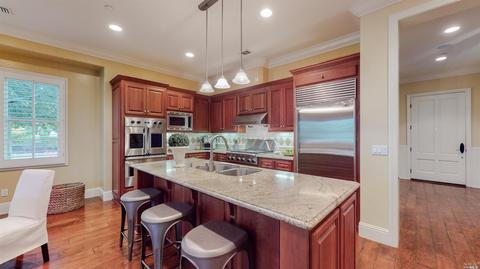
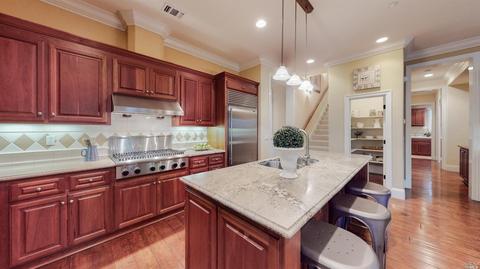
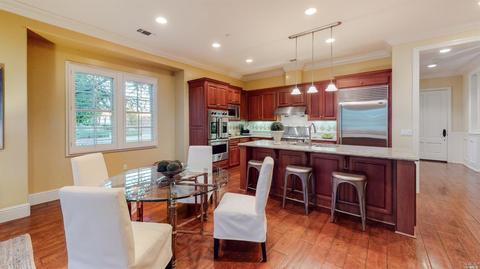
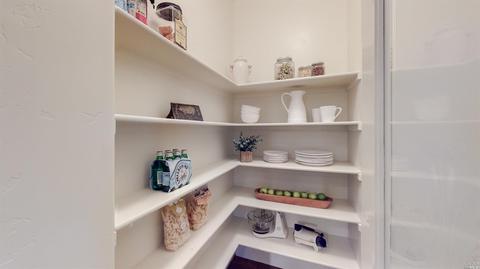
| Kitchen | Breakfast Area, Granite Counter, Island, Island W/Sink, Kitchen/Family Combo, Pantry Closet, Slab Counter |
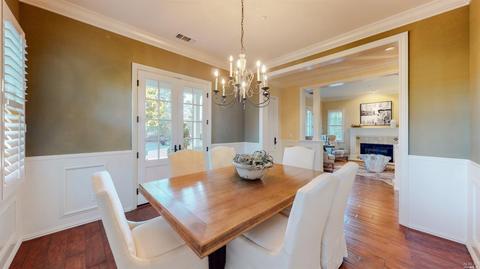
| Dining Room | Formal Room |
| Other Rooms | In Law Apartment |
| Laundry | Dryer Included, Inside Room, Sink, Washer Included |
| Flooring | Tile, Wood |
| Appliances | Built-In Gas Oven, Built-In Gas Range, Built-In Refrigerator, Dishwasher, Disposal, Double Oven, ENERGY STAR Qualified Appliances, Free Standing Gas Oven, Gas Cook Top, Gas Plumbed, Hood Over Range, Microwave, Plumbed For Ice Maker |
| Fireplace Desc | Outside, Family Room, Living Room, Other, See Remarks |
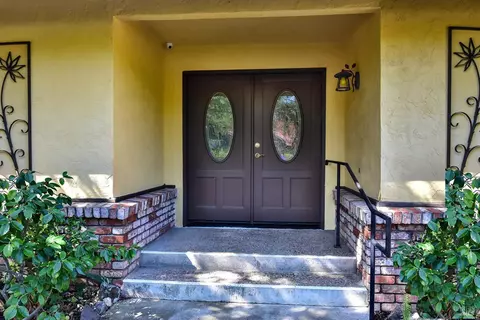
| Interior Features | Formal Entry |
| Exterior | |
| Roof | Composition |
| Foundation | Slab |
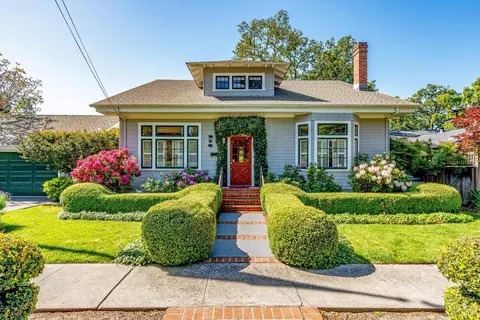
| Construction | Stucco, Wood |
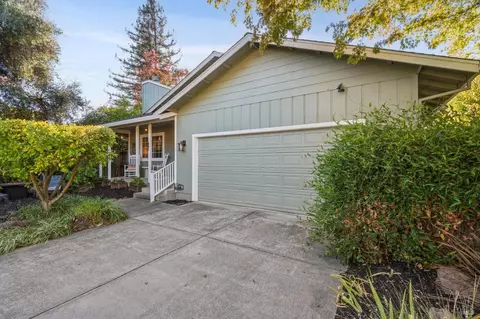
| # Garage Spaces | 2 |
| # Parking Spaces | 4 |
| Parking | Detached |
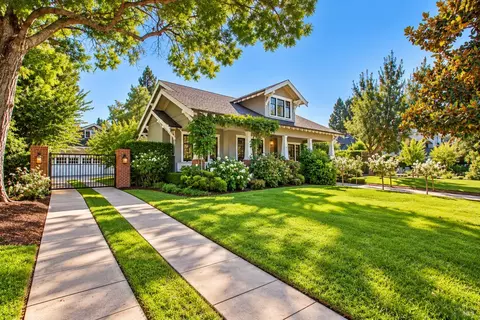
| Drive/ Sidewalk | Gated, Paved Driveway, Paved Sidewalk, Shared Driveway, Sidewalk/Curb/Gutter |
| Fencing | Back Yard, Full |
| Lot Desc | Auto Sprinkler F&R, Auto Sprinkler Front, Corner, Curb(s), Landscape Front |
| Patio/ Porch | Back Porch, Covered Deck, Front Porch, Uncovered Patio |
| Amenities / Utilities | |
| Utilities | Public |
| Sewer/ Septic | Public Sewer |
| Water Source | Public |
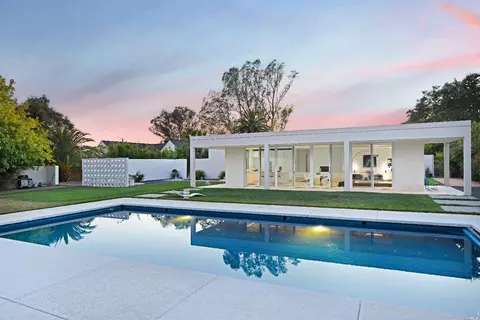
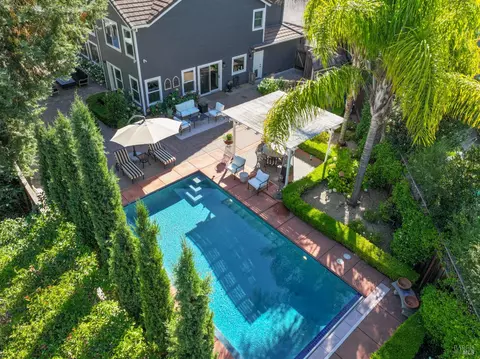
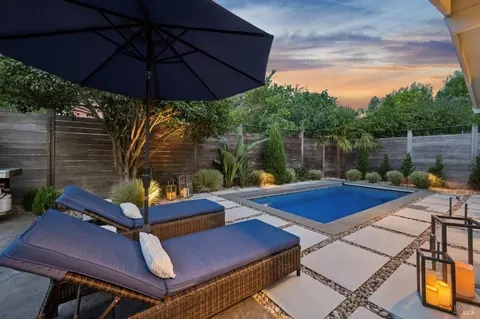
| Pool | No |
| Miscellaneous | Built-In Barbeque, Entry Gate, Kitchen |
| Spa | Spa/Hot Tub Built-In, Yes |
| Location | |
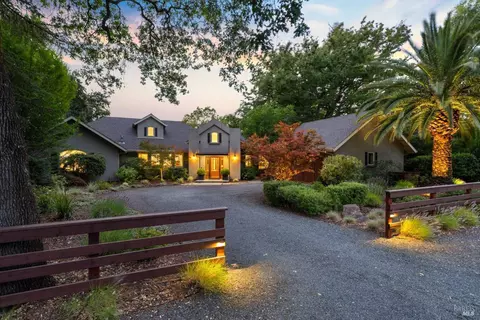
| View(s) | Hills, Vineyard |
| Area | Sonoma |
| County | Sonoma |
| Elementary School District | Sonoma Valley Union |
| Middle School District | Sonoma Valley Union |
| APN | 127-700-056-000 |
| Multifamily Details |
| Est. value | Bed/bath | Sqft | mi | |
|---|---|---|---|---|
| 722 William Cunningham Ave, Sonoma, CA 95476 | $1,938,000 | 3/2 | 2,895 | 0.01 |
| 625 6th St E, Sonoma, CA 95476 | $2,806,000 | 3/2 | 2,729 | 0.02 |
| 772 William Cunningham Ave, Sonoma, CA 95476 | $2,231,000 | 5/3 | 3,264 | 0.03 |
| 605 6th St E, Sonoma, CA 95476 | $2,667,000 | 3/2 | 3,236 | 0.03 |
| 692 William Cunningham Ave, Sonoma, CA 95476 | $2,359,000 | 2/2 | 2,338 | 0.03 |
| 610 6th St E, Sonoma, CA 95476 | $2,304,000 | 4/2 | 3,108 | 0.03 |
| 600 6th St E, Sonoma, CA 95476 | $2,262,000 | 5/3 | 3,213 | 0.05 |
| 585 6th St E, Sonoma, CA 95476 | $3,133,000 | 4/3 | 3,452 | 0.05 |
Estimated values are based on public record data and automated valuation models. Values are not guaranteed and may not reflect current market conditions.

$1,327,500
$540,000
$749,000
$865,000
$849,000
$829,000
$649,000
$631,068
$625,000
$674,999
$689,000
$892,000
$578,475
$795,000
$684,000
$795,000
$585,000
$559,500
$564,500
$762,500
$725,000
$2,895,000
$764,500
$489,450
$546,500
$1,490,000
$1,447,000
$1,195,000
$585,000
$4,125,000