
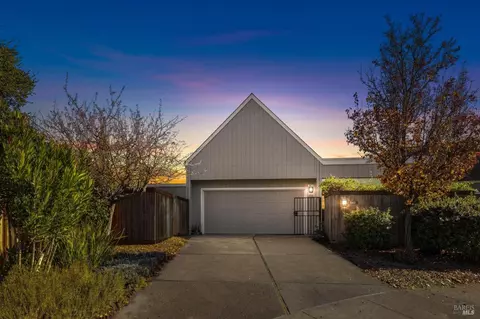
- $1,057,500
- 3Bd
- 2Ba
- 1,895 Sq Ft
SOLD

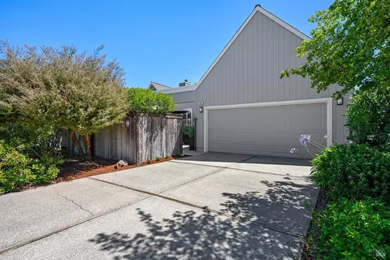
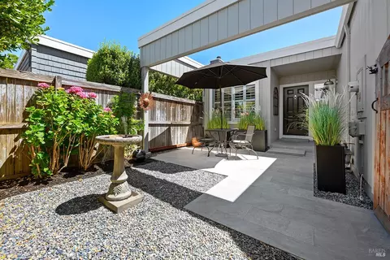
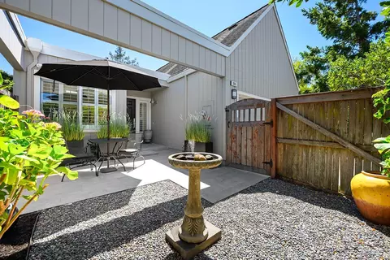
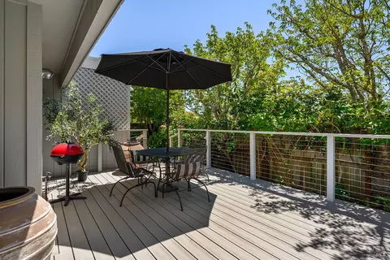
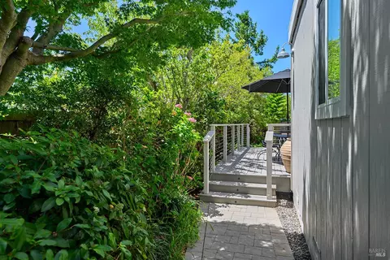
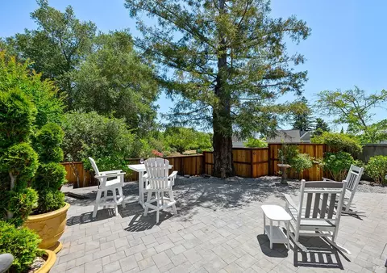
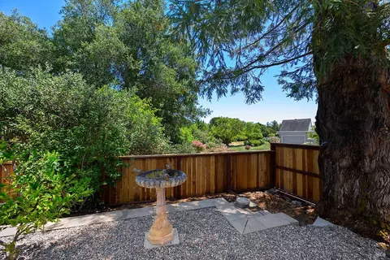
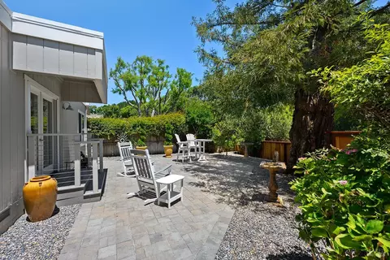
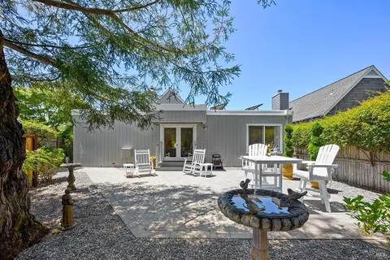
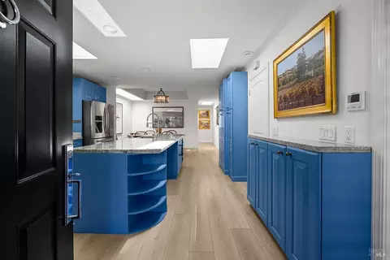
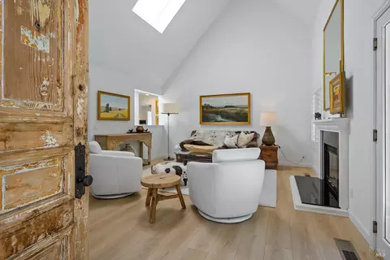
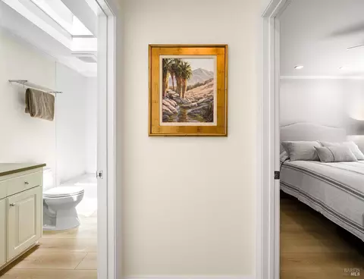
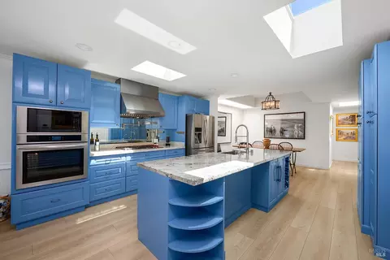
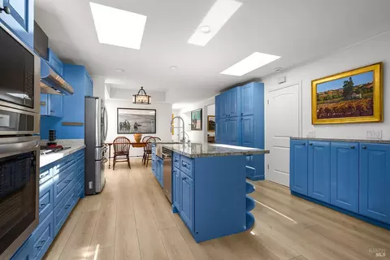
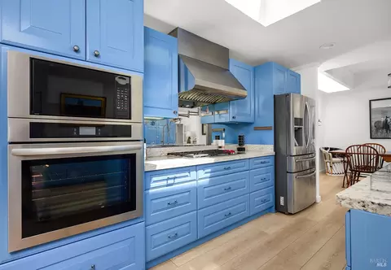
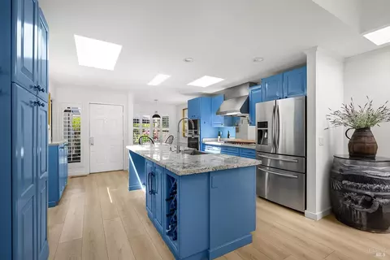
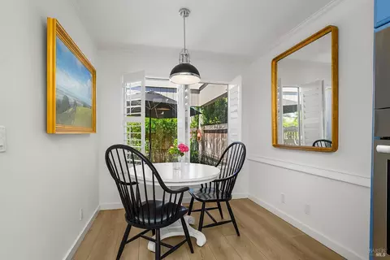
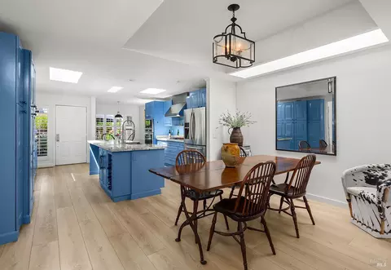
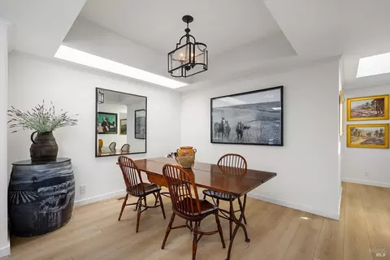
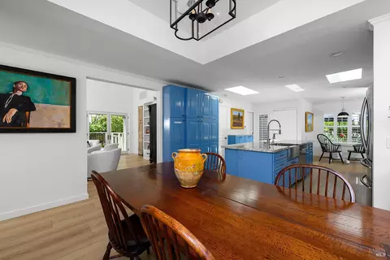
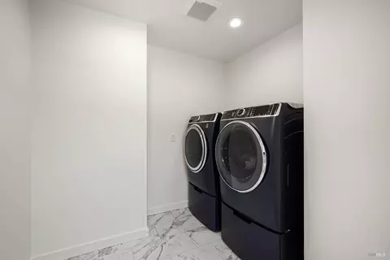
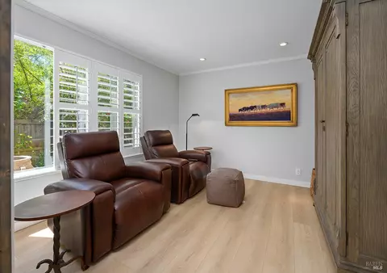
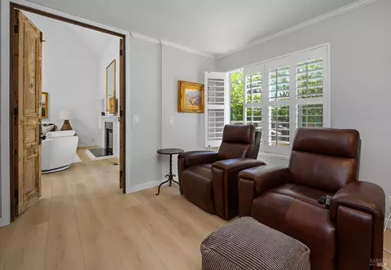
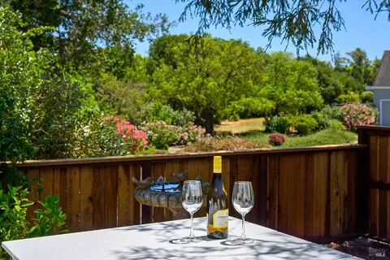
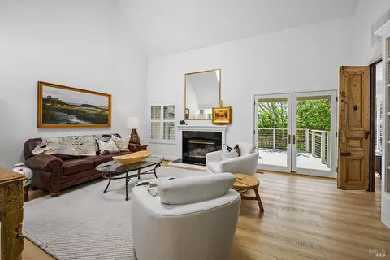
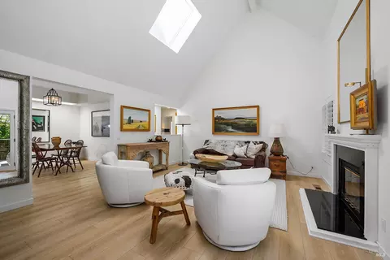
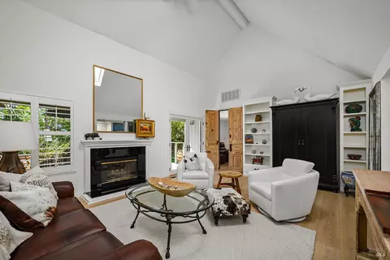
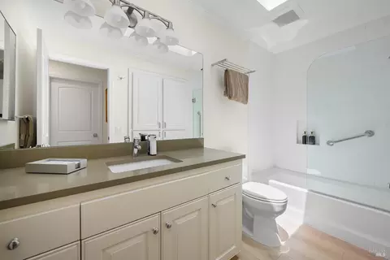
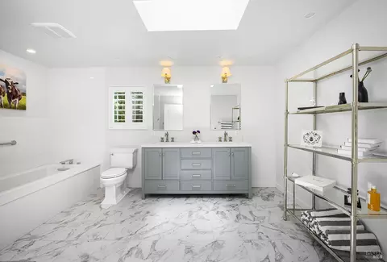
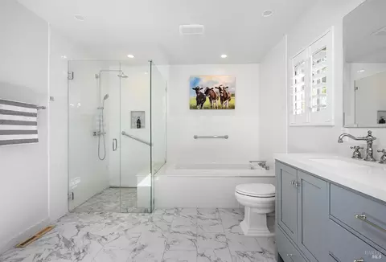
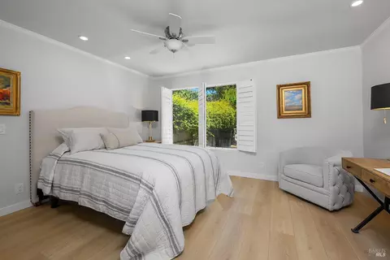
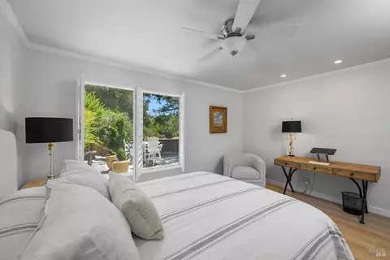
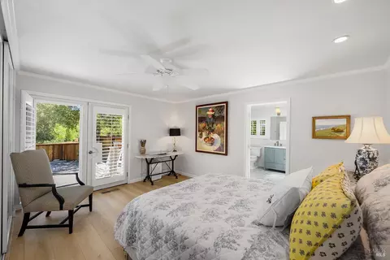
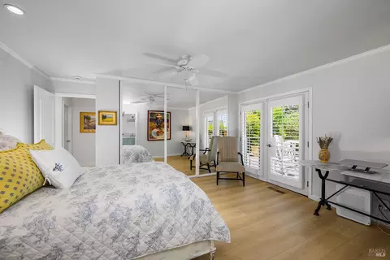
Last sold 07/13/2026 after 26 Days
bed
bath
Sqft ($713/Sqft)
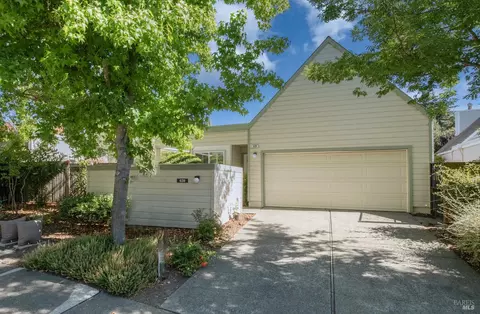
| Property type House | Neighborhood | Year built 1988 | HOA fee $220/month | Lot size 5,998 Sqft | Parking 2 garage spaces | Rental estimate |

| Overview | |
| Cooling/AC | Central |
| Heating | Central, Fireplace(s) |
| Levels/Style | 1, One, Traditional |
| SqFt | 1668 |
| SubType | Detached, Single Family Residence |
| Type | Residential |
| Year Built | 1988 |
| MLS # | 326052904 |
| Status | Closed |
| On Market Date | 2026-06-17 |
| Lot Size (Acres) | 0.1377 |
| Lot Size (SqFt) | 5998 |
| HOA Name | Creekside Village HOA |
| HOA Fee | Monthly, 220 |
| Condition | Updated/Remodeled |
| Interior | |
| # Full Baths | 2 |
| Total # of Bathrooms | 2 |
| Primary Bathroom | Double Sinks, Shower Stall(s), Skylight/Solar Tube, Stone, Tile, Tub |
| Primary Bedroom | Ground Floor, Outside Access, Walk-In Closet |
| Bathrooms | Skylight/Solar Tube, Stone, Tile, Tub W/Shower Over |
| Total # of Bedrooms | 2 |
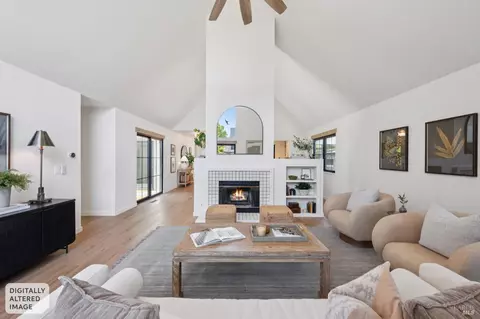
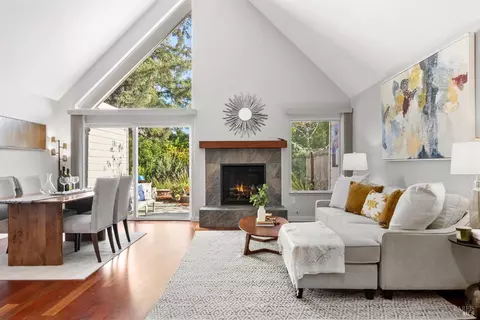
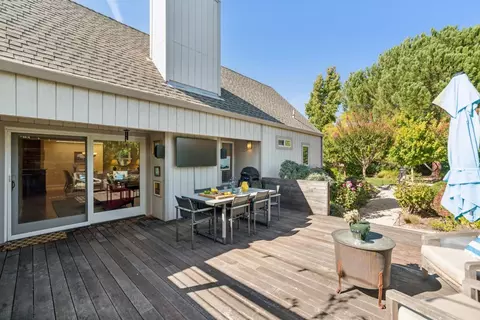
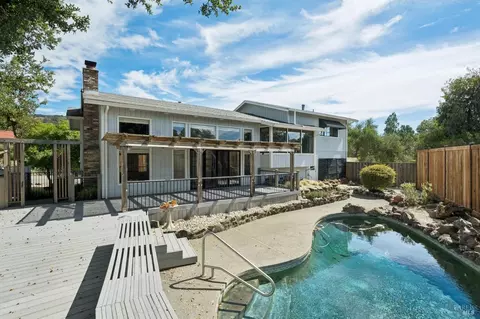
| Living Room | Cathedral/Vaulted, Deck Attached, Skylight(s) |
| Kitchen | Breakfast Area, Island, Island W/Sink, Skylight(s), Stone Counter |
| Basement | None |
| Dining Room | Formal Area, Skylight(s) |
| Other Rooms | Den, Dining Room, Guest Quarters, Kitchen, Laundry, Living Room, Primary Bathroom, Primary Bedroom |
| Laundry | Gas Hook-Up, Inside Area, Laundry Closet |
| Flooring | Luxury Vinyl Plank |
| Appliances | Built-In Gas Range, Dishwasher, Disposal, Free Standing Refrigerator, Hood Over Range, Microwave, Tankless Water Heater |
| Fireplace Desc | Gas Log |
| Interior Features | Cathedral Ceiling |
| Exterior | |
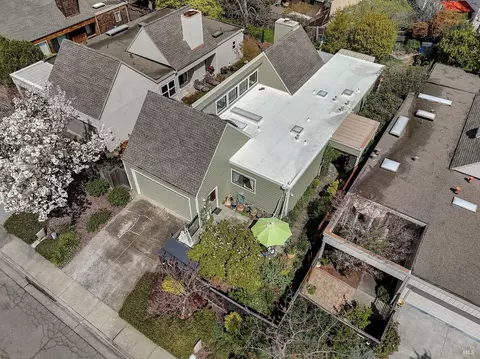
| Roof | Composition, Tar/Gravel |
| Foundation | Pillar/Post/Pier, Raised |
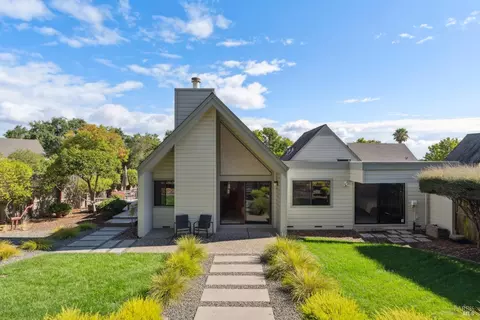
| Construction | Wood Siding |
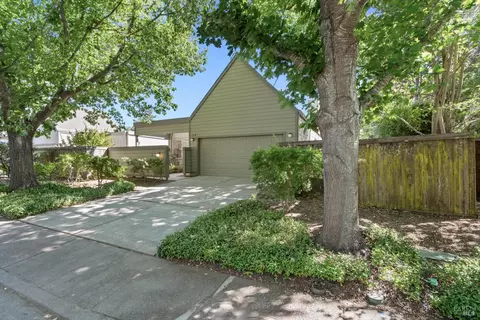
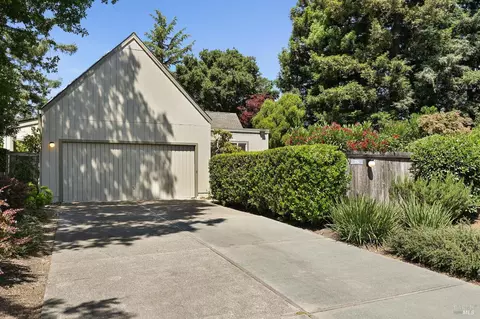
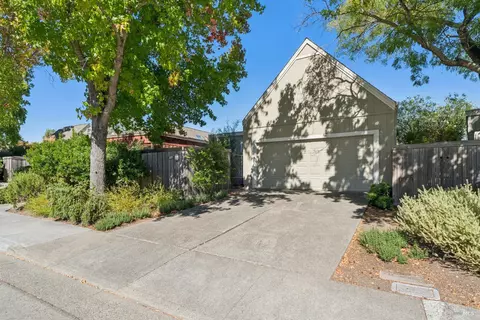
| # Garage Spaces | 2 |
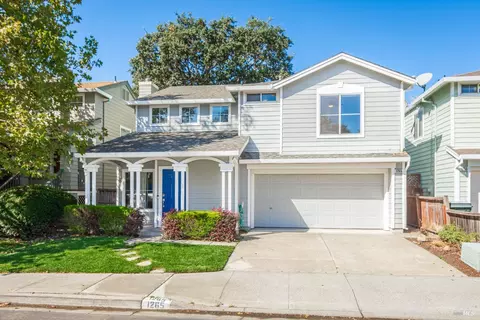
| Parking | Attached, Garage Door Opener, Garage Facing Front, Interior Access |
| Drive/ Sidewalk | Paved Driveway, Paved Sidewalk, Sidewalk/Curb/Gutter |
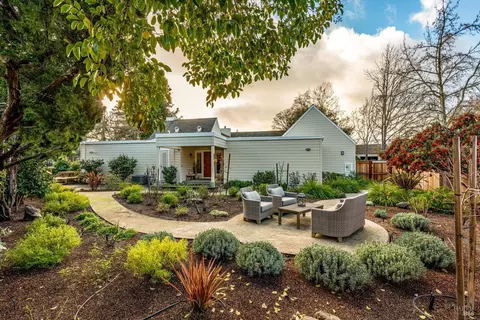
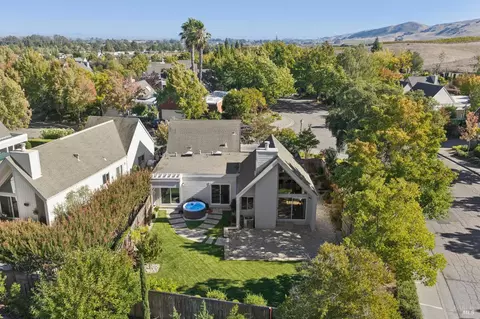
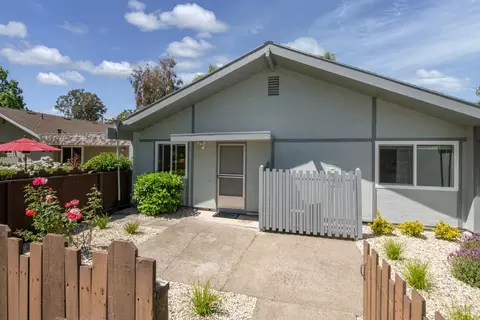
| Lot Desc | Court, Curb(s), Curb(s)/Gutter(s), Garden, Landscape Front, Shape Regular, Zero Lot Line |
| Amenities / Utilities | |
| Utilities | Cable Connected, Electric, Natural Gas Connected, Public, Sewer Connected, Solar |
| Sewer/ Septic | Public Sewer |
| Water Source | Public |
| Pool | Yes, Built-In, Common Facility |
| Security Features | Carbon Mon Detector, Smoke Detector |
| HOA Fee Includes | Common Areas, Maintenance Grounds, Pool |
| HOA Amenities | Clubhouse, Pool, Spa/Hot Tub, Tennis Courts, Trails |
| Spa | No |
| Location | |
| Area | Sonoma |
| County | Sonoma |
| APN | 142-270-033-000 |
| Multifamily Details |
| Est. value | Bed/bath | Sqft | mi | |
|---|---|---|---|---|
| 521 Carnation Ct, Sonoma, CA 95476 | $907,000 | 2/2 | 1,532 | 0.01 |
| 519 Carnation Ct, Sonoma, CA 95476 | $867,000 | 2/2 | 1,382 | 0.02 |
| 21098 Via Colombard, Sonoma, CA 95476 | $859,000 | 2/2 | 1,532 | 0.03 |
| 584 Carnation Ct, Sonoma, CA 95476 | $915,000 | 2/2 | 1,532 | 0.03 |
| 522 Carnation Ct, Sonoma, CA 95476 | $935,000 | 2/2 | 1,382 | 0.03 |
| 572 Carnation Ct, Sonoma, CA 95476 | $943,000 | 2/2 | 1,314 | 0.03 |
| 596 Carnation Ct, Sonoma, CA 95476 | $897,000 | 2/2 | 1,532 | 0.03 |
| 534 Carnation Ct, Sonoma, CA 95476 | $906,000 | 2/2 | 1,532 | 0.03 |
Estimated values are based on public record data and automated valuation models. Values are not guaranteed and may not reflect current market conditions.

$1,327,500
$540,000
$749,000
$865,000
$849,000
$829,000
$649,000
$631,068
$625,000
$674,999
$689,000
$892,000
$578,475
$795,000
$684,000
$795,000
$585,000
$559,500
$564,500
$762,500
$725,000
$2,895,000
$764,500
$489,450
$546,500
$1,490,000
$1,447,000
$1,195,000
$585,000
$4,125,000