
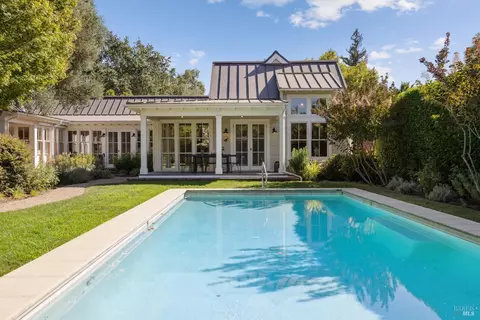
- $3,550,000
- 3Bd
- 3Ba
- 2,495 Sq Ft
SOLD

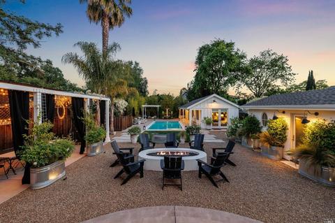
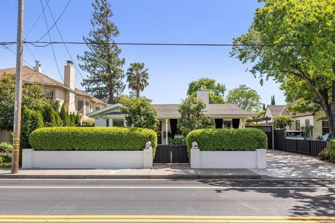
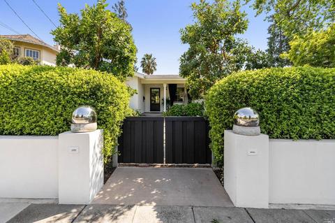
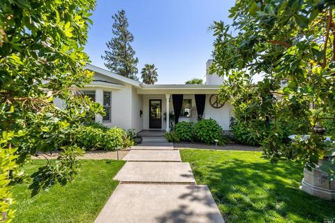
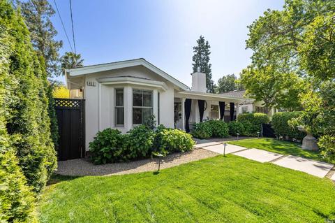
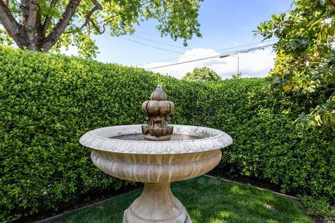
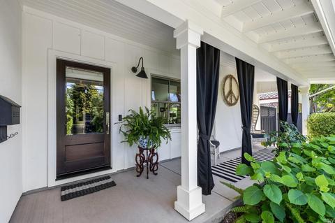
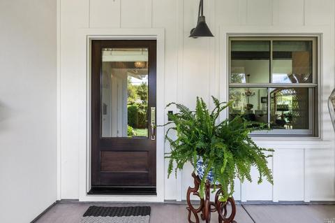
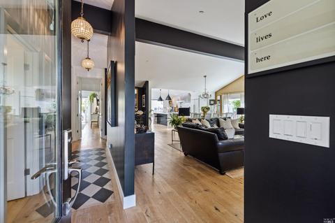
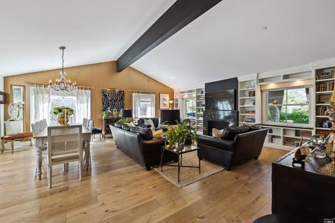
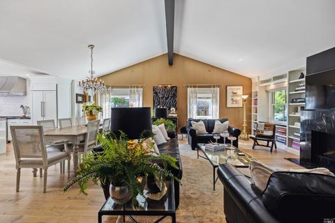
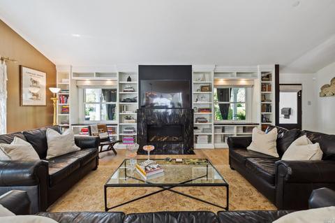
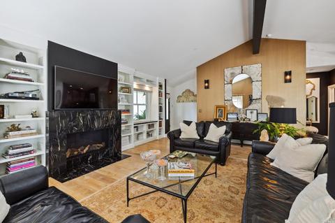
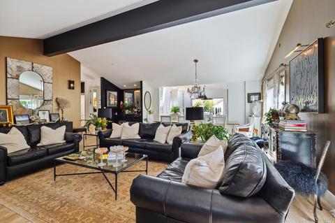
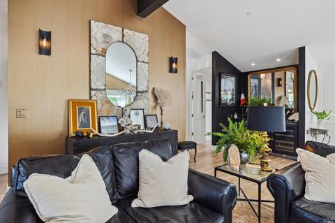
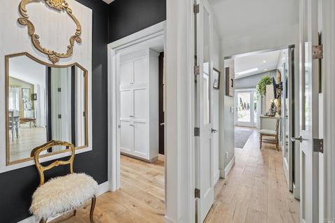
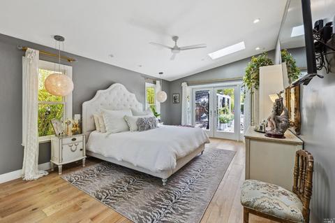
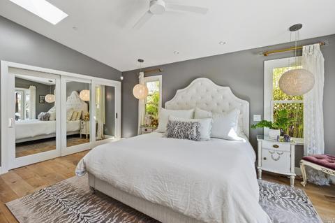
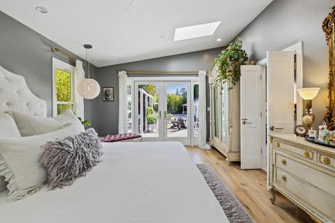
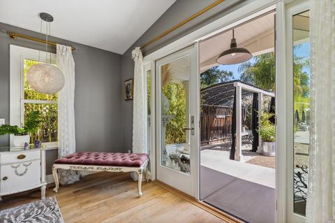
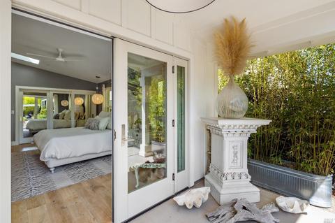
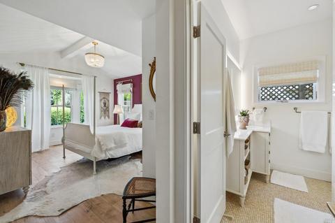
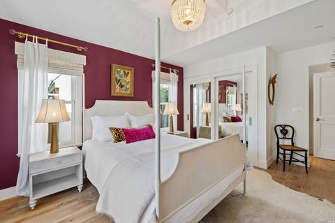
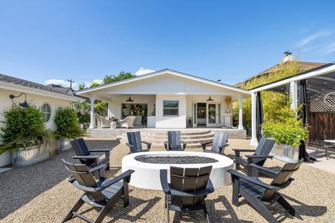
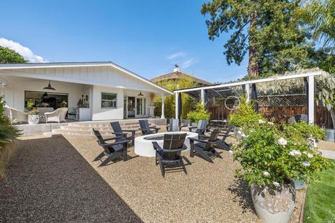
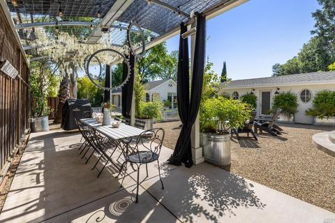
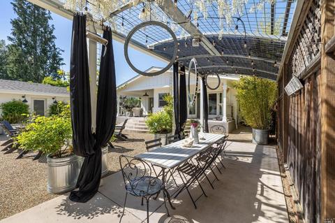
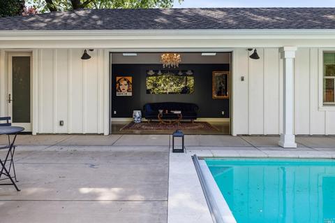
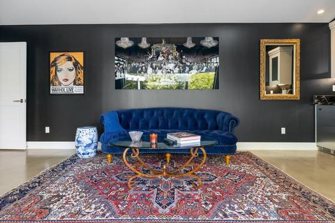
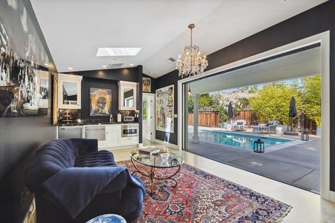
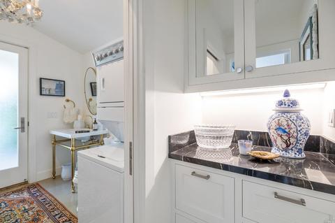
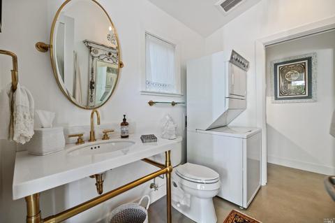
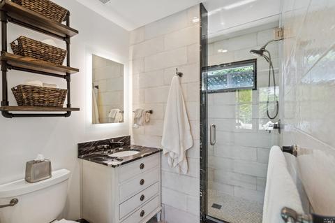
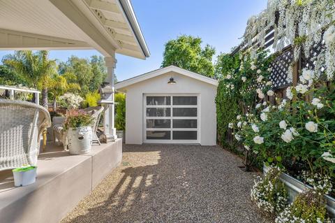
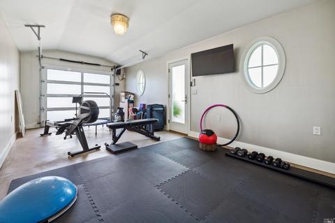
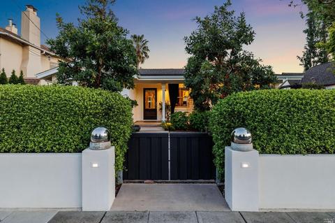
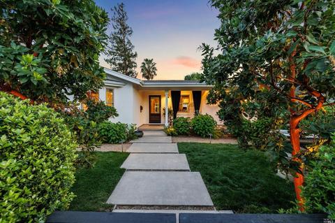
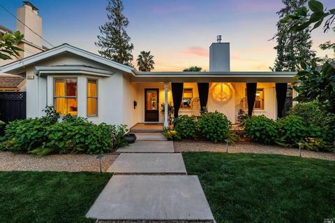
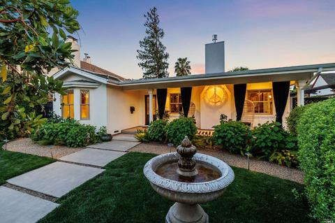
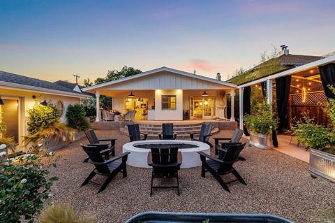
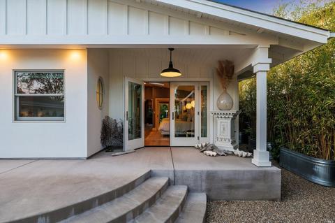
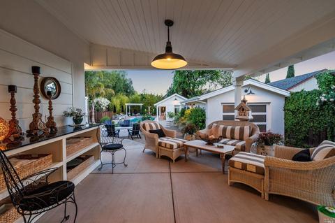
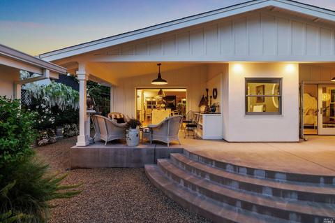
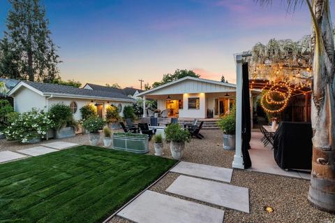
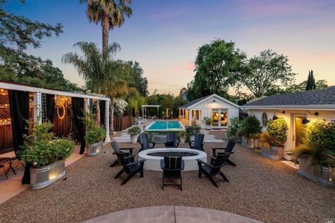
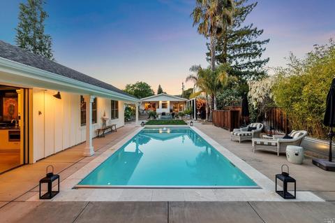
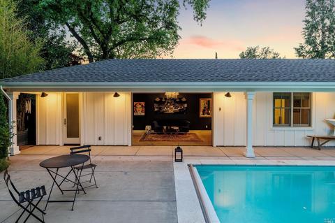
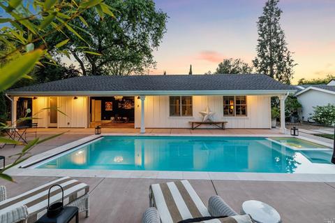
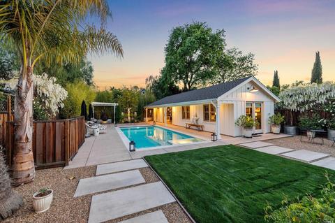
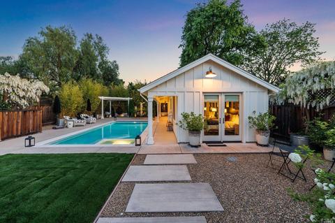
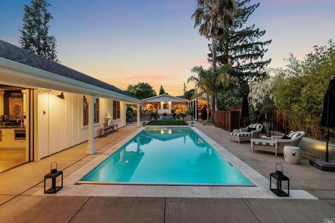
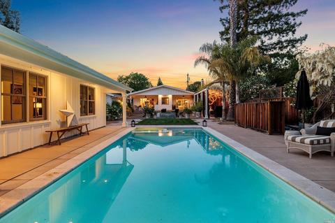
Last sold 08/08/2023 for $4.15M
bed
bath
Sqft ($1,421/Sqft)
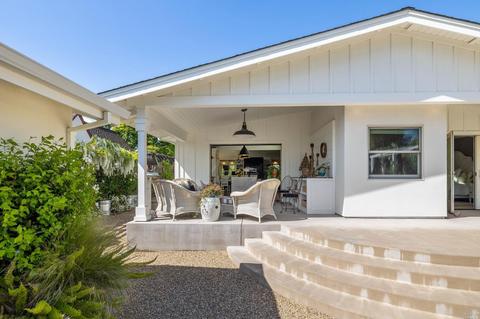
| Property type House | Neighborhood | Year built 1952 | HOA fee $0/month | Lot size 0.25 Acre | Movoto estimate |

| Overview | |
| Cooling/AC | Central |
| Heating | Central |
| Levels/Style | 1, One |
| SqFt | 2921 |
| SubType | Custom, Detached, Live/Work, Luxury, Single Family Residence |
| 2nd Unit Type | Detached |
| Type | Residential |
| Year Built | 1952 |
| MLS # | 323035761 |
| Status | Closed |
| On Market Date | 2023-05-30 |
| Lot Size (Acres) | 0.2525 |
| Lot Size (SqFt) | 10999 |
| Condition | New Construction, Updated/Remodeled |
| Interior | |
| # Half Baths | 2 |
| # Full Baths | 3 |
| 2nd Unit: # Full Baths | 1 |
| Total # of Bathrooms | 5 |
| 2nd Unit: # Half Baths | 1 |
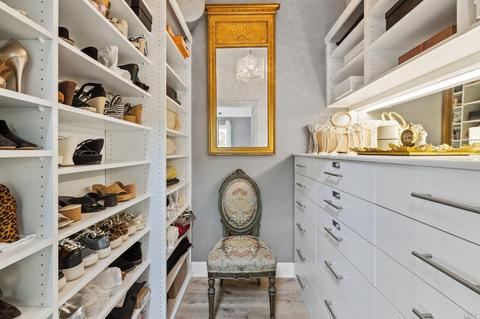
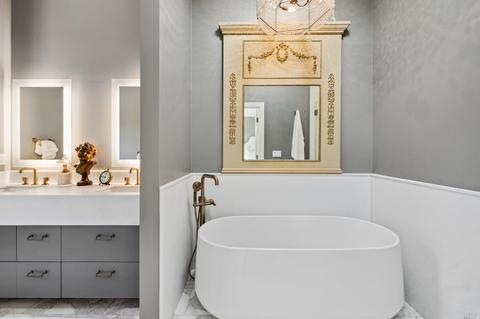
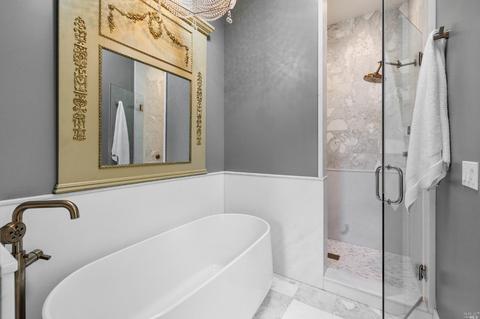
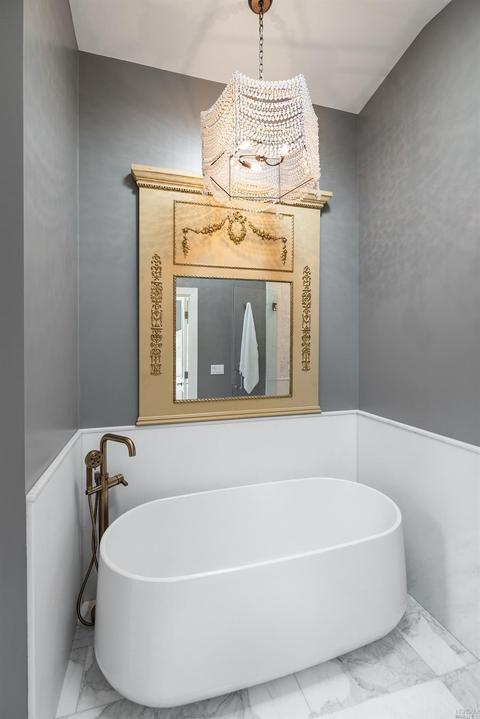
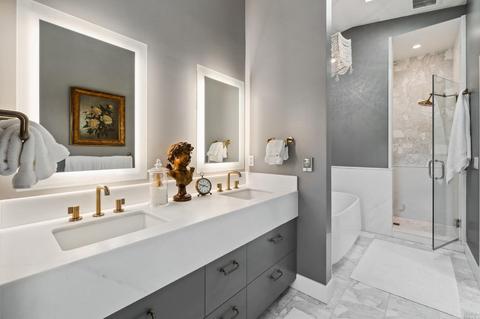
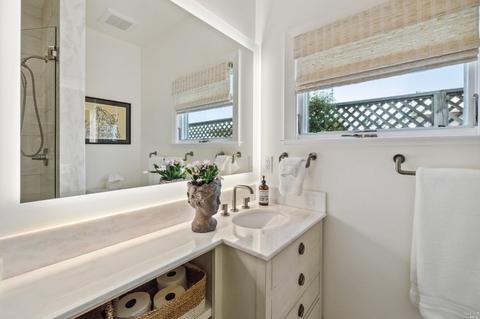
| Primary Bathroom | Closet, Double Sinks, Outside Access, Shower Stall(s), Soaking Tub, Stone, Walk-In Closet, Window |
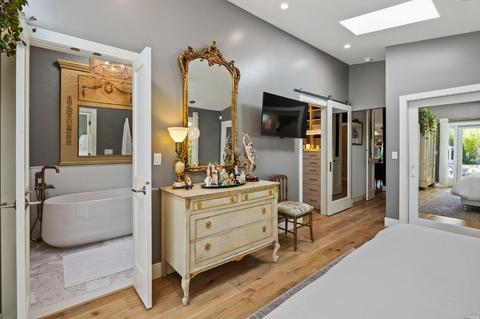
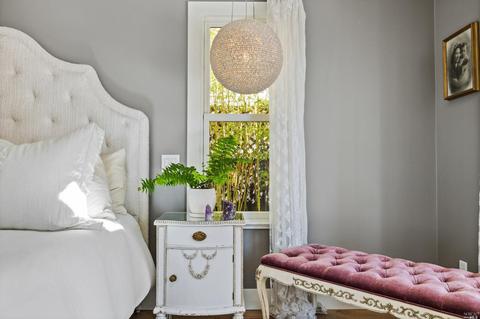
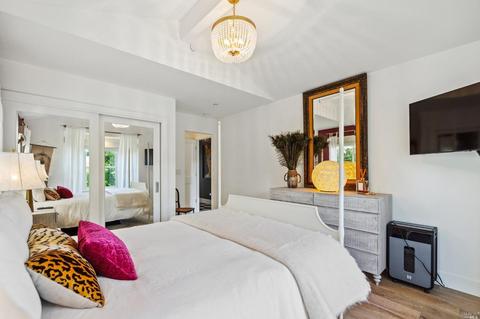
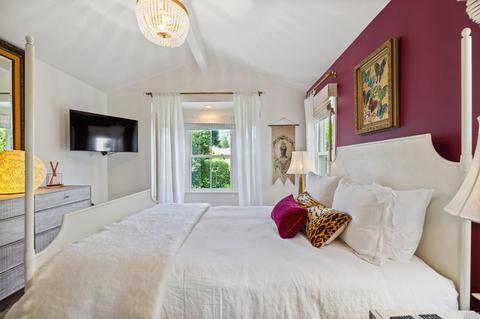
| Primary Bedroom | Closet, Ground Floor, Outside Access, Sitting Area, Walk-In Closet |
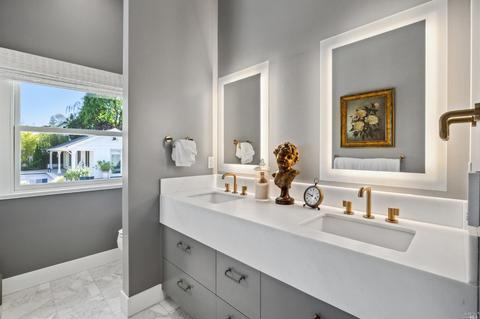
| Bathrooms | Double Sinks, Shower Stall(s), Stone, Tile, Tub, Window |
| Total # of Bedrooms | 3 |
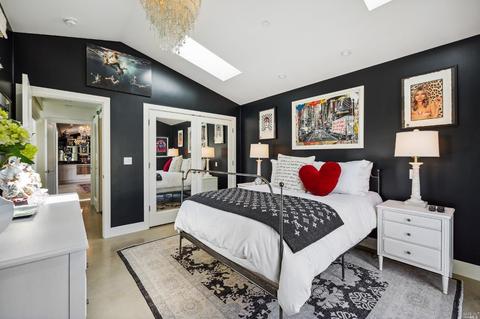
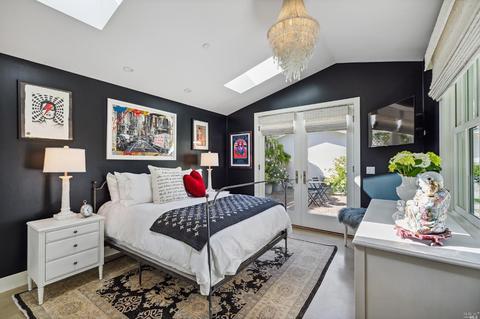
| 2nd Unit: # Bedrooms | 1 |
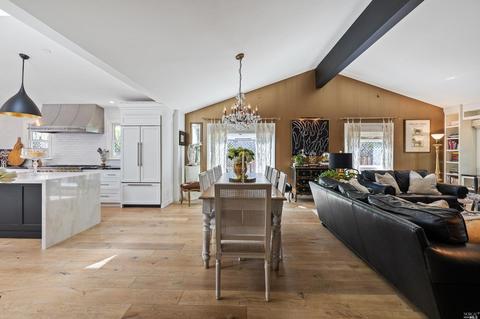
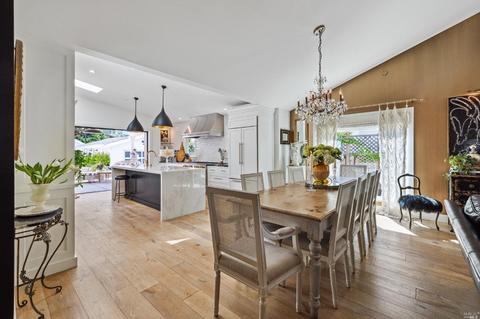
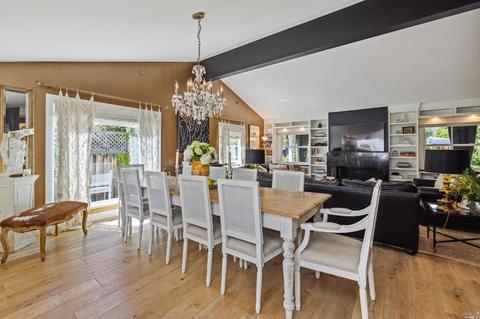
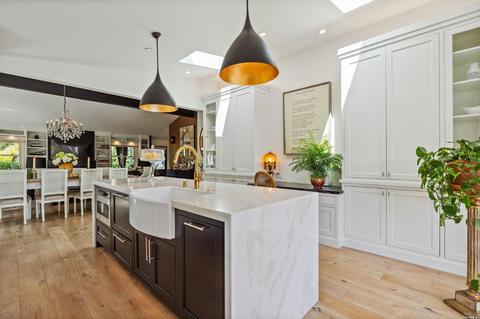
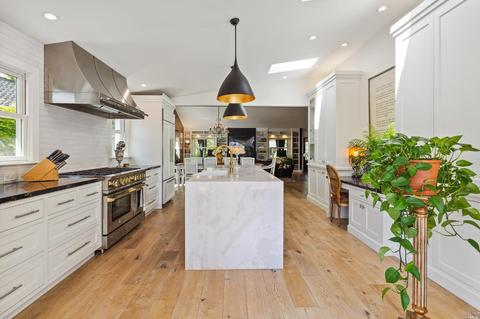
| Family Room | Cathedral/Vaulted, Open Beam Ceiling |
| Living Room | Cathedral/Vaulted, Open Beam Ceiling |
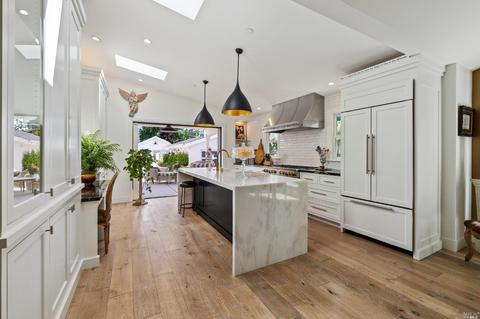
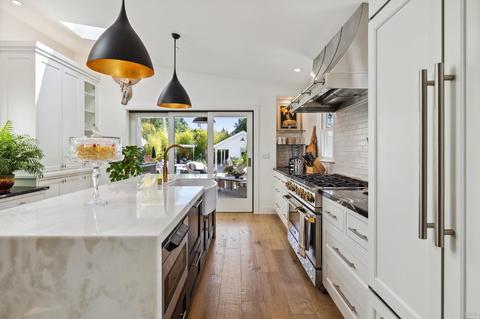
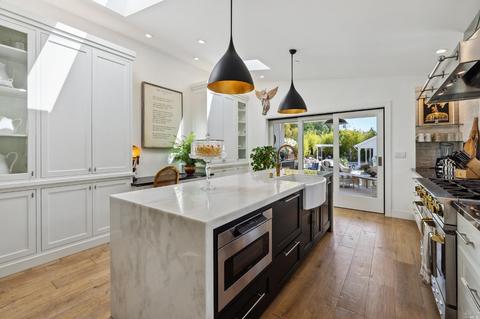
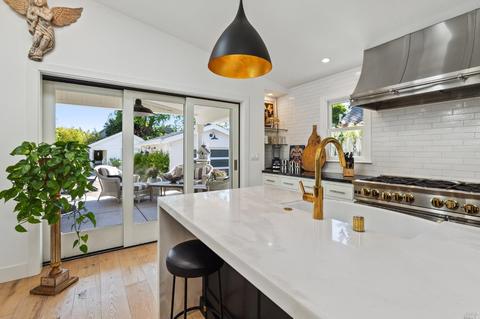
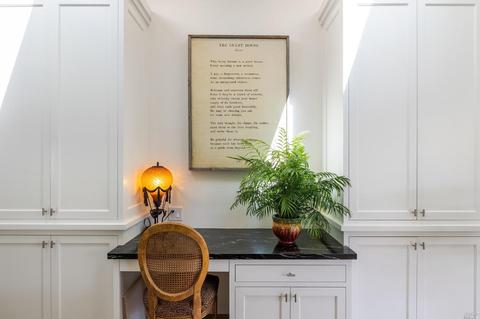
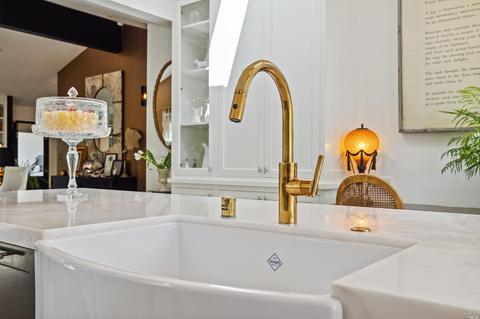
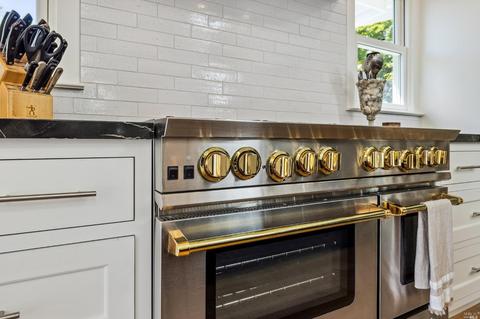
| Kitchen | Island, Island W/Sink, Marble Counter, Pantry Cabinet, Slab Counter |
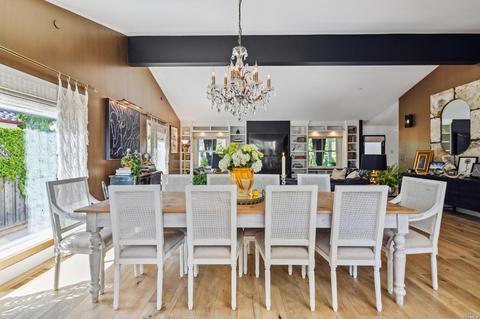
| Dining Room | Dining/Living Combo, Formal Area |
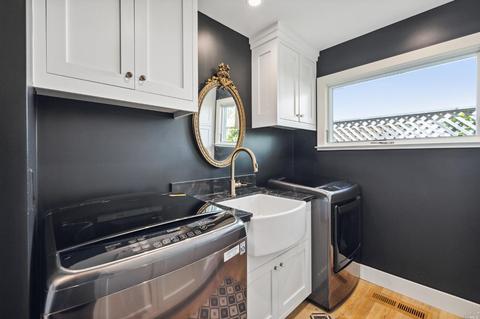
| Other Rooms | Baths Other, Bonus Room, Converted Garage, Guest Quarters, Kitchen, Laundry, Living Room, Primary Bathroom, Primary Bedroom, Possible Guest |
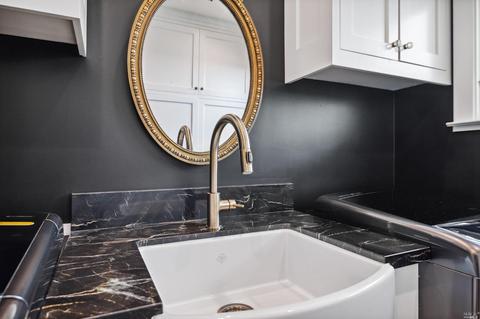
| Laundry | Inside Room |
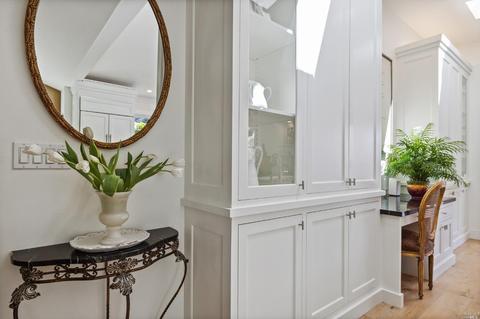
| Flooring | Wood |
| Appliances | Built-In Gas Oven, Built-In Gas Range, Built-In Refrigerator, Dishwasher, Disposal, Double Oven, Hood Over Range, Microwave, Wine Refrigerator |
| Fireplace Desc | Gas Starter, Living Room |
| Interior Features | Cathedral Ceiling, Open Beam Ceiling, Wet Bar |
| Exterior | |
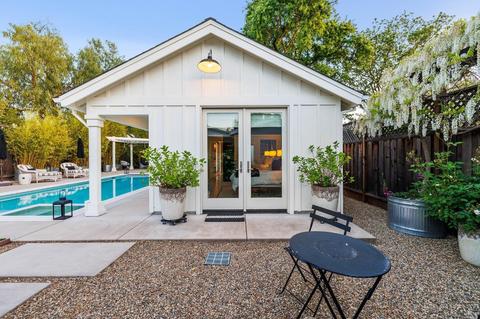
| 2nd Unit | Cottage/Guest House |
| # Parking Spaces | 2 |
| Parking | Garage Facing Front |
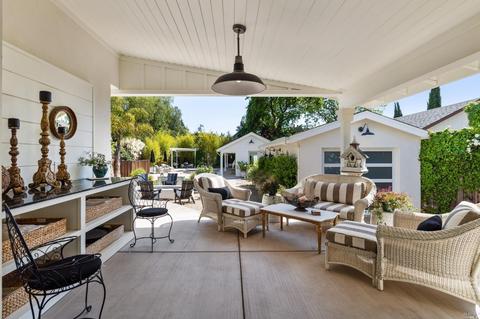
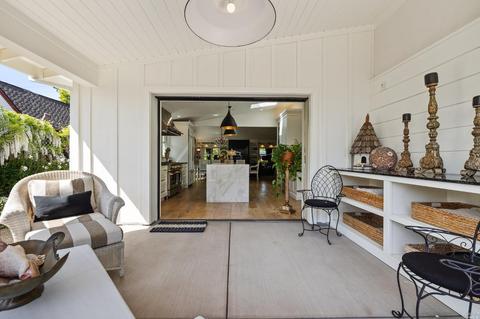
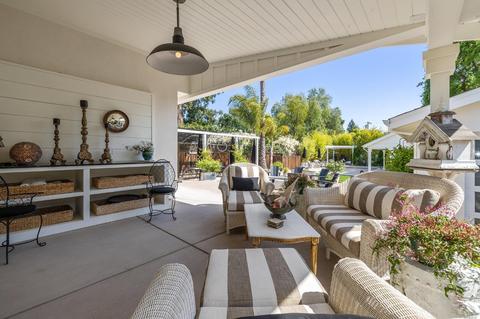
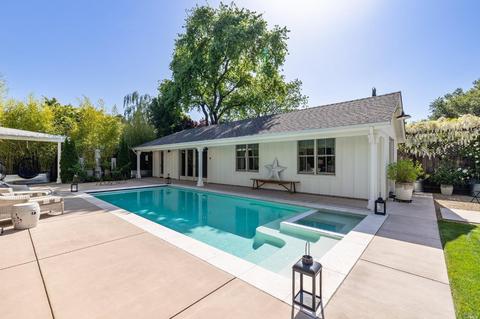
| Other Structures | Guest House, Outbuilding |
| Drive/ Sidewalk | Paved Driveway, Paved Sidewalk, Sidewalk/Curb/Gutter |
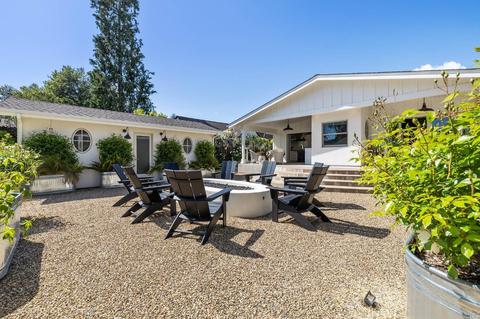
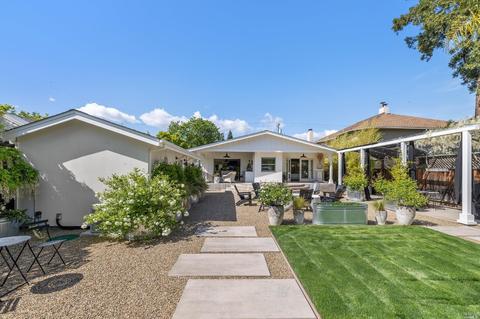
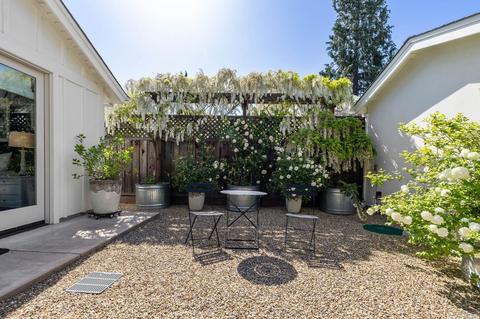
| Lot Desc | Auto Sprinkler F&R, Garden, Landscape Back, Landscape Front, Private, Secluded |
| Amenities / Utilities | |
| Utilities | Cable Available, Internet Available, Public |
| Sewer/ Septic | Public Sewer |
| Water Source | Public |
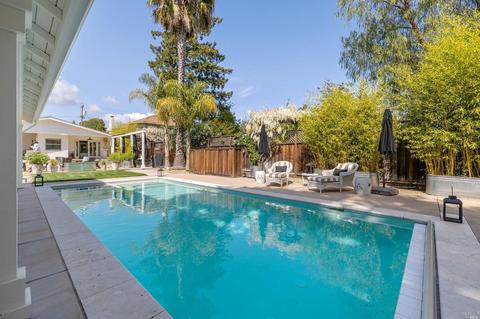
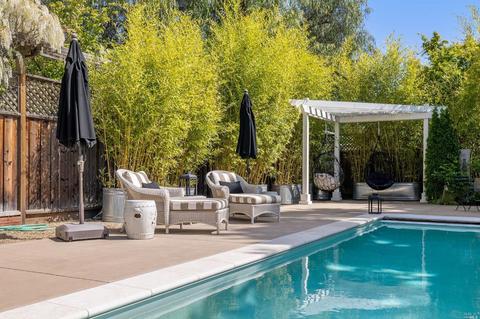
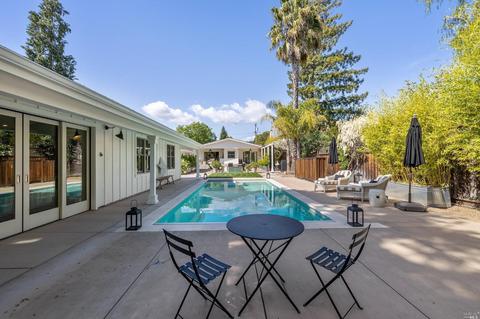
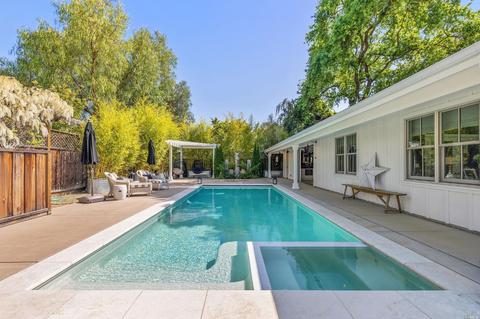
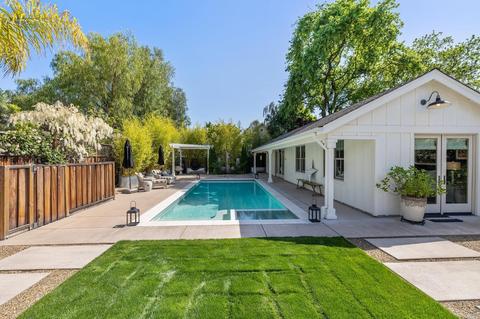
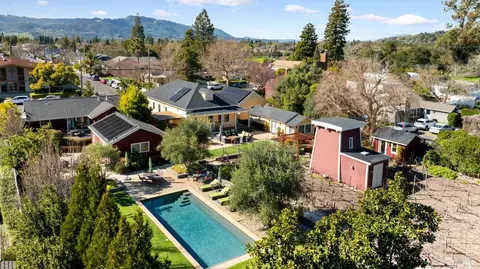
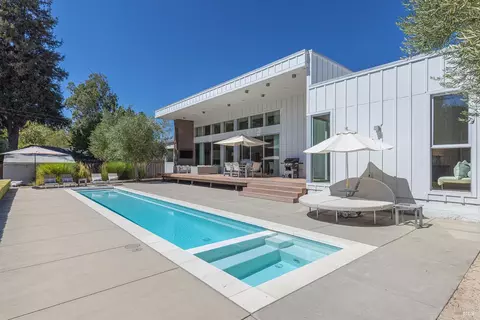
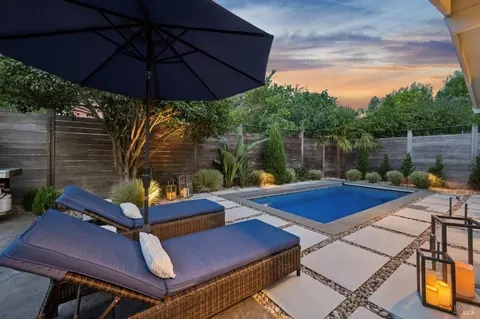
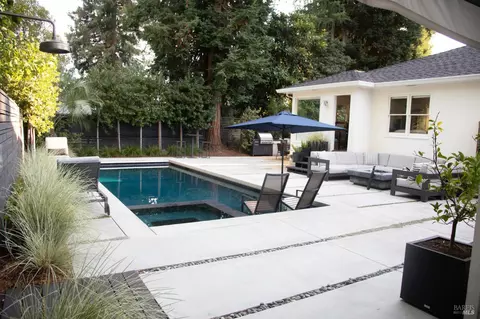
| Pool | Yes, Built-In, On Lot, Pool Cover, Pool House |
| Location | |
| View(s) | Hills |
| Area | Sonoma |
| County | Sonoma |
| APN | 018-272-006-000 |
| Multifamily Details |
| Est. value | Bed/bath | Sqft | mi | |
|---|---|---|---|---|
| 443 E Napa St, Sonoma, CA 95476 | $1,676,000 | 3/1 | 1,712 | 0.01 |
| 461 E Napa St, Sonoma, CA 95476 | $1,617,000 | 3/1 | 1,921 | 0.01 |
| 435 E Napa St, Sonoma, CA 95476 | $2,208,000 | 4/2 | 2,403 | 0.02 |
| 473 E Napa St, Sonoma, CA 95476 | $2,913,000 | 3/2 | 2,349 | 0.02 |
| 427 E Napa St, Sonoma, CA 95476 | $1,920,000 | 2/1 | 1,159 | 0.03 |
| 456 E Napa St, Sonoma, CA 95476 | $1,934,000 | 2/2 | 1,905 | 0.03 |
| 454 E Walnut St, Sonoma, CA 95476 | $1,431,000 | 3/3 | 1,544 | 0.03 |
| 470 E Napa St, Sonoma, CA 95476 | $5,856,000 | 4/4 | 3,384 | 0.04 |
Estimated values are based on public record data and automated valuation models. Values are not guaranteed and may not reflect current market conditions.

$1,327,500
$540,000
$749,000
$865,000
$849,000
$829,000
$649,000
$631,068
$625,000
$674,999
$689,000
$892,000
$578,475
$795,000
$684,000
$795,000
$585,000
$559,500
$564,500
$762,500
$725,000
$2,895,000
$764,500
$489,450
$546,500
$1,490,000
$1,447,000
$1,195,000
$585,000
$4,125,000