Movoto Real Estate
Sold on 09/11/2021
  • Map Image
  • Map Image
  • Map Image

413 Saunders Dr, Sonoma, CA 95476

  • $2,671,000

    Last sold 09/11/2021 for $2.38M

  • 4

    bed

  • 5

    bath

  • 4,225

    Sqft ($564/Sqft)

House not for sale
Movoto is helping 25 homebuyers near you

About 413 Saunders Dr

Property type House
Neighborhood
Year built 2004
HOA fee $0/month
Lot size 8,202 Sqft
Movoto estimate
Parking 3 garage spaces
Property description
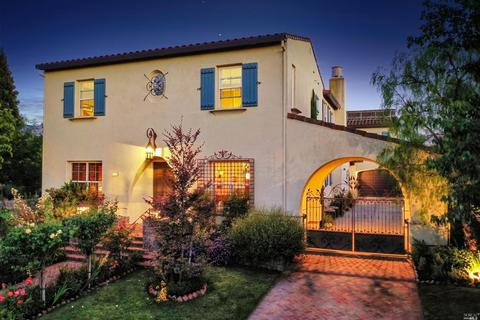
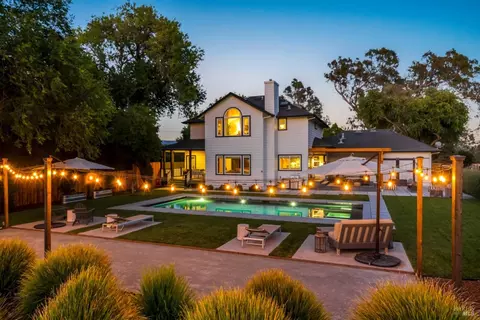
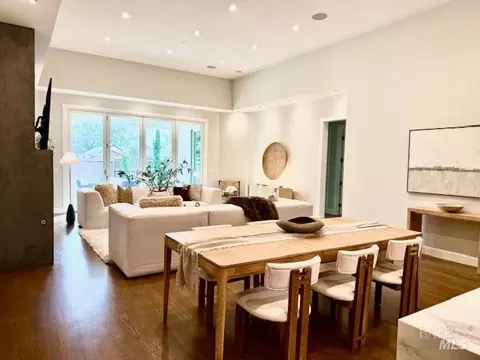
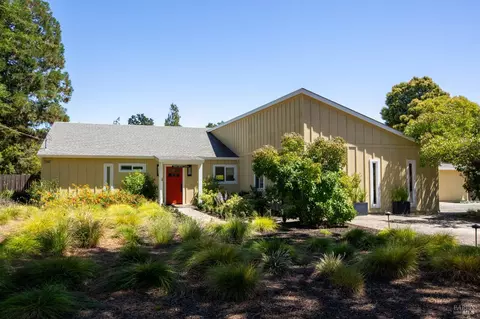
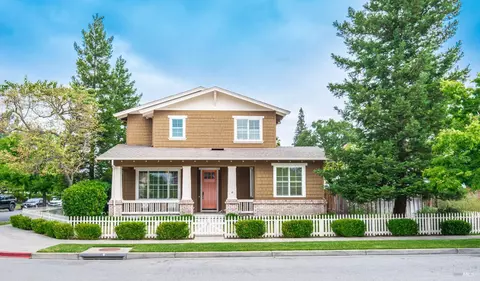
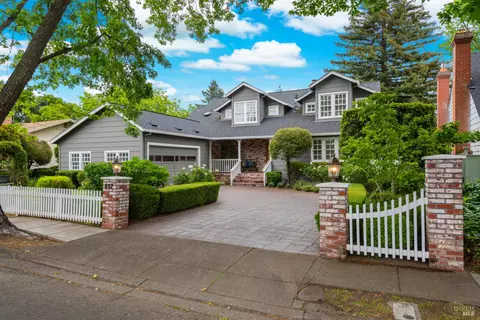
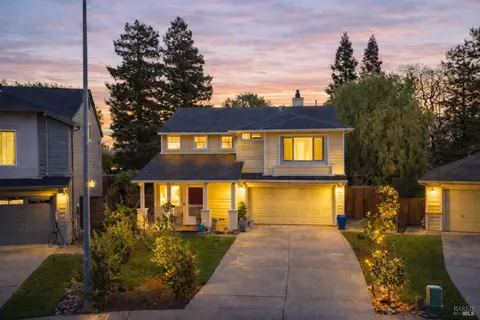
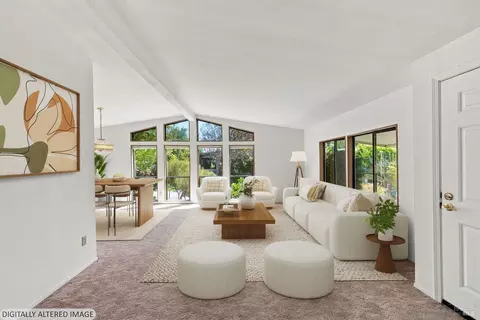
This private luxury villa is situated on a large corner parcel, within the celebrated East side of Sonoma. Referred to as the "Queen" of the neighborhood, comprised of two custom built homes in the Terrassa neighborhood. Mediterranean architecture with an emphasis on indoor/outdoor living. The wine cellar, stonework, top of the line appliances and modern finishes, solar panels and Dolby Atmos sound system compliment the thoughtful floor plan with purposeful spaces for entertaining, a quiet library for reading, an expansive master suite with spa room, valley views and three oversized guestbedroom suites. The chef's kitchen and entertainment room open to a magical rear terrace, with lush landscaped gardens, outdoor kitchen and water feature. Across the terrace is the well appointed one-bedroom casita with dining area, chef's kitchen, and large bedroom suite. Just over one mile from The Plaza, this home is the perfect destination to enjoy all the amenities of in-town living
Listed by
Listing Agent - Erin George
Listing Office - Sotheby's International Realty
Source: BAREIS mls logo
MLS#321067090 • last updated 4 years ago
Movoto checked BAREIS for data 10 minutes ago
Overview
Cooling/AC Ceiling Fan(s), Central, MultiZone
Heating Central, Fireplace(s)
Levels/Style 2, Two, Mediterranean
SqFt 4225
SubType Custom, Detached, Luxury, Single Family Residence
2nd Unit Type Detached
Type Residential
Year Built 2004
MLS # 321067090
Status Closed
On Market Date 2021-08-04
Lot Size (Acres) 0.1883
Lot Size (SqFt) 8202
Condition Updated/Remodeled
Interior
# Half Baths 1
# Full Baths 4
2nd Unit: # Full Baths 1
Total # of Bathrooms 5
Primary Bathroom Double Sinks, Jetted Tub, Low-Flow Toilet(s), Shower Stall(s), Soaking Tub, Stone, Walk-In Closet
Primary Bedroom Closet, Sitting Area, Walk-In Closet
Bathrooms Low-Flow Shower(s), Stone, Tub W/Shower Over
Total # of Bedrooms 4
2nd Unit: # Bedrooms 1
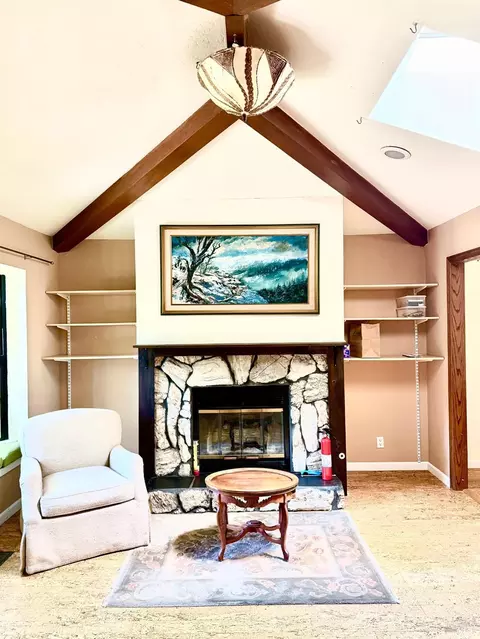
Family Room Open Beam Ceiling
Kitchen Breakfast Area, Butlers Pantry, Island, Stone Counter
Dining Room Breakfast Nook, Formal Room
Other Rooms Dining Room, Family Room, Guest Quarters, Kitchen, Laundry, Library, Primary Bathroom, Primary Bedroom, Wine Cellar
Total # of Rooms 11
Laundry Dryer Included, Washer Included, See Remarks
Flooring Carpet, Stone, Wood
Appliances Built-In Refrigerator, Dishwasher, Disposal, Double Oven, Gas Cook Top, Tankless Water Heater, Wine Refrigerator
Fireplace Desc Family Room
Interior Features Formal Entry, Open Beam Ceiling
Exterior
Roof Tile
Foundation Slab
Construction Stucco, Wood
# Garage Spaces 3
# Parking Spaces 7
Parking Detached, Garage Door Opener
Other Structures Guest House, Second Garage, Storage
Drive/ Sidewalk Gated, Paved Driveway, Paved Sidewalk, Sidewalk/Curb/Gutter
Fencing Fenced, Masonry
Lot Desc Auto Sprinkler F&R, Curb(s), Curb(s)/Gutter(s), Garden, Landscape Back, Landscape Front, Street Lights
Amenities / Utilities
Utilities Public, Solar
Electricity 220 Volts In Kitchen, Photovoltaics Third-Party Owned
Sewer/ Septic Public Sewer
Water Source Public
Pool No
Miscellaneous Built-In Barbeque, Entry Gate
Security Features Carbon Mon Detector, Fire Suppression System
Spa No
Location
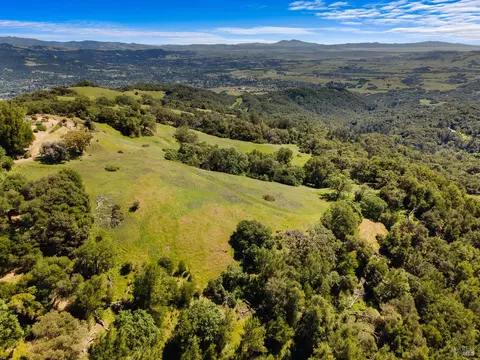
View(s) Hills, Vineyard
Area Sonoma
County Sonoma
Subdivision Eastside Estates
Elementary School District Sonoma Valley Union
Middle School District Sonoma Valley Union
APN 128-620-053-000
Multifamily Details
$2.67M
Range: $2.21M-$3.12M
Last 30 days 
  • Year Property taxes Tax assessment
  • 2024
    $30,758 +3.1%
    $2,530,980 +4.04%
  • 2023
    $29,830 +0.2%
    $2,432,700 +2.0%
  • 2022
    $29,759 +37.5%
    $2,385,000 +39.53%
  • 2021
    $21,649 -1.4%
    $1,709,311
  • 2020
    $21,948
    $1,709,311
  • 413 Saunders Dr
    $2.38M
  • Eastside Estates
  • 95476
    $1.19M -4% y/y
  • Sonoma
    $1.19M -5% y/y
No chart available
Statistics calculated by Movoto
Est. value Bed/bath Sqft mi
403 Saunders Dr, Sonoma, CA 95476 $1,371,000 3/2 1,818 0.02
412 Saunders Dr, Sonoma, CA 95476 $1,453,000 3/3 2,670 0.02
1263 Pearce Dr, Sonoma, CA 95476 $1,450,000 3/2 1,816 0.02
402 Saunders Dr, Sonoma, CA 95476 $1,915,000 3/3 3,189 0.02
393 Saunders Dr, Sonoma, CA 95476 $2,296,000 4/4 3,820 0.03
392 Saunders Dr, Sonoma, CA 95476 $1,907,000 4/3 3,310 0.04
1203 Pearce Dr, Sonoma, CA 95476 $1,901,000 3/3 3,201 0.04
392 Engler St, Sonoma, CA 95476 $1,431,000 3/2 2,482 0.04

Estimated values are based on public record data and automated valuation models. Values are not guaranteed and may not reflect current market conditions.
Thinking of selling? Get a Cash Offer.

  • A smooth, fast sale
  • Skip staging and repairs
  • No strings attached
6/10
Source: GreatSchools.org © 2026. All rights reserved.

Around Eastside Estates

Explore everything this neighborhood has to offer.
By entering my info and clicking Ask a Question below, I am providing my e-signature and express written consent to receive marketing emails, calls, and texts (including via automatic telephone dialing systems, AI generative, artificial or pre-recorded voice technology) relating to my inquiry from Movoto (and parties calling/messaging on their behalf) even if my number appears on the company, state, or national Do Not Call Registry. You also agree to ourTerms and Conditions and Privacy Policy. Consent not required to receive services (call 1-844-420-1270 to be connected without providing consent).

Nearby recently sold homes in Sonoma, CA

Nearby homes for sale in Sonoma, CA

Newest listings in 95476

  • Real Estate
  • CA
  • Sonoma County
  • Sonoma
  • 95476
  • 413 Saunders Dr
Meet with a real estate agent today (844) 430-0869
The multiple listing information is provided by BAREIS MLS ®. IDX information is provided exclusively for consumers’ personal, non-commercial use and that it may not be used for any purpose other than to identify prospective properties consumers may be interested in purchasing. Information deemed reliable but not guaranteed to be accurate. Buyer to verify all information. The information provided is for consumers' personal, non-commercial use and may not be used for any purpose other than to identify prospective properties consumers may be interested in purchasing. Listing information updated every 15 minutes. Terms of use & Privacy Policy, California Privacy Info. Copyright © 2005 - 2026 Movoto, Inc. All rights reserved. Equal Housing Opportunity CalDRE CalDRE #01517281
Movoto Real Estate is committed to ensuring accessibility for individuals with disabilities. We are continuously working to improve the accessibility of our web experience for everyone. We welcome feedback and accommodation requests, please submit them here.
The data relating to real estate for sale on this web site comes in part from the Bay Area Real Estate Information Services, Inc. All information deemed reliable but not guaranteed and should be independently verified. All properties are subject to prior sale, change or withdrawal. IDX information is provided exclusively for consumers' personal, non-commercial use and may not be used for any purpose other than to identify prospective properties consumers may be interested in purchasing.
Copyright 2026 Bay Area Real Estate Information Services, Inc. All Right Reserved.
Requests for information regarding mortgage products will be directed to Movoto.com affiliate, Lower, LLC - a licensed Mortgage Lender (NMLS #1124061), or, based on your location, may be redirected to a participating mortgage marketing partner that may pay Lower, LLC for any consumer contact information provided through this site.