
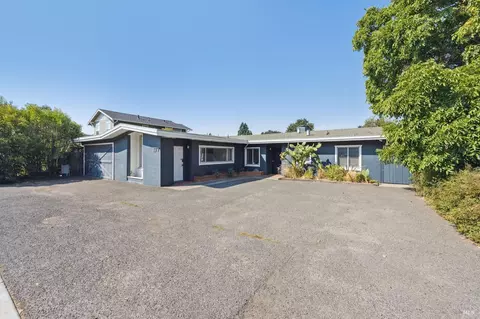
- $900,000
- 3Bd
- 3Ba
- 3,168 Sq Ft
SOLD


Last sold 02/10/2012 for $780K
bed
bath
Sqft ($289/Sqft)
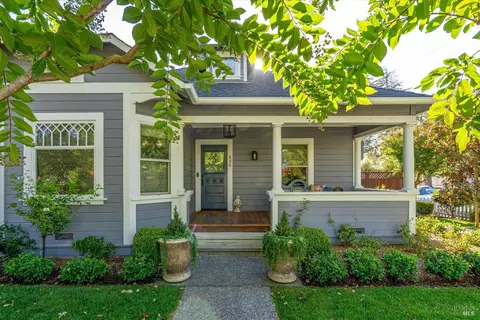
| Property type House | Year built 2003 | HOA fee $0/month | Lot size 8,276 Sqft | Movoto estimate | Parking 2 garage spaces |

| Overview | |
| Cooling/AC | Ceiling Fan(s), Central Air, Central Heat, Fireplace(s), Gas |
| Levels/Style | 1 Story, Contemporary, Ranch, Traditional, Wood Frame |
| SqFt | 2701 |
| SubType | Detached, Single Family Residence |
| Virtual Tour | N/A |
| New Construct/Resale | Resale |
| Type | Residential |
| Year Built | 2003 |
| Lot Size (Acres) | 0.19 |
| Lot Size (SqFt) | 8167 |
| City Transfer Tax | No |
| Home Protection Plan | No |
| Interior | |
| # Full Baths | 3 |
| Bathrooms | Shower And Tub, Shower Over Tub, Stall Shower, Tile, Tub W/Jets, Tub-Master Bedroom |
| Total # of Bathrooms | 3 |
| Total # of Bedrooms | 3 |
| Kitchen | Built-in Oven, Built-in Refrig., Cntr Stone Tile, Cooktop Stove, Dishwasher Incl., Disposal Incl, Gas Range Incl., Hood Over Range, Ice Maker Incl, Island, Microwave Incl., Pantry, Refrigerator Incl., Self-Clean Oven Incl |
| Dining Room | Dining Area, Formal |
| Total # of Rooms | 8 |
| Laundry | 220 V, Electric, Hookups Only, In Laundry Room |
| Living Room | Great Room |
| Other Rooms | Attic, Bonus Room, Den/Study, Guest Suite, Office, Possible Guest, Storage |
| Flooring | Laminate, W/W Carpet |
| Accessibility Features | Accessible |
| Fireplace(s) | Decorative FP, Family Room, Gas Burning, Gas Starter, Raised Hearth, Two-Way, Wood Burning |
| Exterior | |
| Roof | Composition, Shingle |
| Foundation | Concrete Perimeter |
| Construction | Completed |
| Garage/ Parking | 2 Car, Garage, Attached, Auto Door, On Street |
| # Garage Spaces | 2 |
| # Off-Street Spaces | 2 |
| Other Structures | None |
| Exterior | Other |
| Drainage | Storm Drain |
| Drive/ Sidewalk | Paved Drive |
| Fencing | Wood Board |
| Yard/ Grounds | Garden, Landscaped- Front, Landscaped- Misc., Landscaped- Rear, Patio(s), Sprink-Automatic |
| Lot Desc | Level, City, Corner |
| Amenities / Utilities | |
| Water Source | Water Public |
| Green Features: Energy Conservation | Ceiling Insulation, Dual Pane Windows, Wall Insulation |
| Utilities | Cable TV Available, City, DSL Available, Gas Water Heater, Internet Available, PG&E, TV Cable |
| Sewer/ Septic | Sewer Public |
| Public Transportation | < 1 Mile |
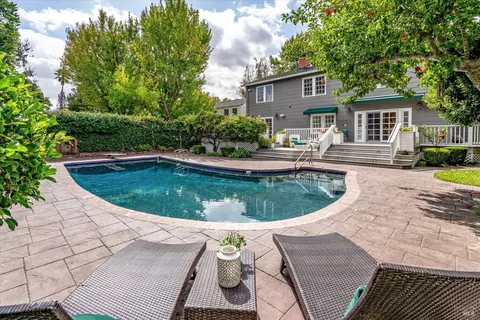
| Pool | None |
| Miscellaneous | Formal Entry, Water Softener, Window Covers Incl., Window Screens |
| Location | |
| Area | Sonoma |
| County | Sonoma |
| Elementary School | Prestwood |
| High School | Sonoma Valley High School |
| Middle School | Adele Harrison |
| School District | Sonoma Vly |
| APN | 128-620-045 |
| Multifamily Details |
| Lot/ Land Details | |
| Soil | Unknown |
| Est. value | Bed/bath | Sqft | mi | |
|---|---|---|---|---|
| 343 Saunders Dr, Sonoma, CA 95476 | $1,740,000 | 3/3 | 2,875 | 0.01 |
| 1260 Brockman Ln, Sonoma, CA 95476 | $1,401,000 | 3/2 | 1,816 | 0.02 |
| 353 Saunders Dr, Sonoma, CA 95476 | $1,785,000 | 3/3 | 3,201 | 0.02 |
| 1245 Brockman Ln, Sonoma, CA 95476 | $1,401,000 | 3/3 | 2,875 | 0.02 |
| 1255 Brockman Ln, Sonoma, CA 95476 | $1,333,000 | 2/3 | 1,934 | 0.03 |
| 1270 Brockman Ln, Sonoma, CA 95476 | $1,335,000 | 4/2 | 2,160 | 0.03 |
| 1230 Brockman Ln, Sonoma, CA 95476 | $1,355,000 | 3/3 | 2,490 | 0.03 |
| 1265 Brockman Ln, Sonoma, CA 95476 | $1,412,000 | 3/2 | 1,816 | 0.03 |
Estimated values are based on public record data and automated valuation models. Values are not guaranteed and may not reflect current market conditions.
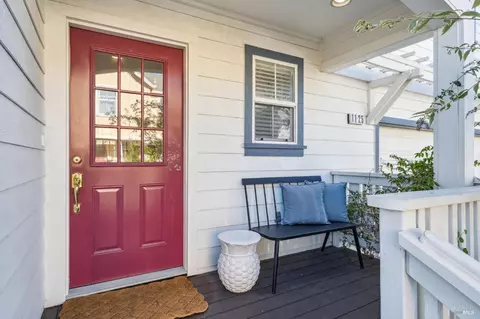
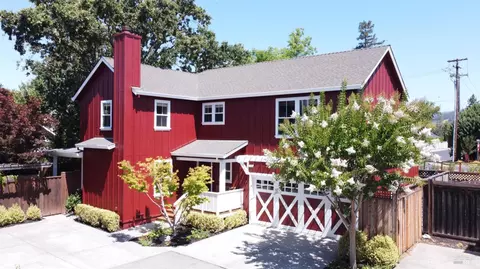
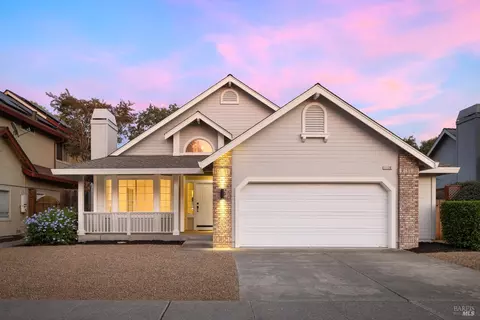
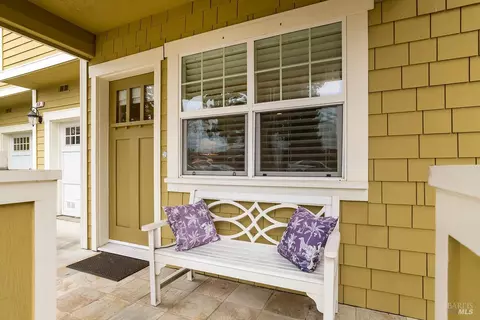
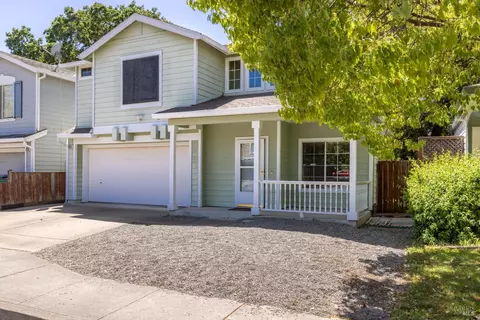
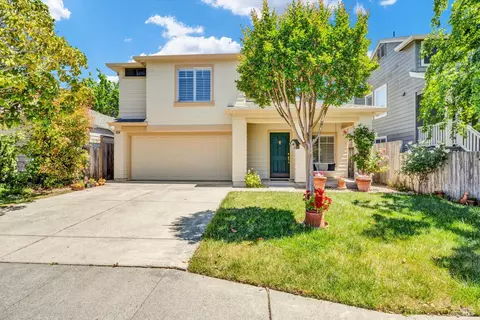
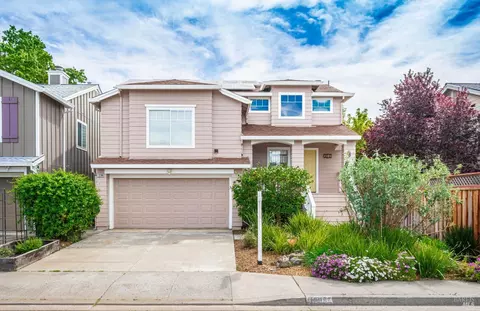

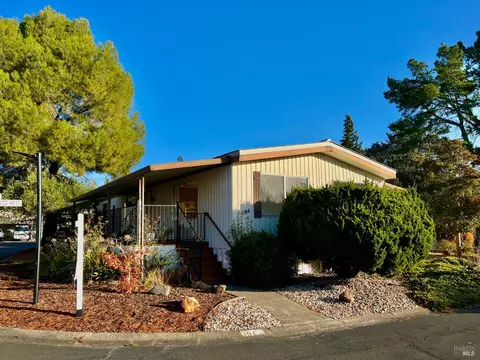
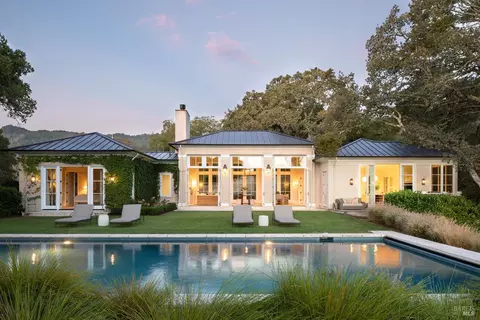
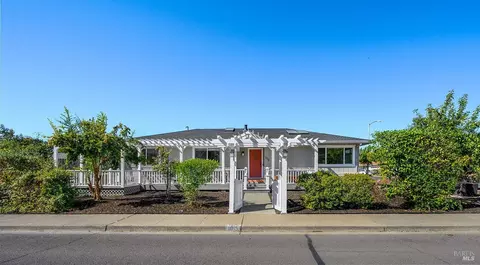
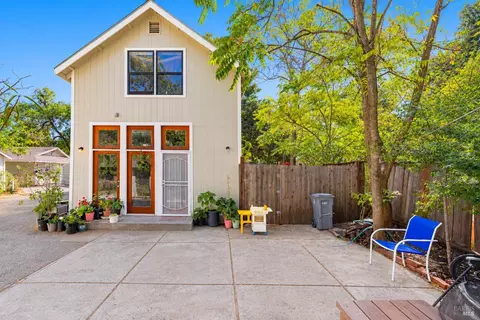
$1,327,500
$540,000
$749,000
$865,000
$849,000
$829,000
$649,000
$631,068
$625,000
$674,999
$689,000
$892,000
$578,475
$795,000
$684,000
$795,000
$585,000
$559,500
$564,500
$762,500
$725,000
$2,895,000
$764,500
$489,450
$546,500
$1,490,000
$1,447,000
$1,195,000
$585,000
$4,125,000