Movoto Real Estate
Sold on 12/31/2025
  • Other
  • Exterior
  • Entry Way
  • Dining
  • Kitchen
  • Living
  • Bath
  • Bedroom

35906 Solon Rd, Solon, OH 44139

$1,300,000

Last sold 12/31/2025 after 272 Days

  • 4

    bed

  • 7

    bath

  • 7,902

    Sqft ($165/Sqft)

House not for sale

About 35906 Solon Rd

Property type House
Neighborhood
Year built 1999
HOA fee $0/month
Lot size 1.97 Acre
Parking 4 garage spaces
Property description
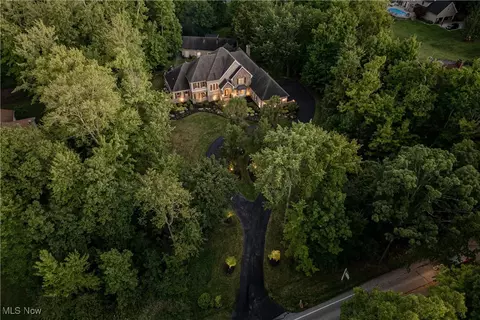
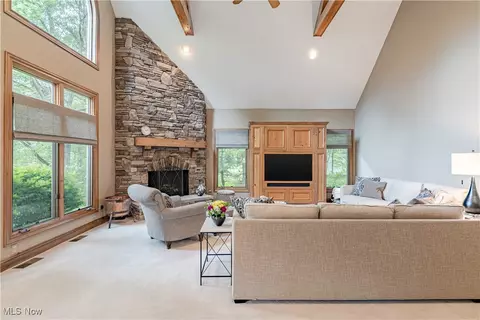
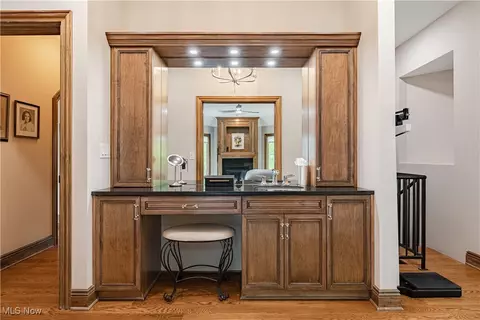
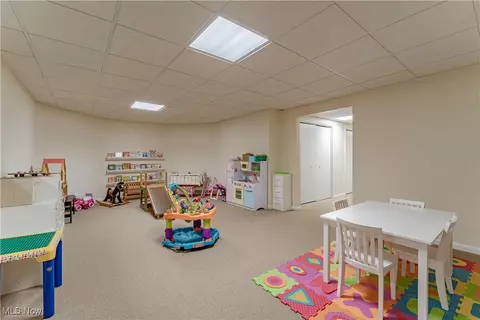
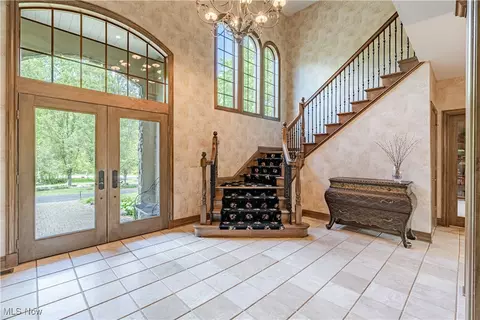
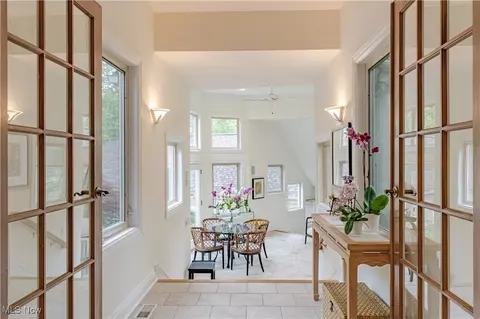
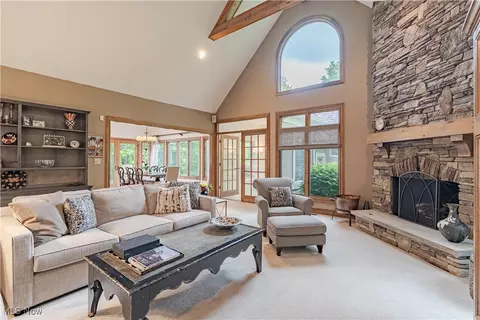
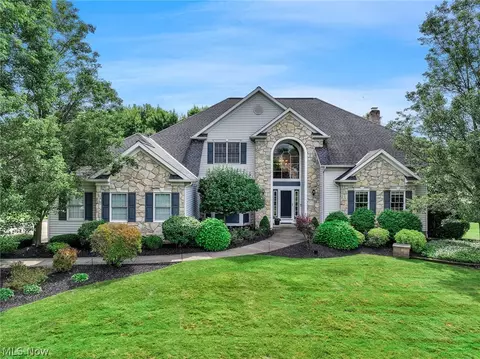
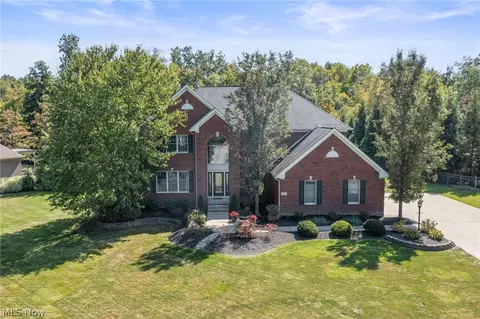
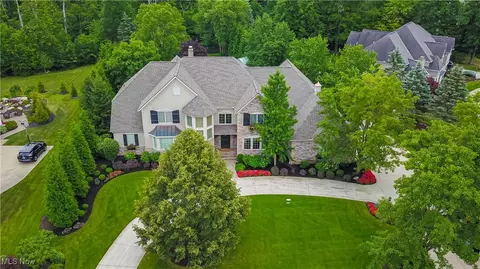
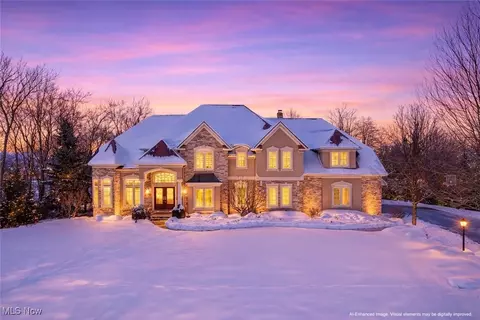
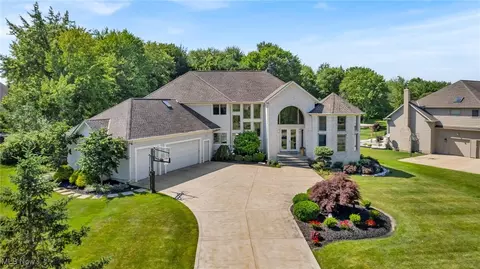
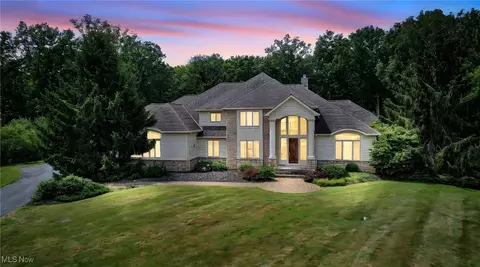
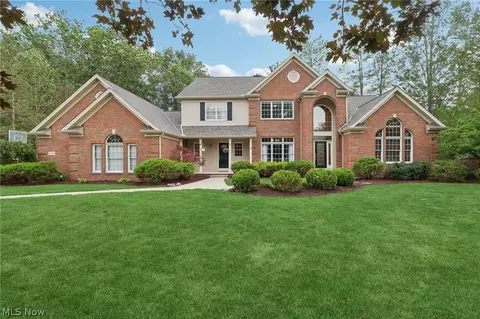
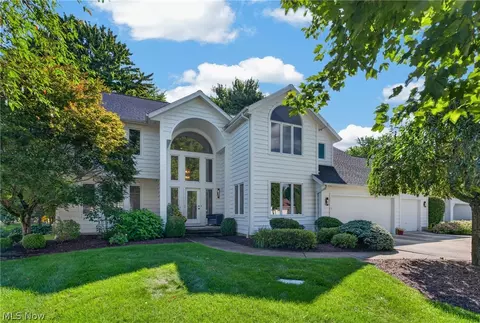
Welcome to 35906 Solon Road – a stunning home nestled on nearly 1.97 acres of lush, private land in Solon, Ohio. The striking stucco-and-stone exterior sets the tone for the elegance within. Spanning over 7,900 square feet, this extraordinary residence offers 4 bedrooms, 7 bathrooms, and an abundance of thoughtfully designed living space. Step inside the grand foyer, where exquisite woodwork and architectural details immediately captivate. The two-story living room is a showstopper, featuring a beautifully carved stone fireplace flanked by built-ins, while three arched doors bathe the space in natural light and open seamlessly to the back patio. The gourmet kitchen is a chef’s dream, boasting rich wood cabinetry, quartz countertops, a center island, a breakfast bar, and a sunlit eat-in area with patio access. Adjacent, the inviting family room offers a vaulted ceiling, built-in shelving, oversized windows, and another stunning stone fireplace. French doors lead to the sunroom, which connects to the “barn” – a remarkable 1,700+ square-foot additional living space complete with a fireplace, kitchen, bedroom, and ample storage. A dedicated home office is enhanced by coffered ceilings and extensive built-ins, while the luxurious primary suite serves as a private retreat with its own fireplace, two expansive walk-in closets, and a fully renovated ensuite featuring a walk-in shower. The main level also includes two convenient powder rooms, a laundry room, and direct access to the attached four-car garage. Each generously sized bedroom boasts its own ensuite bath and walk-in closet. The lower level offers even more living space, including a gym, playroom, theater room, recreation room, an additional bedroom, and plenty of storage. Outside, mature landscaping and extensive hardscaping provide a serene and private setting, while the sprawling backyard offers endless possibilities for entertaining. This exceptional home is truly a masterpiece of design, comfort, and function.
Listed by
Listing Agent - Terry Young
Listing Agent Contact: Terryyoung@theyoungteam.com 216-400-5224
Listing Office - Keller Williams Greater Metropolitan
Source: MLS Now mls logo
MLS#5110206 • last updated 5 months ago
Movoto checked MLS Now for data 6 minutes ago
Overview
Cooling/AC Central Air
Heating Forced Air
Levels/Style Two, Colonial
MLS # 5110206
SqFt 7902
Status Closed
Lot Size (Acres) 1.97
Property Tax 21813
Interior
Total # of Bathrooms 7
# Full Baths 5
# Half Baths 2
# Bedrooms 4
Laundry Main Level
Exterior
Construction Stucco
Amenities / Utilities
Sewer/ Septic Public Sewer
Water Source Public
Location
Subdivision Solon 1
Elem School District Solon CSD - 1828
Middle School District Solon CSD - 1828
High School District Solon CSD - 1828
Lot/ Land Details
Add'l Parcels Desc 941-03-002
We are not permitted to show value estimates for this property.
  • Mar 2026
    mls logo MLS # 5110206
  • Mar 16, 2026 Sold
    $1,300,000 (-6.8%)
  • Dec 31, 2025 Pending
  • Nov 10, 2025 Price Change
    $1,395,000 (-6.7%)
  • Jun 2, 2025 Price Change
    $1,495,000 (-6.3%)
  • Apr 3, 2025 Listed
    $1,595,000
  • Sep 2024
    mls logo MLS # 5062139
  • Sep 6, 2024 Listed
    $1,595,000 (+67.9%)
  • Dec 2012
    mls logo MLS # 3281465
  • Dec 31, 2012 Expired
  • Dec 15, 2011 Listed
    $950,000
  • Year Property taxes Tax assessment
  • 2025
    $21,816
    $390,360
  • 2024
    $21,814
    $390,360 +31.52%
  • 2023
    $21,814 +7.8%
    $296,800
  • 2022
    $20,233 +1.1%
    $296,800
  • 2021
    $20,018 -3.0%
    $296,800 +6.0%
  • 2020
    $20,647 +3.2%
    $280,000 -65.0%
  • 2019
    $20,010 +11.4%
    $800,000 +185.71%
  • 2018
    $17,961 -41.7%
    $280,000 -65.0%
  • 2017
    $30,782 +63.5%
    $800,000 +185.7%
  • 2016
    $18,830
    $280,010
  • 2015
    $18,830 +0.5%
  • 2014
    $18,738
  • 35906 Solon Rd
    $1.3M
  • Solon 01
  • 44139
    $475K +10% y/y
  • Solon
    $489K +11% y/y
No chart available
Statistics calculated by Movoto
Est. value Bed/bath Sqft mi
35900 Solon Rd, Solon, OH 44139 $527,000 3/1 2,252 0.03
35912 Solon Rd, Chagrin Falls, OH 44022 $862,000 5/3 3,538 0.03
35855 Solon Rd, Bentleyville, OH 44022 $559,000 3/1 1,294 0.05
5840 Dodsworth Ln, Solon, OH 44139 $596,000 5/3 3,002 0.06
5850 Dodsworth Ln, Solon, OH 44139 $650,000 4/2 3,295 0.06
35916 Solon Rd, Bentleyville, OH 44022 $564,000 3/1 1,454 0.06
35800 Solon Rd, Solon, OH 44139 $805,000 4/3 4,356 0.06
35995 Pepper Dr, Solon, OH 44139 $741,000 4/3 3,632 0.07

Estimated values are based on public record data and automated valuation models. Values are not guaranteed and may not reflect current market conditions.
Thinking of selling? Get a Cash Offer.

  • A smooth, fast sale
  • Skip staging and repairs
  • No strings attached
9/10
6/10
9/10
10/10
Source: GreatSchools.org © 2026. All rights reserved.

Around Solon 01

Explore everything this neighborhood has to offer.
By entering my info and clicking Ask a Question below, I am providing my e-signature and express written consent to receive marketing emails, calls, and texts (including via automatic telephone dialing systems, AI generative, artificial or pre-recorded voice technology) relating to my inquiry from Movoto (and parties calling/messaging on their behalf) even if my number appears on the company, state, or national Do Not Call Registry. You also agree to ourTerms and Conditions and Privacy Policy. Consent not required to receive services (call 1-844-420-1270 to be connected without providing consent).

Nearby recently sold homes in Solon, OH

Nearby homes for sale in Solon, OH

Newest listings in 44139

  • Real Estate
  • OH
  • Cuyahoga County
  • Solon
  • 44139
  • 35906 Solon Rd
Meet with a real estate agent today (844) 430-0869
The multiple listing information is provided by MLS Now. IDX information is provided exclusively for consumers’ personal, non-commercial use and that it may not be used for any purpose other than to identify prospective properties consumers may be interested in purchasing. Information deemed reliable but not guaranteed to be accurate. Buyer to verify all information. The information provided is for consumers' personal, non-commercial use and may not be used for any purpose other than to identify prospective properties consumers may be interested in purchasing. Listing information updated every 15 minutes. Terms of use & Privacy Policy, California Privacy Info. Copyright © 2005 - 2026 Movoto, Inc. All rights reserved. Equal Housing Opportunity CalDRE CalDRE #01517281
Movoto Real Estate is committed to ensuring accessibility for individuals with disabilities. We are continuously working to improve the accessibility of our web experience for everyone. We welcome feedback and accommodation requests, please submit them here.
Copyright 2026 MLS Now. All rights reserved.
The data relating to real estate for sale on this website comes in part from the Internet Data Exchange program of MLS Now. Real estate listings held by brokerage firms other than the website owner are marked with the Internet Data Exchange logo and detailed information about them includes the name of the listing broker(s).
IDX information is provided exclusively for consumers’ personal, non-commercial use and that it may not be used for any purpose other than to identify prospective properties consumers may be interested in purchasing. Information deemed reliable but not guaranteed to be accurate. The photos may be altered, edited, enhanced or virtually staged.
Requests for information regarding mortgage products will be directed to Movoto.com affiliate, Lower, LLC - a licensed Mortgage Lender (NMLS #1124061), or, based on your location, may be redirected to a participating mortgage marketing partner that may pay Lower, LLC for any consumer contact information provided through this site.