
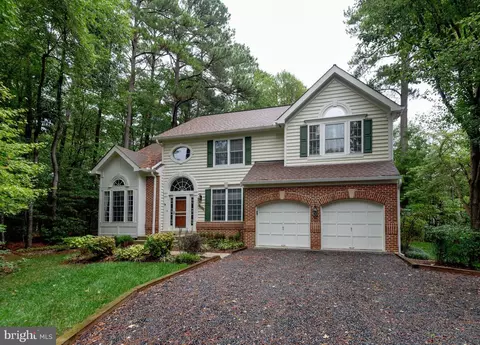
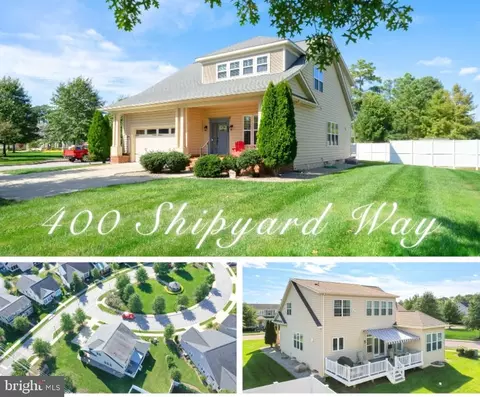
- $534,900
- 4Bd
- 3Ba
- 2,476 Sq Ft
SOLD

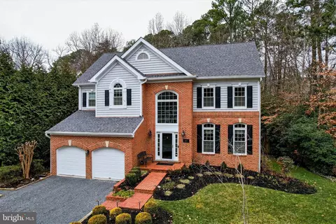
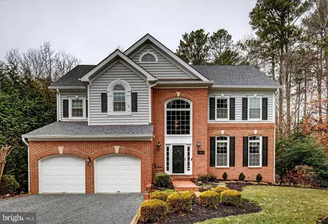
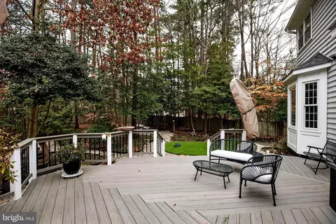
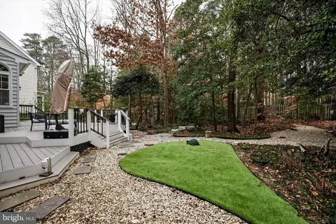
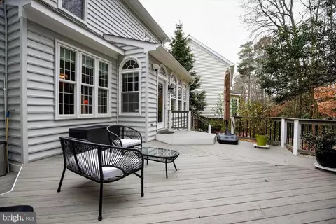
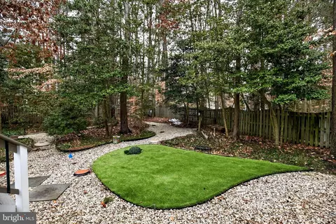
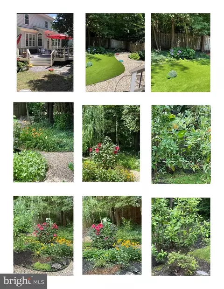
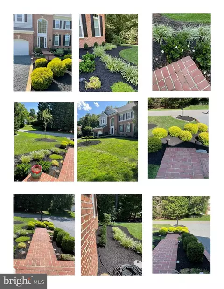
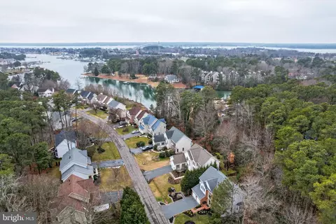
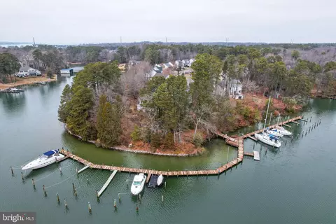
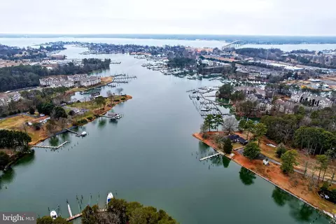
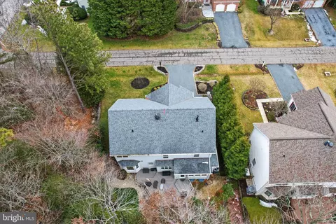
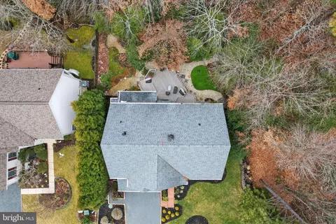
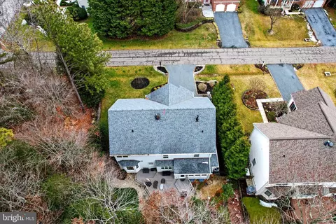
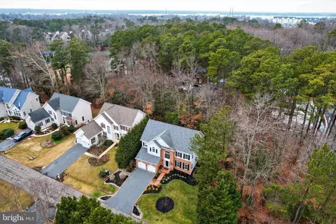
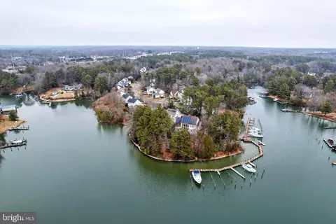

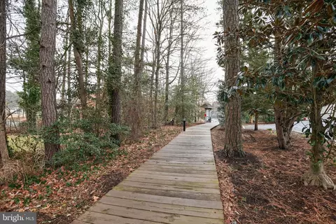
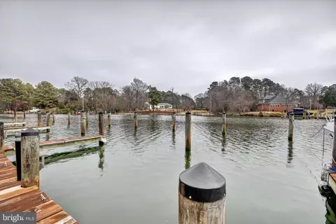
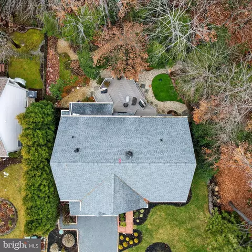
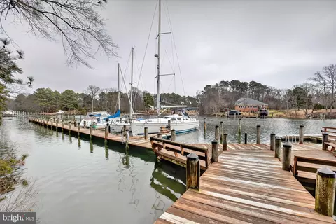
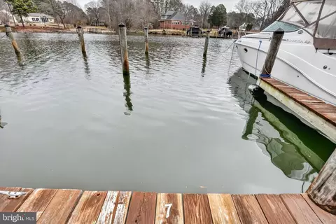
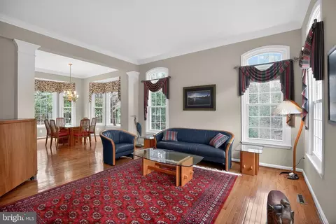
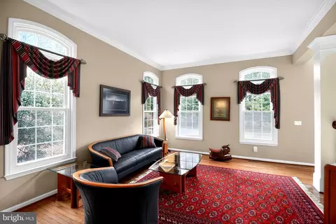
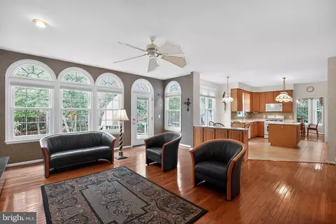
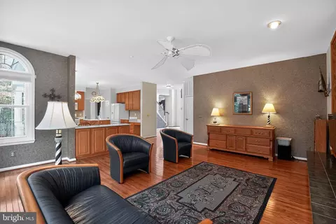
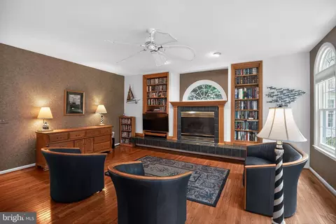
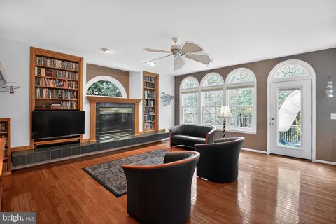
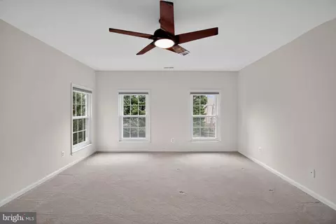
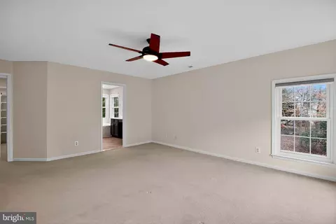
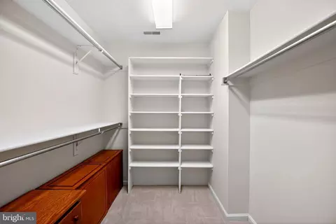
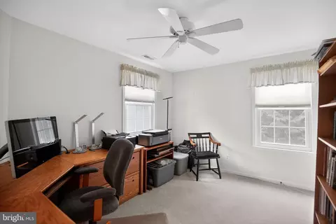
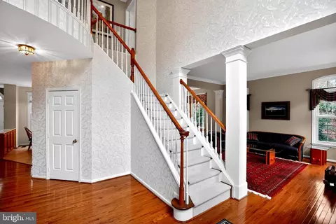
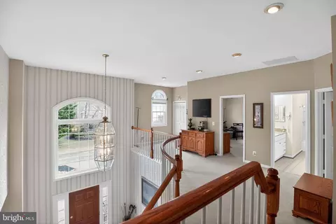
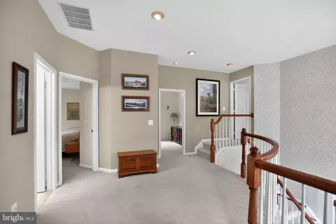
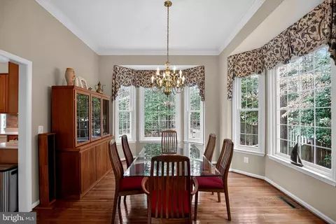
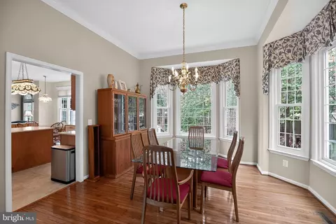
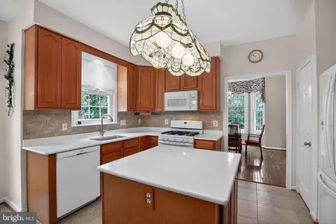
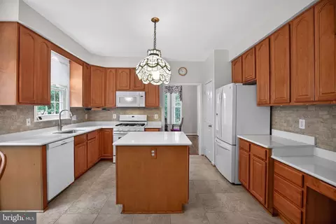
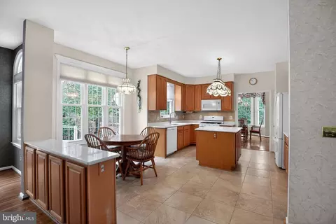
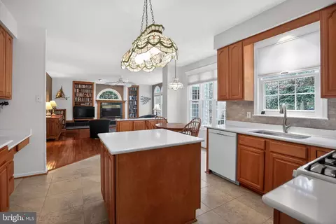
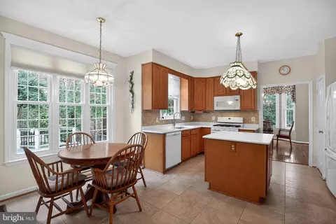
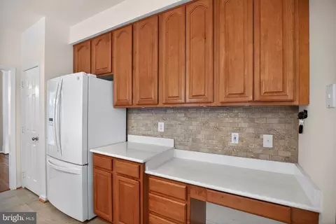
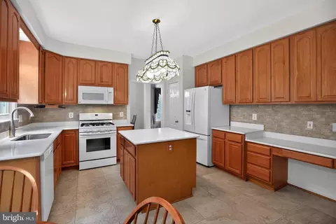
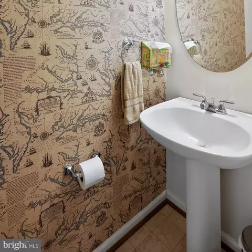
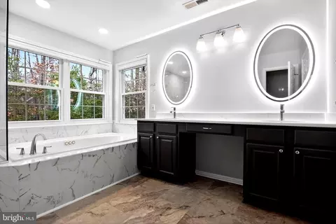
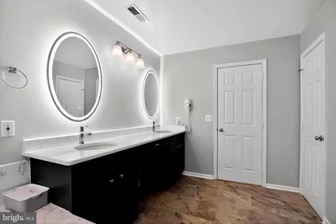
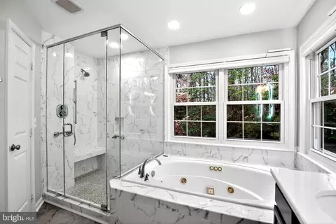
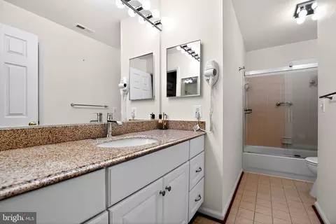
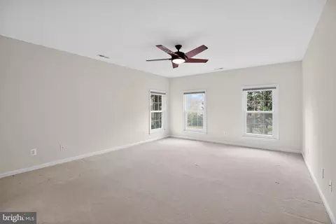
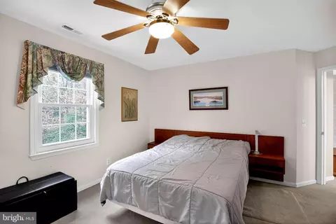
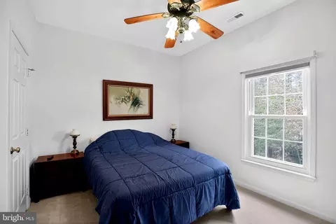
Last sold 04/23/2026 after 54 Days
bed
bath
Sqft ($250/Sqft)
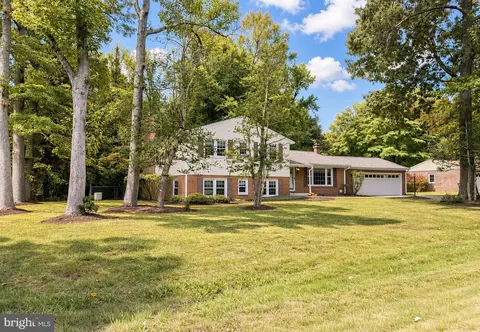
| Property type House | Neighborhood | Year built 1996 | HOA fee $62/month | Lot size 10,000 Sqft | Movoto estimate | Parking 2 garage spaces |

| Overview | |
| Cooling/AC | Ceiling Fan(s), Heat Pump(s), Zoned, Electric |
| Heating | Natural Gas |
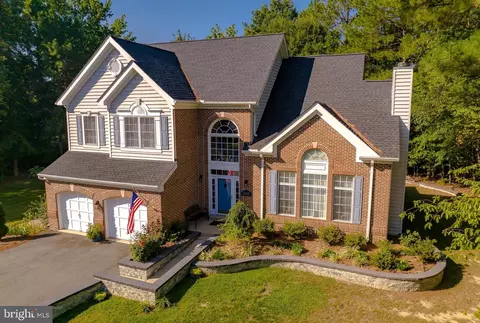
| Levels/Style | Colonial |
| Type | Residential |
| Status | Closed |
| SqFt | 3940 |
| Lot Size (SqFt) | 10000 |
| Lot Size (Acres) | 0.23 |
| County Tax | 4803, Annually |
| Tax: Assessed Value | 445100 |
| Annual Property Tax | 5213 |
| Year Built | 1996 |
| Condition | Excellent |
| HOA Fee | 741, Annually |
| New Construction (Y/N) | N |
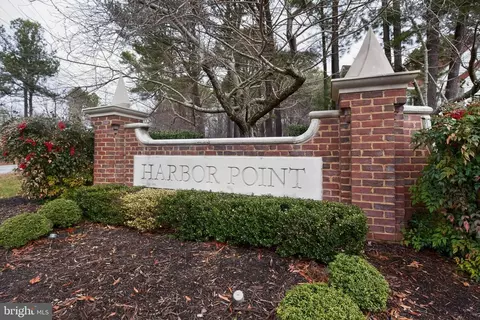
| HOA Name | HARBOR POINT HOA AND HP MARINA |
| Foreclosure (Y/N) | N |
| Interior | |
| Total # of Bathrooms | 3 |
| # Full Baths | 2 |
| # Half Baths | 1 |
| Total # of Bedrooms | 4 |
| Basement | Full, Heated, Rough Bath Plumb, Sump Pump, Unfinished, Connecting Stairway |
| Other Room(s) | Living Room, Dining Room, Primary Bedroom, Bedroom 2, Bedroom 3, Bedroom 4, Kitchen, Family Room, Foyer, Breakfast Room, Laundry, Workshop, Primary Bathroom, Half Bath |
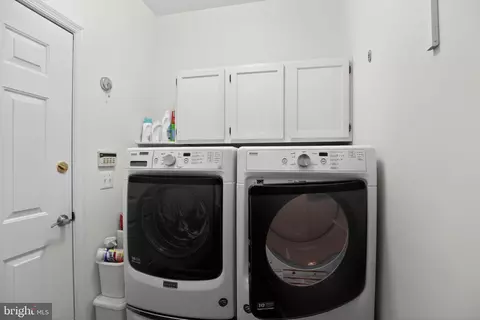
| Laundry | Main Floor |
| Appliances | Dishwasher, Dryer, Exhaust Fan, Extra Refrigerator/Freezer, Microwave, Oven - Self Cleaning, Oven/Range - Gas, Range Hood, Refrigerator, Stove, Washer, Water Heater - High-Efficiency, Built-In Microwave, Disposal, Dryer - Front Loading, Washer - Front Loading |
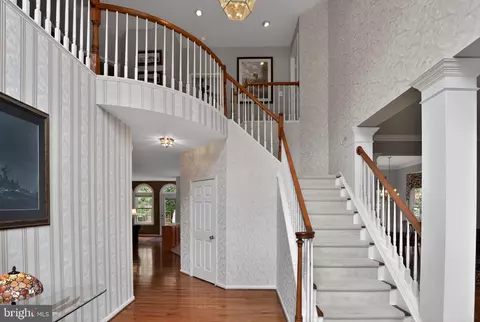
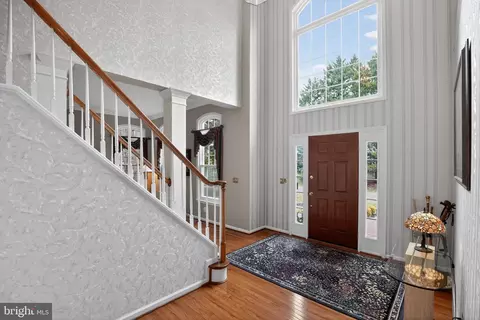
| Walls/ Ceilings | Cathedral Ceilings, 2 Story Ceilings, 9'+ Ceilings |
| Interior Features | Air Filter System, Attic, Bathroom - Soaking Tub, Bathroom - Walk-In Shower, Breakfast Area, Built-Ins, Carpet, Ceiling Fan(s), Curved Staircase, Family Room Off Kitchen, Floor Plan - Open, Formal/Separate Dining Room, Kitchen - Island, Kitchen - Table Space, Kitchen - Eat-In, Recessed Lighting, Upgraded Countertops, Walk-in Closet(s), Window Treatments, Wood Floors, Bathroom - Jetted Tub, Bathroom - Tub Shower, Chair Railings, Crown Moldings, Pantry, Primary Bath(s) |
| Accessibility Features | None |
| Exterior | |
| Roof | Architectural Shingle |
| Foundation | Concrete Perimeter |
| Garage Desc | Garage - Front Entry, Garage Door Opener |
| Parking Desc | Stone Driveway, Attached Garage, Driveway |
| # Garage Spaces | 2 |
| # Parking Spaces | 4 |
| # Attached Garage Spaces | 2 |
| # Driveway Spaces | 2 |
| Exterior Features | Extensive Hardscape, Exterior Lighting, Lawn Sprinkler, Sidewalks, Underground Lawn Sprinkler |
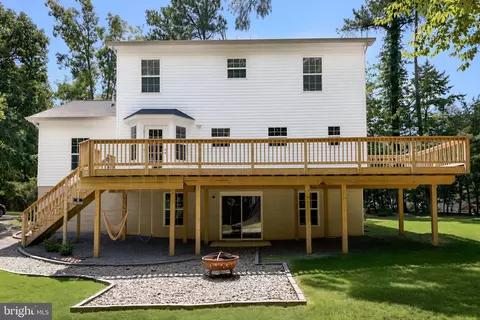
| Existing Structures | Above Grade, Below Grade, Deck(s) |
| Fencing | Rear |
| Amenities / Utilities | |
| Sewer/ Septic | Public Sewer |
| Pool | No Pool |
| Other Fees | 793, Annually |
| Inclusions | Marina Boat Slip 7 |
| Location | |
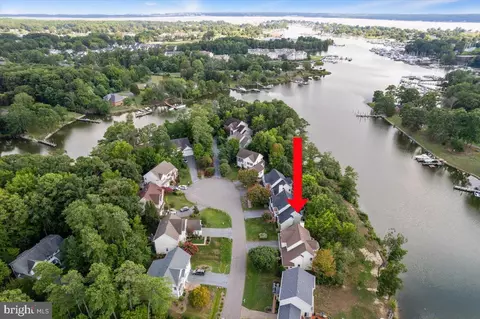
| Body of Water | Back Creek, Creek |
| Subdivision | HARBOR POINT |
| Water Source | Public |
| Senior Community (Y/N) | N |
| School District | CALVERT COUNTY PUBLIC SCHOOLS |
| Zoning | TC |
| Lot/ Land Details | |
| Road Responsibility | City/County |
| Road Surface Type | Black Top |
MLS # MDCA2025134| Est. value | Bed/bath | Sqft | mi | |
|---|---|---|---|---|
| 13445 Lore Pines Ln, Solomons, MD 20688 | $749,000 | 4/2 | 2,706 | 0.02 |
| 13437 Lore Pines Ln, Solomons, MD 20688 | — | —/— | — | 0.02 |
| 13449 Lore Pines Ln, Solomons, MD 20688 | $726,000 | 4/2 | 2,798 | 0.03 |
| 13442 Lore Pines Ln, Solomons, MD 20688 | $607,000 | —/2 | 2,373 | 0.03 |
| 201 Pelagic Ln, Solomons, MD 20688 | $702,000 | —/3 | 2,796 | 0.03 |
| 13448 Lore Pines Ln, Solomons, MD 20688 | $618,000 | 4/2 | 2,501 | 0.04 |
| 178 Bamboushay Ln, Solomons, MD 20688 | $768,000 | —/2 | 3,193 | 0.04 |
| 13433 Lore Pines Ln, Solomons, MD 20688 | $739,000 | 4/2 | 2,711 | 0.04 |
Estimated values are based on public record data and automated valuation models. Values are not guaranteed and may not reflect current market conditions.
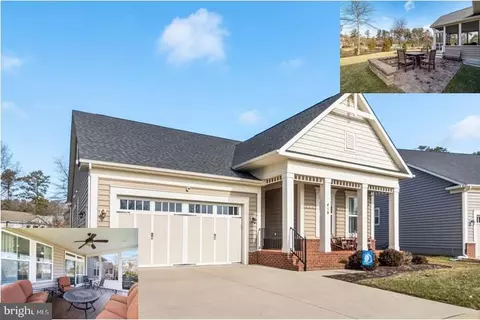
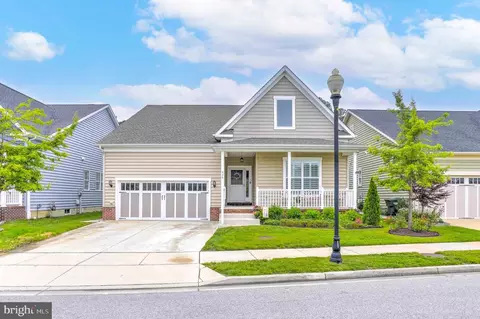
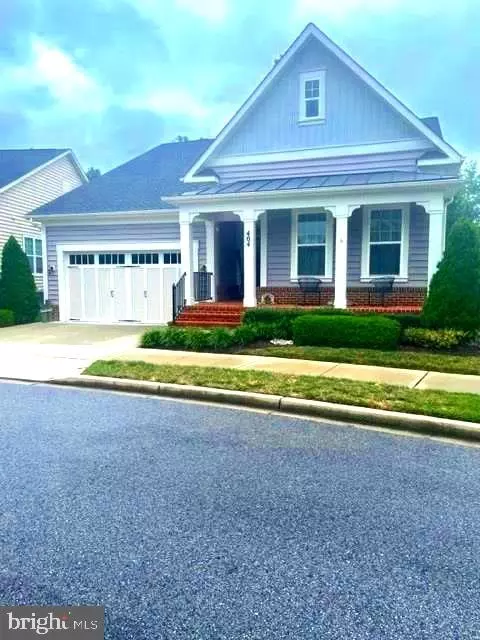
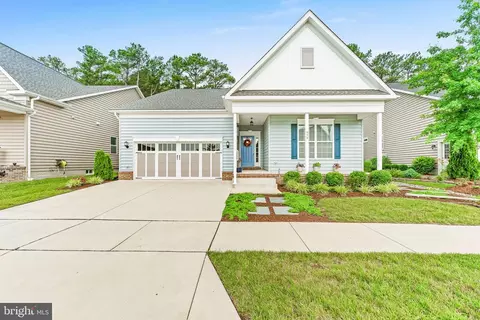

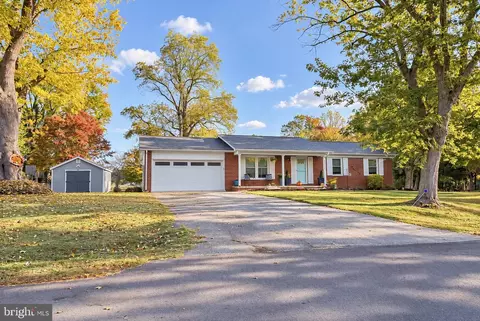
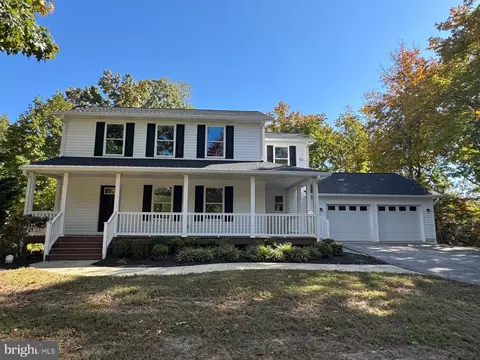
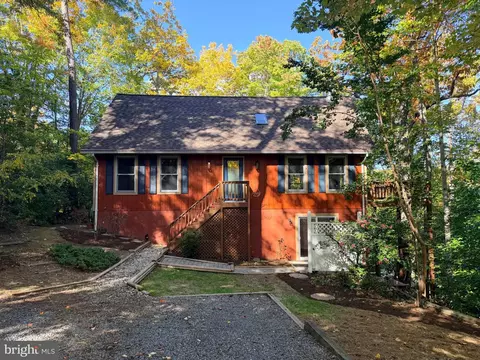
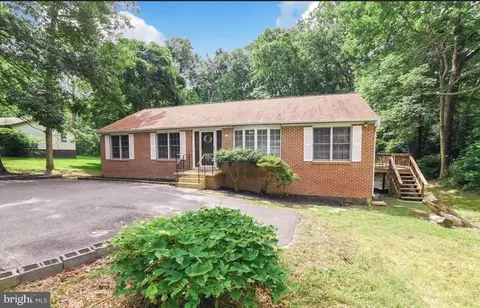
$453,700
$525,000
$425,000
$299,000
$365,000
$260,000
$619,400
$490,000
$462,000
$329,999
$290,000
$390,000
$310,000
$250,000
$377,495
$489,500
$309,900
$453,950
$473,405
$390,000
$399,950