
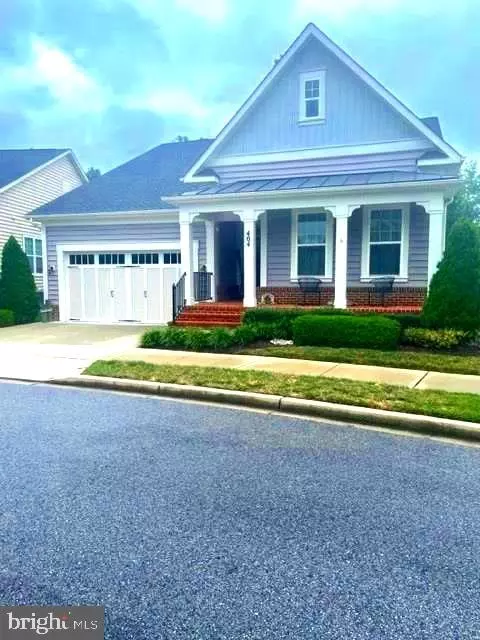
- $596,000
- 3Bd
- 2Ba
- 3,993 Sq Ft
SOLD

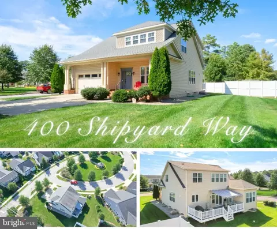
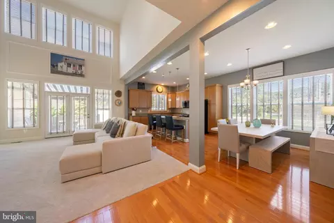
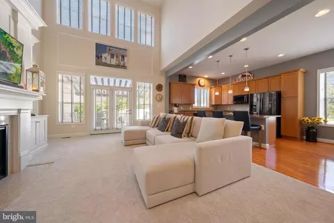
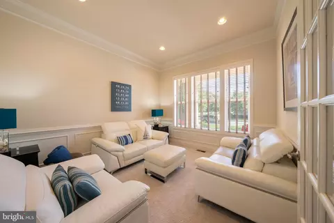
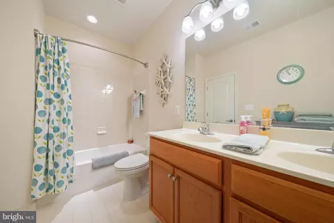
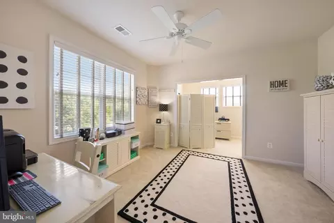
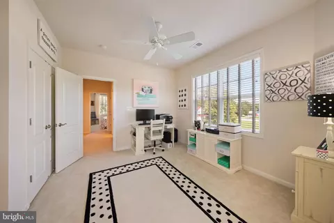
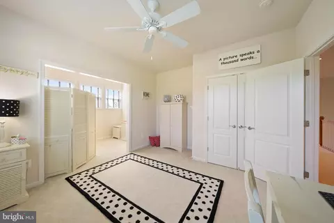
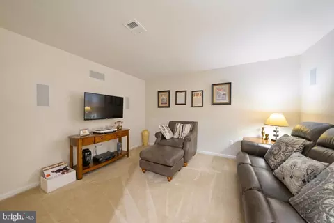
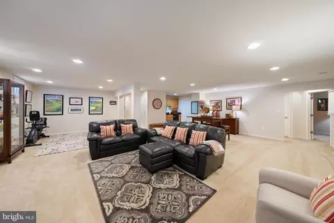
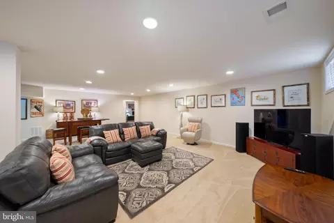
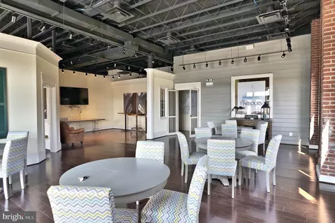
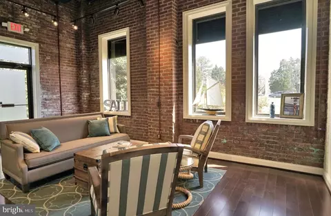
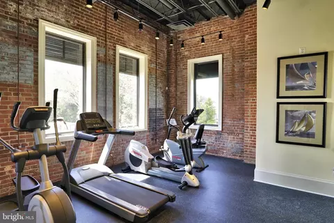
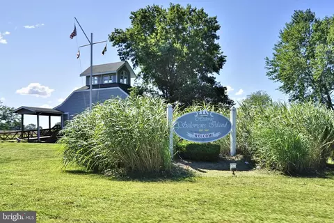

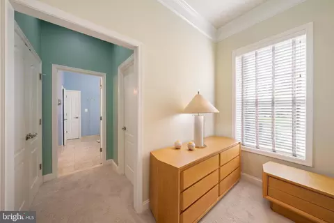
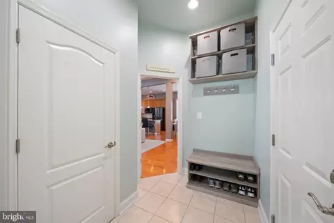
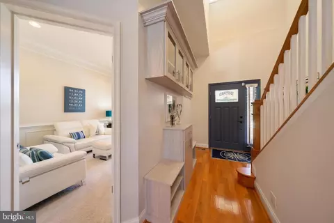
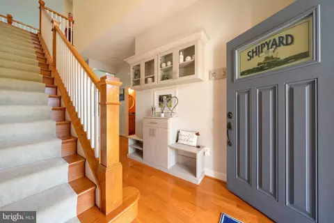
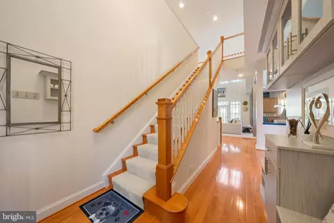
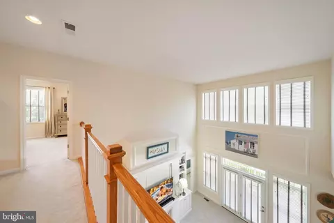
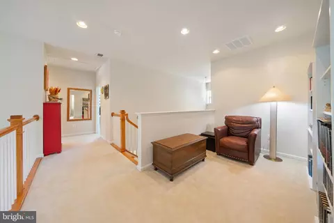
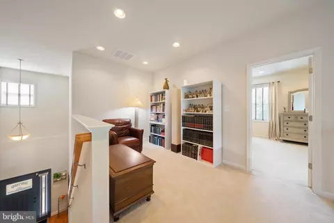
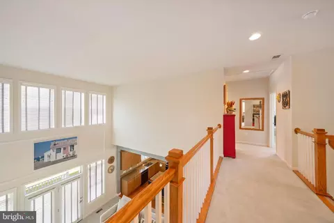
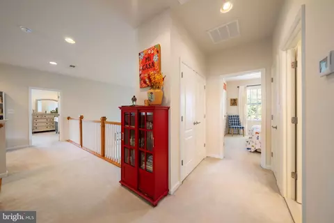
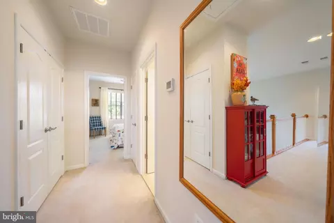
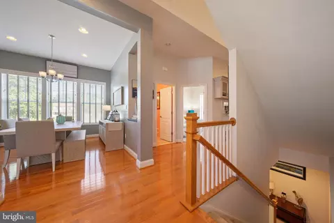
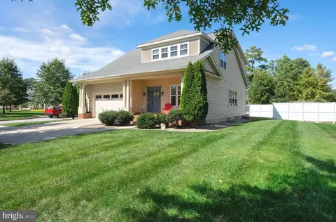
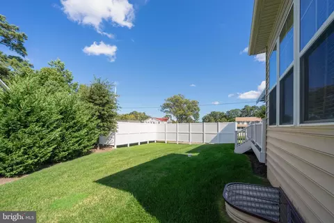
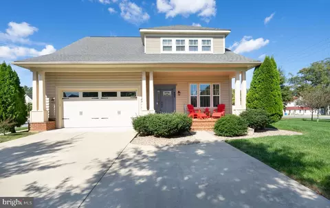
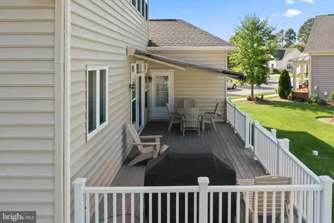
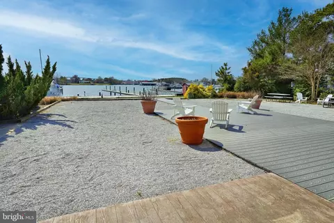
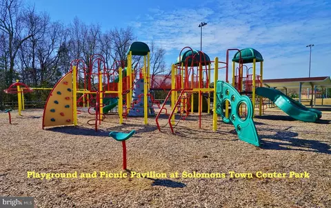
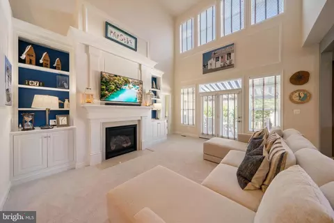
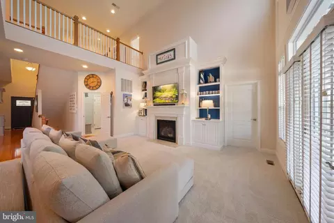
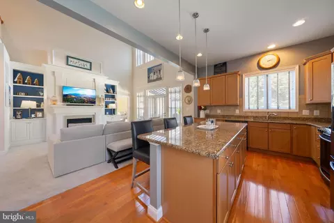
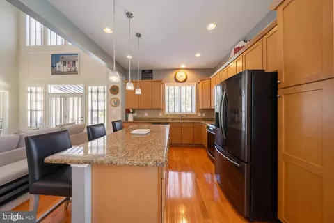
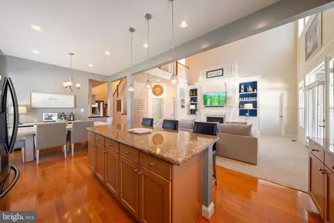
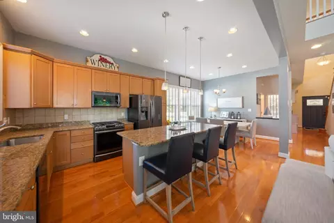
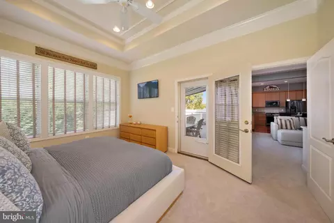
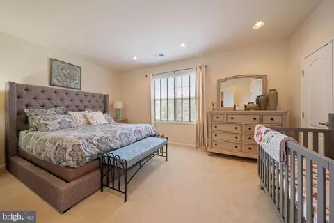
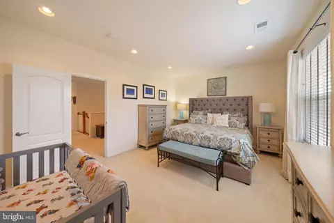
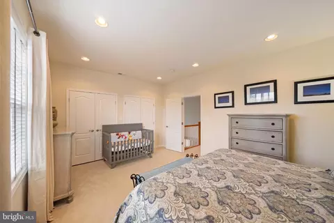
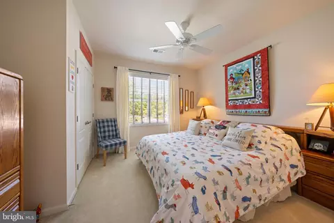
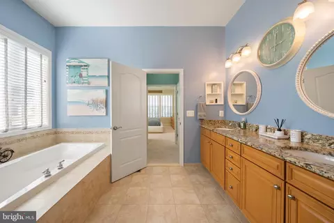
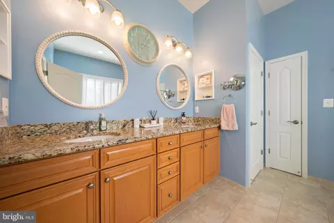
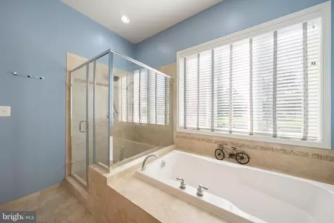
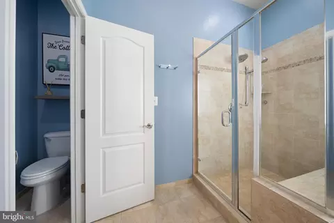
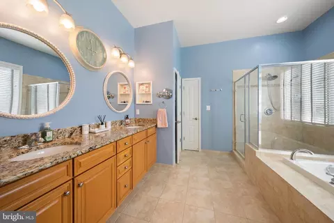
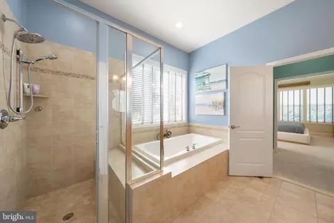
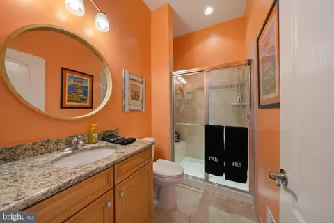
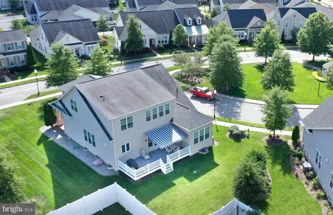
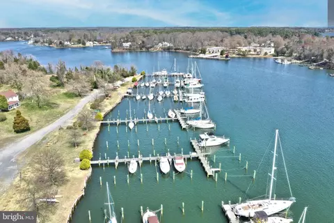
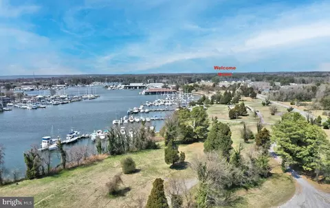

Last sold 01/30/2026 after 105 Days
bed
bath
Sqft ($189/Sqft)
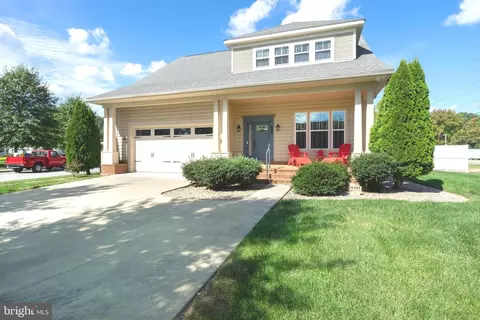
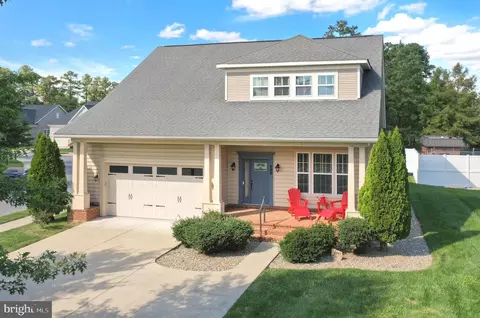
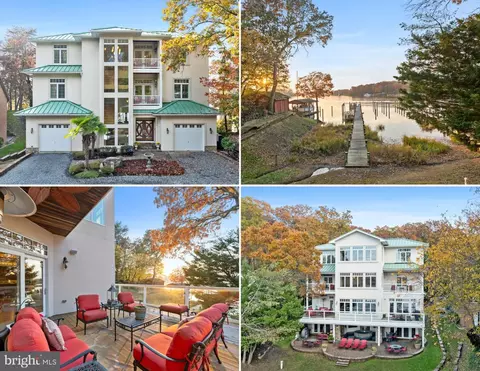
| Property type House | Neighborhood | Year built 2011 | HOA fee $186/month | Lot size 0.38 Acre | Movoto estimate | Parking 2 garage spaces | Rental estimate |

| Overview | |
| Cooling/AC | Central A/C, Ceiling Fan(s), Electric |
| Heating | Natural Gas |
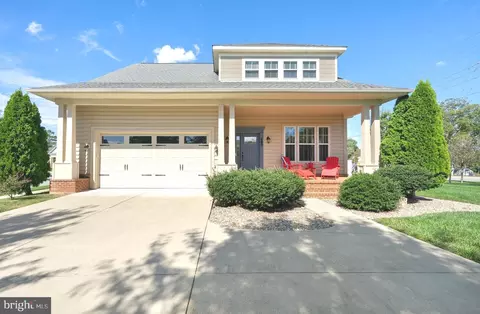
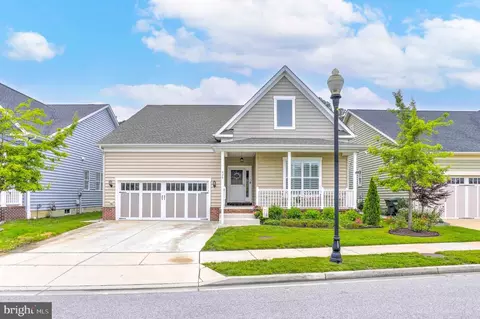
| Levels/Style | Craftsman |
| Type | Residential |
| Status | Closed |
| SqFt | 3699 |
| Lot Size (SqFt) | 16732 |
| Lot Size (Acres) | 0.38 |
| County Tax | 5384, Annually |
| Tax: Assessed Value | 541933 |
| Annual Property Tax | 5794 |
| Year Built | 2011 |
| Condition | Excellent |
| HOA Fee | 186, Monthly |
| New Construction (Y/N) | N |
| Foreclosure (Y/N) | N |
| Interior | |
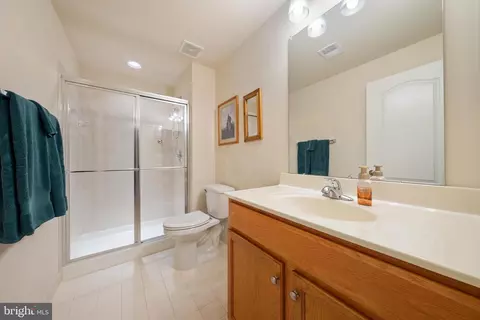
| Total # of Bathrooms | 4 |
| # Full Baths | 4 |
| Total # of Bedrooms | 5 |
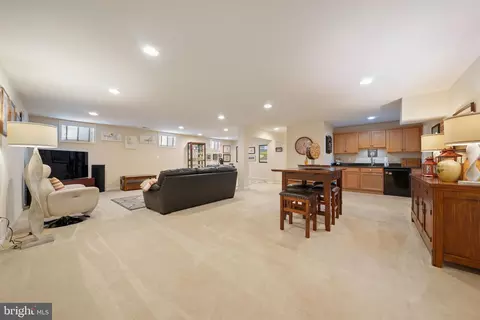
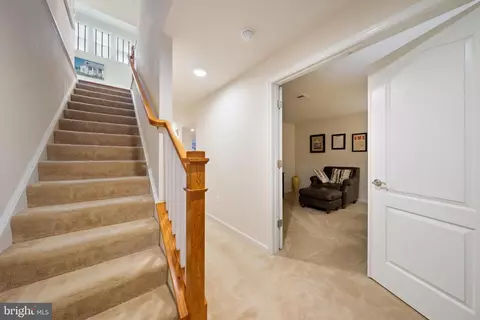
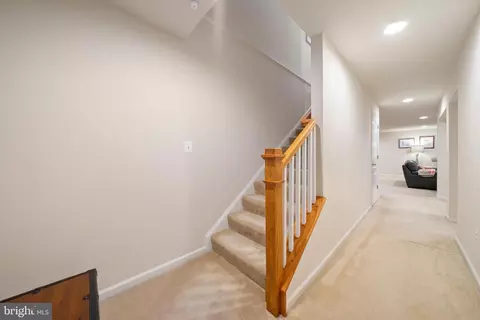
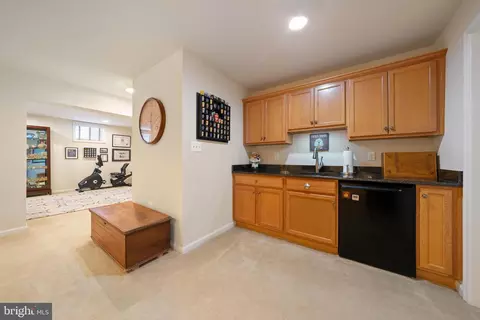
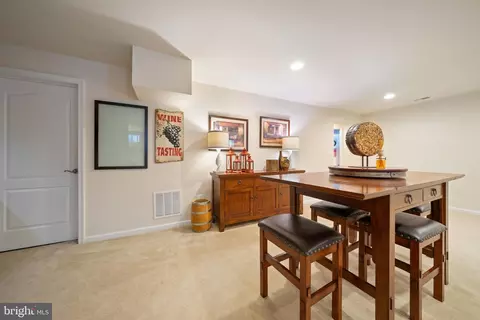
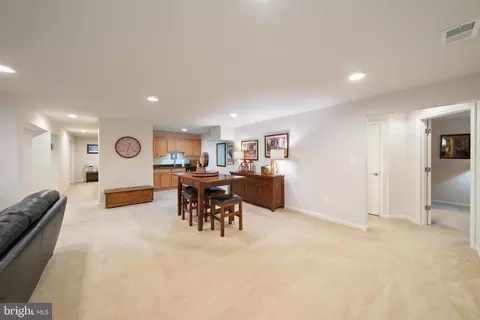
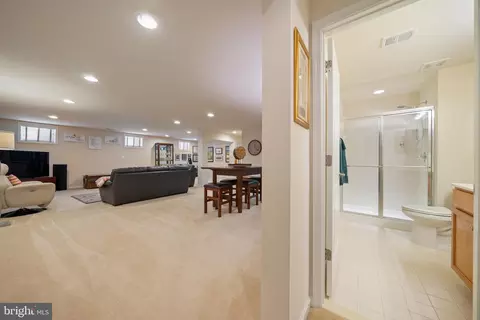
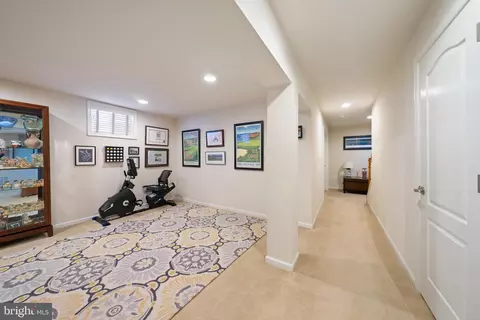
| Basement | Full, Connecting Stairway, Daylight, Partial, Fully Finished, Heated, Improved, Interior Access, Sump Pump |
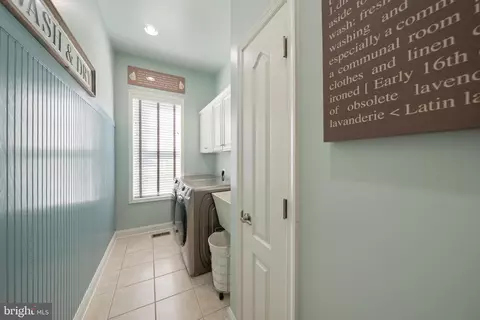
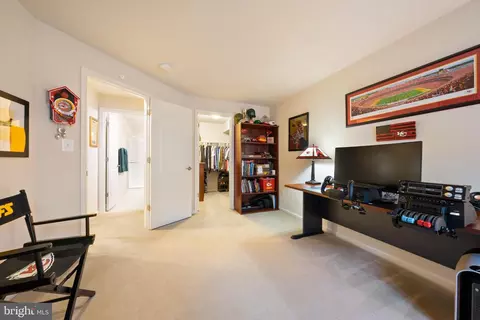
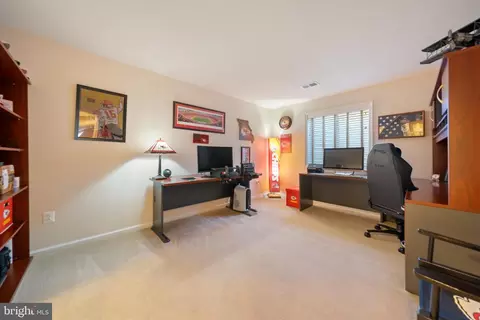
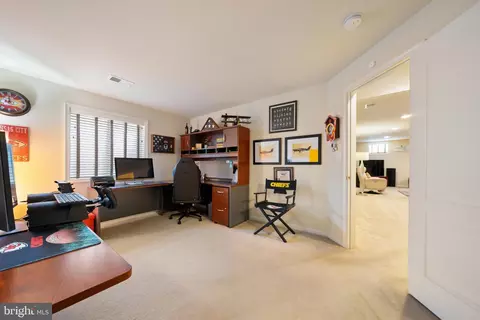
| Other Room(s) | Dining Room, Primary Bedroom, Bedroom 2, Bedroom 3, Kitchen, Den, Bedroom 1, Laundry, Storage Room, Utility Room, Media Room, Bathroom 1, Bathroom 2, Bathroom 3, Primary Bathroom |
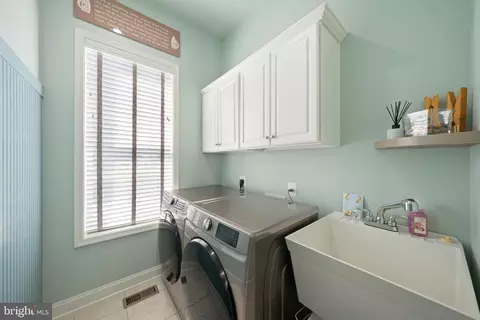
| Appliances | Dishwasher, Disposal, Dryer, Exhaust Fan, Icemaker, Microwave, Oven/Range - Gas, Range Hood, Refrigerator, Washer, Built-In Microwave, Oven - Self Cleaning, Water Heater |
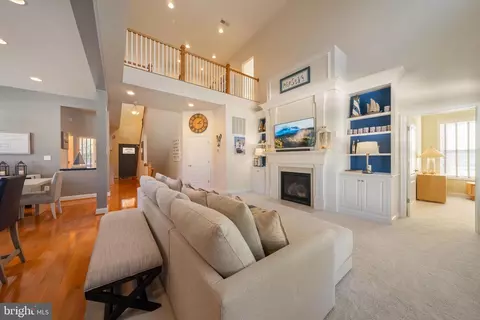
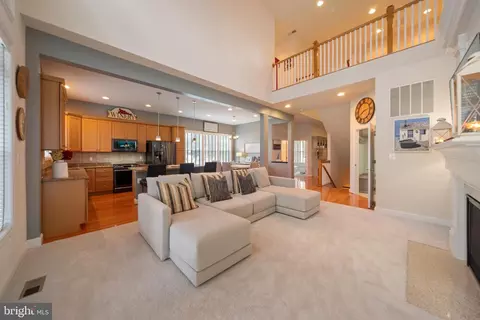
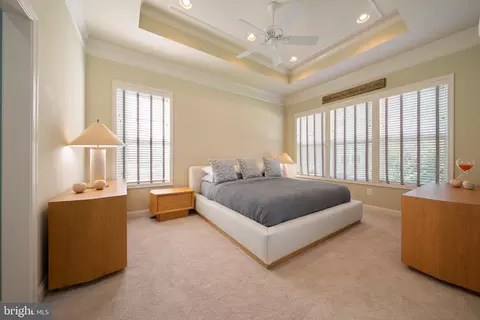
| Walls/ Ceilings | 2 Story Ceilings, 9'+ Ceilings, Dry Wall, Tray Ceilings |
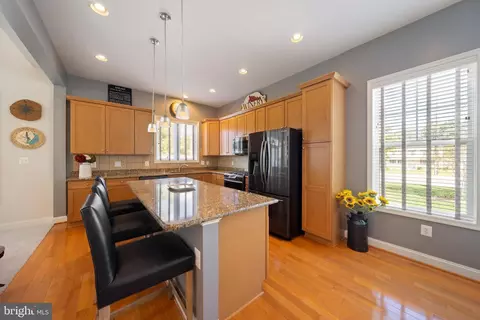
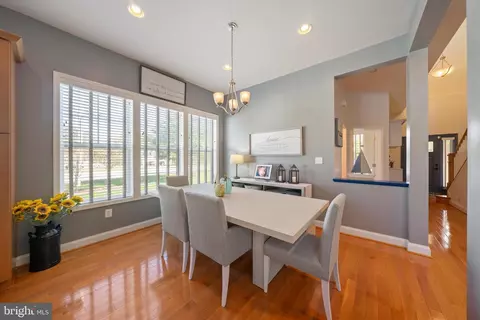
| Interior Features | Attic, Built-Ins, Carpet, Combination Kitchen/Dining, Dining Area, Entry Level Bedroom, Floor Plan - Open, Kitchen - Island, Kitchenette, Primary Bath(s), Pantry, Upgraded Countertops, Walk-in Closet(s), Wet/Dry Bar, Window Treatments, Wood Floors, Air Filter System, Bathroom - Soaking Tub, Bathroom - Tub Shower, Bathroom - Walk-In Shower, Breakfast Area, Ceiling Fan(s), Chair Railings, Crown Moldings, Family Room Off Kitchen, Floor Plan - Traditional, Kitchen - Eat-In, Kitchen - Table Space, Recessed Lighting, Sound System, Other |
| Door Features | Insulated |
| Exterior | |
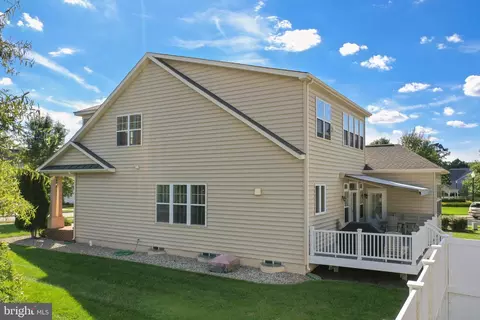
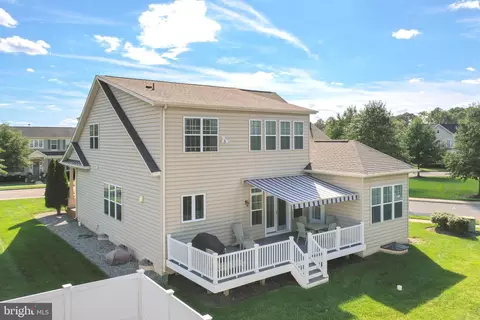
| Roof | Shingle |
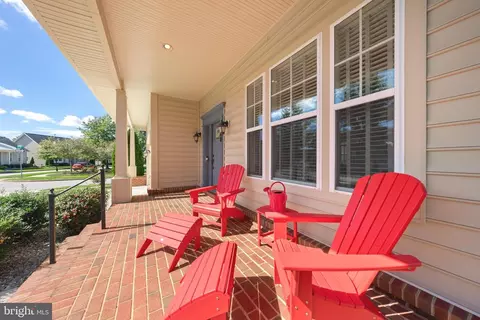
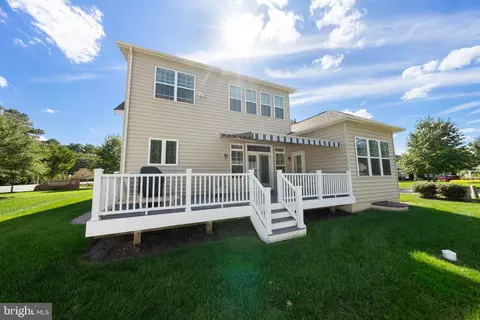
| Construction | Vinyl Siding |
| Foundation | Slab |
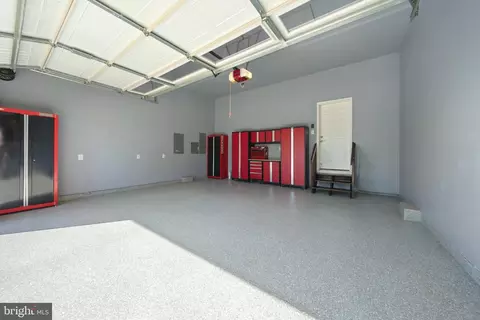
| Garage Desc | Garage Door Opener, Garage - Front Entry, Covered Parking, Inside Access |
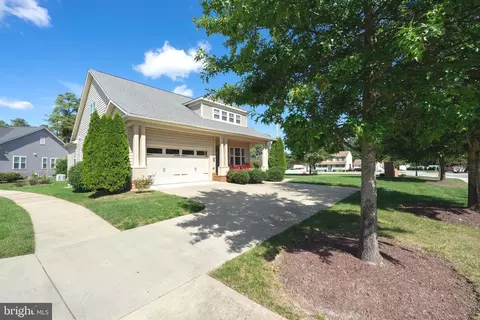
| Parking Desc | Concrete Driveway, Driveway, Attached Garage, On Street |
| # Garage Spaces | 2 |
| # Parking Spaces | 6 |
| # Attached Garage Spaces | 2 |
| # Driveway Spaces | 4 |
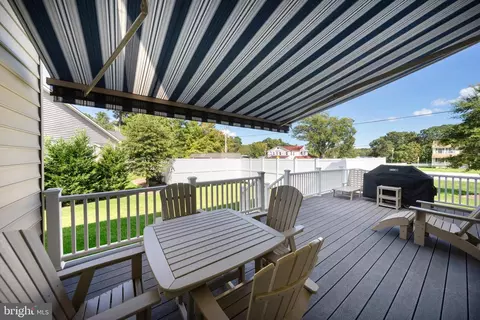
| Exterior Features | Underground Lawn Sprinkler, Sidewalks, Street Lights, Exterior Lighting, Lawn Sprinkler |
| Existing Structures | Above Grade, Below Grade |
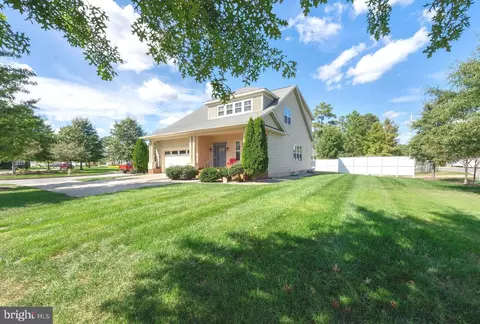
| Lot Desc | Corner |
| Amenities / Utilities | |
| Sewer/ Septic | Public Septic |
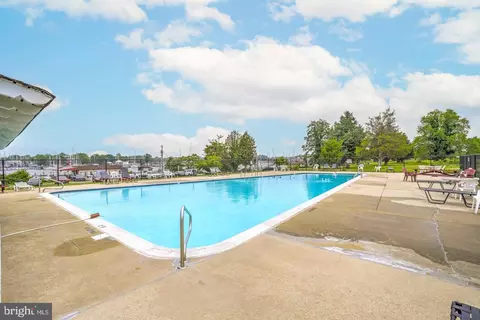
| Pool | Yes - Community |
| Security Features | Security System |
| Community Pool | In Ground, Lap/Exercise |
| Location | |
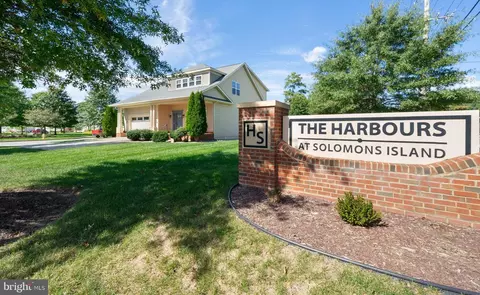
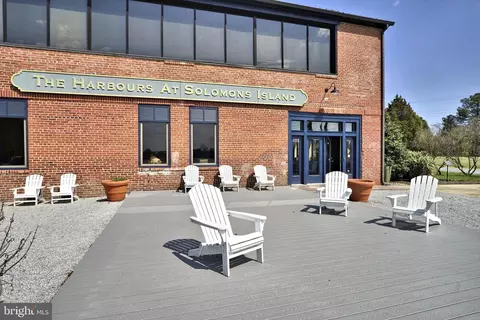
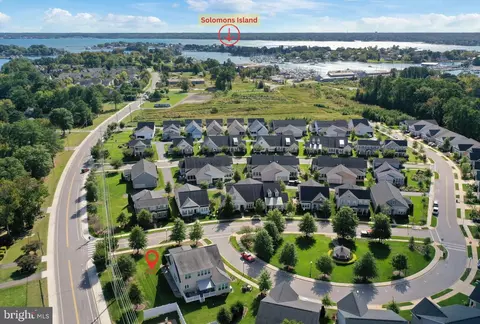
| Subdivision | THE HARBOURS AT SOLOMONS ISLAND |
| Water Source | Public |
| Senior Community (Y/N) | Y |
| High School | PATUXENT |
| Elementary School | DOWELL |
| School District | CALVERT COUNTY PUBLIC SCHOOLS |
| Middle School | MILL CREEK |
| Location | Bayside |
| Directions | Rt 4 To Dowell Road To A Right Into The Harbours At Solomons Island To The First Right Onto Shipyard Way To The First Driveway On The Right. |
| Zoning | TC |
MLS # MDCA2023584
MLS # MDCA169956
MLS # 1002567538
MLS # 1001527358
MLS # CA8589062| Est. value | Bed/bath | Sqft | mi | |
|---|---|---|---|---|
| 13888 Victory Ln, Solomons, MD 20688 | $679,000 | 3/2 | 2,540 | 0.03 |
| 13892 Victory Ln, Solomons, MD 20688 | $651,000 | 4/3 | 2,356 | 0.03 |
| 13900 Dowell Rd, Solomons, MD 20688 | $541,000 | —/2 | 2,128 | 0.04 |
| 13904 Victory Ln, Solomons, MD 20688 | $584,000 | 2/2 | 1,895 | 0.05 |
| 13908 Victory Ln, Solomons, MD 20688 | $655,000 | —/2 | 2,568 | 0.05 |
| 13887 Ensign Rd, Solomons, MD 20688 | $690,000 | —/2 | 2,514 | 0.06 |
| 13912 Victory Ln, Solomons, MD 20688 | $650,000 | —/2 | 2,000 | 0.06 |
| 635 Rolling Hills Rd, Solomons, MD 20688 | $1,691,000 | —/4 | 5,320 | 0.06 |
Estimated values are based on public record data and automated valuation models. Values are not guaranteed and may not reflect current market conditions.
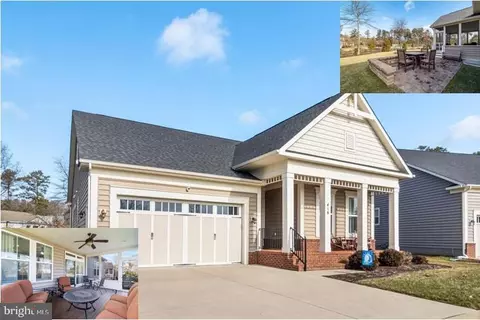
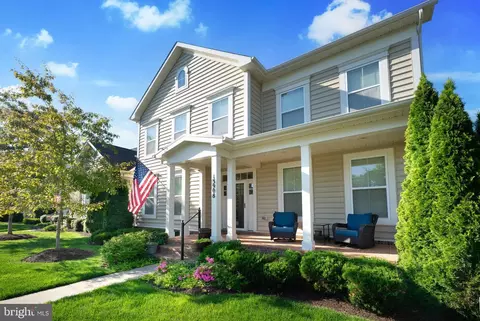
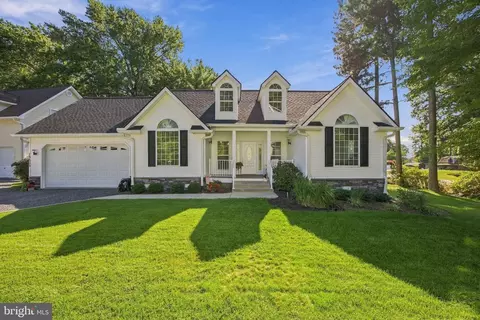
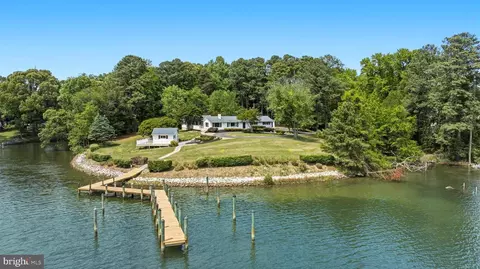
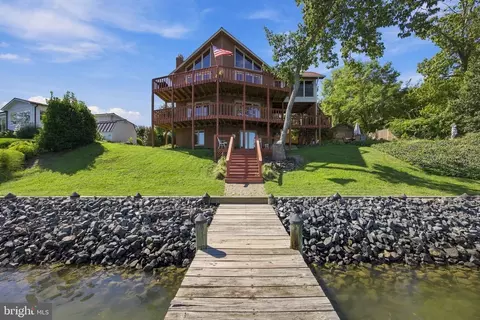

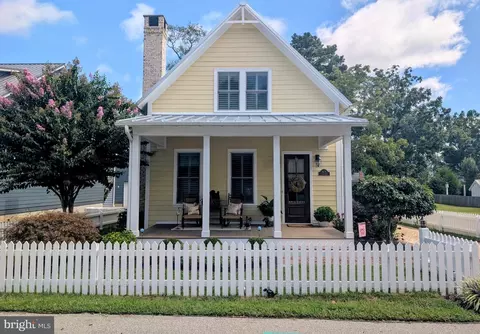
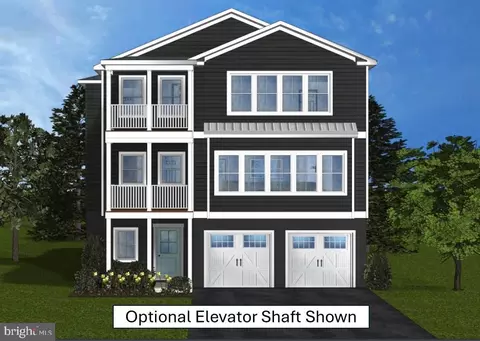
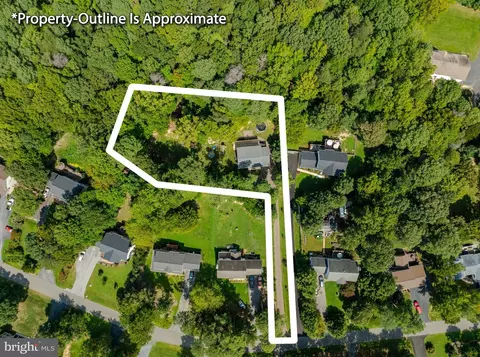
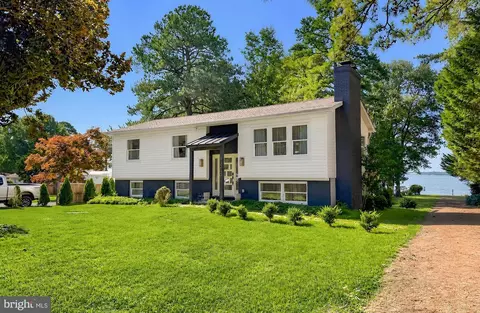
$453,700
$525,000
$425,000
$299,000
$365,000
$260,000
$619,400
$490,000
$462,000
$329,999
$290,000
$390,000
$310,000
$250,000
$377,495
$489,500
$309,900
$453,950
$473,405
$390,000
$399,950