
- $787,341
- 3Bd
- 3Ba
- 2,327 Sq Ft
SOLD 05/22/26

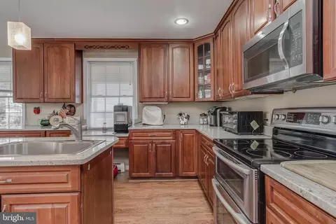
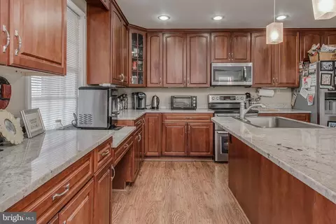
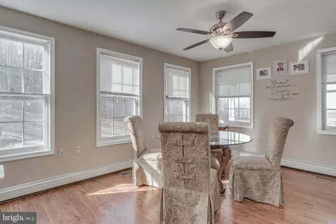
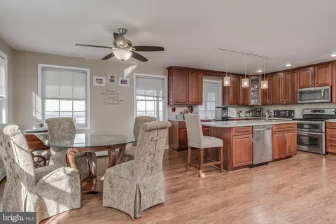
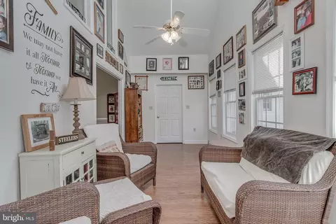
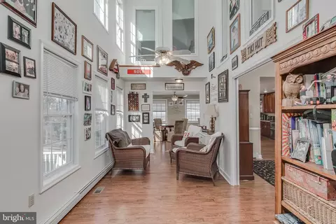
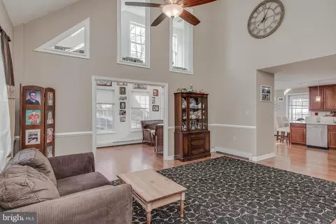
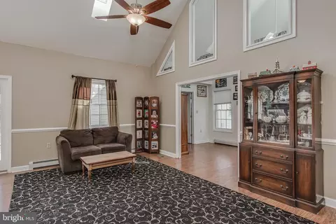
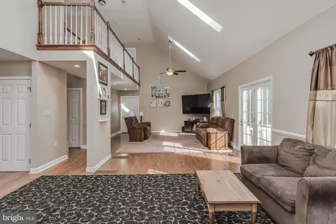
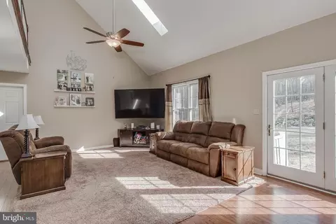
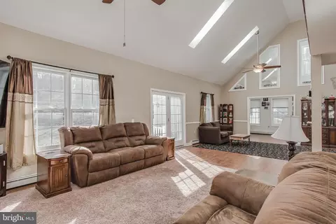
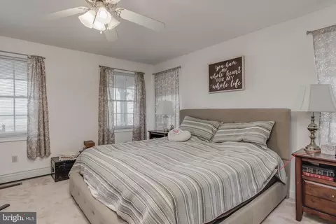
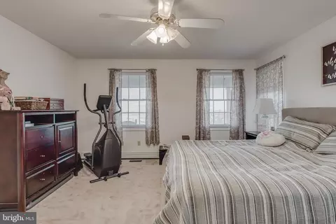
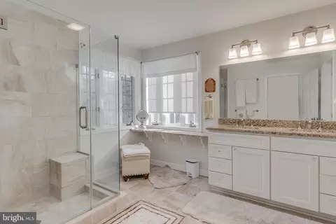
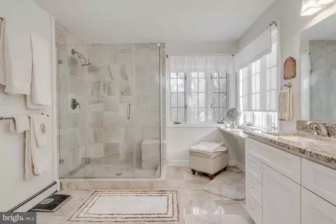
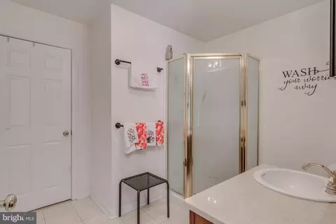
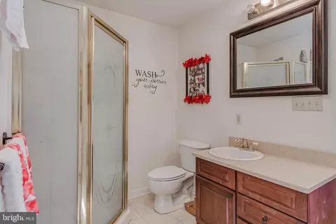
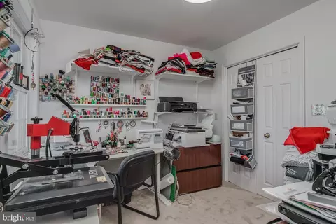
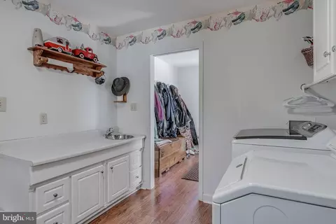
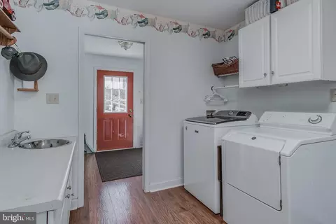
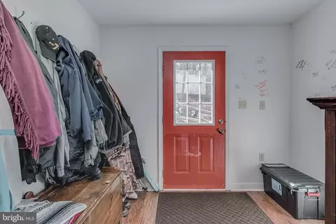
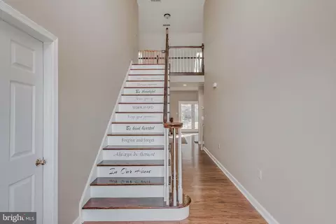
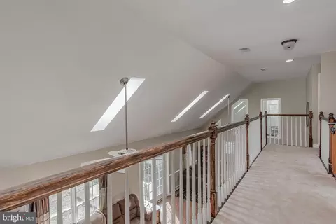
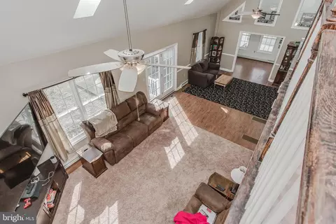
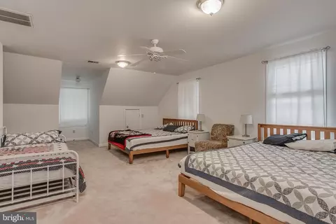
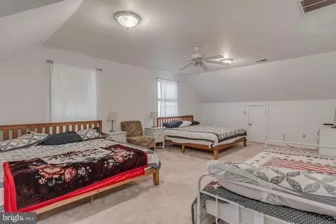
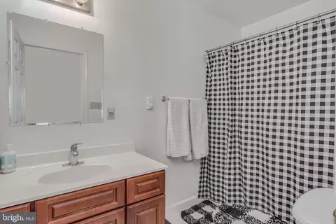
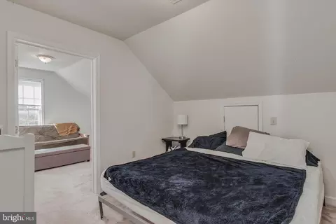
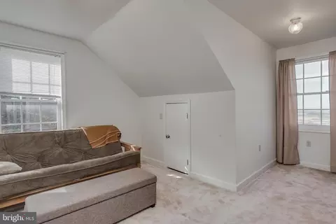
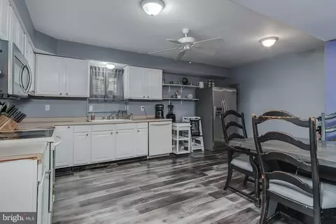
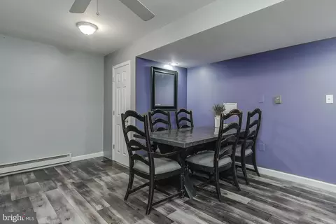
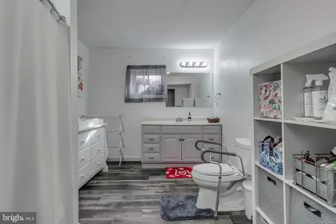
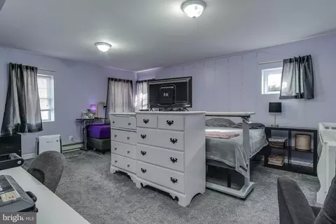
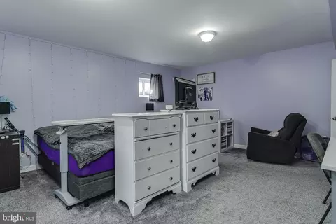
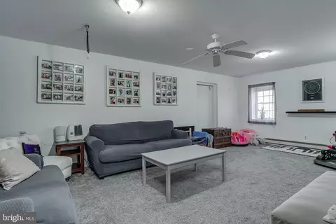
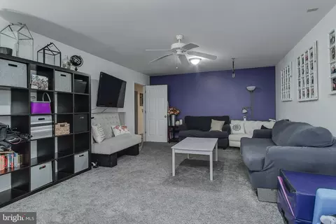
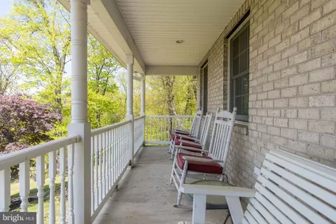
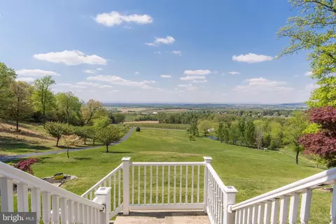
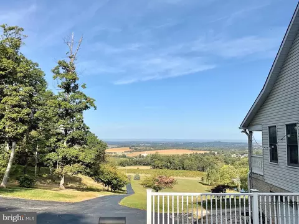
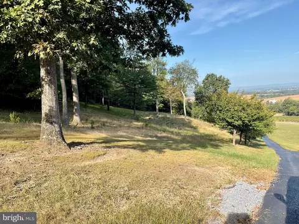
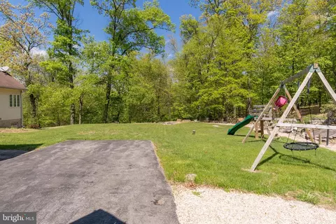
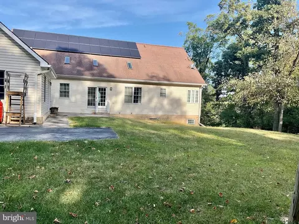
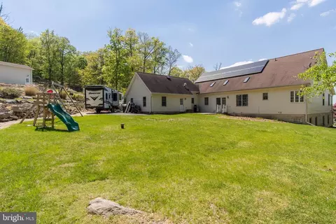
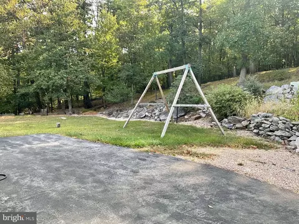
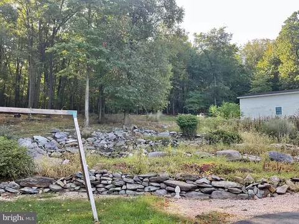
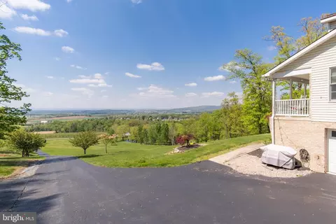
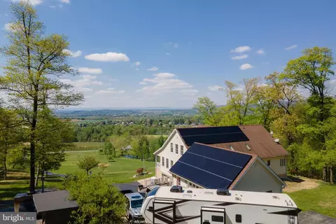
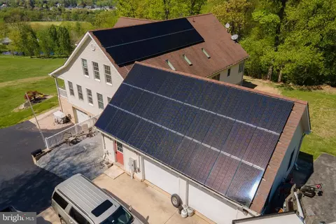
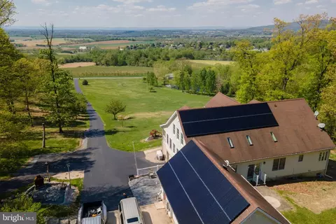
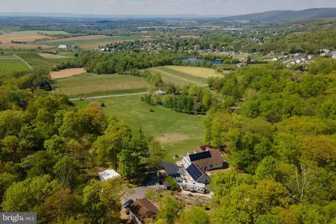
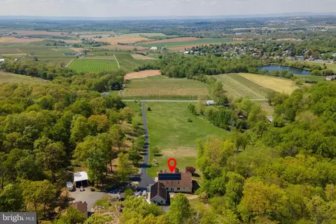
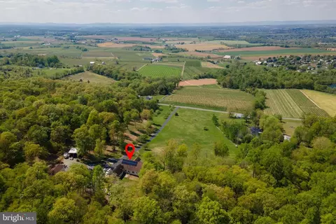
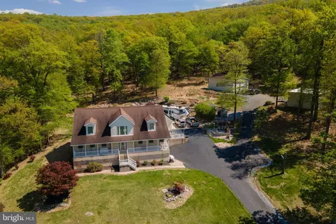
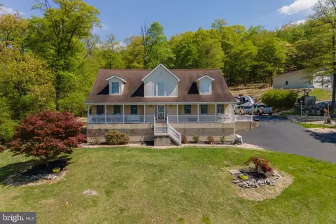
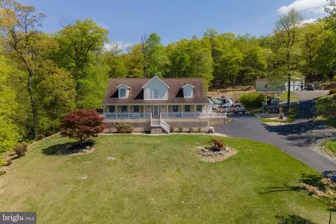
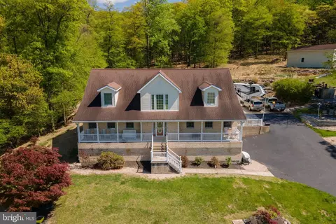
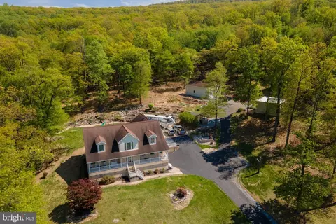
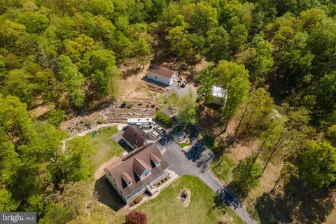
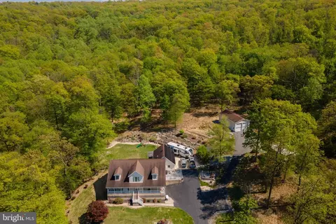
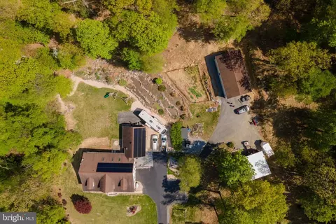
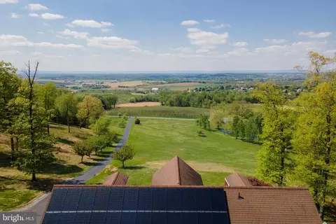
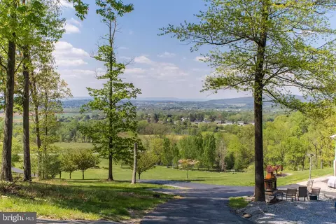
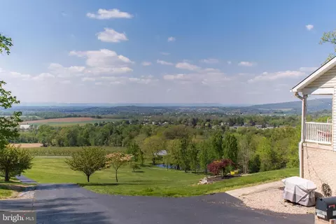
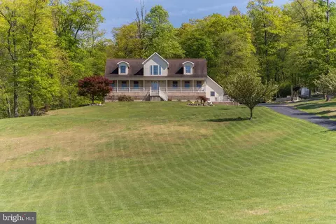
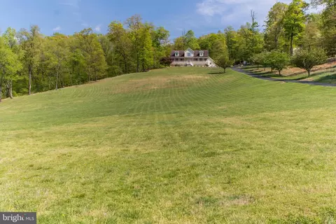
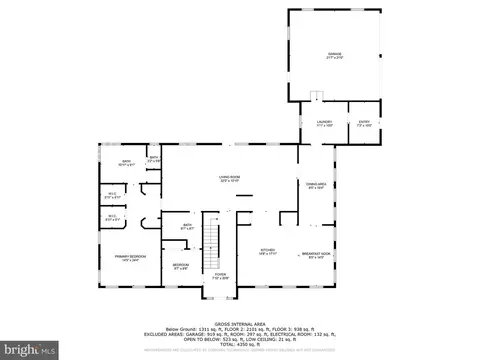
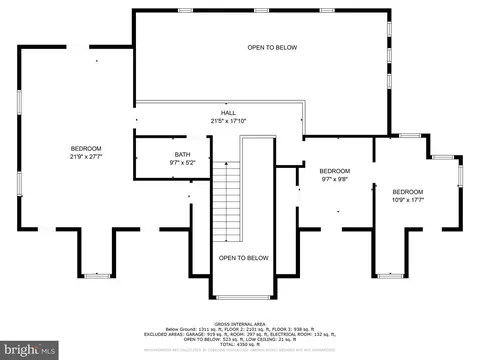
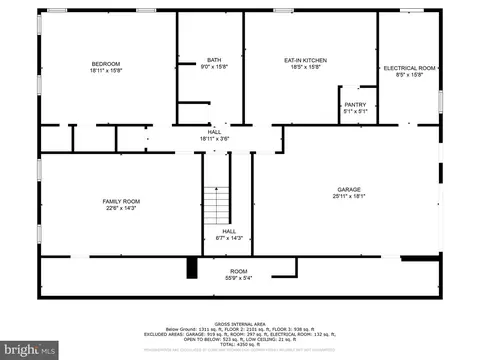
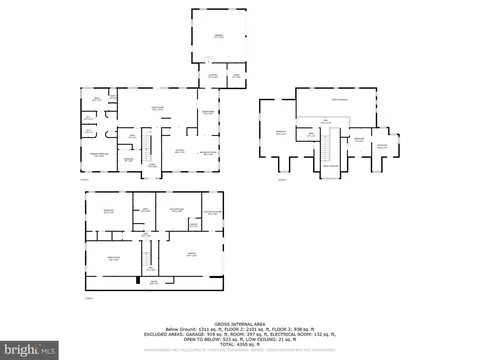
Last sold 07/29/2024 for $725K
bed
bath
Sqft ($221/Sqft)
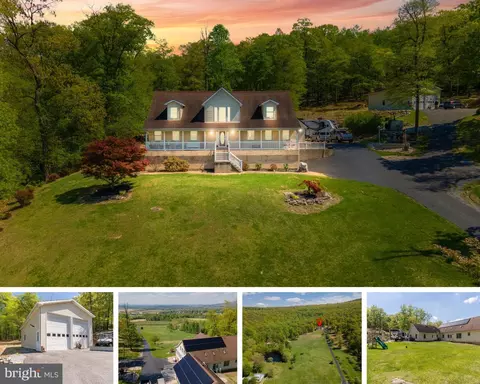
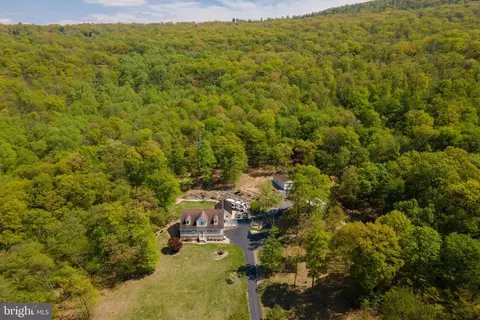
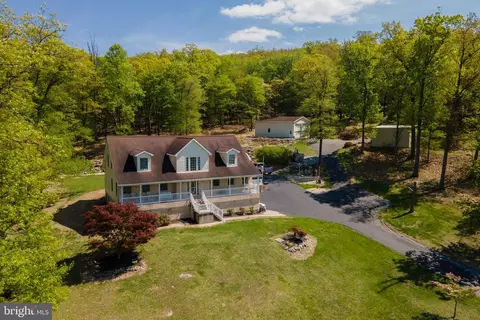
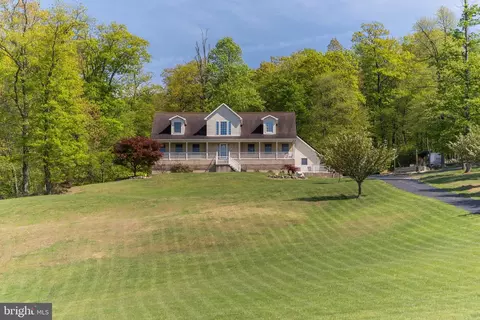
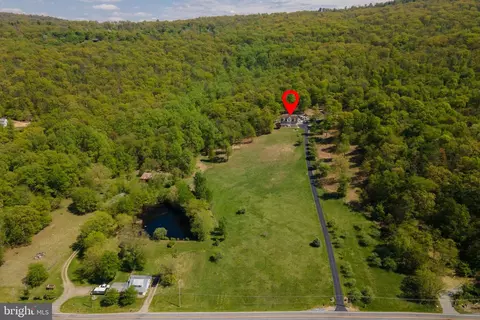
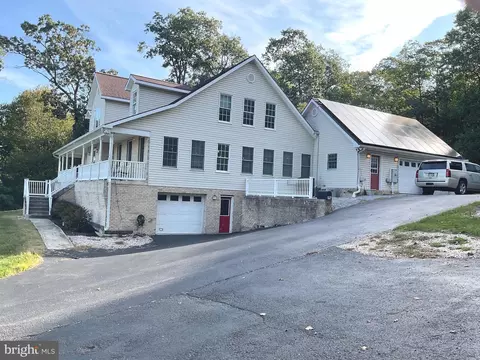
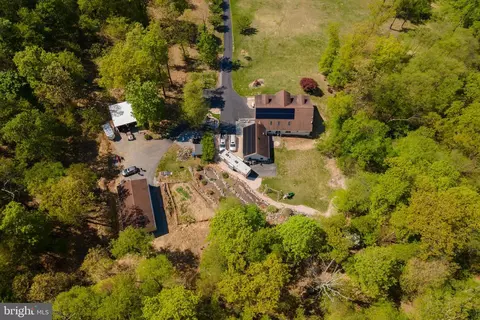
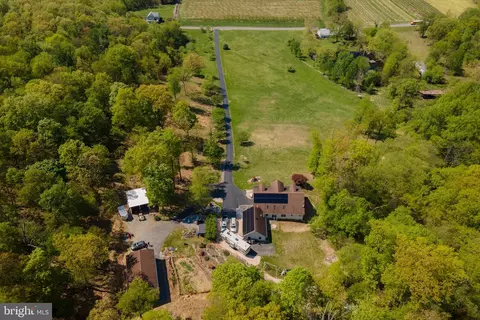
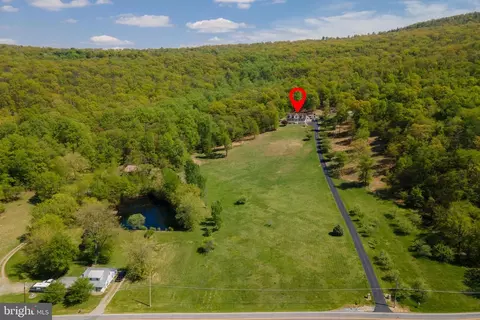
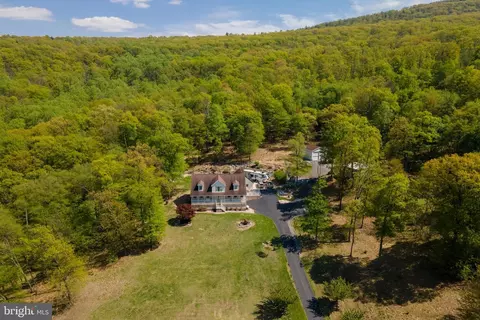
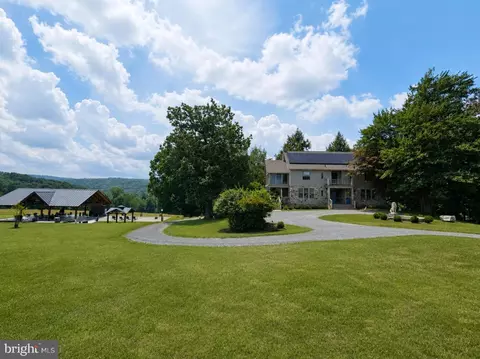
| Property type House | Neighborhood | Year built 2003 | HOA fee $0/month | Lot size 25.46 Acre | Movoto estimate | Parking 5 garage spaces |

| Overview | |
| Cooling/AC | Central A/C, Heat Pump(s), Electric |
| Heating | Electric |
| Levels/Style | Cape Cod |
| Type | Residential |
| Status | Closed |
| SqFt | 5318 |
| Lot Size (SqFt) | 1109038 |
| Lot Size (Acres) | 25.46 |
| County Tax | 4245, Annually |
| Tax: Assessed Value | 408167 |
| Annual Property Tax | 4245 |
| Year Built | 2003 |
| New Construction (Y/N) | N |
| Foreclosure (Y/N) | N |
| Interior | |
| Total # of Bathrooms | 4 |
| # Full Baths | 4 |
| Total # of Bedrooms | 5 |
| Basement | Connecting Stairway, Outside Entrance, Walkout Level, Windows, Fully Finished |
| Other Room(s) | Dining Room, Primary Bedroom, Sitting Room, Bedroom 2, Bedroom 3, Bedroom 4, Bedroom 5, Kitchen, Family Room, Sun/Florida Room, In-Law/auPair/Suite, Laundry, Mud Room, Bathroom 3, Primary Bathroom, Full Bath |
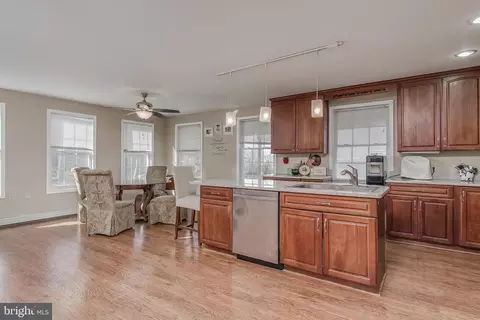
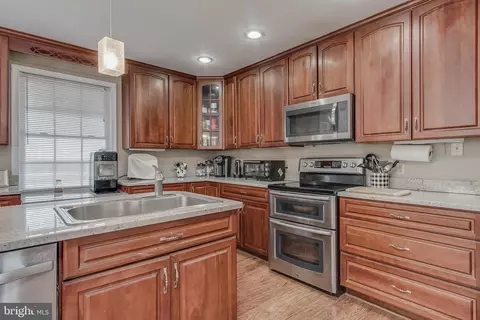
| Appliances | Built-In Microwave, Dishwasher, Dryer, Exhaust Fan, Oven - Double, Refrigerator, Stainless Steel Appliances, Washer, Water Heater |
| Walls/ Ceilings | Dry Wall |
| Interior Features | Kitchen - Gourmet, 2nd Kitchen, Floor Plan - Open, Primary Bath(s), Tub Shower, Carpet, Ceiling Fan(s), Entry Level Bedroom, Kitchen - Island, Pantry, Upgraded Countertops |
| Accessibility Features | Chairlift |
| Exterior | |
| Roof | Asphalt |
| Construction | Vinyl Siding |
| Foundation | Permanent |
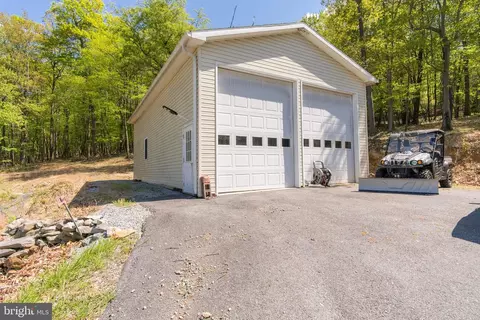
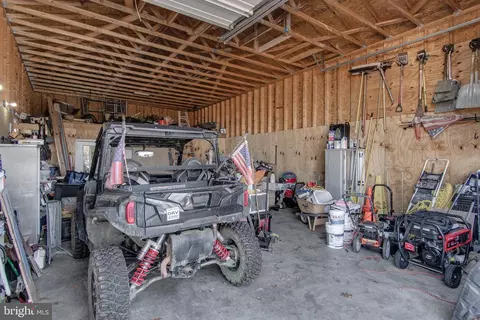
| Garage Desc | Additional Storage Area, Garage - Front Entry, Oversized, Basement Garage |
| Parking Desc | Asphalt Driveway, Driveway, Attached Garage, Detached Garage |
| # Garage Spaces | 5 |
| # Parking Spaces | 15 |
| # Attached Garage Spaces | 3 |
| # Detached Garage Spaces | 2 |
| # Driveway Spaces | 10 |
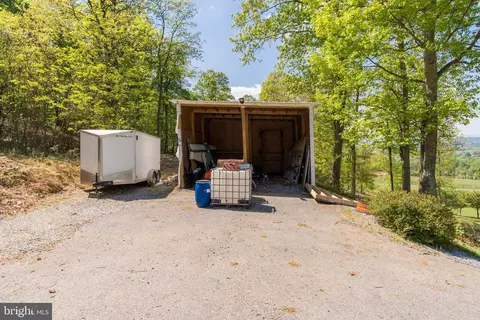
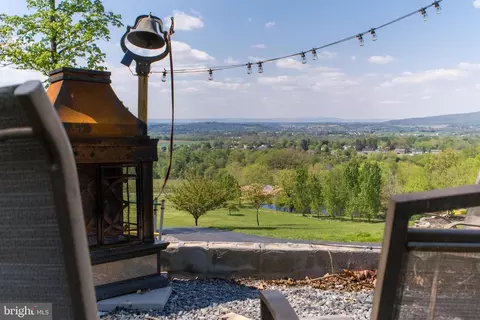
| Exterior Features | Extensive Hardscape, Outbuilding(s), Play Area, Boat Storage, Exterior Lighting |
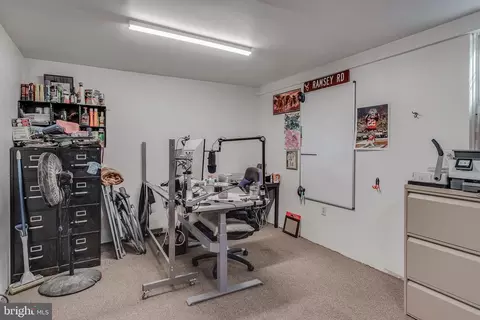
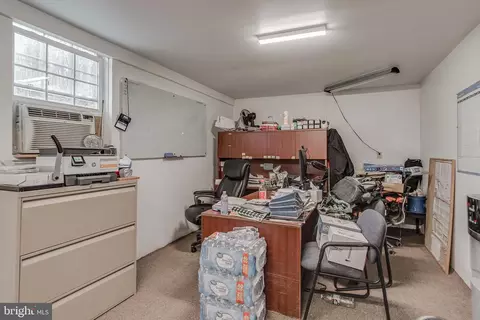
| Existing Structures | Above Grade, Below Grade, Garage(s), Office/Studio, Run-in Shed, 2nd Garage |
| Amenities / Utilities | |
| Utilities | Cable TV Available |
| Sewer/ Septic | On Site Septic |
| Other Equipment | Negotiable |
| Pool | No Pool |
| Security Features | Monitored |
| Location | |
| Subdivision | SMITHSBURG |
| Water Source | Well |
| Senior Community (Y/N) | N |
| High School | SMITHSBURG SR. |
| Elementary School | CASCADE SCHOOL |
| School District | WASHINGTON COUNTY PUBLIC SCHOOLS |
| Middle School | SMITHSBURG |
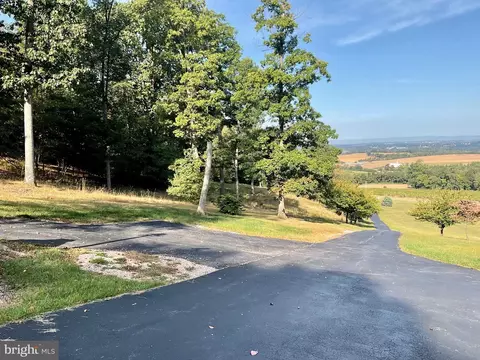
| Location | Adjoins National Park |
| Directions | Property Along Edgemont Rd |
| Zoning | U |
MLS # MDWA2012946
MLS # MDWA2017970
MLS # MDWA2013748
MLS # 1003740379
MLS # WA9644851| Est. value | Bed/bath | Sqft | mi | |
|---|---|---|---|---|
| 14611 Edgemont Rd, Smithsburg, MD 21783 | $449,000 | —/1 | 1,700 | 0.15 |
| 14550 Edgemont Rd, Smithsburg, MD 21783 | $266,000 | —/1 | 1,536 | 0.17 |
| 24431 Graham Ave, Smithsburg, MD 21783 | $315,000 | —/2 | 1,836 | 0.18 |
| 24426 Graham Ave, Smithsburg, MD 21783 | $254,000 | 4/1 | 2,840 | 0.19 |
| 24435 Graham Ave, Smithsburg, MD 21783 | $573,000 | 5/3 | 2,292 | 0.2 |
| 14538 Edgemont Rd, Smithsburg, MD 21783 | $235,000 | —/2 | 1,628 | 0.2 |
| 24414 Graham Ave, Smithsburg, MD 21783 | $305,000 | 3/1 | 1,332 | 0.21 |
| 24406 Graham Ave, Smithsburg, MD 21783 | $453,000 | —/1 | 1,716 | 0.22 |
Estimated values are based on public record data and automated valuation models. Values are not guaranteed and may not reflect current market conditions.







$384,900
$259,950
$315,990
$500,290
$259,500
$424,900
$247,900
$1,100,000
$289,900
$425,000
$299,995
$375,000
$374,445
$512,585
$550,000
$300,000
$269,900
$424,900
$425,000
$632,450
$625,000
$625,000
$299,900
$725,000
$600,000
$1,319,950
$296,500
$334,999
$353,500