
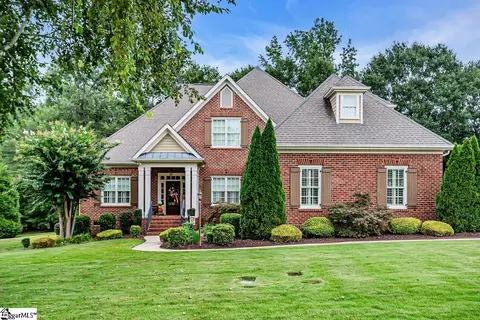
- $843,815
- 4Bd
- 4Ba
- 4,000 Sq Ft
SOLD

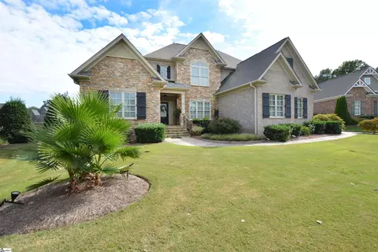
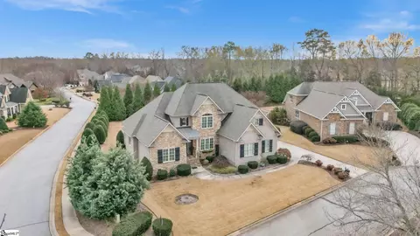
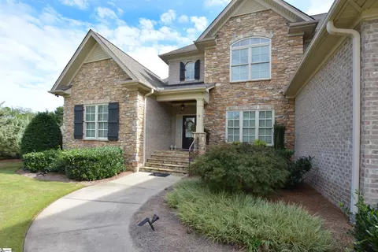
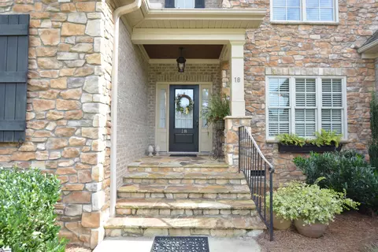
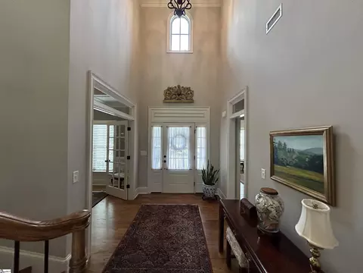
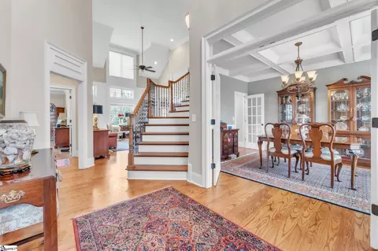
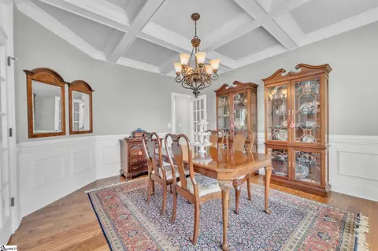
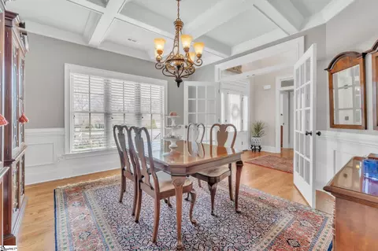
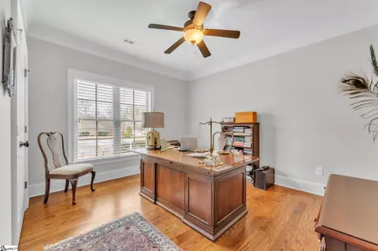
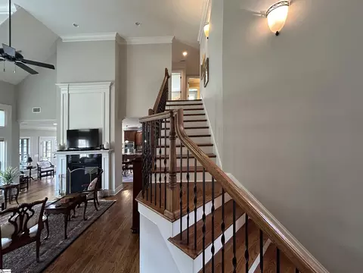
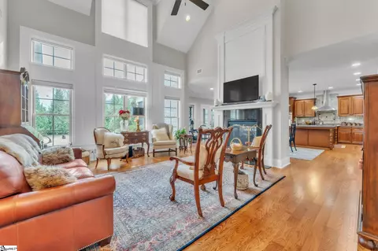
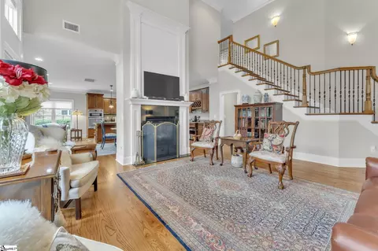
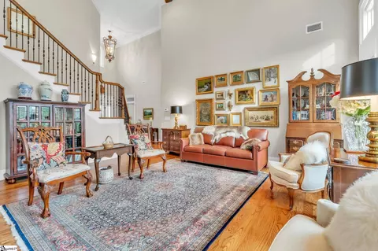
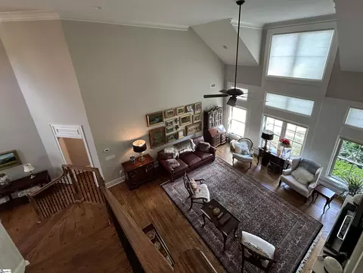
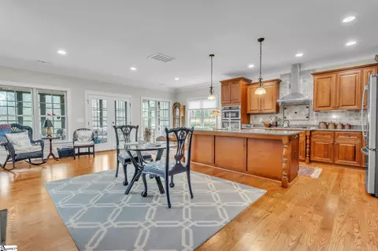
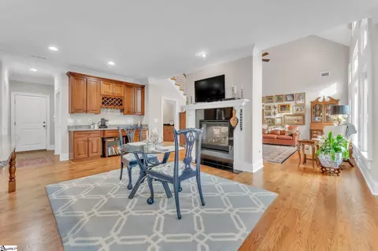
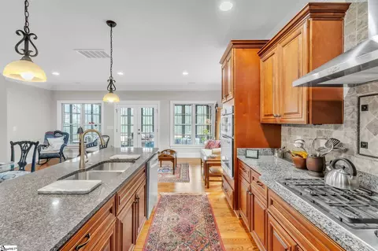
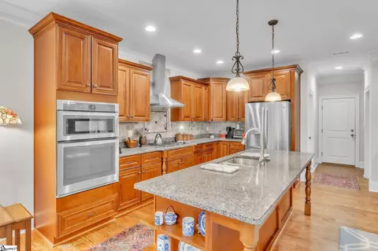
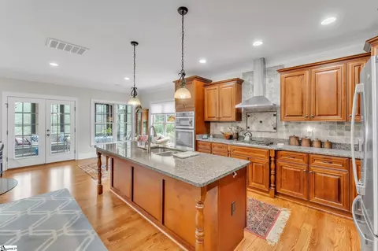
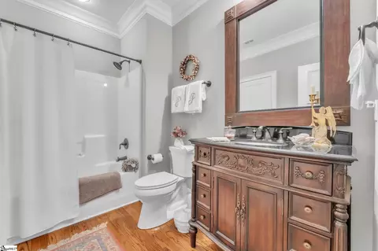
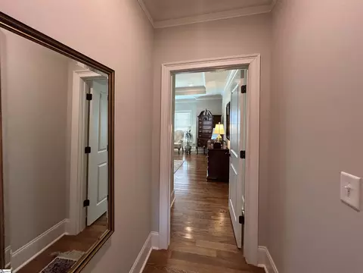
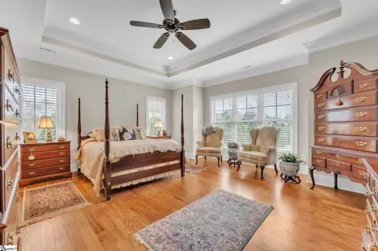
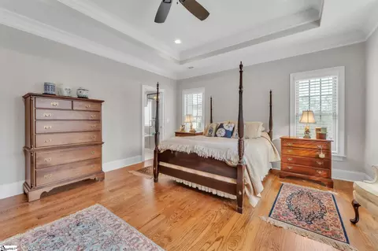
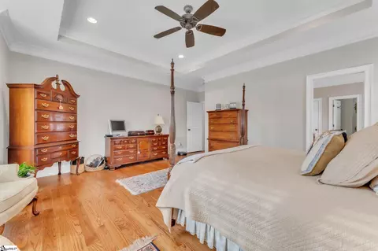
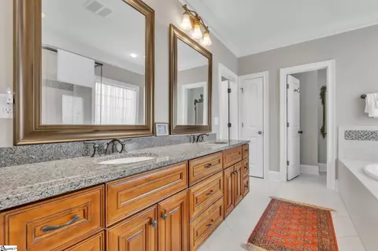
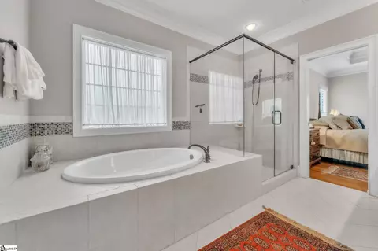
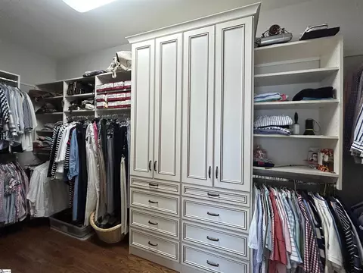
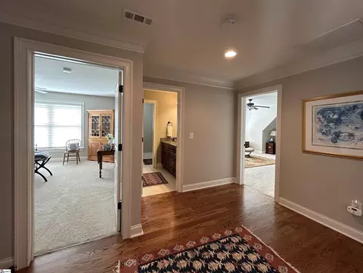
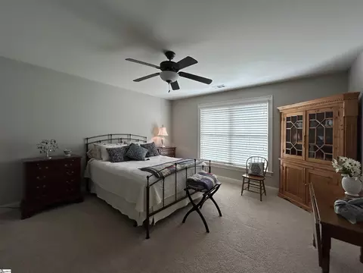
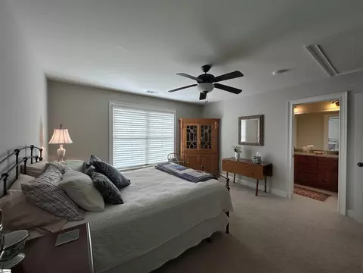
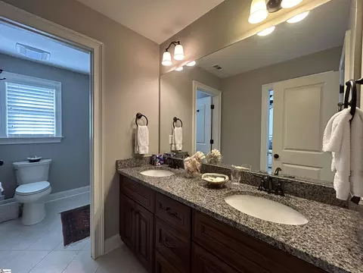
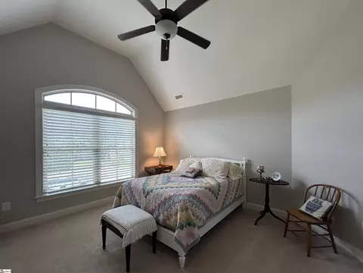
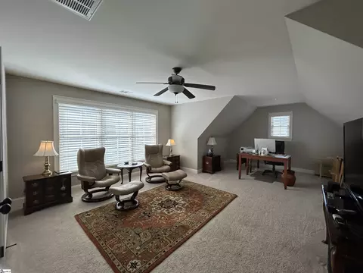
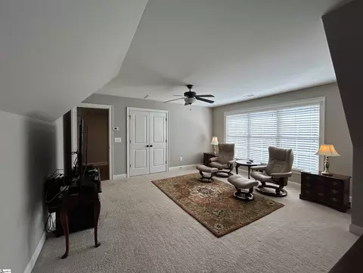
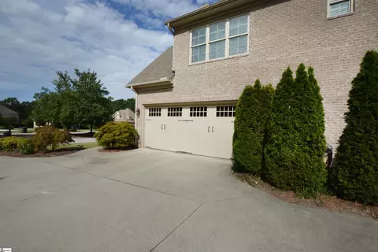
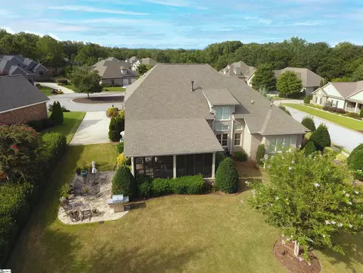
Last sold 02/17/2026 after 88 Days
bed
bath
Sqft ($270/Sqft)
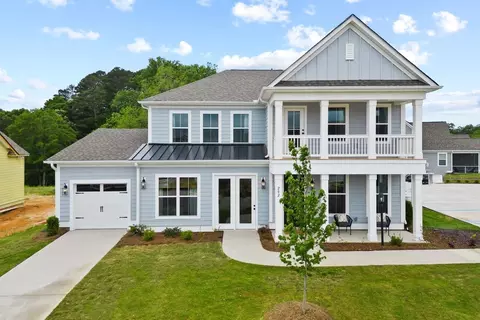
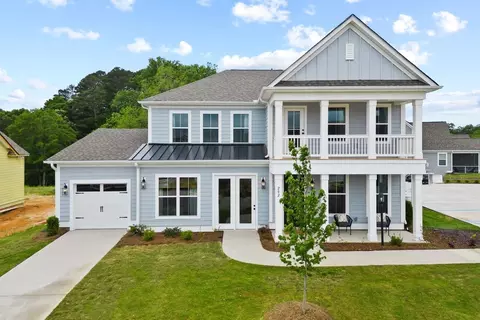
| Property type House | Neighborhood | Year built 2013 | HOA fee $167/month | Lot size 0.43 Acre | Movoto estimate | Parking 2 garage spaces | Rental estimate |

| Overview | |
| Cooling/AC | Central Air, Electric, Multi Units |
| Heating | Forced Air, Multi-Units, Natural Gas |
| Levels/Style | Two, 2, Traditional |
| SqFt | 3378 |
| Virtual Tour | N/A |
| SubType | Single Family Residence |
| SqFt Range | 3200-3399 |
| Status | Sold |
| MLS # | 1575401 |
| Type | Residential |
| Lot Size (Acres) | 0.43 |
| Lot Size (Sqft) | 18730.8 |
| Property Tax | 2957 |
| HOA Fee | Annually, 2000 |
| Builder Name | J. Francis Builders |
| Property Condition | 11-20 |
| Year Built | 2013 |
| Interior | |
| Total # of Bathrooms | 3 |
| # of Full Baths | 3 |
| Total # of Bedrooms | 4 |
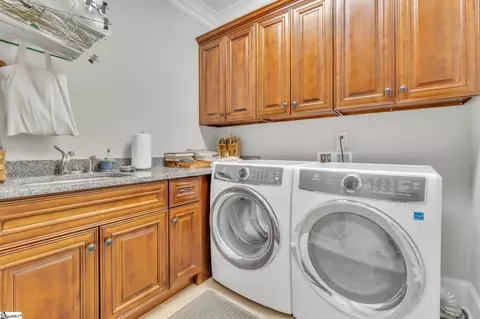
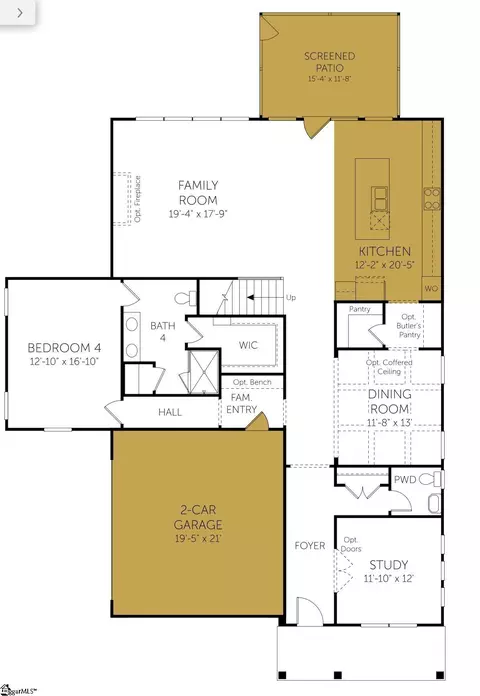
| Laundry | Sink, 1st Floor, Walk-in, Electric Dryer Hookup, Washer Hookup, Laundry Room |
| Flooring | Carpet, Ceramic Tile, Wood |
| Accessibility Features | Attic Stairs Disappearing |
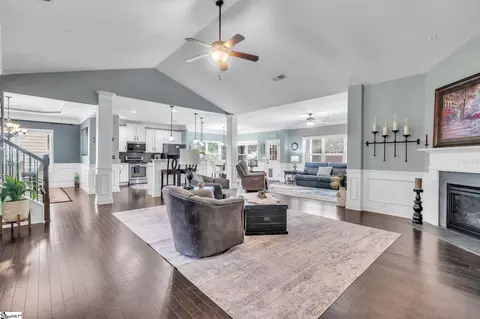
| Fireplace | Gas Log, Gas Starter, Screen, Masonry, See Through |
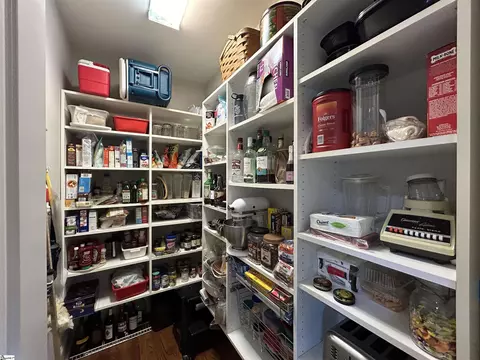
| Interior Features | 2 Story Foyer, High Ceilings, Ceiling Fan(s), Vaulted Ceiling(s), Ceiling Smooth, Tray Ceiling(s), Granite Counters, Open Floorplan, Walk-In Closet(s), Split Floor Plan, Pantry |
| Appliances | Gas Cooktop, Dishwasher, Disposal, Dryer, Self Cleaning Oven, Convection Oven, Oven, Refrigerator, Washer, Double Oven, Microwave, Range Hood, Gas Water Heater, Tankless Water Heater |
| Window Features | Window Treatments, Tilt Out Windows, Vinyl/Aluminum Trim |
| Exterior | |
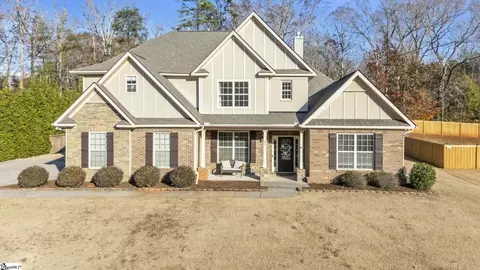
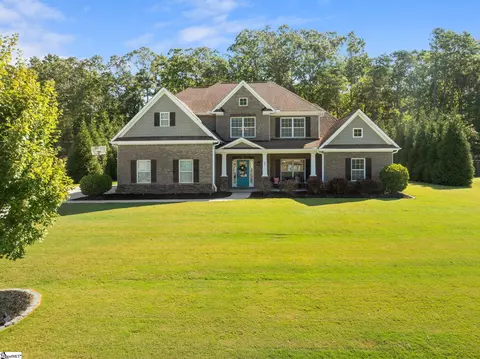
| Construction | Brick Veneer, Stone |
| Roof | Architectural |
| Foundation | Crawl Space |
| Parking | Attached, Parking Pad, Paved, Concrete, Garage Door Opener, Key Pad Entry, Driveway |
| # of Parking Spaces | 2 |
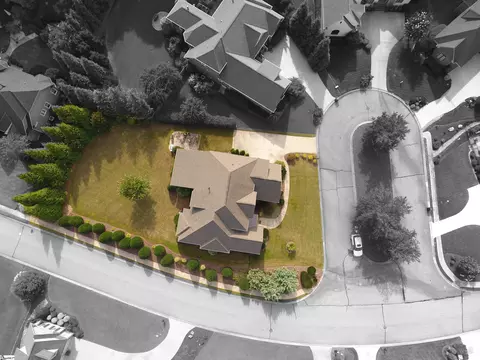
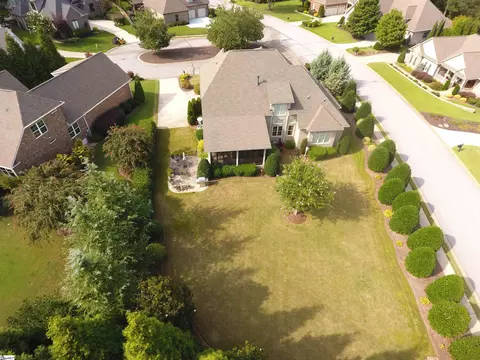
| Lot Features | 1/2 Acre Or Less, Corner Lot, Cul-De-Sac, Sidewalk, Few Trees, Sprklr In Grnd-Full Yard |
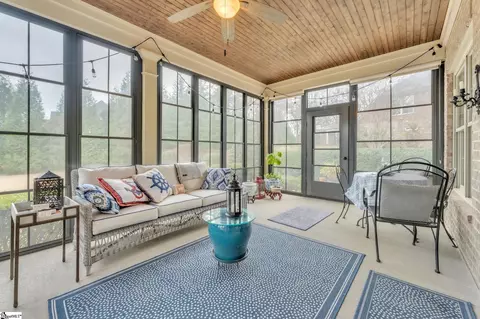
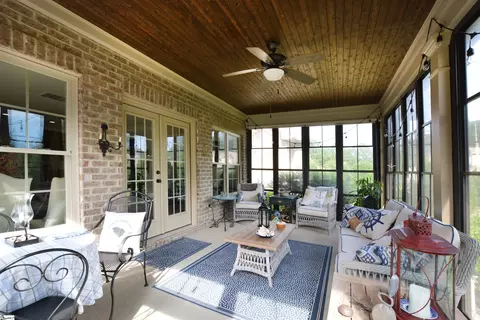
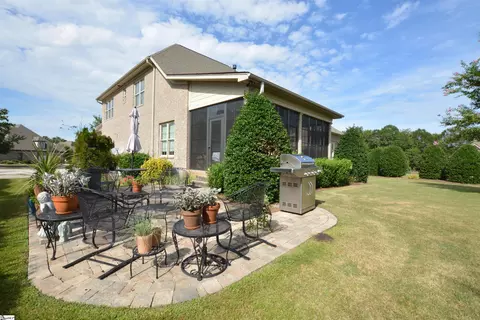
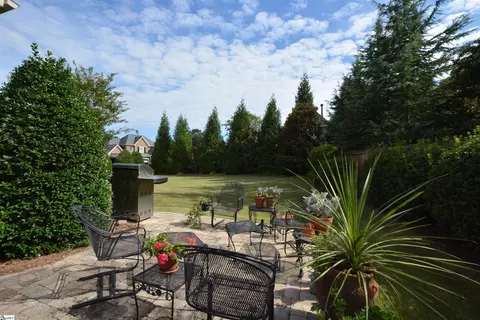
| Patio/Porch | Screened, Patio, Front Porch |
| Amenities / Utilities | |
| Water Source | Public |
| Spa | Bath |
| Security Features | Smoke Detector(s) |
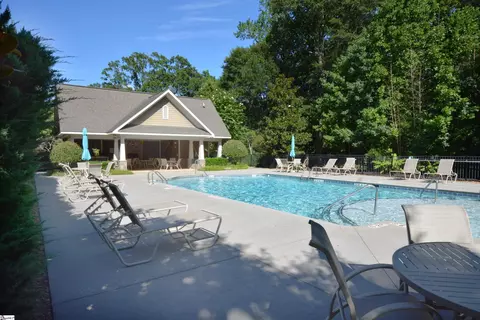
| HOA Fee Includes | Common Area Ins., Electricity, Pool, Street Lights, By-Laws, Restrictive Covenants |
| Location | |
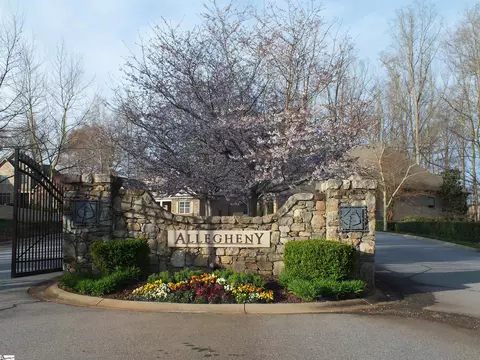
| Community Features | Clubhouse, Gated, Street Lights, Pool |
| Subdivision | Allegheny |
| Elementary School | Simpsonville |
| High School | Hillcrest |
| Middle School | Hillcrest |
| APN | 0559.1601047.00 |
MLS # 1575401
MLS # 1297263
MLS # 1280393| Est. value | Bed/bath | Sqft | mi | |
|---|---|---|---|---|
| 14 Drystack Way, Simpsonville, SC 29681 | $882,000 | 4/3 | 3,375 | 0.02 |
| 102 Allegheny Run, Simpsonville, SC 29681 | $632,000 | 3/2 | 2,740 | 0.03 |
| 103 Allegheny Run, Simpsonville, SC 29681 | $775,000 | 3/2 | 2,928 | 0.03 |
| 101 Allegheny Run, Simpsonville, SC 29681 | $761,000 | 3/3 | 2,859 | 0.03 |
| 1 Saranac Ln, Simpsonville, SC 29681 | $499,000 | 4/3 | 2,865 | 0.04 |
| 10 Drystack Way, Simpsonville, SC 29681 | $908,000 | 4/3 | 3,550 | 0.04 |
| 35 Allegheny Run, Simpsonville, SC 29681 | $788,000 | 3/3 | 2,704 | 0.05 |
| 104 Allegheny Run, Simpsonville, SC 29681 | $708,000 | 3/2 | 2,718 | 0.05 |
Estimated values are based on public record data and automated valuation models. Values are not guaranteed and may not reflect current market conditions.
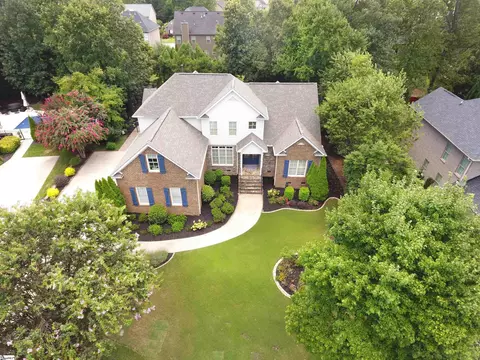

$599,753
$339,900
$240,000
$319,900
$344,596
$246,150
$315,000
$305,000
$278,500
$274,500
$275,000
$335,495
$419,999
$345,000
$315,000
$402,980
$775,000
$375,000
$364,500
$370,675
$825,605
$882,000
$799,000
$457,400
$389,000
$367,304
$514,175
$622,000
$650,605
$687,500