
Movoto Real Estate
  • Exterior
  • Other
  • Living
  • Dining
  • Kitchen
  • Entry Way
  • Bath
  • Bedroom
  • View/Area
  • Animated home icon 3D tour

728 Rustic Hills Dr, Simi Valley, CA 93065

$1,990,000
  • 5

    bed

  • 5

    bath

  • 3,729

    Sqft ($534/Sqft)

House for sale 10 days

About 728 Rustic Hills Dr

Property type House
Neighborhood
Year built 1999
HOA fee $210/month
Lot size 0.41 Acre
Movoto estimate
Parking 4 garage spaces
Property description
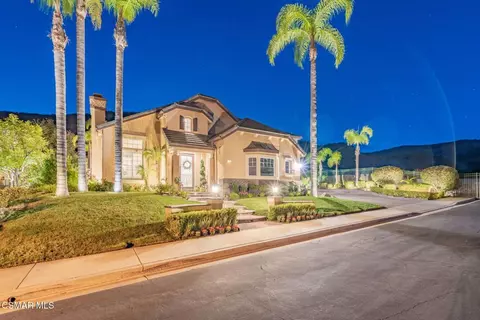
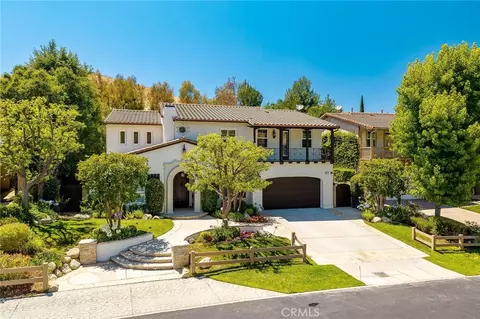
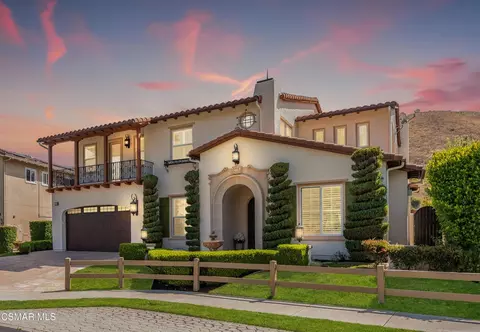
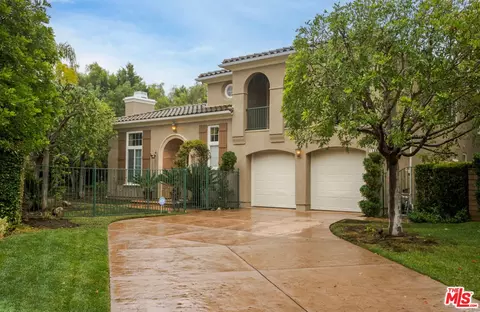
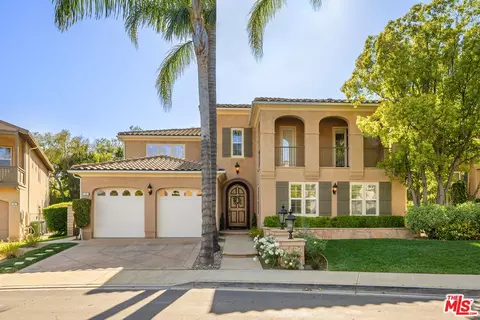
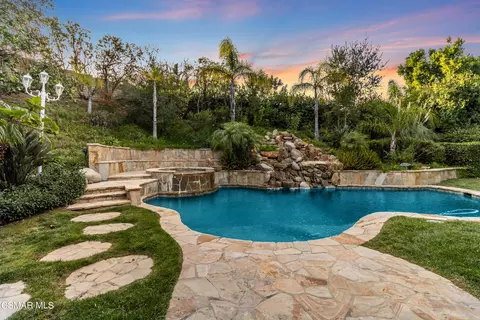
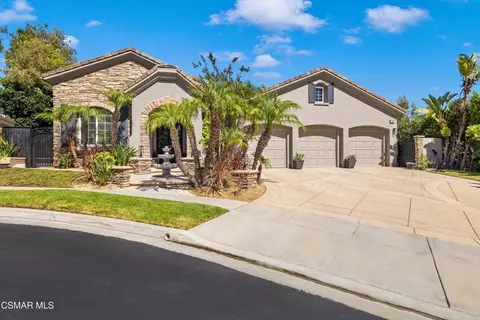
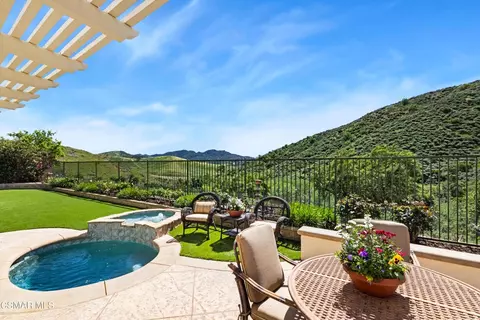
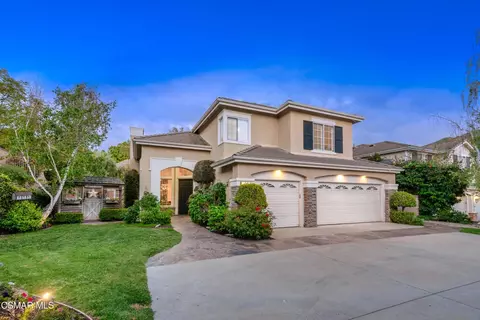
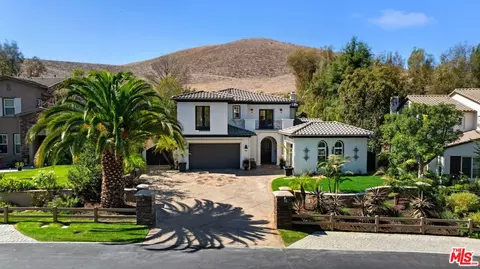
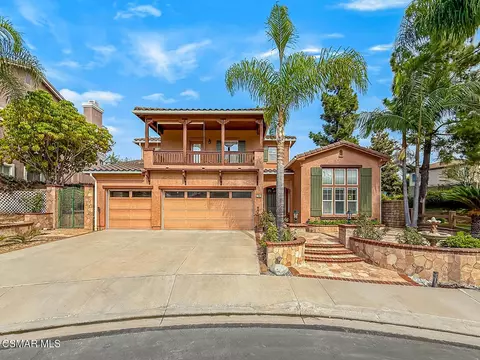
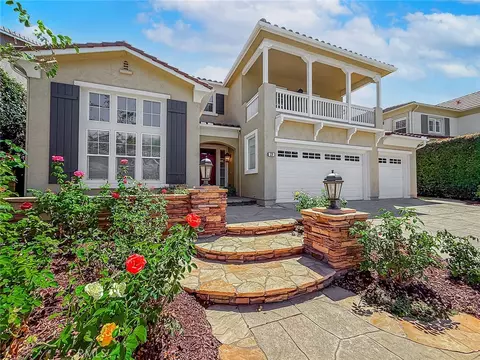
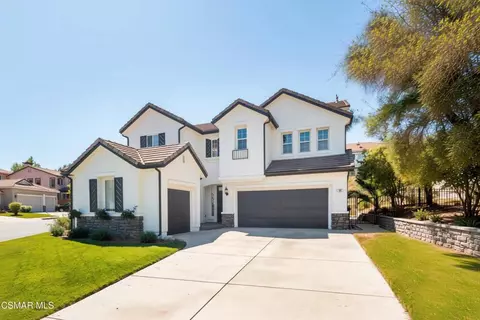
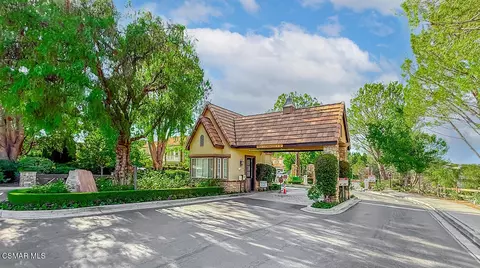
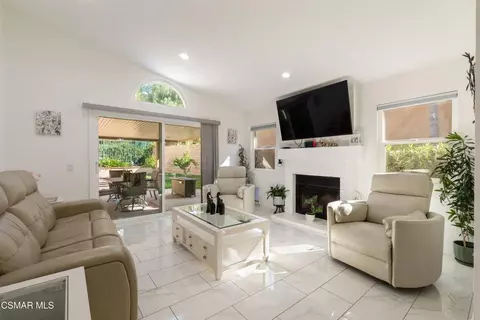
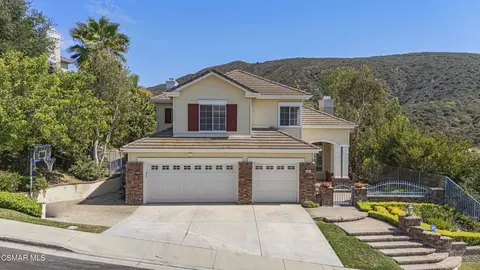
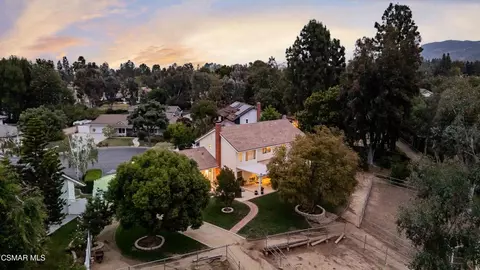
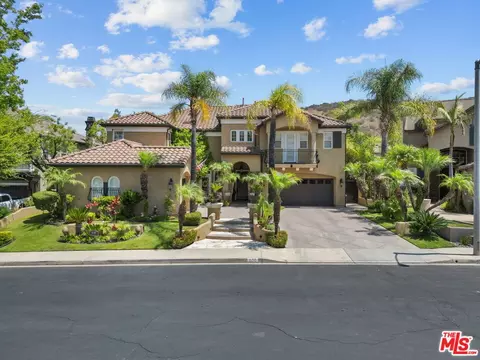
This stunningly upgraded pool, spa, and view residence is more than a beautiful, spacious home--it's a lifestyle. Set at the end of a cul-de-sac in the prestigious gated community of The Oaks in Long Canyon, 728 Rustic Hills Drive offers the perfect blend of a sumptuous 3,700-square-foot residence you'll never want to leave and nearly 18,000 square feet of private, resort-inspired grounds backing to open space. From the moment you arrive at this breathtaking oasis, you'll be captivated by the thoughtful design and exceptional quality at every turn. Rich hardwood flooring, wood shutters, a sophisticated neutral palette, and custom light fixtures create a seamless blend of timeless elegance, clean lines, and modern style. The recently renovated gourmet chef's kitchen is bright, inviting, and beautifully appointed with abundant cabinetry, custom built-ins, granite countertops, and contemporary finishes--all balanced by the warmth and charm of an earthy color palette. The open floor plan and effortless circular flow make this home equally comfortable for everyday living and entertaining on a grand scale. A main-level bedroom and bath provide a welcoming retreat for guests, while the generously appointed laundry room--with extensive cabinetry and a sink--offers exceptional functionality for even the busiest household. Upstairs, an additional bonus lounge creates a versatile space for relaxing, working, or gathering. The luxurious primary suite is joined by three spacious secondary bedrooms, including two that share a beautifully remodeled dual-sink/dual-entry bath and another with a remodeled en-suite bath. The primary suite is a serene and inviting haven, complete with an adjacent balcony where you can unwind while taking in sweeping 180-degree panoramic views of the surrounding hillsides and the spectacular resort-style grounds below. The elegant primary bath offers a spa-like experience, while the cavernous walk-in closet with built-in shelving delivers both luxury and practicality. Step outside and discover the ultimate Southern California outdoor lifestyle. The expansive rear yard is designed for effortless entertaining and relaxation, featuring a fireplace, a built-in BBQ center with wraparound bar seating for eight, sparkling pool and spa, covered patio, generous grassy areas, and a beautiful flagstone pathway leading to a peaceful elevated landing. From here, enjoy breathtaking 360-degree panoramic views across the surrounding landscape. A charming central courtyard adds yet another layer of tranquility, with a lovely fountain creating the perfect setting for morning coffee or tea, quiet reflection, or unwinding at the end of the day. Impeccably appointed inside and out (and including a whole-house fan), this extraordinary residence truly has it all--space, style, privacy, resort-caliber amenities, and spectacular views. 728 Rustic Hills Drive is a rare opportunity to experience the very best of Southern California living, and it must be seen to be fully appreciated.
Listed by
Listing Agent - Robert Harris
Listing Office - Keller Williams Exclusive Properties
Source: CRMLS mls logo
MLS#226003982 • last updated 1 week ago
Movoto checked CRMLS for data 2 minutes ago
Request a virtual or in-person tour
Overview
Levels/Style Two, Traditional
Type Residential
SubType Single Family Residence
Virtual Tour External Link
Status Active
Living Area 3729
Lot Size (Acres) 0.41
Lot Size (SqFt) 17859
Year Built 1999
HOA Name The Oaks At Wood Ranch, Sea Breeze Mgmt
Condition Updated/Remodeled
HOA Fee Monthly, 210
Interior
Total # of Bathrooms 5
# Full Baths 4
# Half Baths 1
Total # of Bedrooms 5
Appliances Gas Cooking, Disposal, Microwave, Refrigerator, Range Hood, Water Line To Refrigerator, Double Oven, Dishwasher
Interior Features Wet Bar, Recessed Lighting, Open Floorplan, Cathedral Ceiling(s)
Exterior
Construction Stucco
Parking Direct Garage Access
# Parking Spaces 4
# Garage Spaces 4
Lot Description Cul-De-Sac, Sprinkler System
Amenities / Utilities
Fireplaces Gas Starter, Living Room, Family Room
HOA Amenities Hiking Trails, Controlled Access
Location
View Mountain(s), Pool, Hills, Valley
County Ventura
High School District Simi Valley Unified
Zoning RPD-1.2
APN 5960163015
Open houses
for 728 Rustic Hills Dr.

Select a date to see it sooner.

question
Have a question about this property? Call us at (844) 430-0869
4/10
7/10
Source: GreatSchools.org © 2026. All rights reserved.

Around Wood Ranch

Explore everything this neighborhood has to offer. Learn more about Wood Ranch.
  • Real Estate
  • CA
  • Ventura County
  • Simi Valley
  • 93065
  • Wood Ranch
  • 728 Rustic Hills Dr

My commute

Enter a destination to see travel time and distance.
By entering my info and clicking Ask a Question below, I am providing my e-signature and express written consent to receive marketing emails, calls, and texts (including via automatic telephone dialing systems, AI generative, artificial or pre-recorded voice technology) relating to my inquiry from Movoto (and parties calling/messaging on their behalf) even if my number appears on the company, state, or national Do Not Call Registry. You also agree to ourTerms and Conditions and Privacy Policy. Consent not required to receive services (call 1-844-420-1270 to be connected without providing consent).

Nearby homes for sale in Simi Valley, CA

Nearby recently sold homes in Simi Valley, CA

Newest listings in 93065

Meet with a real estate agent today (844) 430-0869
The multiple listing information is provided by CRMLS. IDX information is provided exclusively for consumers’ personal, non-commercial use and that it may not be used for any purpose other than to identify prospective properties consumers may be interested in purchasing. Information deemed reliable but not guaranteed to be accurate. Buyer to verify all information. The information provided is for consumers' personal, non-commercial use and may not be used for any purpose other than to identify prospective properties consumers may be interested in purchasing. Listing information updated every 15 minutes. Terms of use & Privacy Policy, California Privacy Info. Copyright © 2005 - 2026 Movoto, Inc. All rights reserved. Equal Housing Opportunity CalDRE CalDRE #01517281
Movoto Real Estate is committed to ensuring accessibility for individuals with disabilities. We are continuously working to improve the accessibility of our web experience for everyone. We welcome feedback and accommodation requests, please submit them here.
CRMLS Multiple Listing Service™ system
The real estate listing data marked with this icon comes from the IDX program of the CRMLS Multiple Listing Service™ system.
Based on information from California Regional Multiple Listing Service, Inc. as of 9/3/2026. This information is for your personal, non-commercial use and may not be used for any purpose other than to identify prospective properties you may be interested in purchasing. Display of MLS data is usually deemed reliable but is NOT guaranteed accurate by the MLS. Buyers are responsible for verifying the accuracy of all information and should investigate the data themselves or retain appropriate professionals. Information from sources other than the Listing Agent may have been included in the MLS data. Unless otherwise specified in writing, Broker/Agent has not and will not verify any information obtained from other sources. The Broker/Agent providing the information contained herein may or may not have been the Listing and/or Selling Agent.
Requests for information regarding mortgage products will be directed to Movoto.com affiliate, Lower, LLC - a licensed Mortgage Lender (NMLS #1124061), or, based on your location, may be redirected to a participating mortgage marketing partner that may pay Lower, LLC for any consumer contact information provided through this site.