

- $1,060,000
- 5Bd
- 3Ba
- 3,153 Sq Ft
SOLD

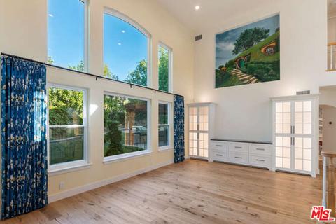
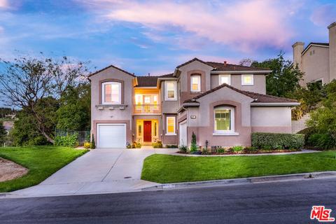
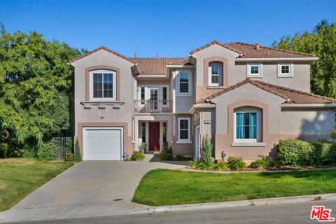
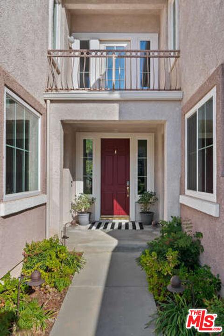
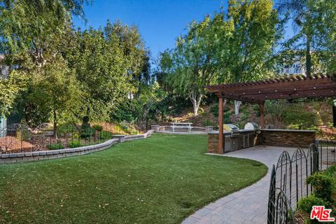
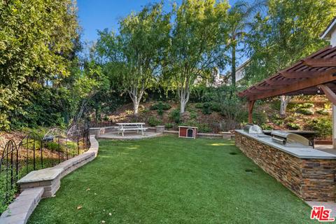
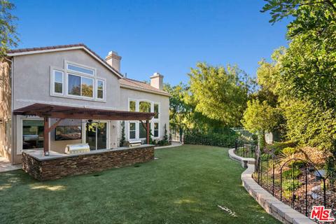
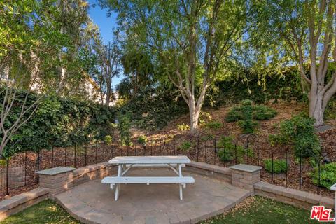
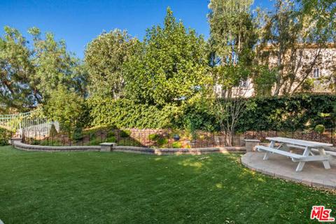
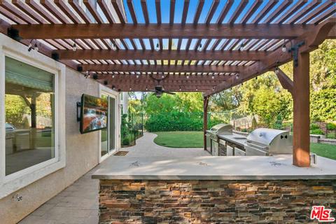
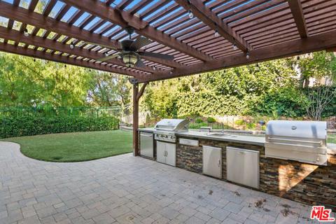
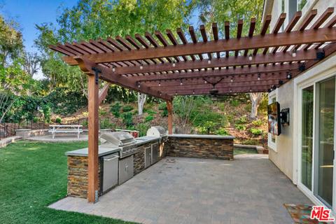
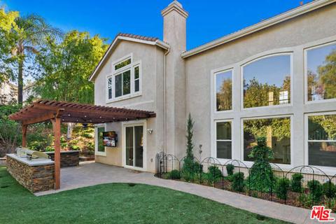
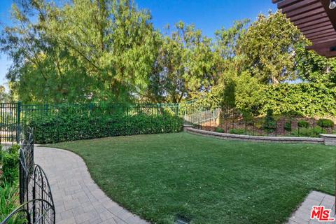
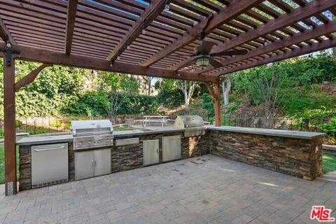
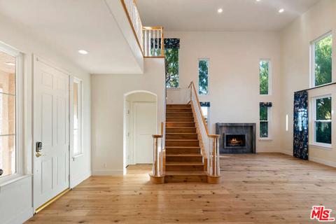
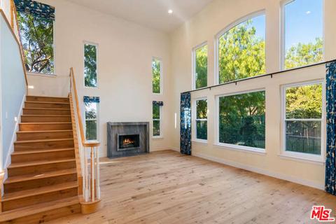
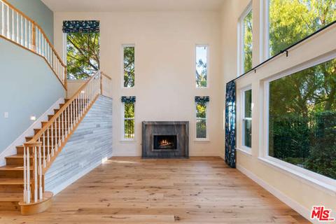
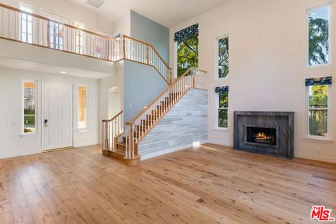
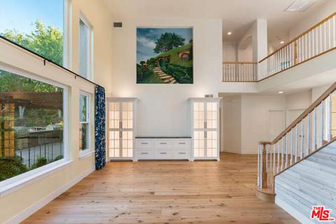
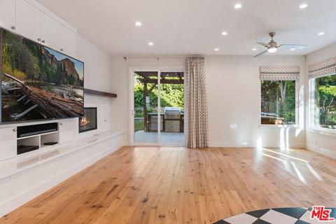
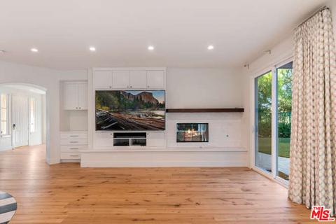
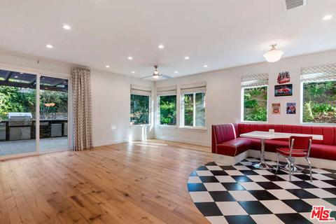
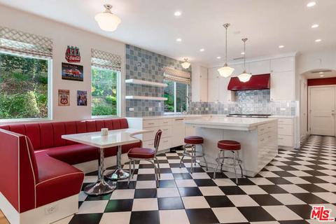
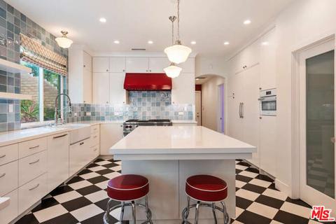
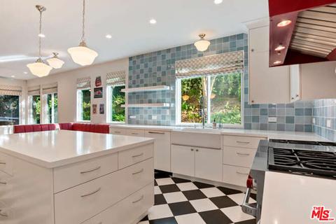
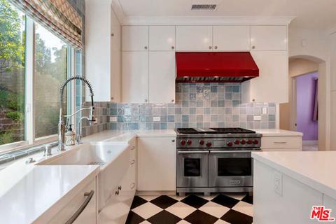
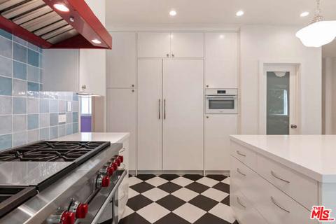
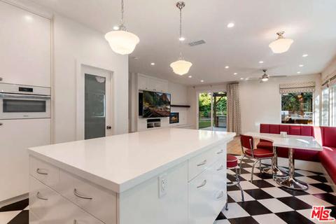
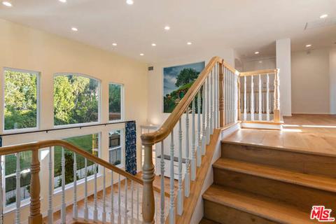
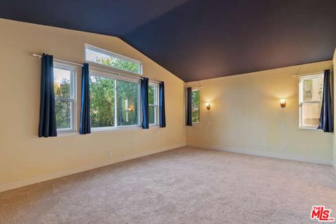
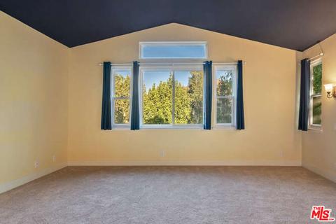
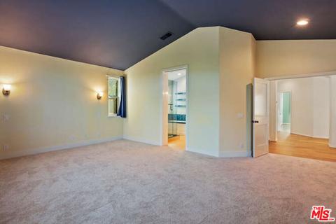
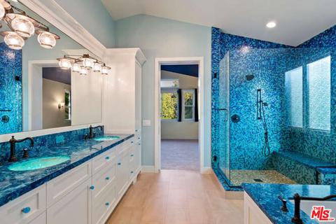
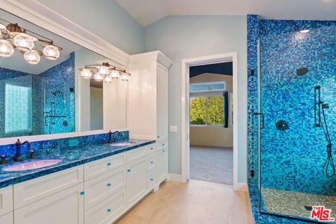
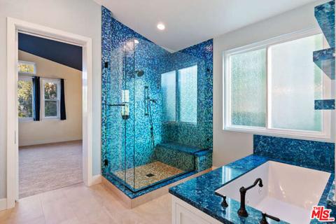
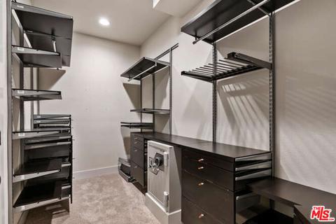
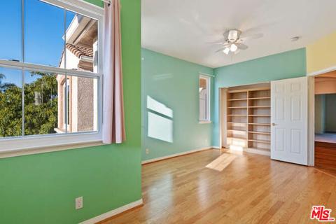
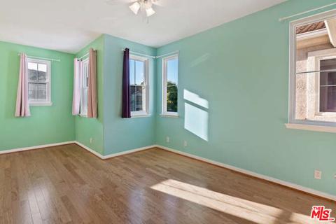
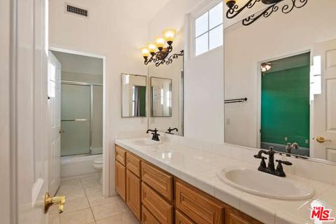
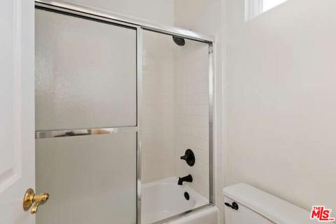
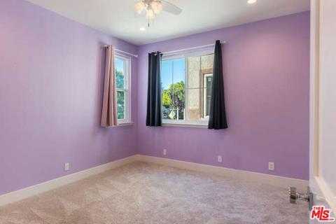
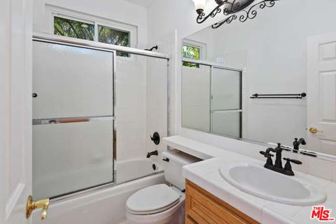
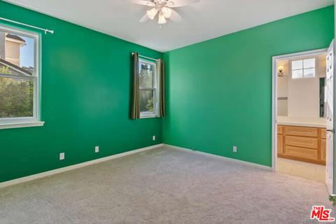
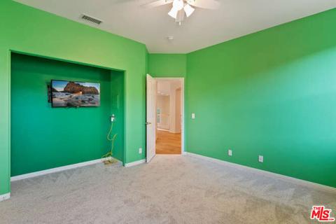
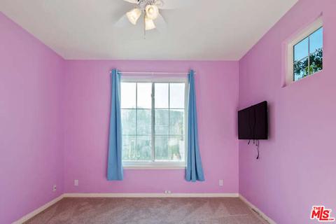
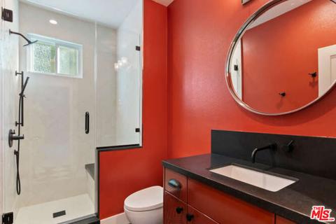
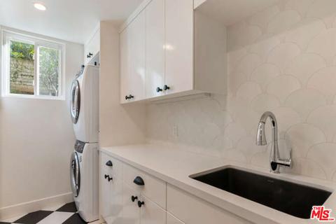
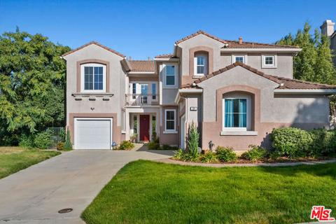
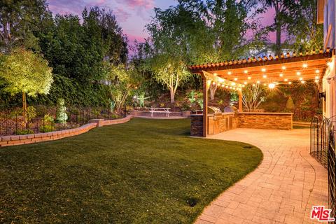
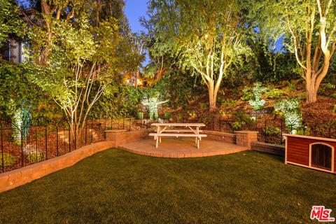
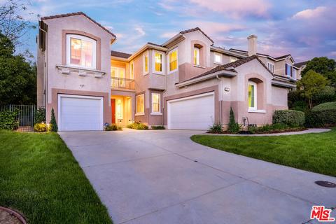
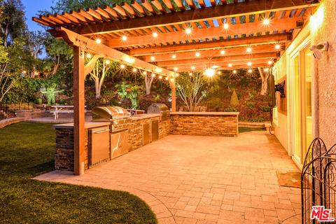
Last sold 11/07/2021 for $1.25M
bed
bath
Sqft ($383/Sqft)
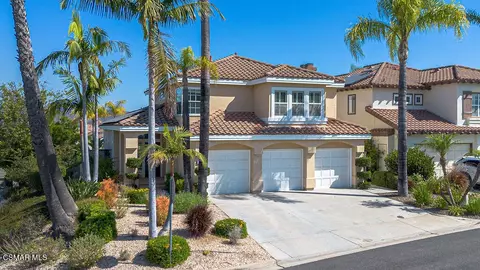
| Property type House | Neighborhood | Year built 1998 | HOA fee $113/month | Lot size 0.31 Acre | Movoto estimate | Parking 3 garage spaces |

| Overview | |
| Levels/Style | Two |
| MLS # | 21-790948 |
| Type | Residential |
| SubType | Single Family Residence |
| Status | Sold |
| Virtual Tour | N/A |
| SqFt | 3263 |
| Lot Size (SqFt) | 13462 |
| Lot Size (Acres) | 0.309 |
| Tax (Mello-Roos) | No |
| Year Built | 1998 |
| HOA Fee | Monthly, 113 |
| Condition | Updated/Remodeled, Repairs Major |
| Builder's Name | Brock Homes |
| Interior | |
| Bathroom Desc | Double Vanity(s), Dual Entry (Jack & Jill) Bath, Fiberglass Shower Enclosure, Linen Closet, Powder Room, Remodeled, Shower Stall, Shower And Tub, Tile, Tub With Jets, Under Vanity Lighting |
| # Full Baths | 4 |
| # Half Baths | 1 |
| Total # of Baths | 5 |
| Bedroom Desc | Main Floor Bedroom, Master Suite, WalkInCloset, Master Bedroom, Dressing Area, Master Retreat |
| Total # of Bedrooms | 5 |
| Other Room(s) | Breakfast Area, Great Room, Jack And Jill, Living Room, Master Bedroom, Office, Patio Covered, Walk-In Pantry, Walk-In Closet, Family Room, Dressing Area, Powder, Study/Office, Pantry, Guest-Maids Quarters |
| Eating Areas | Breakfast Counter / Bar, Breakfast Nook, Family Kitchen, Kitchen Island, Country Kitchen, In Kitchen, Family Room, Breakfast Area |
| Kitchen | Remodeled, Gourmet Kitchen, Island, Counter Top, Corian Counters, Pantry |
| Maid' s Room | 1 |
| Family Room | 1 |
| Flooring | Carpet, Ceramic Tile, Hardwood, Tile |
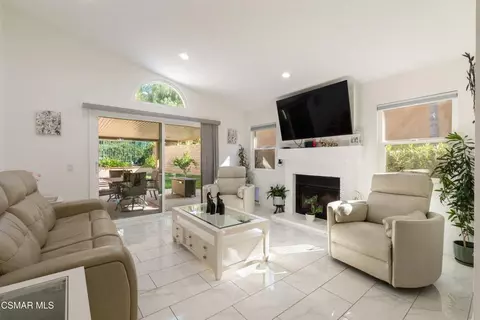
| Fireplace Desc | Living Room, Gas Starter, Raised Hearth, Great Room |
| Appliances | Built-In BBQ, Built-In Gas, Convection Oven, Cooktop - Gas, Double Oven, Gas Grill, Gas/Electric Range, Microwave, Oven-Gas, Range Hood, Range, Self Cleaning Oven, Warmer Oven Drawer |
| Interior Features | 220V Throughout, Built-Ins, Cathedral-Vaulted Ceilings, Detached/No Common Walls, High Ceilings (9 Feet+), Home Automation System, Laundry - Closet Stacked, Living Room Balcony, Pre-wired For High Speed Data, Pre-wired For Surround Sound, Recessed Lighting, Storage Space, Turnkey, Two Story Ceilings |
| Windows | Custom Window Covering, Double Pane Windows, Drapes/Curtains, Garden Window |
| Accessibility Features | 36 Inch Or More Wide Halls, 7 Foot Or More High Garage Door(s), Halls/Doors - 3 Feet Wide, Low Pile Carpeting, Doors W/Lever Handles |
| Exterior | |
| Foundation | Slab |
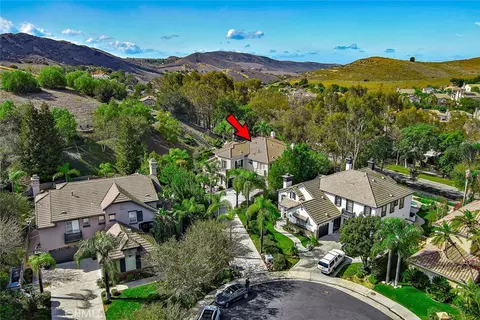
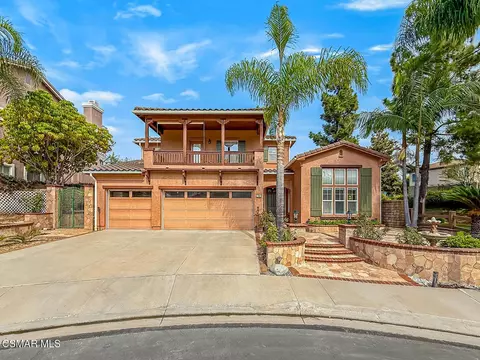
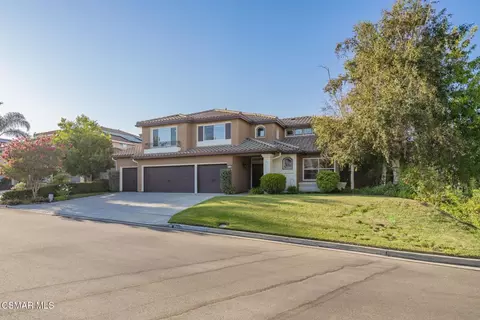
| Exterior | Combination, Stucco, Wood Siding |
| Roof | Clay |
| # Garage Spaces | 3 |
| # Parking Spaces | 3 |
| Parking Desc | Built-In Storage, Door Opener, Driveway, Garage - 2 Car, Garage - 1 Car, Garage Is Attached, Private Garage |
| Fencing | Wrought Iron, Block |
| Patio | Concrete Slab, Covered |
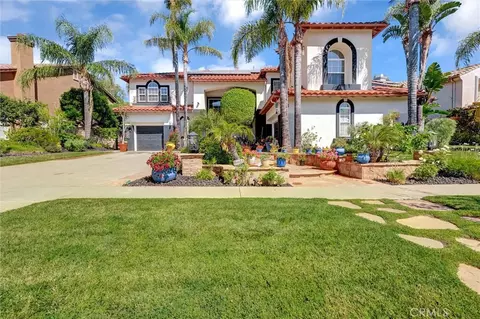
| Lot Desc | Back Yard, Curbs, Exterior Security Lights, Fenced Yard, Front Yard, Landscaped, Lawn, Single Lot, Street Lighting, Street Paved, Yard, Lot Shape-Rectangular, Utilities Underground, Fenced |
| Add'l Structures | Other, Balcony, Barbecue Private, Custom Built, Energy Efficient, High Ceilings (9 Feet+), Insulated Doors, Partial Copper Plumbing, Sliding Glass Doors, Sprinkler System |
| Lot Location | Park Nearby, Close To Clubhouse |
| Guest House | None |
| Amenities / Utilities | |
| Sprinklers | Sprinkler System, Sprinkler Timer, Front, Rear, Side |
| Water | District |
| Sewer/ Septic | In Street Paid |
| Water Heater | Tankless |
| Equipment | Alarm System, Barbeque, Built-Ins, Cable, Ceiling Fan, Dishwasher, Dryer, Garbage Disposal, Hood Fan, Ice Maker, Microwave, Range/Oven, Recirculated Exhaust Fan, Refrigerator, Stackable W/D Hookup, Vented Exhaust Fan, Washer, Water Filter, Water Line To Refrigerator, Water Purifier, Gas Dryer Hookup |
| Inclusions | 5 Televisions, Rubber Flooring For Garage, All Appliances, Dog House, Picnic Table |
| HOA Amenities | Pool, Playground, Picnic Area, Biking Trails |
| Pets Allowed | Pets Permitted |
| Pool | Association Pool, Community |
| Location | |
| County | Ventura |
| Waterfront | None |
| View | Tree Top, Hills |
| Complex Name | Sycamore Creek HOA |
| School District | Simi Valley Unified |
| Zoning | RPD1.2 |
| APN | 596-0-051-105 |
| Lot/ Land Details | |
| Add'l APN | False |
 MLS # 21790948
MLS # PTP2104028
 MLS # 220011082
 MLS # 17285492
| Est. value | Bed/bath | Sqft | mi | |
|---|---|---|---|---|
| 377 Kitetail St, Simi Valley, CA 93065 | $1,338,000 | 4/3 | 3,020 | 0.02 |
| 303 Morgan Hill St, Simi Valley, CA 93065 | $1,350,000 | 4/4 | 3,435 | 0.03 |
| 384 Kitetail St, Simi Valley, CA 93065 | $1,371,000 | 4/4 | 3,263 | 0.03 |
| 396 Kitetail St, Simi Valley, CA 93065 | $1,317,800 | 4/3 | 3,124 | 0.03 |
| 369 Kitetail St, Simi Valley, CA 93065 | $1,414,500 | 5/4 | 3,639 | 0.03 |
| 311 Morgan Hill St, Simi Valley, CA 93065 | $1,384,000 | 4/4 | 3,263 | 0.04 |
| 323 Sunrock Ct, Simi Valley, CA 93065 | $1,478,100 | 4/3 | 3,020 | 0.04 |
| 205 Clevenger Ave, Simi Valley, CA 93065 | $1,018,000 | 3/2 | 1,822 | 0.04 |
Estimated values are based on public record data and automated valuation models. Values are not guaranteed and may not reflect current market conditions.





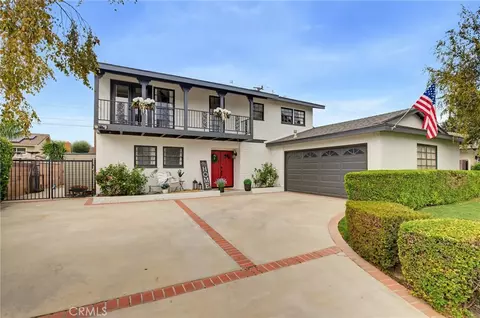
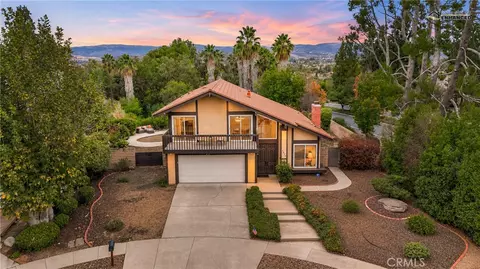
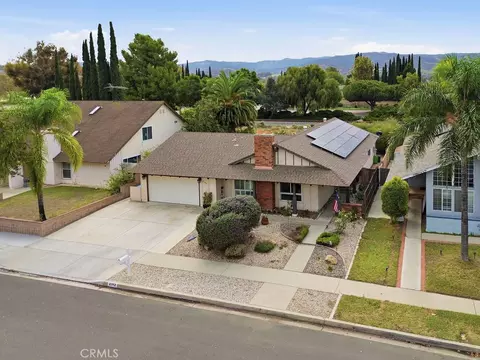
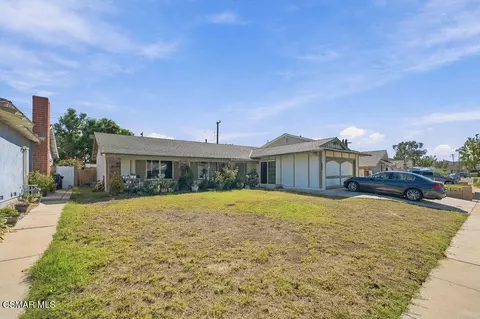
$798,000
$1,245,000
$750,000
$937,450
$798,000
$700,000
$1,150,000
$729,000
$701,500
$939,000
$1,400,000
$850,000
$699,500
$3,514,500
$739,950
$990,000
$750,000
$777,910
$1,249,000
$2,165,000
$5,999,000
$1,275,500
$900,000
$1,895,000
$7,995,000
$5,897,500
$749,000
$3,500,000
$1,149,450