Movoto Real Estate
Sold on 12/12/2024
  • Map Image
  • Map Image
  • Map Image

3386 Texas Ave, Simi Valley, CA 93063

$1,087,000

Last sold 12/12/2024 for $1.22M

  • 4

    bed

  • 2

    bath

  • 1,891

    Sqft ($646/Sqft)

House not for sale

About 3386 Texas Ave

Property type House
Neighborhood
Year built 1976
HOA fee $0/month
Lot size 0.28 Acre
Movoto estimate
Parking 2 garage spaces
Property description
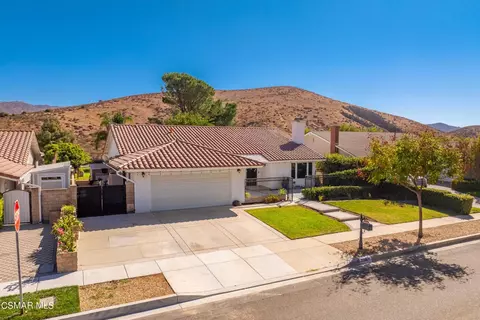
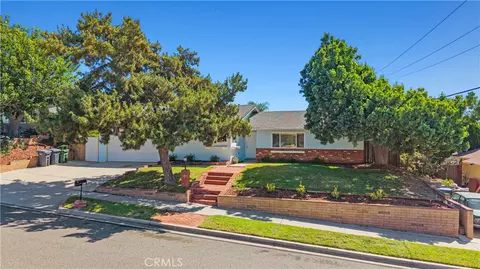
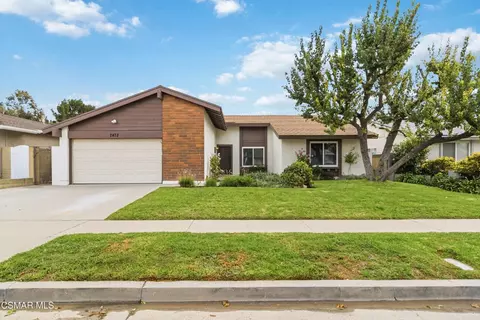
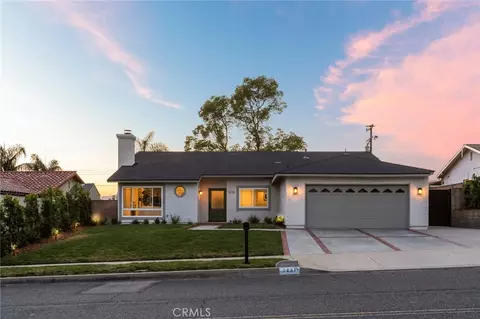
This beautifully updated, turnkey New Monterey Montecito model 4-bedroom, 2-bathroom single-story home offers 1,891 sq. ft. of stylish living space on a sprawling 12,240 sq. ft. lot in the desirable Texas Tract of Simi Valley. The expansive private backyard is designed for both leisure and entertainment, featuring a wide covered patio with skylights and ceiling fans, a sparkling pool and spa, and a gazebo with spectacular views of the Simi mountains and the serene Simi Hills Golf Course, overlooking the 16th green and the 17th tee box. Whether you're hosting gatherings or enjoying quiet evenings outdoors, this peaceful retreat is perfect for making lasting memories. Nestled on a picturesque, tree-lined street, this home enjoys a serene and scenic setting. Step into a bright, open floor plan filled with natural light throughout, featuring vaulted ceilings with wood beams, a large front window, and a cozy gas fireplace with marble accents and a wood mantle. Luxury vinyl plank flooring enhances the modern appeal, while designer colors create a cohesive, inviting atmosphere. The kitchen shines with quartz countertops, a large center island, soft-close cabinetry, and a stylish blue subway tile backsplash. GE Profile stainless steel appliances, including a double oven, 5-burner gas cooktop, refrigerator, and dishwasher, combine function and flair in this thoughtfully designed space. The family room, with a vaulted coffered ceiling, recessed lighting, and a sliding door to the backyard, is perfect for both relaxation and entertaining. The hall bathroom, serving the three secondary bedrooms, is beautifully appointed with decorative tile flooring, a glass-enclosed subway-tiled shower, and a modern quartz vanity. The inviting secondary bedrooms feature 3'' wood shutters in two, mirrored closet doors, and ample storage. The primary suite is a true retreat with dual mirrored closets and a spa-like en-suite bathroom. The walk-in shower, equipped with a luxurious rain shower head and a built-in shampoo niche, invites relaxation, while the dual-sink vanity with quartz countertops offers generous storage in sleek, soft-close cabinetry. The front yard includes a charming courtyard with an iron fence, brick-lined walkway, and a Dutch front door. The direct access two-car garage with a roll-up paneled door adds convenience and functionality, with an extra-large driveway providing ample parking space. Additional features include dual-paned windows, newer exterior paint, a newer pool pump, ceiling fans throughout, and updated patio concrete. This exceptional home is the perfect blend of comfort and charm. Enjoy this peaceful retreat while being a short distance from parks, hiking trails, schools, shopping, restaurants, and just a short drive to the 118 Fwy for the commuter. Whether you're hosting lively gatherings or enjoying quiet moments by the pool, this turnkey home is ready for you to embrace the best of Southern California living. Don't miss your chance to make it your own!
Listed by
Listing Agent - Alex Gandel
Listing Office - Pinnacle Estate Properties, Inc.
Source: CRMLS mls logo
MLS#224004432 • last updated 2 weeks ago
Movoto checked CRMLS for data 3 minutes ago
Overview
Levels/Style One, Ranch
Type Residential
SubType Single Family Residence
Status Closed
Living Area 1891
Lot Size (Acres) 0.281
Lot Size (SqFt) 12240
Year Built 1976
Condition Updated/Remodeled
Interior
Total # of Bathrooms 2
# Full Baths 2
Total # of Bedrooms 4
Eating Area Breakfast Nook
Flooring Wood
Appliances Gas Cooking, Disposal, Microwave, Refrigerator, Double Oven, Dishwasher
Interior Features Pantry, Recessed Lighting, Open Floorplan, Storage, Coffered Ceiling(s), Cathedral Ceiling(s)
Window Features Shutters, Double Pane Windows, Blinds
Exterior
Construction Stucco
Roof Tile
Parking Concrete, Direct Garage Access, Driveway, Side By Side, Garage - Two Door
# Parking Spaces 2
# Garage Spaces 2
Other Structures Gazebo
Lot Description On Golf Course, Paved, Sprinklers Timer
Amenities / Utilities
Fireplaces Gas, Living Room
Inclusions Gazebo Cover, Kitchen Refrigerator
Location
View Mountain(s), Golf Course
County Ventura
Subdivision New Monterey (Texas)-265 - 1002102, New Monterey (Texas)-265 - 1002102
High School District Simi Valley Unified
Zoning RM-3.7-8
Directions From Alamo Turn North On Texas Ave. House Is On The Right Side Of The Street
APN 6280111150
$1.08M
Range: $1M-$1.16M
Last 30 days 
  • Dec 2024
    mls logo MLS # 224004432
  • Dec 12, 2024 Sold
    $1,220,900
  • Nov 5, 2024 Active
    —
  • Oct 24, 2024 Listed
    $1,229,900 (+53.7%)
  • Dec 2024
    Public Records
  • Dec 12, 2024 Sold
    $1,221,000 (-0.7%)
  • Sep 2020
    mls logo MLS # 220008775
  • Sep 26, 2020 Sold
    $800,000
  • Sep 24, 2020 Sold
    $800,000 (+8.3%)
  • Aug 24, 2020 Pending
    —
  • Aug 24, 2020 Pending
    —
  • Aug 14, 2020 Listed
    $739,000
  • Aug 14, 2020 Listed
    $739,000
  • Sep 2020
    Public Records
  • Sep 24, 2020 Sold
    $800,000
  • Year Property taxes Tax assessment
  • 2024
    $10,077 +6.3%
    $848,966
  • 2023
    $9,480 +0.1%
    $848,966 +2.0%
  • 2022
    $9,474 +0.4%
    $832,320 +2.0%
  • 2021
    $9,434 +124.7%
    $816,000 +144.47%
  • 2020
    $4,198 +4.8%
    $333,790
  • 2019
    $4,005 +1.1%
    $333,790 +2.0%
  • 2018
    $3,963 +7.3%
    $327,246 +4.04%
  • 2016
    $3,692 +2.3%
    $314,540
  • 2015
    $3,608
    —
  • 3386 Texas Ave
    $1.22M
  • Central Simi Valley
    $810K -1% y/y
  • 93063
    $810K +1% y/y
  • Simi Valley
    $810K -4% y/y
No chart available
Statistics calculated by Movoto
Est. value Bed/bath Sqft mi
3394 Texas Ave, Simi Valley, CA 93063 $997,500 4/2 2,185 0.01
3374 Texas Ave, Simi Valley, CA 93063 $859,200 4/2 1,891 0.01
3360 Texas Ave, Simi Valley, CA 93063 $884,400 4/2 1,823 0.03
3385 Texas Ave, Simi Valley, CA 93063 $867,700 3/2 1,476 0.03
3373 Texas Ave, Simi Valley, CA 93063 $894,600 4/2 1,833 0.03
3408 Texas Ave, Simi Valley, CA 93063 $954,400 4/2 1,891 0.03
3350 Texas Ave, Simi Valley, CA 93063 $844,700 3/2 1,476 0.04
3359 Texas Ave, Simi Valley, CA 93063 $896,600 4/2 1,833 0.04

Estimated values are based on public record data and automated valuation models. Values are not guaranteed and may not reflect current market conditions.
Thinking of selling? Get a Cash Offer.

  • A smooth, fast sale
  • Skip staging and repairs
  • No strings attached
4/10
7/10
Source: GreatSchools.org © 2026. All rights reserved.

Around Central Simi Valley

Explore everything this neighborhood has to offer. Learn more about Central Simi Valley.
By entering my info and clicking Ask a Question, I am providing my e-signature and express written consent to receive marketing emails, calls, and texts (including via automatic telephone dialing systems, AI generative, artificial or pre-recorded voice technology) relating to my inquiry from Movoto (and parties calling/messaging on their behalf) even if my number appears on the company, state, or national Do Not Call Registry. You also agree to ourTerms and Conditions and Privacy Policy. Consent not required to receive services (call 1-844-420-1270 to be connected without providing consent).

Nearby recently sold homes in Simi Valley, CA

Nearby homes for sale in Simi Valley, CA

Newest listings in 93063

  • Real Estate
  • CA
  • Ventura County
  • Simi Valley
  • 93063
  • Central Simi Valley
  • 3386 Texas Ave
Meet with a real estate agent today (844) 430-0869
The multiple listing information is provided by CRMLS. IDX information is provided exclusively for consumers’ personal, non-commercial use and that it may not be used for any purpose other than to identify prospective properties consumers may be interested in purchasing. Information deemed reliable but not guaranteed to be accurate. Buyer to verify all information. The information provided is for consumers' personal, non-commercial use and may not be used for any purpose other than to identify prospective properties consumers may be interested in purchasing. Listing information updated every 15 minutes. Terms of use & Privacy Policy, California Privacy Info. Copyright © 2005 - 2026 Movoto, Inc. All rights reserved. Equal Housing Opportunity CalDRE CalDRE #01517281
Movoto Real Estate is committed to ensuring accessibility for individuals with disabilities. We are continuously working to improve the accessibility of our web experience for everyone. We welcome feedback and accommodation requests, please submit them here.
CRMLS Multiple Listing Service™ system
The real estate listing data marked with this icon comes from the IDX program of the CRMLS Multiple Listing Service™ system.
Based on information from California Regional Multiple Listing Service, Inc. as of 11/17/2026. This information is for your personal, non-commercial use and may not be used for any purpose other than to identify prospective properties you may be interested in purchasing. Display of MLS data is usually deemed reliable but is NOT guaranteed accurate by the MLS. Buyers are responsible for verifying the accuracy of all information and should investigate the data themselves or retain appropriate professionals. Information from sources other than the Listing Agent may have been included in the MLS data. Unless otherwise specified in writing, Broker/Agent has not and will not verify any information obtained from other sources. The Broker/Agent providing the information contained herein may or may not have been the Listing and/or Selling Agent.
Requests for information regarding mortgage products will be directed to Movoto.com affiliate, Lower, LLC - a licensed Mortgage Lender (NMLS #1124061), or, based on your location, may be redirected to a participating mortgage marketing partner that may pay Lower, LLC for any consumer contact information provided through this site.