

- $518,116
- 3Bd
- 4Ba
- 2,138 Sq Ft
SOLD


Last sold 07/28/2017 for $458K
bed
bath
Sqft ($153/Sqft)
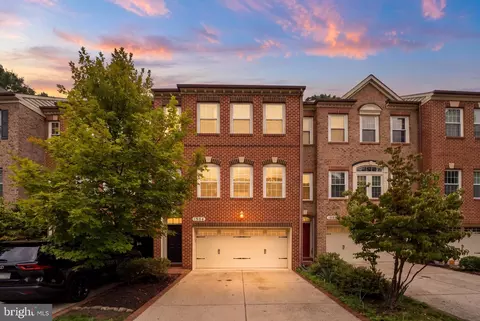
| Property type Townhouse | Neighborhood | Year built 2004 | HOA fee $130/month | Lot size 1,694 Sqft | Movoto estimate | Parking 2 garage spaces | Rental estimate |

| Overview | |
| Cooling/AC | Central A/C, Electric |
| Heating | Natural Gas, Central |
| Levels/Style | Colonial |
| Type | Residential |
| Status | Closed |
| SqFt | 2989 |
| Lot Size (SqFt) | 1694 |
| Lot Size (Acres) | 0.04 |
| County Tax | 4850.01, Annually |
| Tax: Assessed Value | 441600 |
| Annual Property Tax | 5270.61 |
| Year Built | 2004 |
| Condition | Very Good |
| HOA Fee | 390, Quarterly |
| New Construction (Y/N) | N |
| Foreclosure (Y/N) | N |
| Interior | |
| Total # of Bathrooms | 4 |
| # Full Baths | 3 |
| # Half Baths | 1 |
| Total # of Bedrooms | 3 |
| Basement | Front Entrance, Rear Entrance, Walkout Level |
| Other Room(s) | Living Room, Primary Bedroom, Bedroom 2, Bedroom 3, Kitchen, Family Room, Laundry |
| Appliances | Washer/Dryer Hookups Only, Cooktop, Dishwasher, Disposal, Dryer, Exhaust Fan, Icemaker, Microwave, Oven - Double, Oven - Wall, Oven/Range - Electric, Refrigerator, Washer |
| Interior Features | Kitchen - Table Space, Kitchen - Eat-In, Crown Moldings, Upgraded Countertops, Primary Bath(s) |
| Accessibility Features | None |
| Exterior | |
| Common Walls | 2+ Common Walls |
| Garage Desc | Garage Door Opener, Garage - Front Entry |
| Parking Desc | Driveway, Attached Garage |
| # Garage Spaces | 2 |
| # Parking Spaces | 2 |
| # Attached Garage Spaces | 2 |
| Exterior Features | Extensive Hardscape, Sidewalks |
| Existing Structures | Above Grade, Below Grade, Deck(s) |
| Fencing | Partially |
| Amenities / Utilities | |
| Sewer/ Septic | Public Sewer |
| Pool | No Pool |
| Security Features | Security System |
| Location | |
| Subdivision | MAPLE RIDGE |
| Water Source | Public |
| Senior Community (Y/N) | N |
| High School | SPRINGBROOK |
| Elementary School | BURNT MILLS |
| School District | MONTGOMERY COUNTY PUBLIC SCHOOLS |
| Middle School | FRANCIS SCOTT KEY |
| Directions | From New Hampshire: South On New Hampshire Ave, Right On Lockwood Dr, Right On Seaton Square Dr, House Is On The Right. From 29 North: Merge Onto Lockwood Drive, Left On Seaton Square Dr, House Is On The Right. |
| Zoning | RT8 |
MLS # MDMC2041800
MLS # 1002533809
MLS # MC9970967
MLS # 1004817544| Est. value | Bed/bath | Sqft | mi | |
|---|---|---|---|---|
| 610 Seaton Square Dr, Silver Spring, MD 20901 | $627,000 | 3/3 | 2,208 | 0 |
| 614 Seaton Square Dr, Silver Spring, MD 20901 | $633,000 | 3/3 | 2,208 | 0.01 |
| 608 Seaton Square Dr, Silver Spring, MD 20901 | $629,000 | 4/3 | 2,208 | 0.01 |
| 606 Seaton Square Dr, Silver Spring, MD 20901 | $628,000 | 4/3 | 2,208 | 0.01 |
| 618 Seaton Square Dr, Silver Spring, MD 20901 | $635,000 | —/3 | 2,208 | 0.01 |
| 604 Seaton Square Dr, Silver Spring, MD 20901 | $627,000 | —/3 | 2,208 | 0.01 |
| 11116 Oak Leaf Dr #85, Silver Spring, MD 20901 | $318,000 | 5/3 | 1,524 | 0.02 |
| 11118 Oak Leaf Dr #86, Silver Spring, MD 20901 | $298,000 | —/— | 1,463 | 0.02 |
Estimated values are based on public record data and automated valuation models. Values are not guaranteed and may not reflect current market conditions.


$579,000
$656,925
$514,000
$653,170
$479,900
$214,450
$454,900
$389,990
$199,900
$692,990
$564,950
$587,000
$587,500
$395,000
$419,500
$469,990
$675,000
$450,000
$460,000
$511,930
$2,000,000
$509,950
$350,000
$1,297,000
$619,950
$2,000,000
$700,000
$726,950
$949,900
$629,000