

- $680,000
- 7Bd
- 5Ba
- 3,384 Sq Ft
SOLD

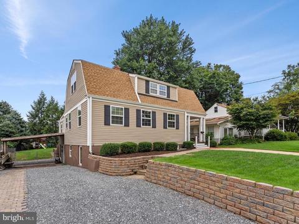
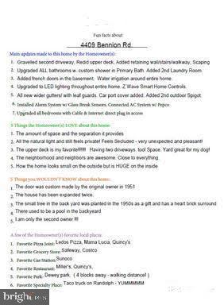
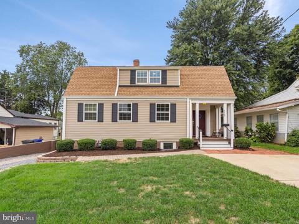
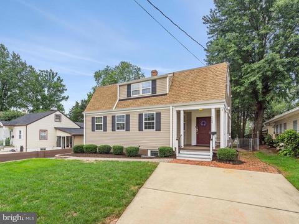
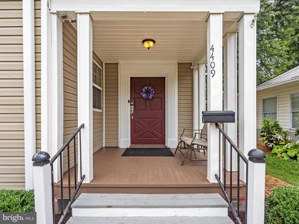
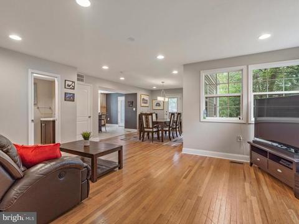
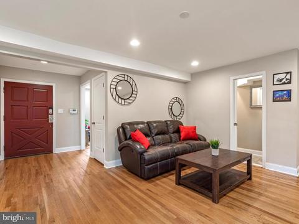
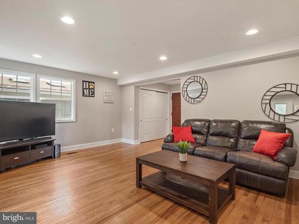
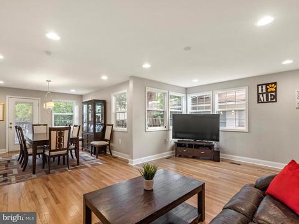
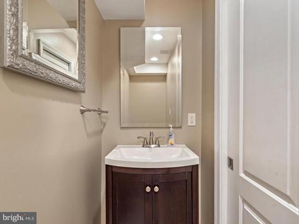
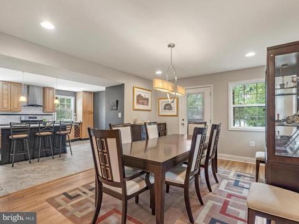
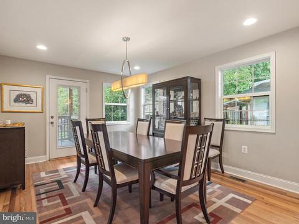
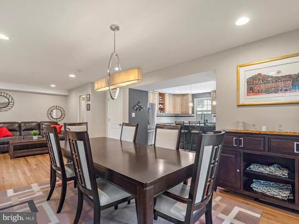
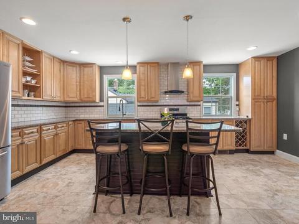
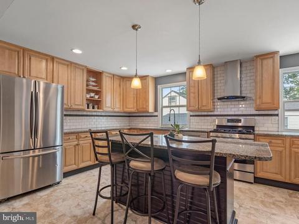
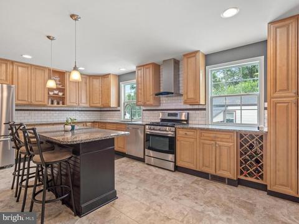
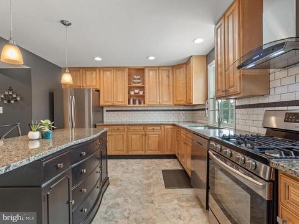
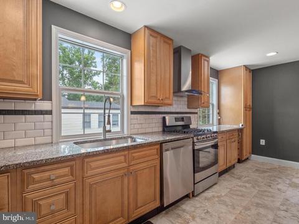
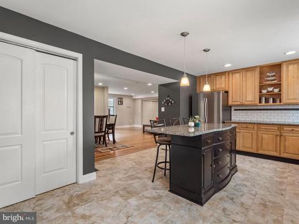
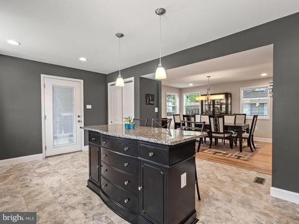
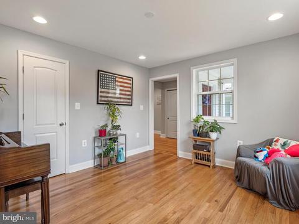
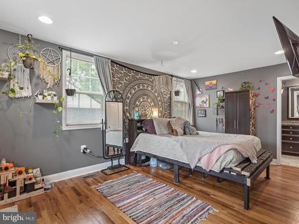
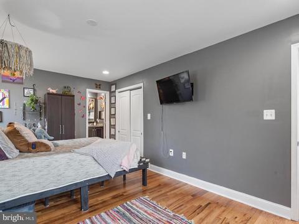
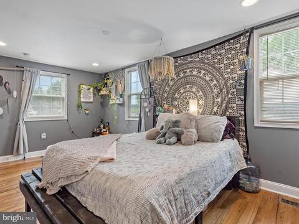
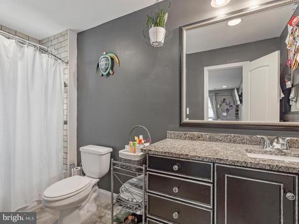
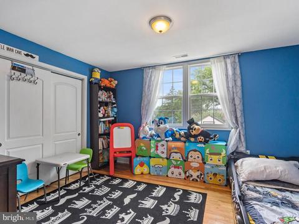
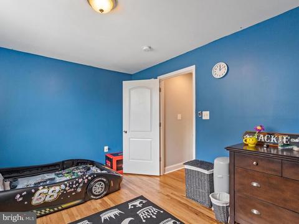
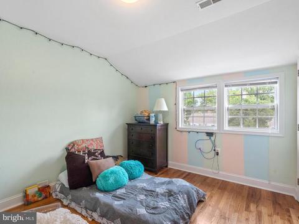
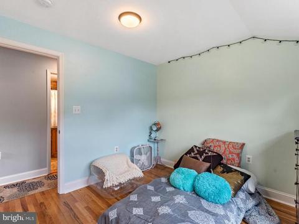
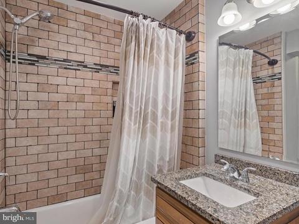
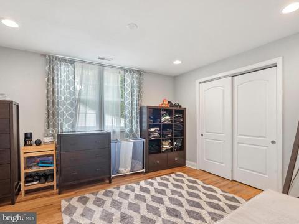
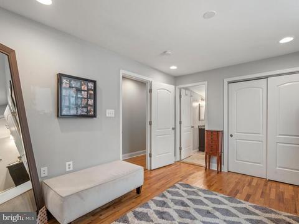
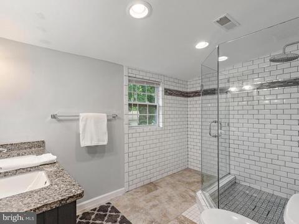
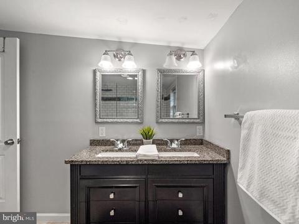
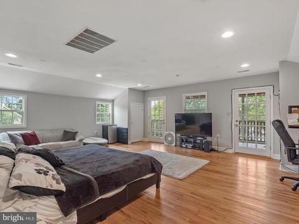
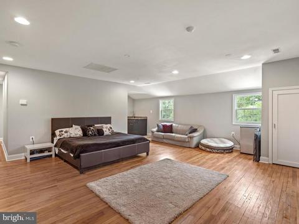
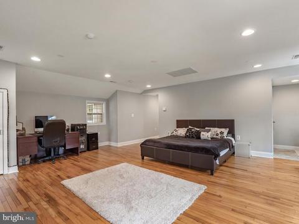
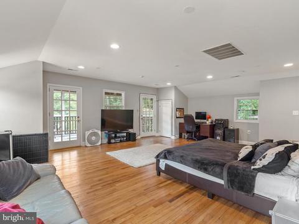
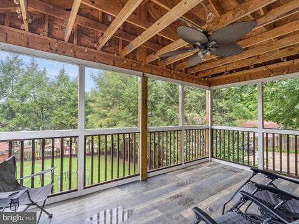
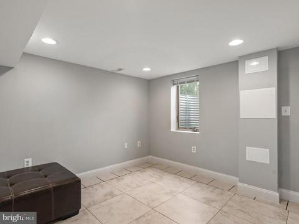
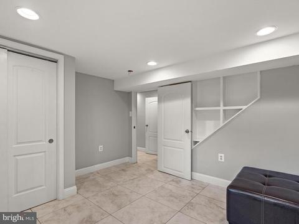
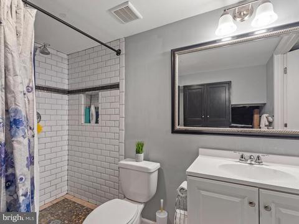
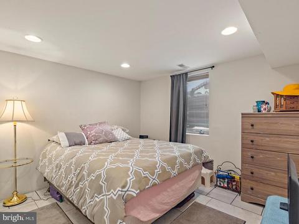
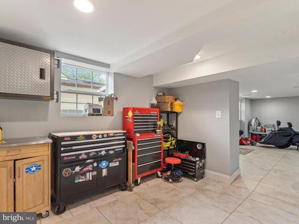
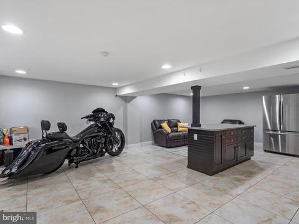
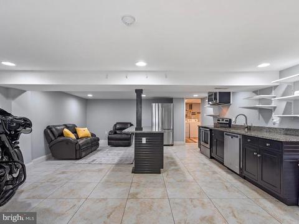
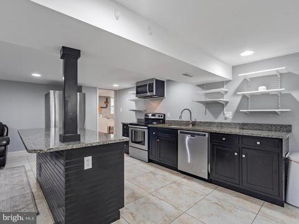
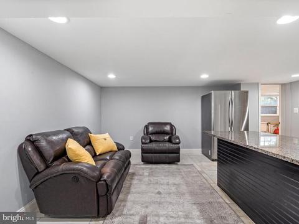
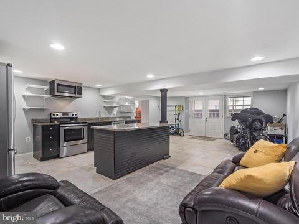
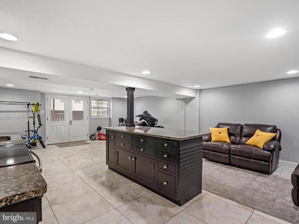
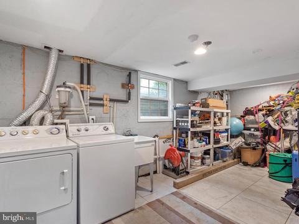
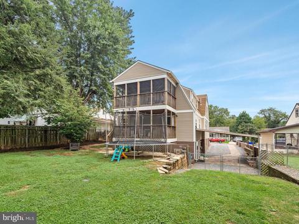
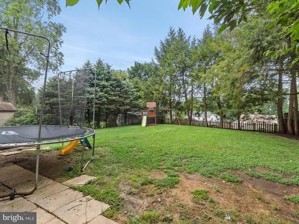
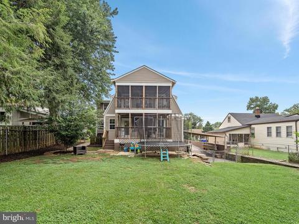
Last sold 03/26/2021 for $650K
bed
bath
Sqft ($166/Sqft)
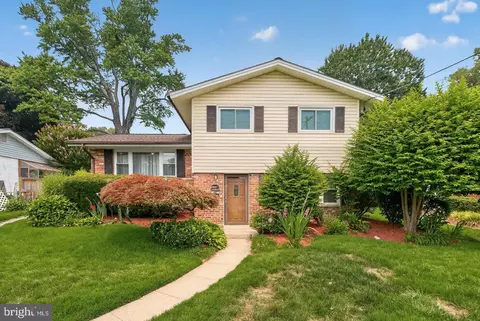
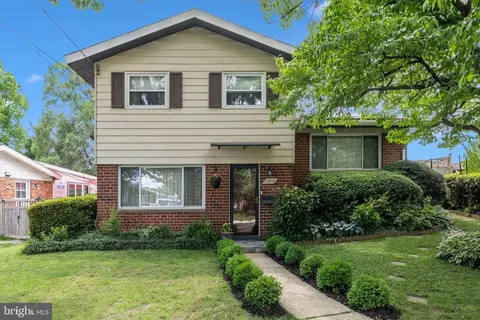
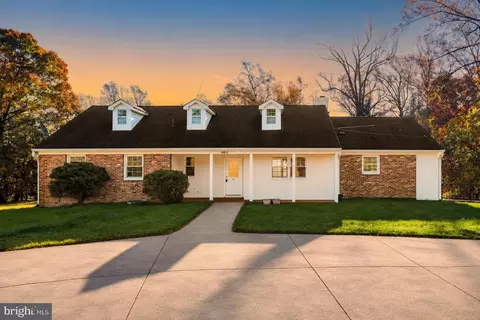
| Property type House | Neighborhood | Year built 1946 | HOA fee $0/month | Lot size 9,238 Sqft | Movoto estimate |

| Overview | |
| Cooling/AC | Central A/C, Electric |
| Heating | Natural Gas |
| Levels/Style | Dutch |
| Type | Residential |
| Virtual Tour | N/A |
| Status | Closed |
| SqFt | 4077 |
| Lot Size (SqFt) | 9238 |
| Lot Size (Acres) | 0.21 |
| County Tax | 5493, Annually |
| Tax: Assessed Value | 523800 |
| Annual Property Tax | 6014 |
| Year Built | 1946 |
| Condition | Very Good |
| New Construction (Y/N) | N |
| Foreclosure (Y/N) | N |
| Interior | |
| Total # of Bathrooms | 5 |
| # Full Baths | 4 |
| # Half Baths | 1 |
| Total # of Bedrooms | 6 |
| Basement | Connecting Stairway, Full, Fully Finished, Heated, Improved, Interior Access, Windows, Walkout Level |
| Other Room(s) | Living Room, Dining Room, Primary Bedroom, Bedroom 2, Bedroom 3, Bedroom 4, Kitchen, Foyer, 2nd Stry Fam Rm, Study, Great Room, In-Law/auPair/Suite, Laundry, Other, Storage Room |
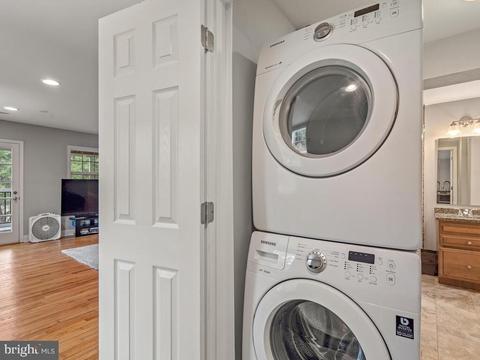
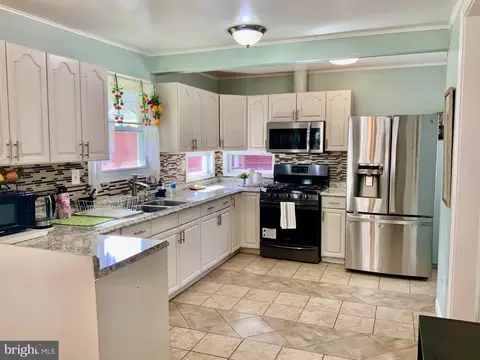
| Appliances | Cooktop, Dishwasher, Disposal, Dryer, Exhaust Fan, Extra Refrigerator/Freezer, Refrigerator, Stainless Steel Appliances, Washer, Water Heater, Oven/Range - Gas |
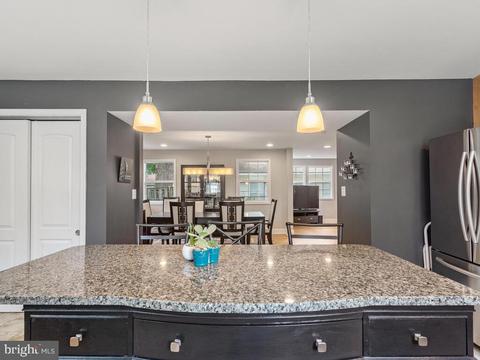
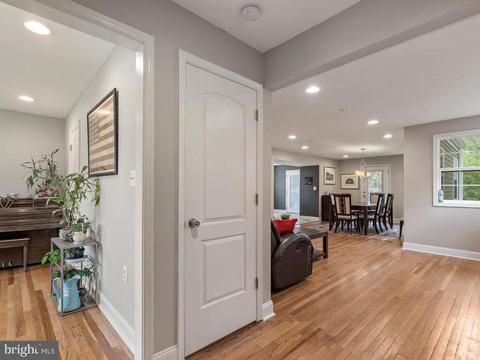
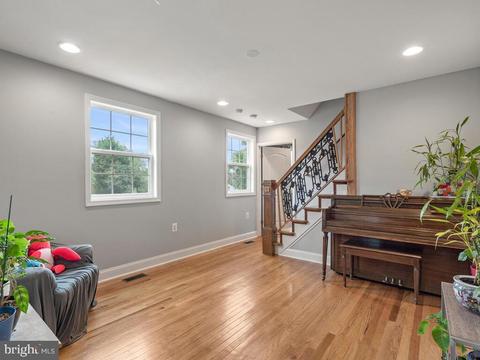
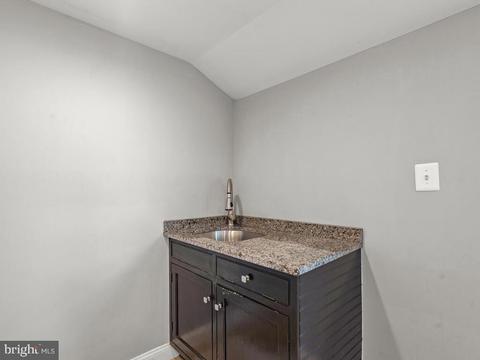
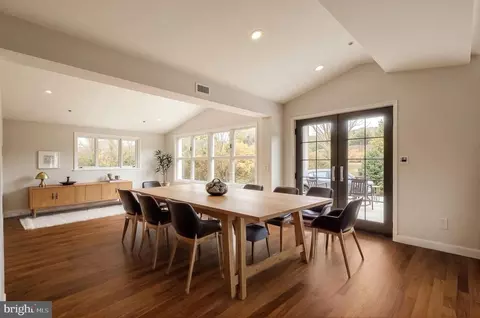
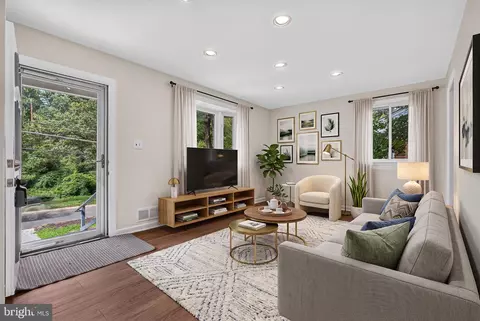
| Interior Features | Ceiling Fan(s), Dining Area, Entry Level Bedroom, Family Room Off Kitchen, Floor Plan - Open, Kitchen - Gourmet, Kitchen - Island, Recessed Lighting, Bathroom - Stall Shower, Bathroom - Tub Shower, Upgraded Countertops, Wood Floors |
| Accessibility Features | None |
| Exterior | |
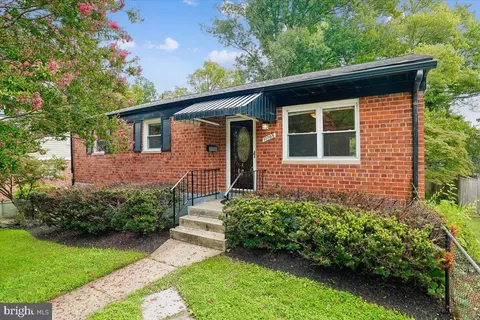
| Roof | Shingle |
| Construction | Other |
| # Carport Spaces | 2 |
| # Parking Spaces | 6 |
| # Attached Carport Spaces | 2 |
| Parking Desc | Off Street, Attached Carport, Driveway |
| # Driveway Spaces | 4 |
| Existing Structures | Above Grade, Below Grade |
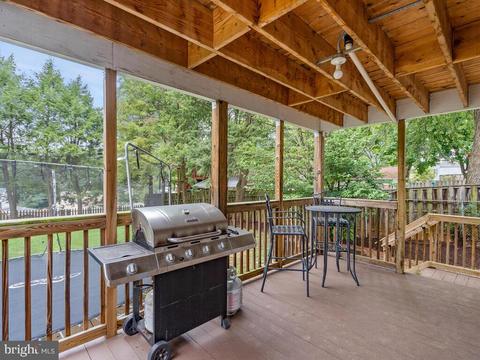
| Fencing | Chain Link |
| Amenities / Utilities | |
| Sewer/ Septic | Public Sewer |
| Pool | No Pool |
| Security Features | Electric Alarm |
| Inclusions | See Disclosures |
| Location | |
| Subdivision | VEIRS MILL VILLAGE |
| Water Source | Public |
| Senior Community (Y/N) | N |
| High School | WHEATON |
| Elementary School | VIERS MILL |
| School District | MONTGOMERY COUNTY PUBLIC SCHOOLS |
| Middle School | A. MARIO LOIEDERMAN |
| Directions | From Route 355, Take Exit Montrose Parkway To Randolph Road, Continue On Randolph Road, Turn Right On Bennion Road, Home Will Be On The Right. |
| Zoning | R60, Residential |
MLS # MDMC742808
MLS # MDMC725300
MLS # 1002390497
MLS # MC9519088
MLS # MC8759070
MLS # 1002318729
MLS # MC8589733| Est. value | Bed/bath | Sqft | mi | |
|---|---|---|---|---|
| 4407 Bennion Rd, Silver Spring, MD 20906 | $518,500 | —/1 | 2,538 | 0.01 |
| 4411 Bennion Rd, Silver Spring, MD 20906 | $498,300 | 5/2 | 1,250 | 0.01 |
| 12101 Charles Rd, Silver Spring, MD 20906 | $453,700 | —/2 | 752 | 0.02 |
| 4405 Bennion Rd, Silver Spring, MD 20906 | $377,700 | —/1 | 648 | 0.02 |
| 12103 Charles Rd, Silver Spring, MD 20906 | $415,500 | —/1 | 648 | 0.03 |
| 12105 Charles Rd, Silver Spring, MD 20906 | $412,300 | —/1 | 648 | 0.03 |
| 4416 Bennion Rd, Silver Spring, MD 20906 | $478,500 | —/1 | 1,134 | 0.03 |
| 4414 Bennion Rd, Silver Spring, MD 20906 | $480,700 | —/1 | 908 | 0.03 |
Estimated values are based on public record data and automated valuation models. Values are not guaranteed and may not reflect current market conditions.





$579,000
$656,925
$653,170
$514,000
$692,990
$214,450
$499,950
$725,000
$479,900
$524,900
$564,950
$675,000
$587,500
$469,990
$650,000
$709,990
$599,900
$587,000
$419,500
$694,000
$2,000,000
$509,950
$619,950
$625,000
$619,900
$732,500
$350,000
$530,000
$1,297,000
$617,500