
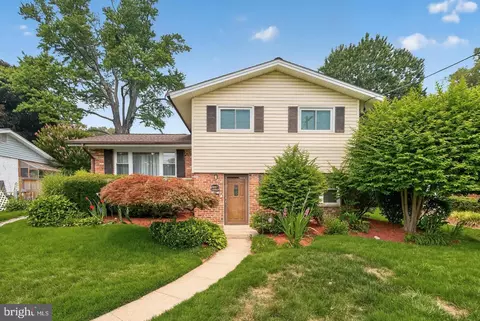
- $575,000
- 4Bd
- 4Ba
- 2,100 Sq Ft
SOLD 10/13/26

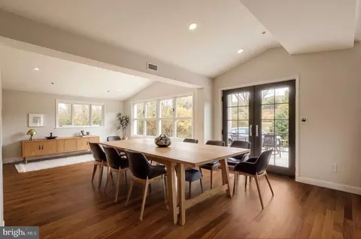
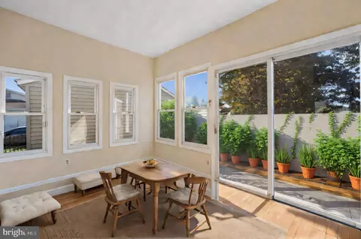
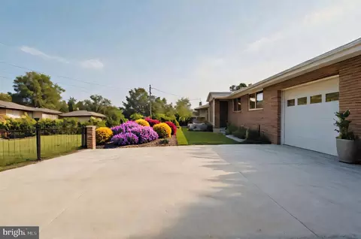
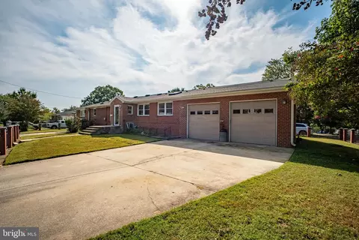
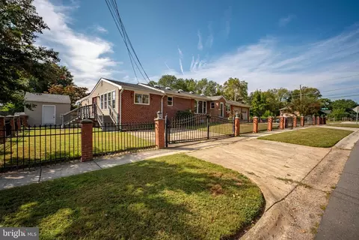
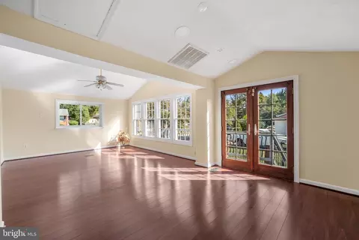
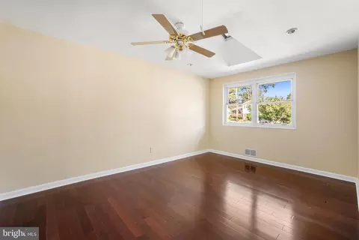
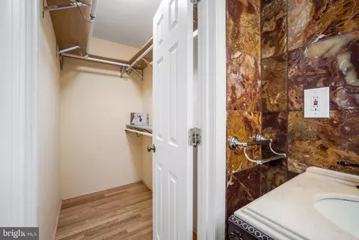
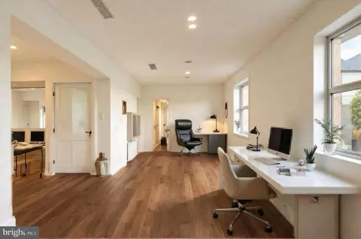
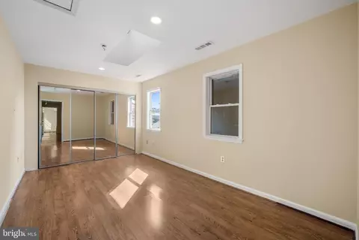
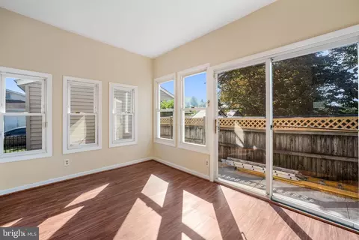
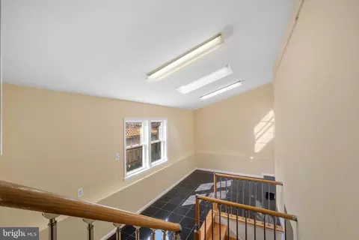
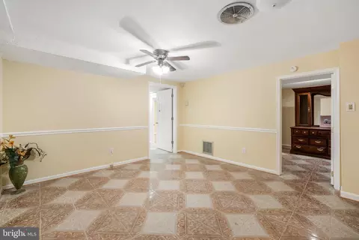
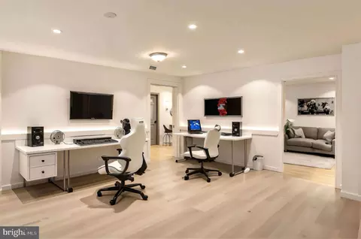
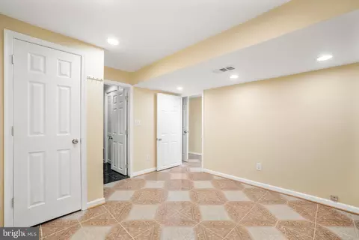
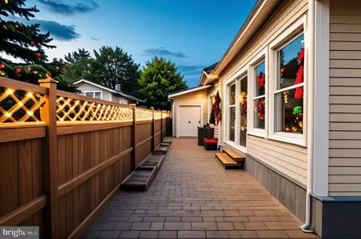
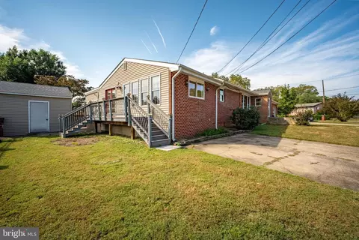
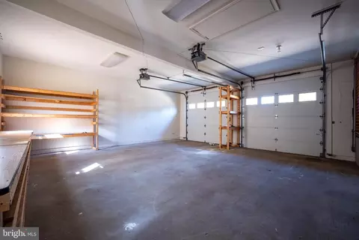
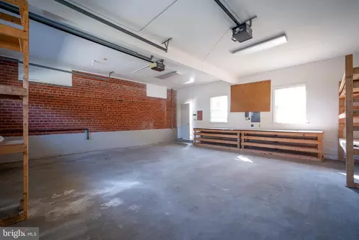
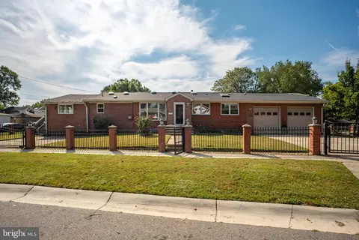
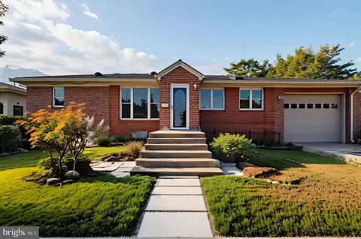
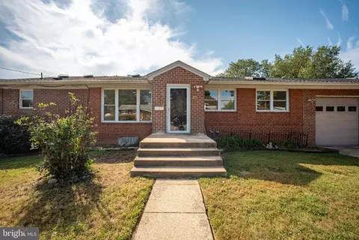
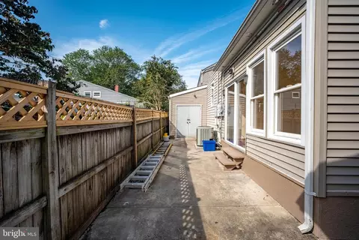
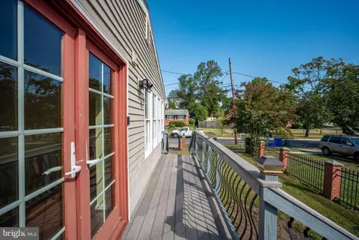
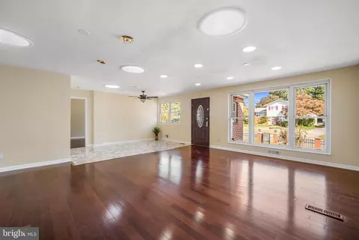
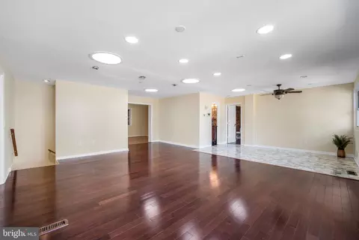
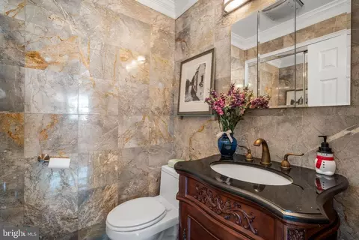
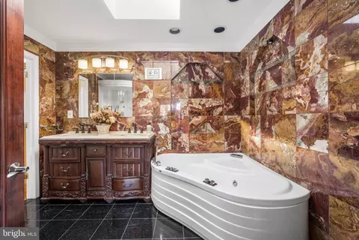
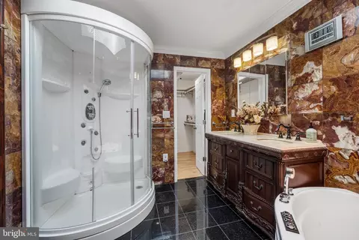
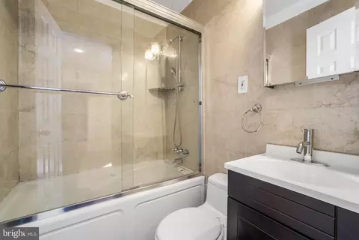
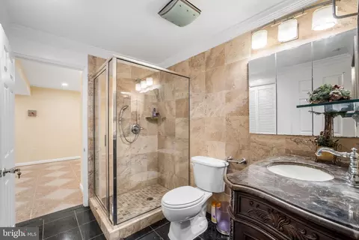
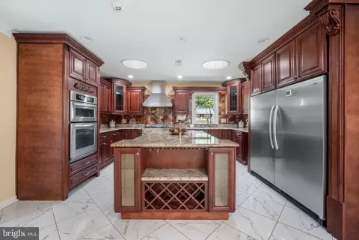
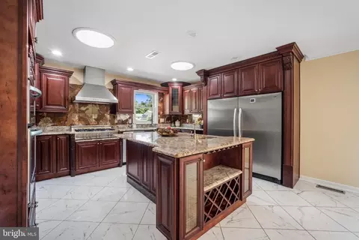
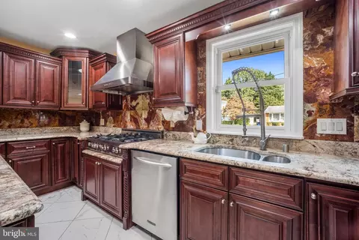
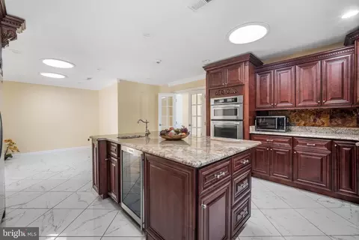
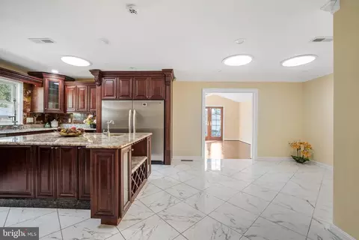
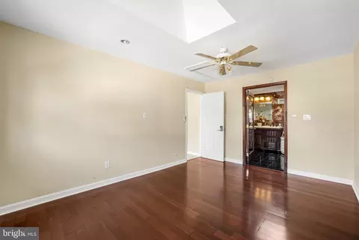
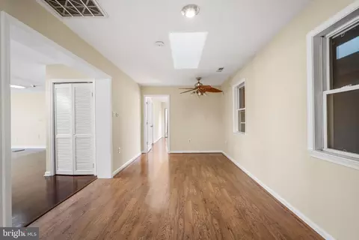
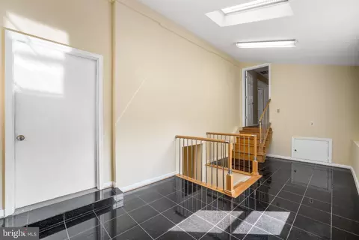
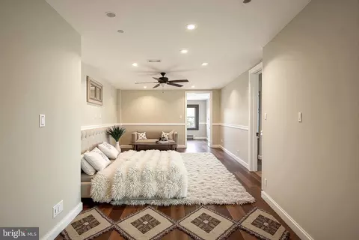
Last sold 05/05/2026 after 207 Days
bed
bath
Sqft ($202/Sqft)
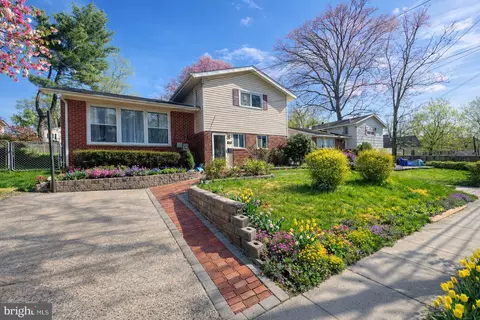
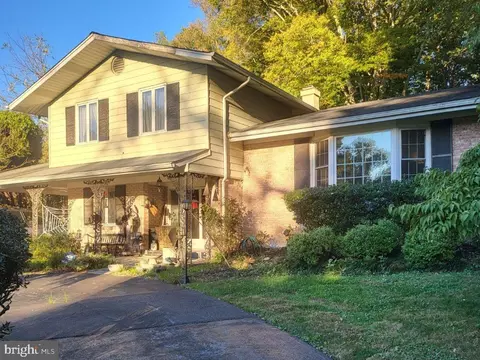
| Property type House | Neighborhood | Year built 1957 | HOA fee $0/month | Lot size 9,318 Sqft | Movoto estimate | Parking 2 garage spaces |

| Overview | |
| Cooling/AC | Central A/C, Electric |
| Heating | Natural Gas, Electric |
| Type | Residential |
| Status | Closed |
| SqFt | 4038 |
| Lot Size (SqFt) | 9318 |
| Lot Size (Acres) | 0.21 |
| County Tax | 7117, Semi-Annually |
| Tax: Assessed Value | 694467 |
| Annual Property Tax | 7984 |
| Year Built | 1957 |
| Condition | Very Good |
| Municipality | Montgomery County |
| New Construction (Y/N) | N |
| Foreclosure (Y/N) | N |
| Interior | |
| Total # of Bathrooms | 4 |
| # Full Baths | 3 |
| # Half Baths | 1 |
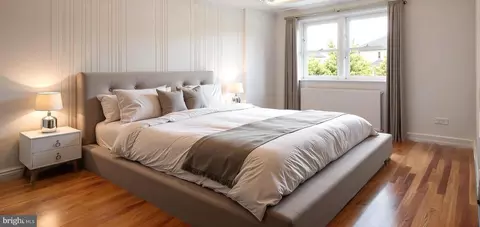
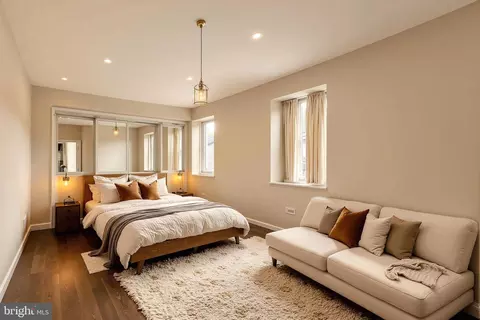
| Total # of Bedrooms | 4 |
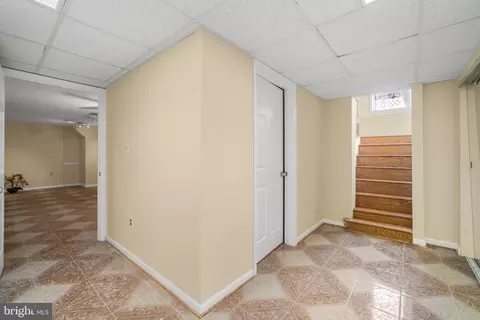
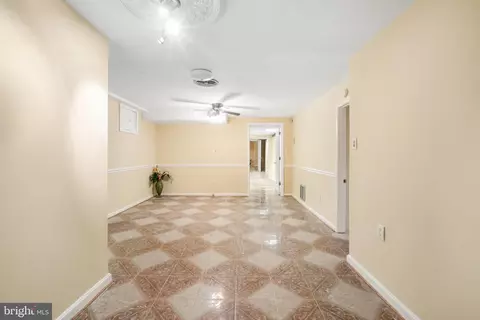
| Basement | Connecting Stairway, Fully Finished, Interior Access |
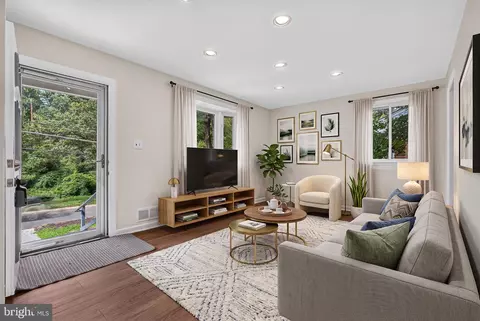
| Other Room(s) | Dining Room, Bedroom 2, Bedroom 3, Kitchen, Family Room, Basement, Bedroom 1, Exercise Room, Great Room, Laundry, Bathroom 1, Bathroom 2, Bonus Room, Half Bath, Additional Bedroom |
| Total # of Rooms | 16 |
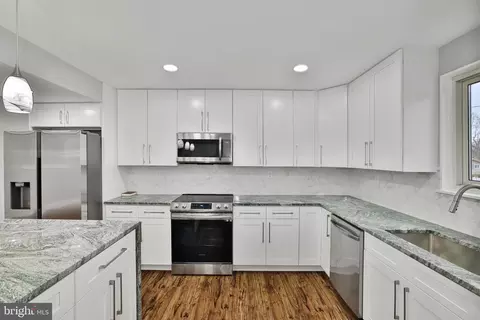
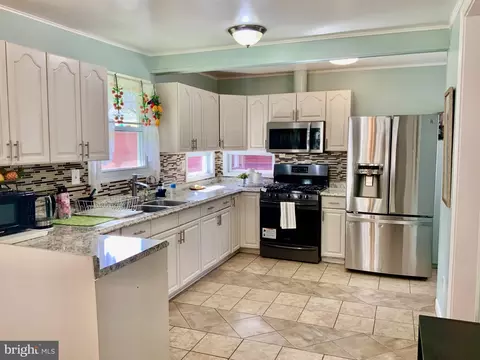
| Appliances | Built-In Microwave, Cooktop, Dishwasher, Disposal, Dryer, Oven - Wall, Oven - Single, Refrigerator, Stainless Steel Appliances, Washer, Water Heater |
| Walls/ Ceilings | Dry Wall, Brick |
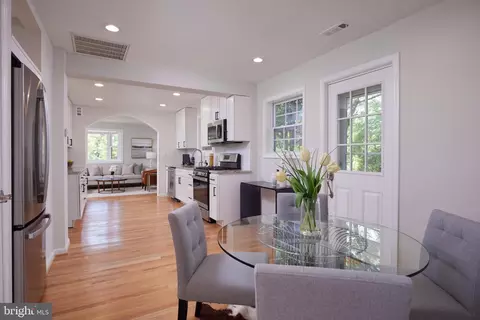
| Interior Features | Entry Level Bedroom, Bathroom - Stall Shower, Bathroom - Walk-In Shower, Breakfast Area, Dining Area, Floor Plan - Open, Kitchen - Island, Kitchen - Gourmet, Kitchen - Eat-In, Pantry, Upgraded Countertops, Walk-in Closet(s) |
| Exterior | |
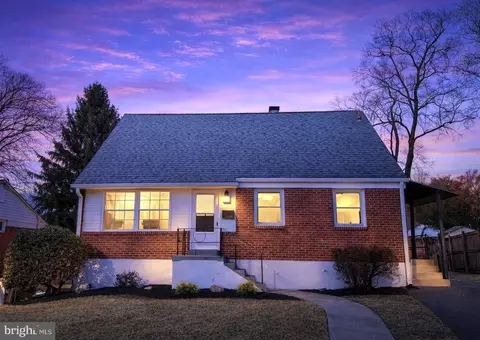
| Roof | Architectural Shingle |
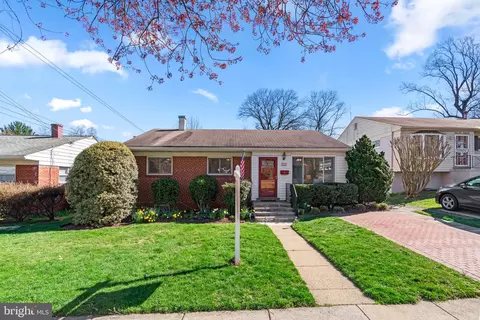
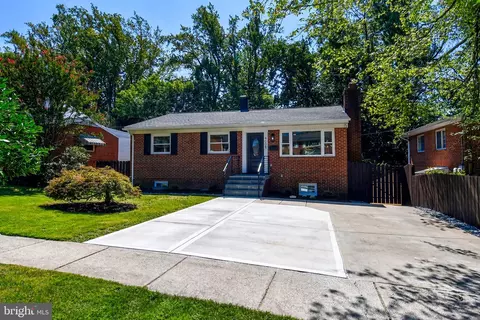
| Construction | Brick |
| Foundation | Slab |
| Garage Desc | Additional Storage Area, Garage - Front Entry, Garage Door Opener, Inside Access, Oversized |
| Parking Desc | Attached Garage, Driveway, Off Street |
| # Garage Spaces | 2 |
| # Parking Spaces | 4 |
| # Attached Garage Spaces | 2 |
| # Driveway Spaces | 2 |
| Exterior Features | Secure Storage |
| Existing Structures | Above Grade, Below Grade, Garage(s), Storage Barn/Shed |
| Lot Desc | Front Yard |
| Amenities / Utilities | |
| Green Features: Energy Efficient | HVAC |
| Sewer/ Septic | Public Sewer |
| Pool | No Pool |
| Security Features | Smoke Detector |
| Location | |
| View | Other |
| Subdivision | GARRETT FOREST |
| Water Source | Public |
| Senior Community (Y/N) | N |
| High School | WHEATON |
| Elementary School | VIERS MILL |
| School District | MONTGOMERY COUNTY PUBLIC SCHOOLS |
| Middle School | A. MARIO LOIEDERMAN |
| Location | Other |
| Directions | From Viers Mill Road At The Traffic Light, Turn Onto Ferrara Avenue, Then Right Onto Ferrara Drive, Left Onto Selfridge Road, First Right Onto Tulare Drive, To 4104 Tulare Drive On The Right |
| Zoning | R60 |
| Lot/ Land Details | |
| Road Surface Type | Concrete |
MLS # MDMC2195402| Est. value | Bed/bath | Sqft | mi | |
|---|---|---|---|---|
| 11819 Mentone Rd, Silver Spring, MD 20906 | $541,000 | 3/1 | 1,407 | 0.01 |
| 4100 Tulare Dr, Silver Spring, MD 20906 | $515,000 | —/2 | 1,014 | 0.02 |
| 11817 Mentone Rd, Silver Spring, MD 20906 | $578,000 | —/2 | 1,574 | 0.02 |
| 11816 Selfridge Rd, Silver Spring, MD 20906 | $595,000 | 4/2 | 1,876 | 0.03 |
| 4103 Tulare Dr, Silver Spring, MD 20906 | $526,000 | —/1 | 1,170 | 0.03 |
| 4105 Tulare Dr, Silver Spring, MD 20906 | $529,000 | 3/1 | 1,593 | 0.03 |
| 11818 Mentone Rd, Silver Spring, MD 20906 | $576,000 | 3/1 | 1,753 | 0.03 |
| 4108 Tulare Dr, Silver Spring, MD 20906 | $535,000 | —/1 | 1,407 | 0.03 |
Estimated values are based on public record data and automated valuation models. Values are not guaranteed and may not reflect current market conditions.
$579,000
$656,925
$653,170
$514,000
$692,990
$214,450
$499,950
$725,000
$479,900
$524,900
$564,950
$675,000
$587,500
$469,990
$650,000
$709,990
$599,900
$587,000
$419,500
$694,000
$2,000,000
$509,950
$619,950
$625,000
$619,900
$732,500
$350,000
$530,000
$1,297,000
$617,500