
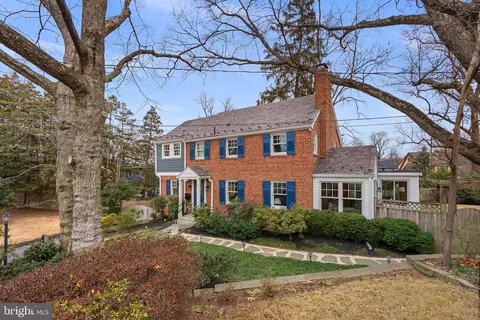
- $1,110,005
- 4Bd
- 3Ba
- 2,629 Sq Ft
SOLD

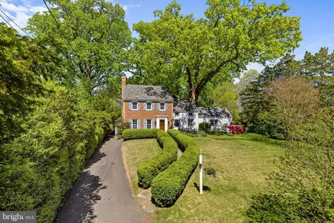
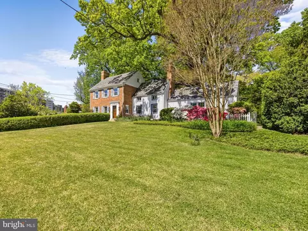
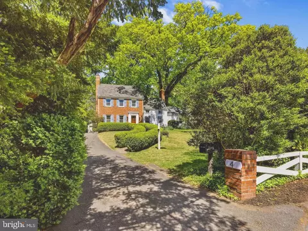
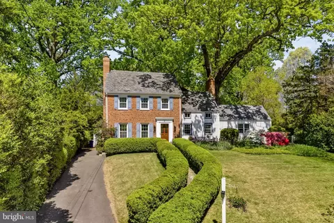
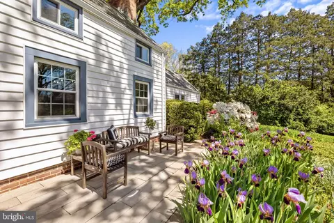
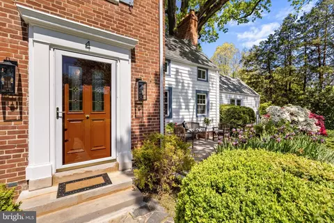
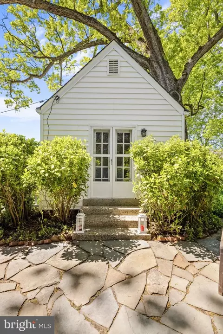
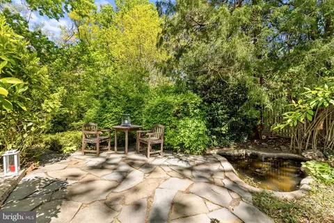
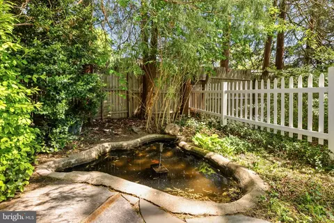
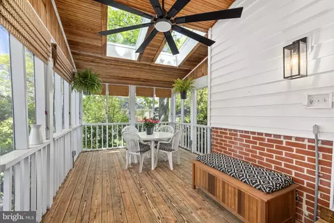
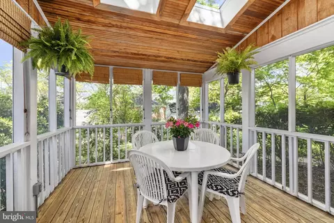
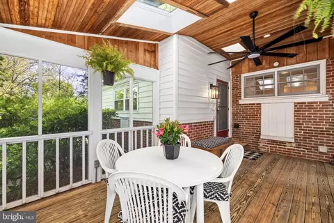
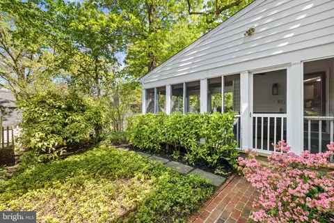
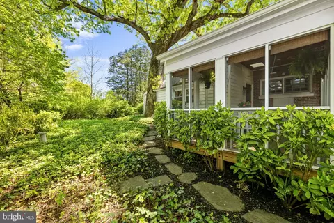
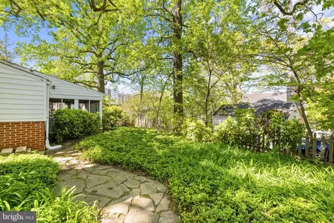
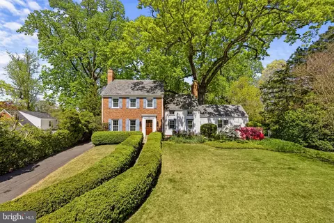
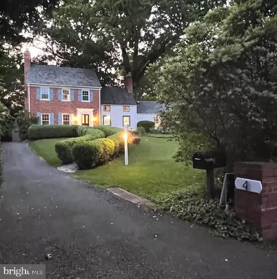
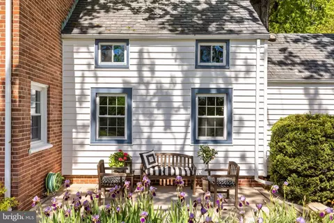
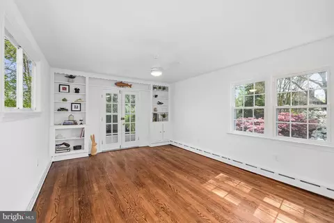
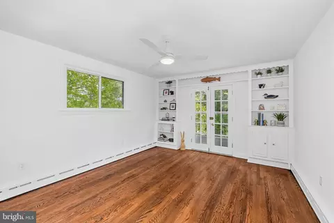
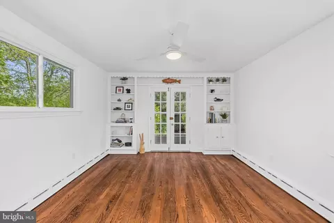
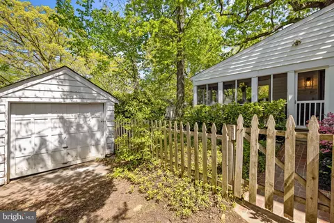
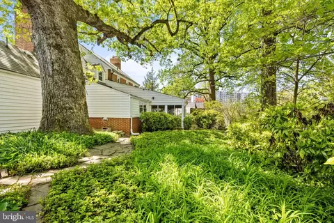
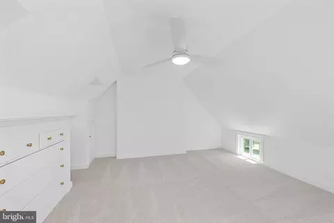
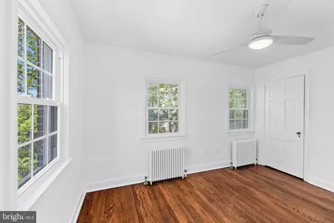
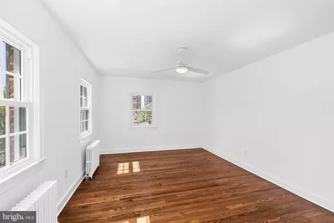
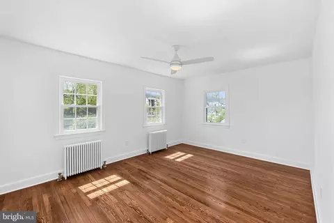
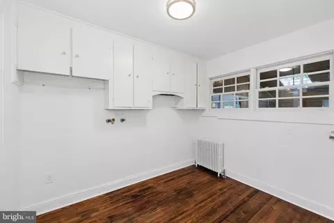
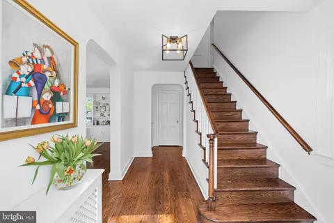
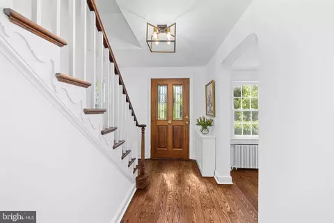
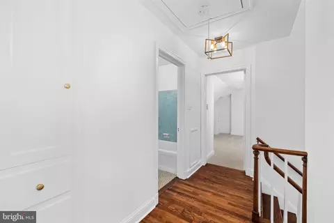
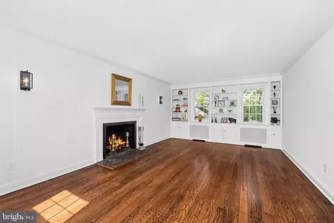
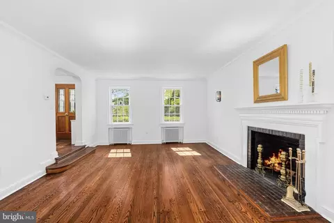
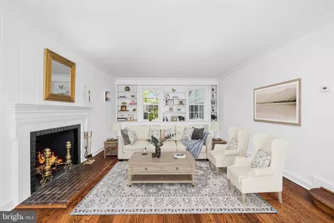
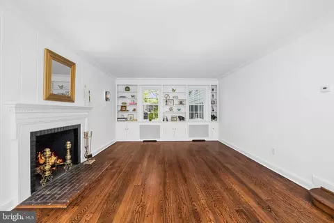
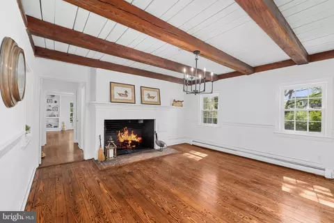
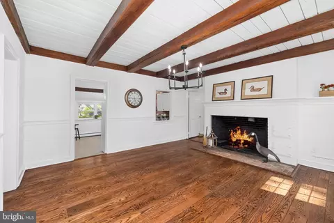
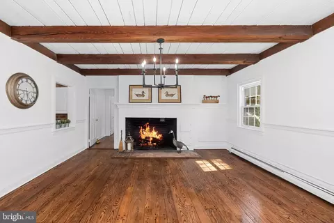
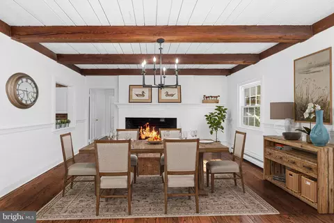
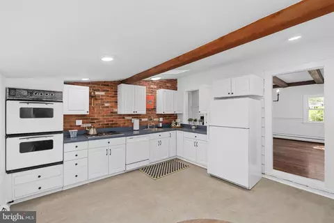
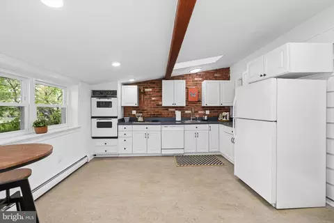
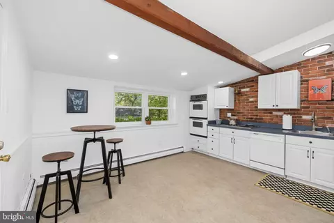
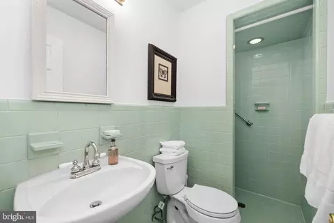
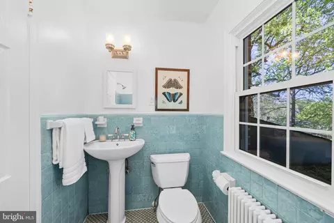
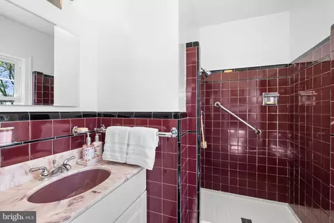
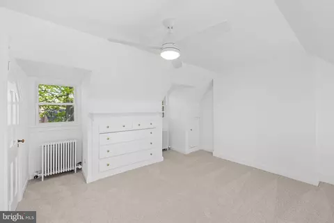
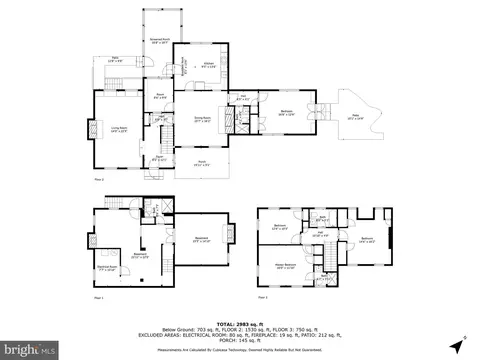
Last sold 07/26/2024 for $1.06M
bed
bath
Sqft ($444/Sqft)
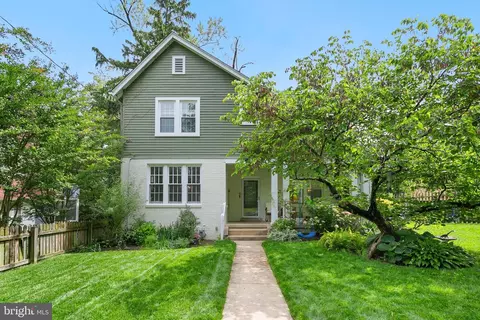
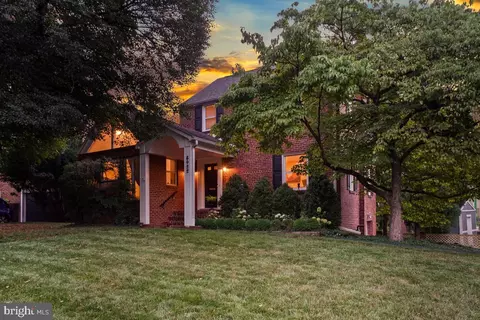
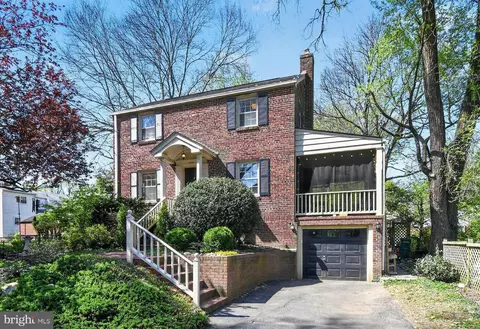
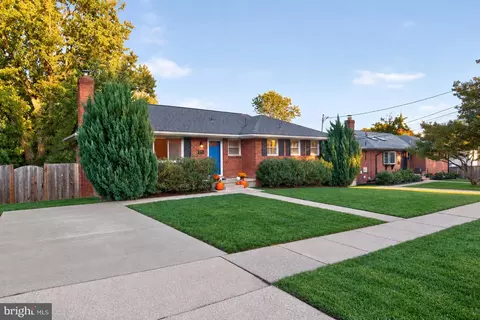
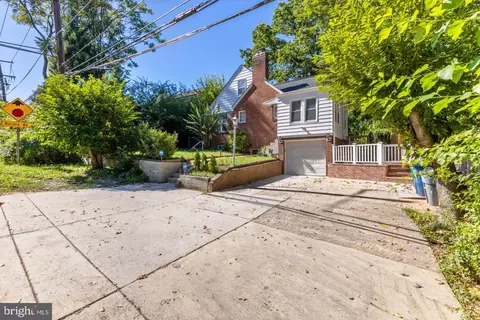
| Property type House | Neighborhood | Year built 1936 | HOA fee $0/month | Lot size 8,276 Sqft | Movoto estimate | Parking 1 garage spaces |

| Overview | |
| Cooling/AC | Attic Fan, Ceiling Fan(s), None |
| Heating | Natural Gas |
| Levels/Style | Colonial |
| Type | Residential |
| Status | Closed |
| SqFt | 2983 |
| Lot Size (SqFt) | 8147 |
| Lot Size (Acres) | 0.19 |
| County Tax | 7063, Annually |
| Tax: Assessed Value | 612967 |
| Annual Property Tax | 7766 |
| Year Built | 1936 |
| Condition | Very Good |
| New Construction (Y/N) | N |
| Foreclosure (Y/N) | N |
| Interior | |
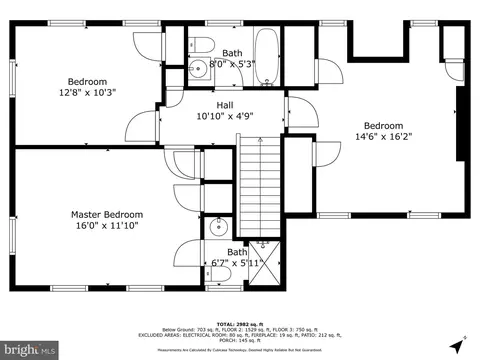
| Total # of Bathrooms | 4 |
| # Full Baths | 4 |
| Total # of Bedrooms | 4 |
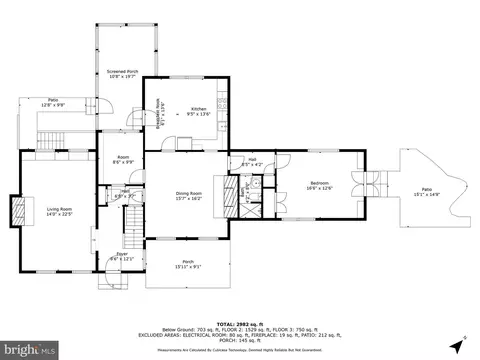
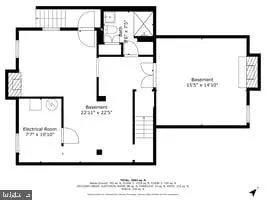
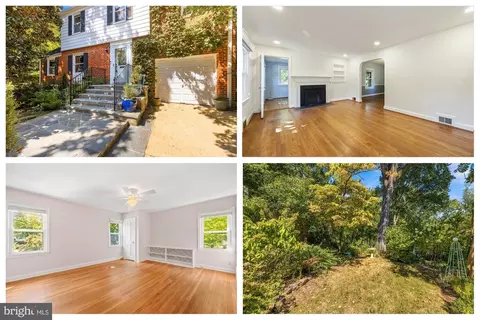
| Basement | Combination, Daylight, Partial, Drainage System, Interior Access, Outside Entrance, Partially Finished, Rear Entrance, Connecting Stairway, Heated, Poured Concrete, Other |
| Other Room(s) | Family Room, Screened Porch |
| Laundry | Hookup |
| Appliances | Built-In Range, Cooktop, Dishwasher, Disposal, Oven - Wall, Refrigerator, Water Heater |
| Walls/ Ceilings | Beamed Ceilings, Dry Wall, Paneled Walls, Plaster Walls, Brick |
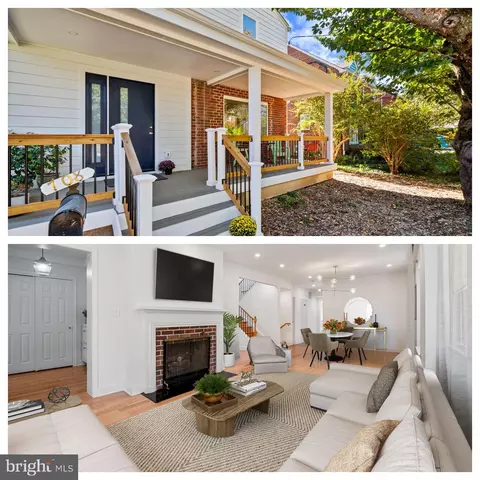
| Interior Features | Attic, Attic/House Fan, Breakfast Area, Built-Ins, Ceiling Fan(s), Crown Moldings, Dining Area, Entry Level Bedroom, Exposed Beams, Floor Plan - Traditional, Kitchen - Country, Kitchen - Eat-In, Primary Bath(s), Recessed Lighting, Skylight(s), Tub Shower, Wainscotting, Wood Floors, Cedar Closet(s), Kitchen - Table Space, Stall Shower, Carpet |
| Accessibility Features | None |
| Exterior | |
| Roof | Slate |
| Foundation | Slab |
| Garage Desc | Covered Parking, Garage - Front Entry |
| Parking Desc | Asphalt Driveway, Driveway, Detached Garage |
| # Garage Spaces | 1 |
| # Parking Spaces | 5 |
| # Detached Garage Spaces | 1 |
| # Driveway Spaces | 4 |
| Exterior Features | Chimney Cap(s), Extensive Hardscape, Exterior Lighting, Gutter System, Other |
| Existing Structures | Above Grade, Below Grade, Patio(s), Garage(s) |
| Fencing | Wood |
| Amenities / Utilities | |
| Sewer/ Septic | Public Sewer |
| Other Equipment | See Remarks |
| Pool | No Pool |
| Location | |
| View | Garden/Lawn |
| Subdivision | SOUTH WOODSIDE PARK |
| Water Source | Public |
| Senior Community (Y/N) | N |
| School District | MONTGOMERY COUNTY PUBLIC SCHOOLS |
| Location | Suburban |
| Directions | Use GPS |
| Zoning | R60 |
| Lot/ Land Details | |
| Soil Types | Unknown |
MLS # MDMC2125238| Est. value | Bed/bath | Sqft | mi | |
|---|---|---|---|---|
| 8615 Springvale Rd, Silver Spring, MD 20910 | $940,000 | —/3 | 1,310 | 0.02 |
| 8617 Springvale Rd, Silver Spring, MD 20910 | $951,000 | —/2 | 1,484 | 0.02 |
| 2 Springvale Ln, Silver Spring, MD 20910 | $1,031,000 | —/1 | 1,700 | 0.02 |
| 620 Ellsworth Dr, Silver Spring, MD 20910 | $874,000 | —/2 | 1,500 | 0.02 |
| 618 Ellsworth Dr, Silver Spring, MD 20910 | $898,000 | —/2 | 1,500 | 0.02 |
| 622 Ellsworth Dr, Silver Spring, MD 20910 | $975,000 | 4/3 | 1,620 | 0.02 |
| 616 Ellsworth Dr, Silver Spring, MD 20910 | $903,000 | 3/2 | 1,392 | 0.03 |
| 8606 Mayfair Pl, Silver Spring, MD 20910 | $1,070,000 | —/3 | 2,741 | 0.03 |
Estimated values are based on public record data and automated valuation models. Values are not guaranteed and may not reflect current market conditions.

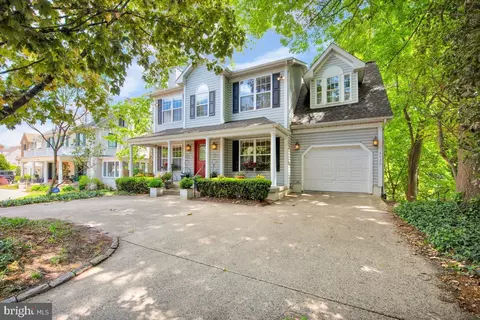
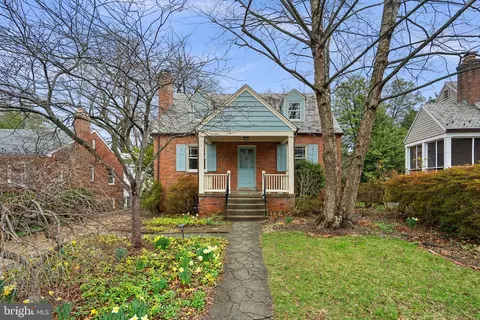
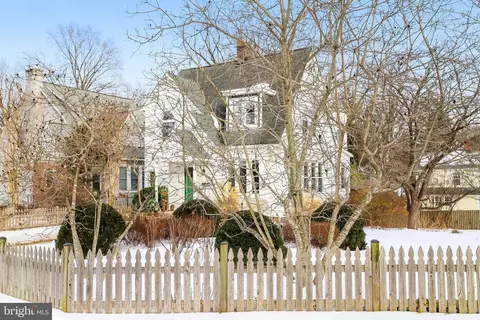
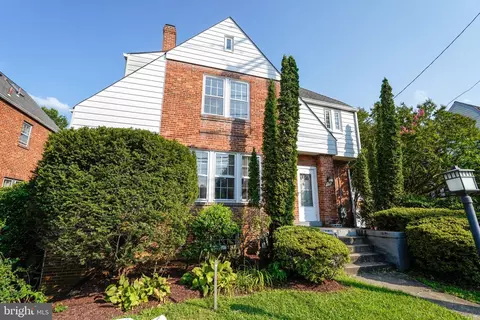
$579,000
$656,925
$514,000
$653,170
$1,600,000
$214,450
$479,900
$692,990
$454,900
$499,950
$564,950
$650,000
$395,000
$419,500
$587,500
$469,990
$587,000
$1,197,000
$675,000
$460,000
$2,000,000
$509,950
$1,297,000
$629,000
$350,000
$775,000
$619,950
$2,000,000
$726,950
$2,750,000