

- $849,900
- 4Bd
- 3Ba
- 2,093 Sq Ft
New 4 Days

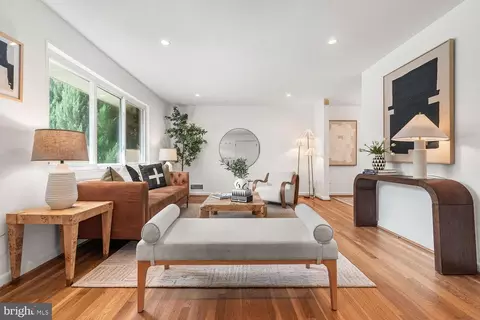
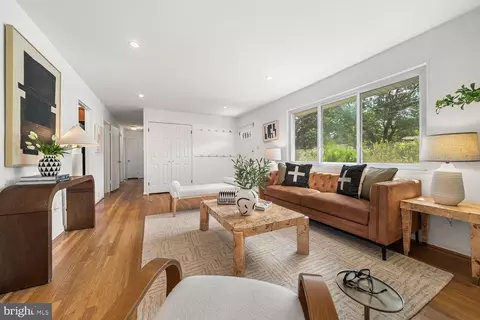

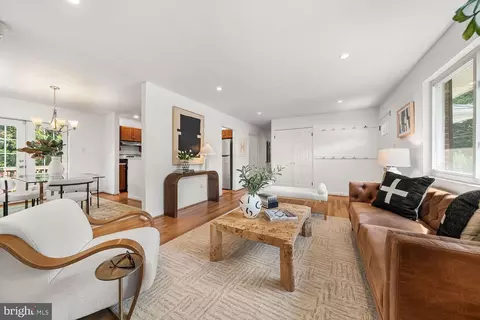
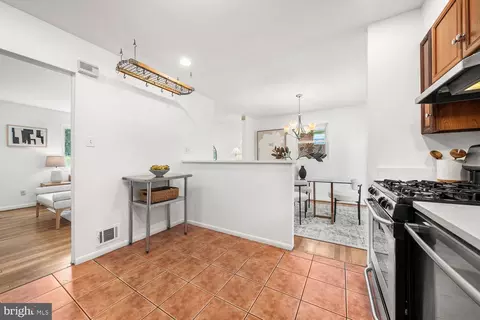




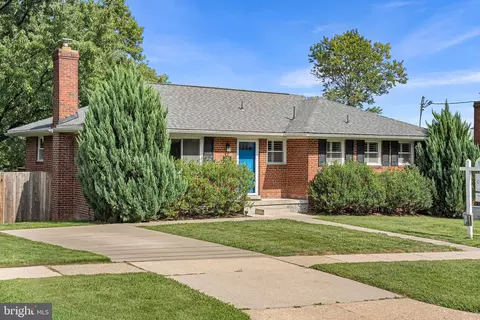
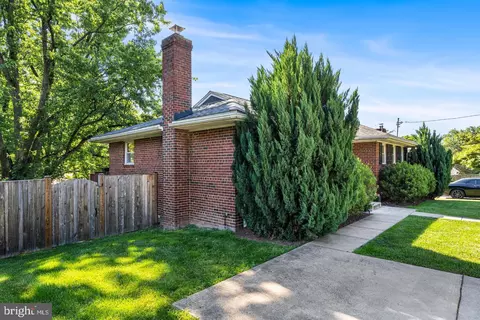
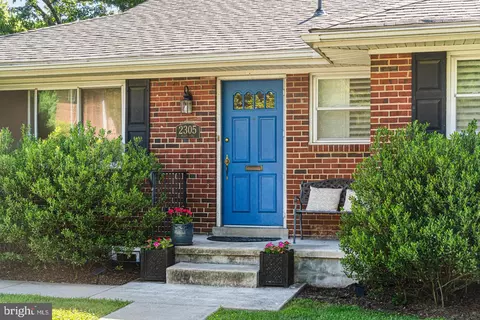
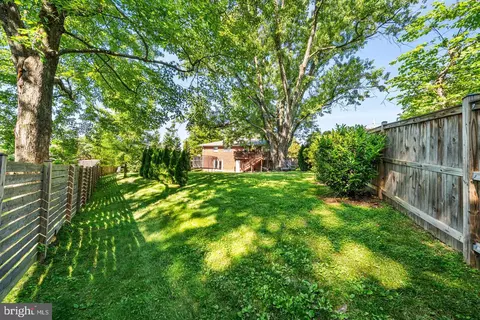


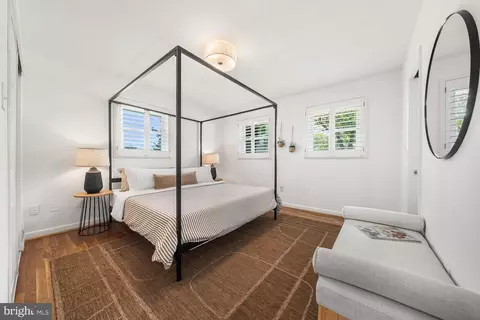
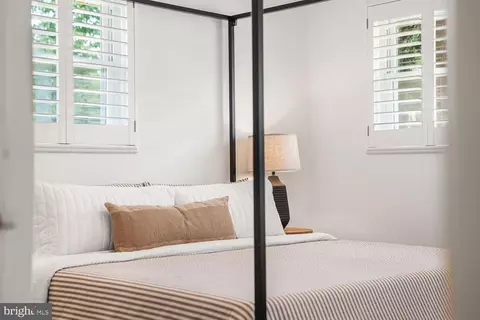
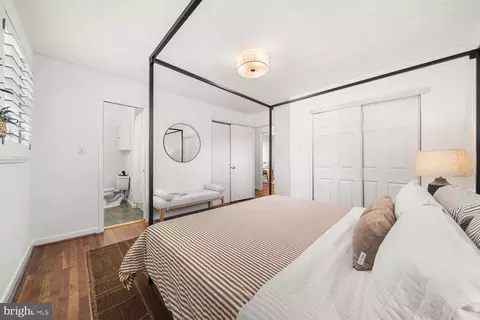
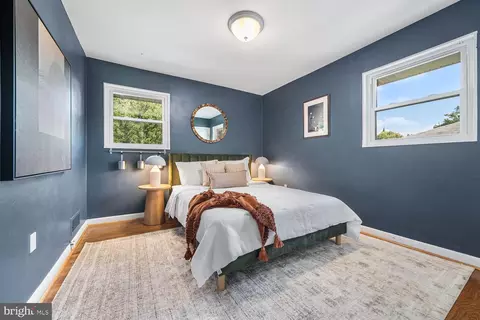

bed
bath
Sqft ($413/Sqft)
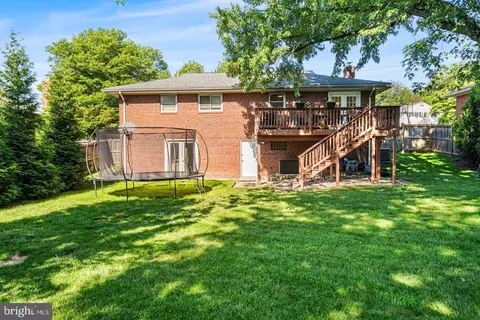
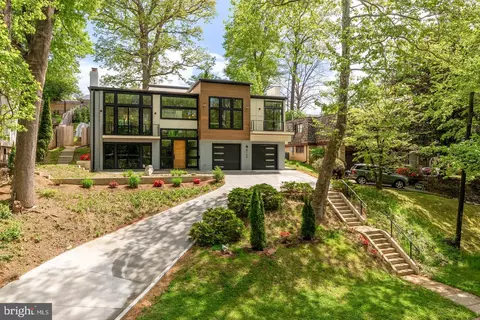
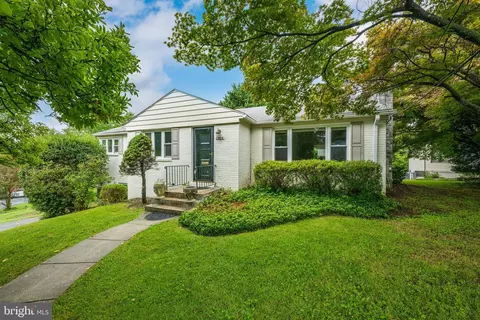
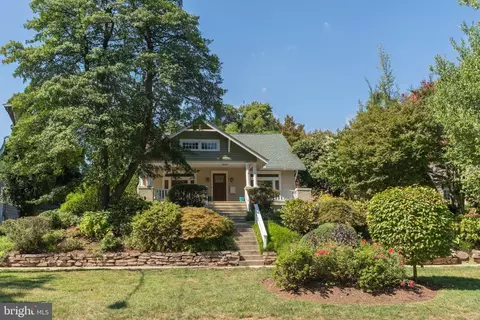
| Property type House | Neighborhood | Year built 1956 | HOA fee $0/month | Lot size 9,156 Sqft |

| Overview | |
| Cooling/AC | Central A/C, Electric |
| Heating | Natural Gas |
| Levels/Style | Traditional |
| Type | Residential |
| Status | Active |
| SqFt | 2510 |
| Lot Size (SqFt) | 9156 |
| Lot Size (Acres) | 0.21 |
| County Tax | 8053, Annually |
| Tax: Assessed Value | 718800 |
| Annual Property Tax | 8871 |
| Year Built | 1956 |
| New Construction (Y/N) | N |
| Foreclosure (Y/N) | N |
| Interior | |
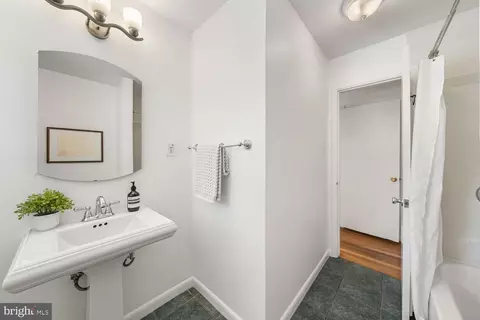
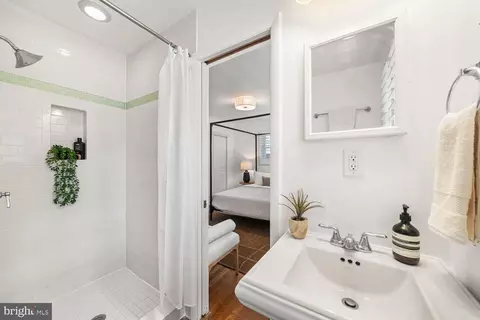
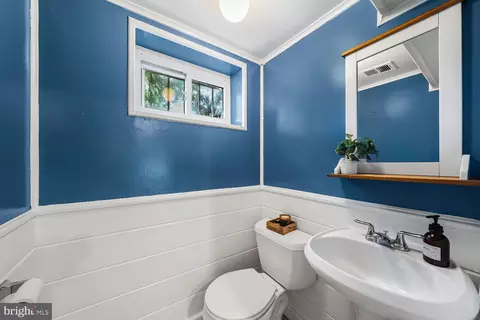
| Total # of Bathrooms | 3 |
| # Full Baths | 2 |
| # Half Baths | 1 |
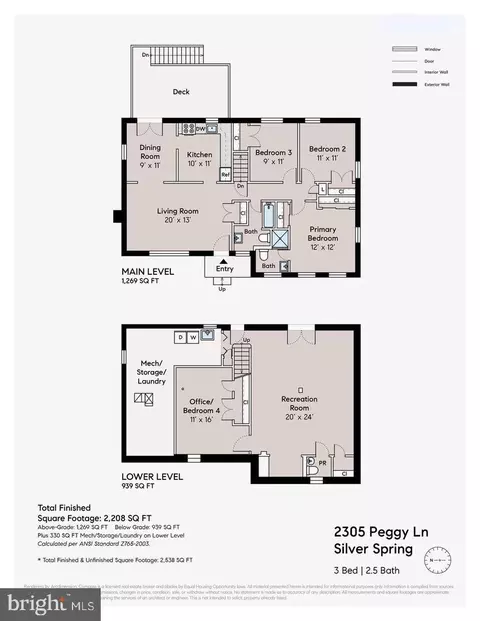
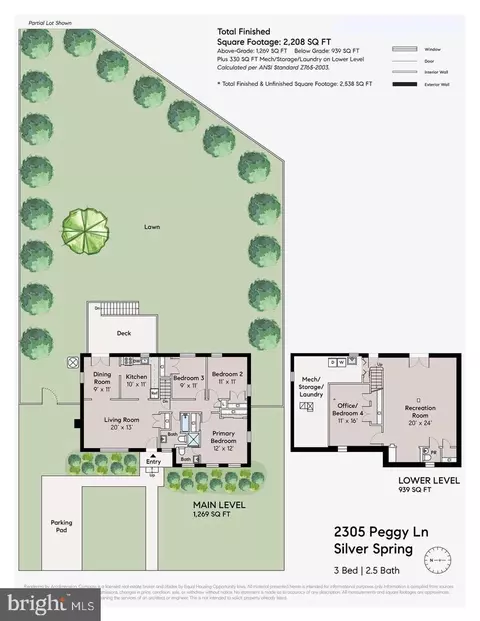
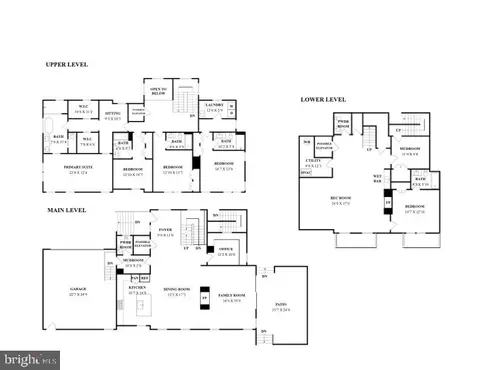
| Total # of Bedrooms | 4 |
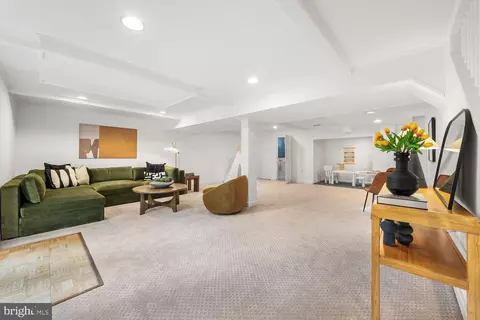
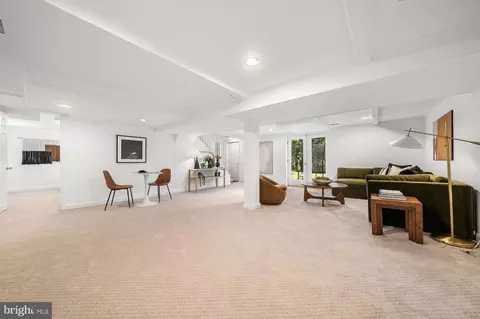
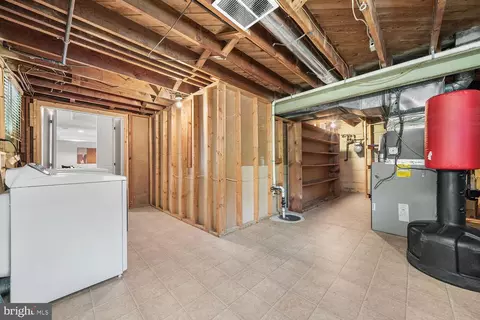
| Basement | Full, Interior Access |
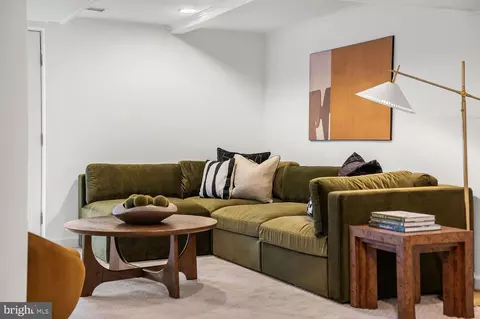
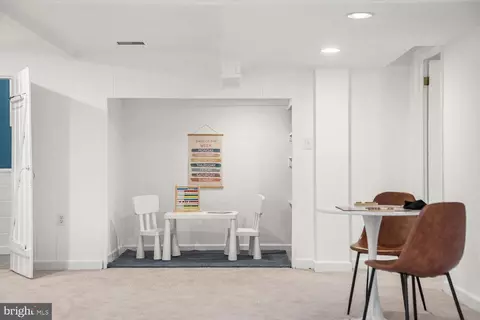
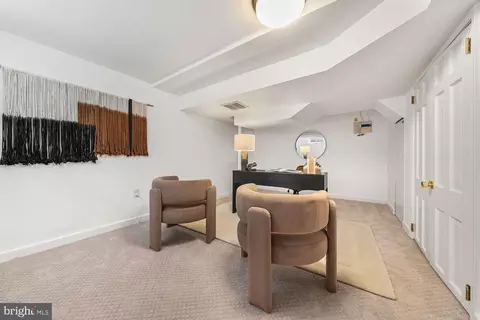
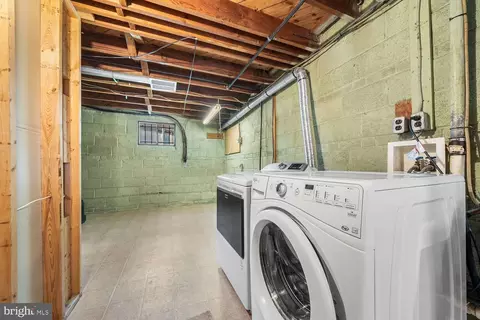
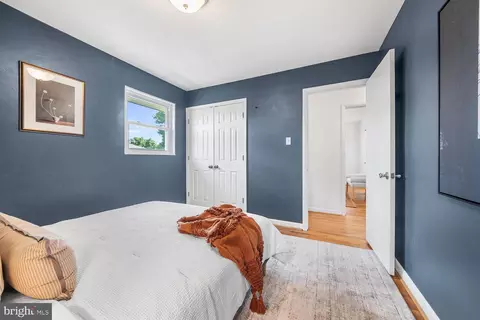
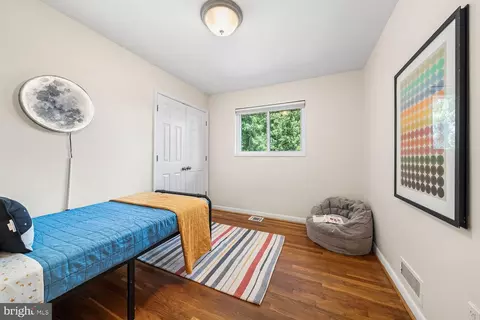
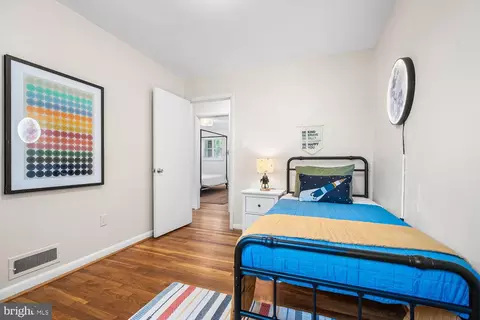
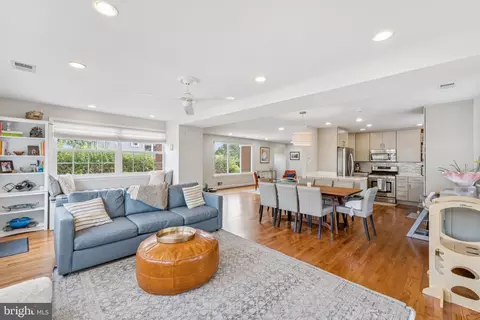
| Other Room(s) | Living Room, Dining Room, Primary Bedroom, Bedroom 2, Bedroom 3, Bedroom 4, Kitchen, Family Room, Laundry, Storage Room, Bathroom 2, Primary Bathroom, Half Bath |
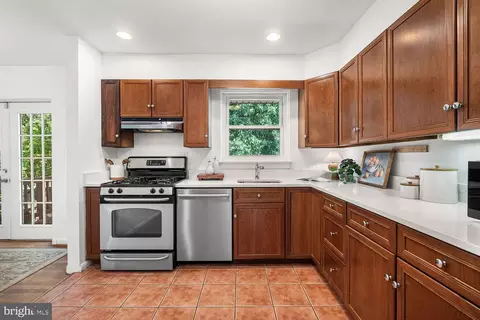
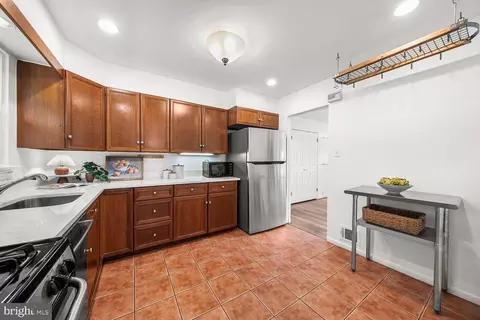
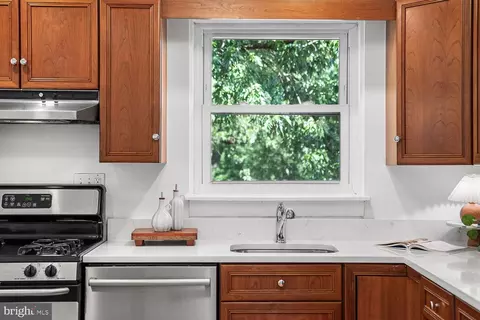
| Appliances | Stove, Microwave, Refrigerator, Icemaker, Dishwasher, Disposal, Washer, Dryer |
| Walls/ Ceilings | Dry Wall |
| Window Features | Double Pane |
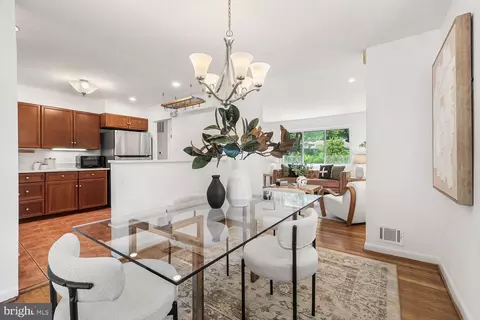
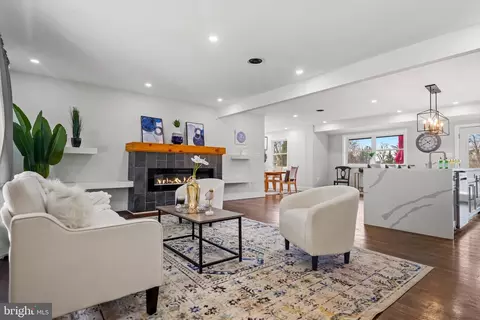
| Interior Features | Bathroom - Tub Shower, Bathroom - Walk-In Shower, Dining Area, Entry Level Bedroom, Floor Plan - Traditional, Primary Bath(s), Recessed Lighting, Upgraded Countertops, Wood Floors, Window Treatments |
| Accessibility Features | Level Entry - Main |
| Exterior | |
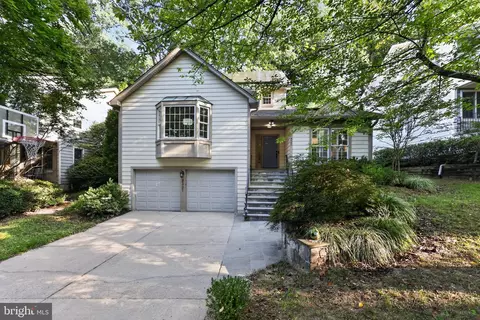
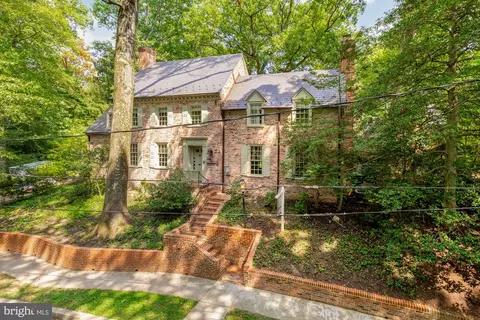
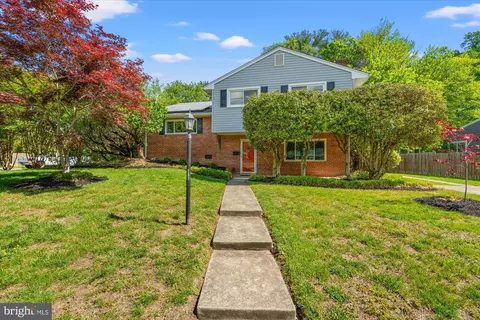
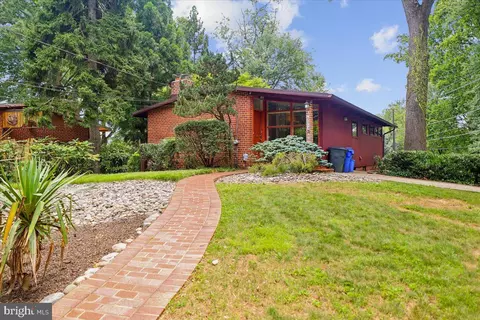
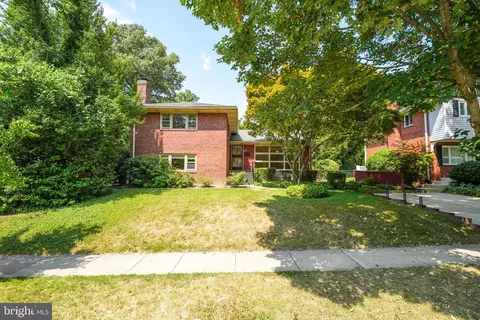
| Roof | Shingle |
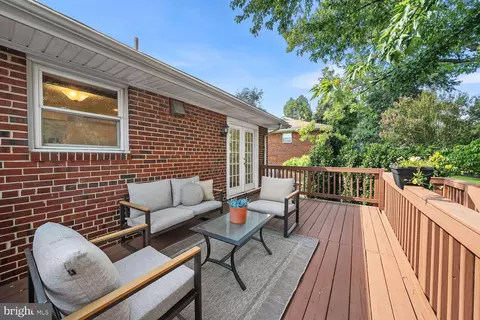
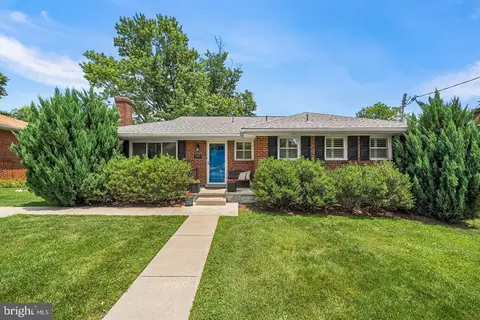
| Construction | Brick |
| Foundation | Other |
| Parking Desc | Concrete Driveway, Driveway |
| # Parking Spaces | 1 |
| # Driveway Spaces | 1 |
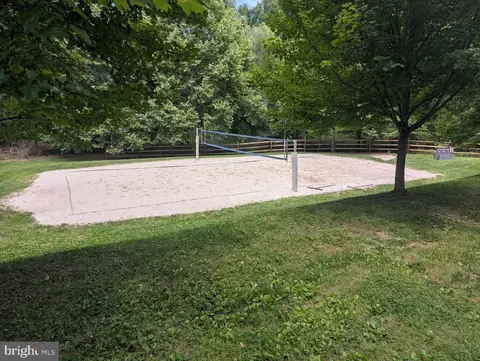
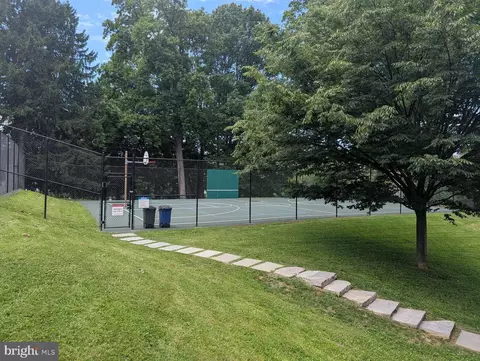
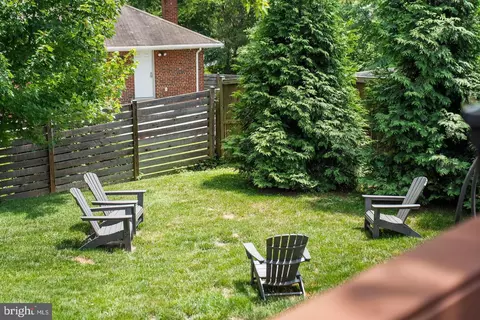
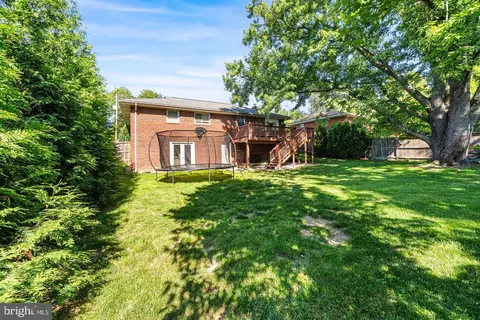
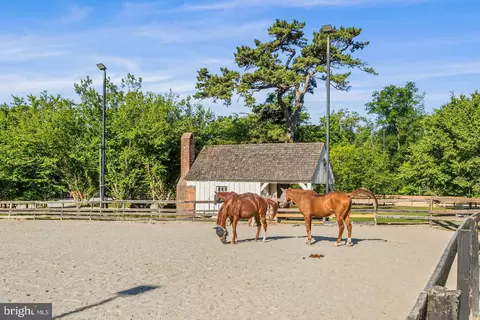
| Exterior Features | Play Equipment, Sidewalks |
| Existing Structures | Above Grade |
| Amenities / Utilities | |
| Sewer/ Septic | Public Sewer |
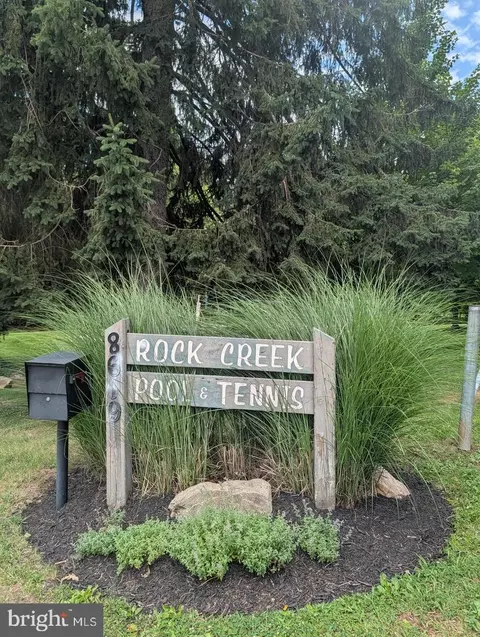
| Pool | Yes - Community |
| Community Pool | In Ground |
| Location | |
| Subdivision | ROCK CREEK FOREST |
| Water Source | Public |
| Senior Community (Y/N) | N |
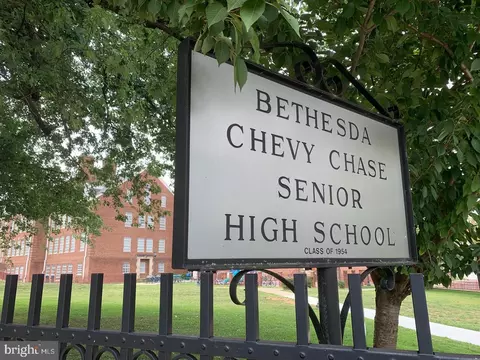
| High School | BETHESDA-CHEVY CHASE |
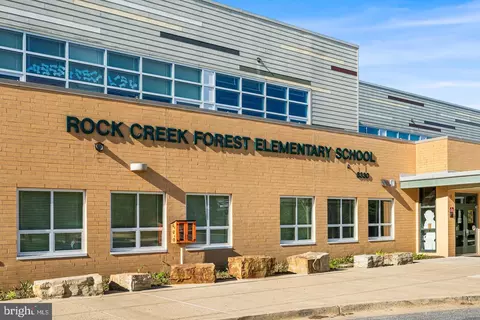
| Elementary School | ROCK CREEK FOREST |
| School District | MONTGOMERY COUNTY PUBLIC SCHOOLS |
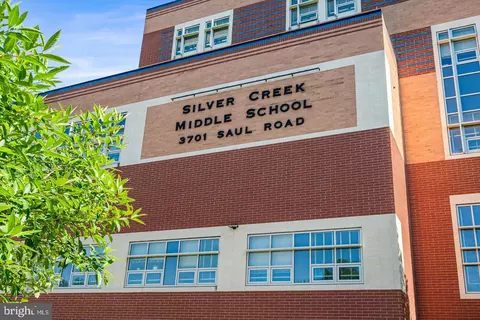
| Middle School | SILVER CREEK |
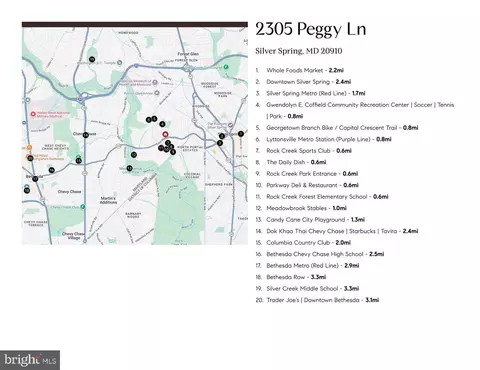
| Directions | From East-West Hwy Head Toward Grubb Rd, Turn Left At The 1st Cross Street Onto Grubb Rd, Turn Right Onto Spencer Rd, Turn Right Onto Peggy Ln, House Will Be On The Left |
| Zoning | R60 |






$579,000
$656,925
$514,000
$653,170
$1,600,000
$214,450
$479,900
$692,990
$454,900
$499,950
$564,950
$650,000
$395,000
$419,500
$587,500
$469,990
$587,000
$1,197,000
$675,000
$460,000
$2,000,000
$509,950
$1,297,000
$629,000
$350,000
$775,000
$619,950
$2,000,000
$726,950
$2,750,000