

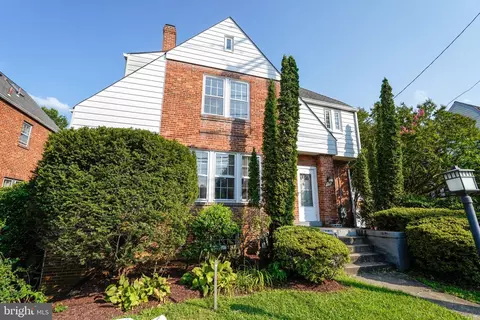
- $950,000
- 4Bd
- 3Ba
- 2,522 Sq Ft




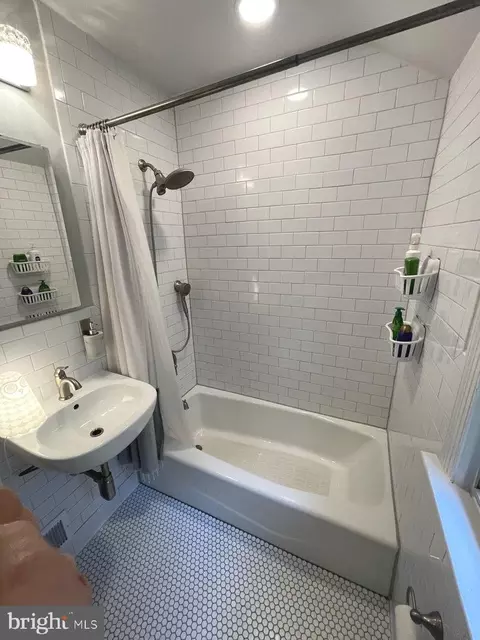
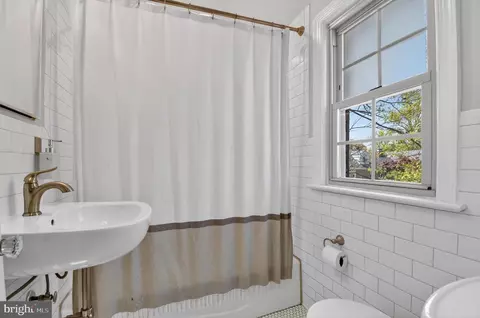
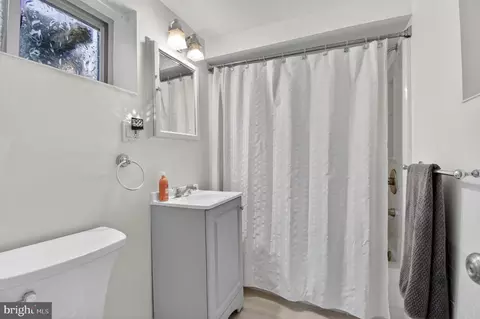
bed
bath
Sqft ($574/Sqft)
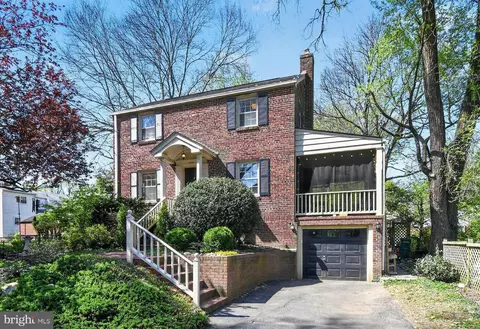
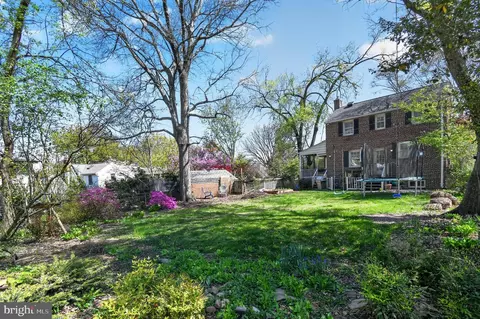
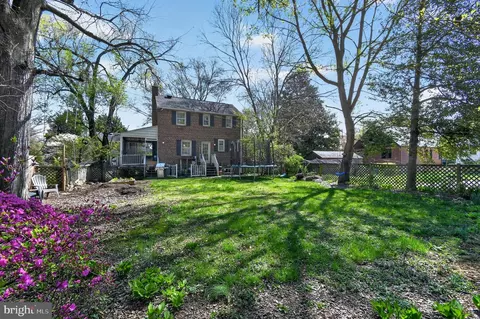
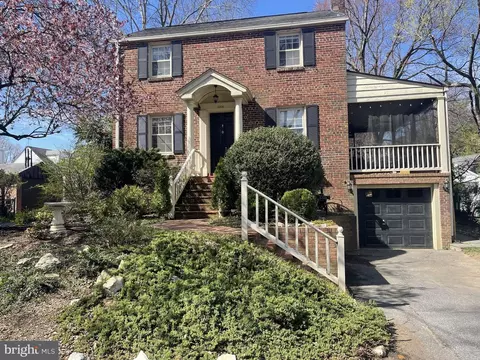
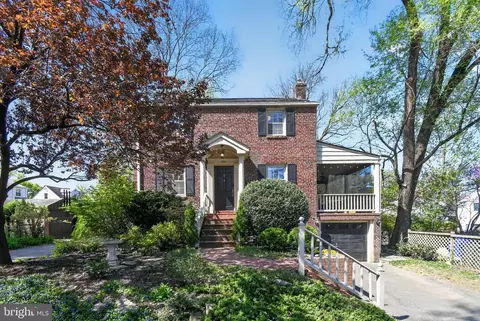
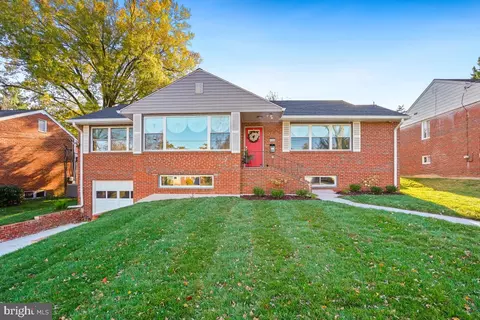
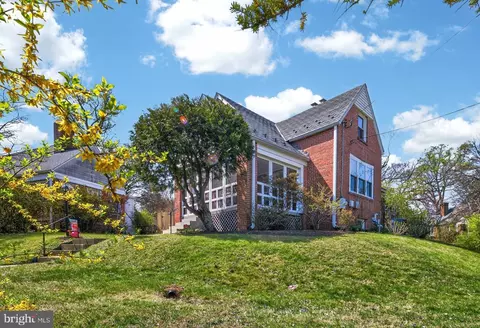
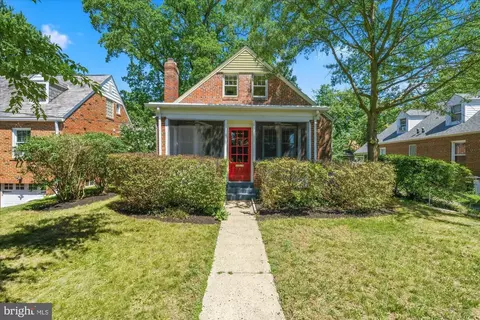
| Property type House | Neighborhood | Year built 1938 | HOA fee $0/month | Lot size 5,738 Sqft | Movoto estimate | Parking 1 garage spaces | Rental estimate |

| Overview | |
| Cooling/AC | Ceiling Fan(s), Central A/C, Electric |
| Heating | Natural Gas |
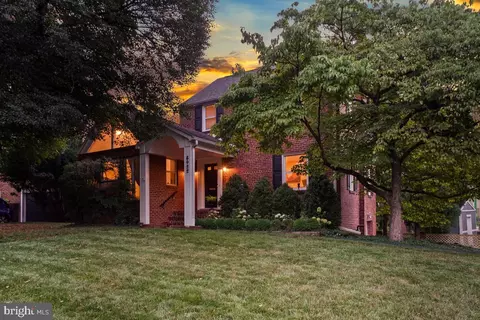
| Levels/Style | Colonial |
| Type | Residential |
| Virtual Tour | External Link |
| Status | Active |
| SqFt | 1560 |
| Lot Size (SqFt) | 5738 |
| Lot Size (Acres) | 0.13 |
| County Tax | 5801, Annually |
| Tax: Assessed Value | 503900 |
| Annual Property Tax | 6521 |
| Year Built | 1938 |
| New Construction (Y/N) | N |
| Foreclosure (Y/N) | N |
| Interior | |
| Total # of Bathrooms | 2 |
| # Full Baths | 2 |
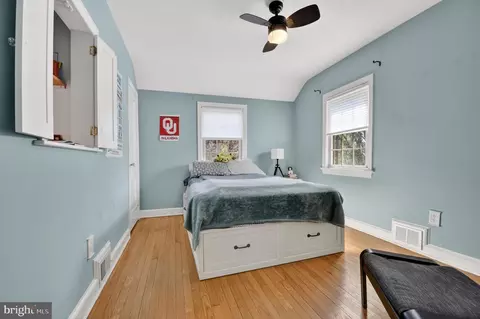
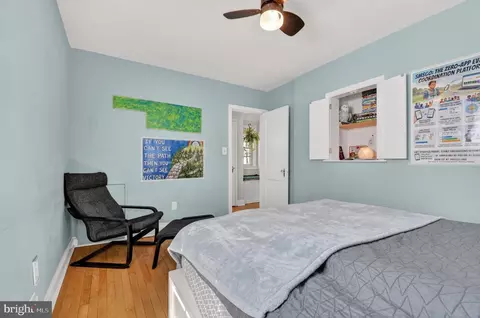
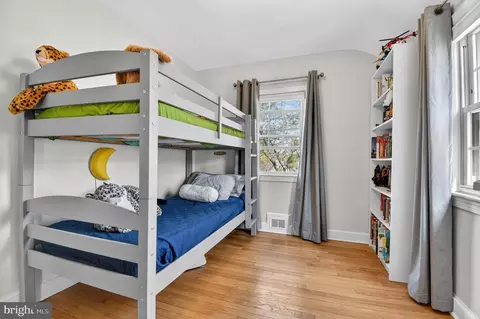
| Total # of Bedrooms | 3 |
| Basement | Other |
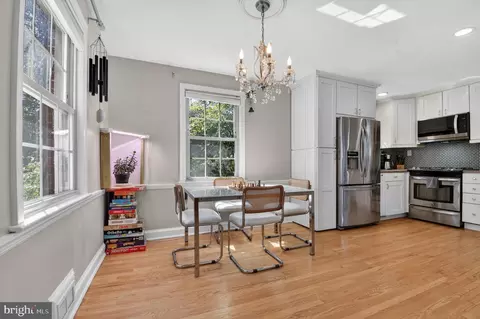
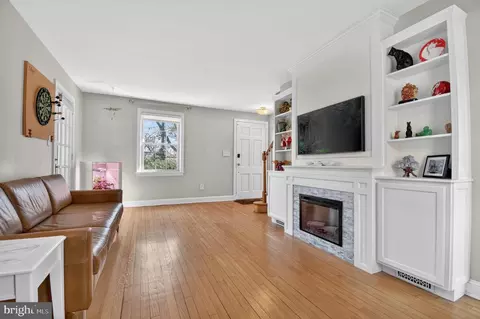
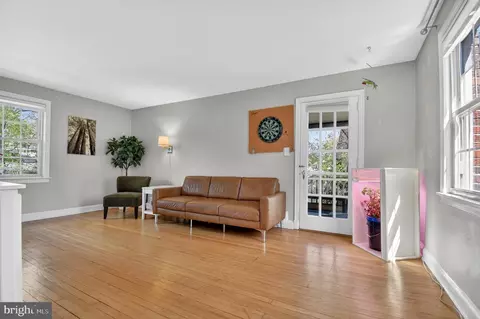
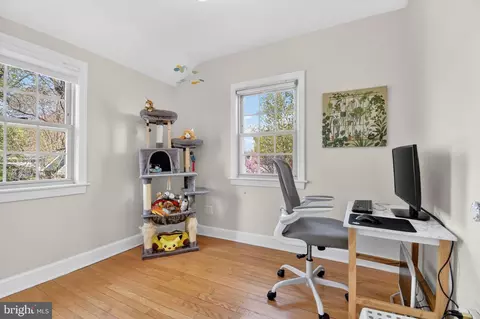
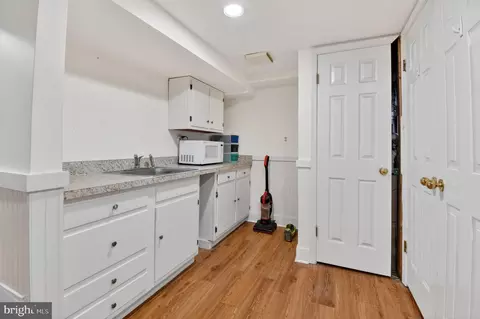
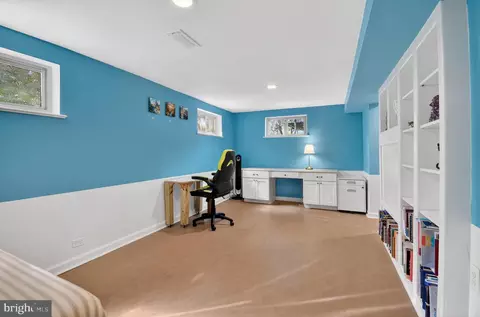
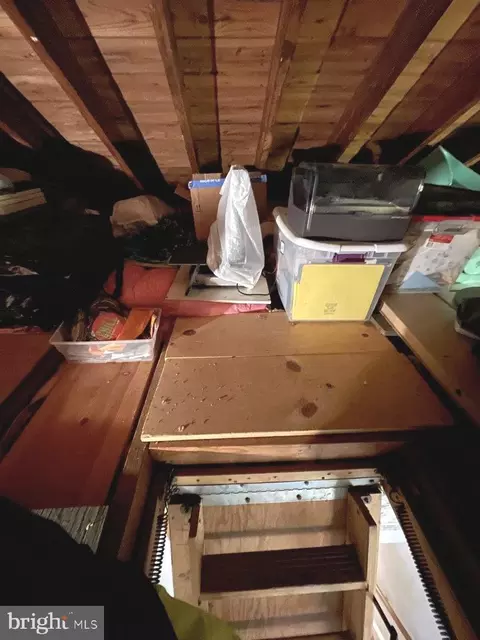
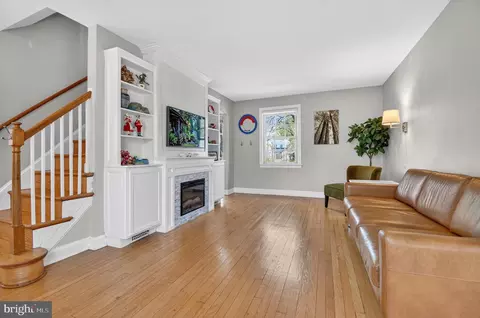
| Other Room(s) | Living Room, Dining Room, Primary Bedroom, Bedroom 2, Bedroom 3, Kitchen, Game Room, Foyer, Sun/Florida Room, Laundry, Other, Storage Room, Utility Room |
| Total # of Rooms | 13 |
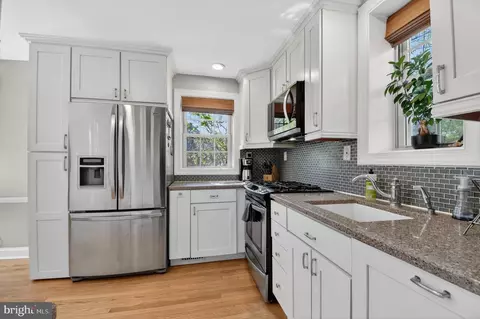
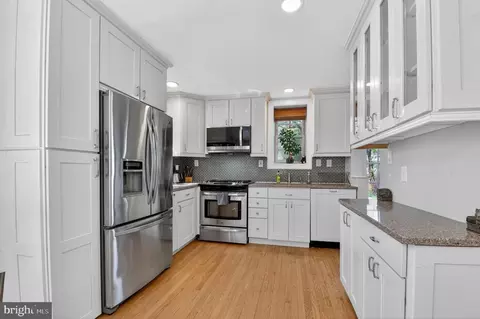
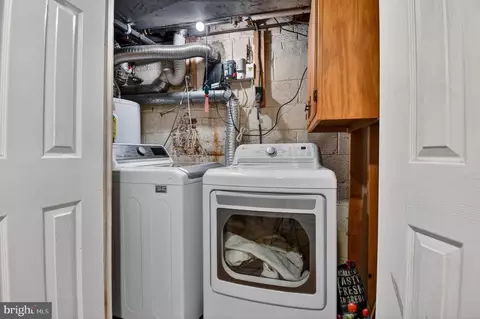
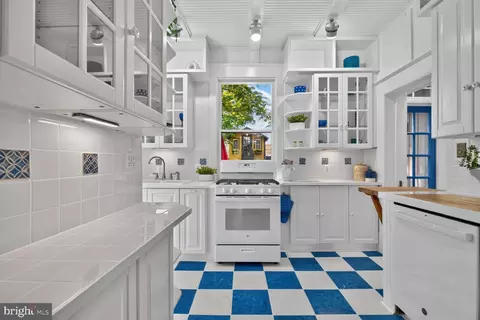
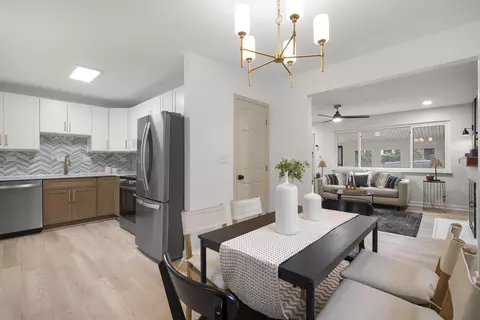
| Appliances | Disposal, Dryer, Exhaust Fan, Microwave, Oven/Range - Electric, Refrigerator, Washer, Dishwasher |
| Walls/ Ceilings | Dry Wall, Plaster Walls |
| Window Features | Vinyl Clad |
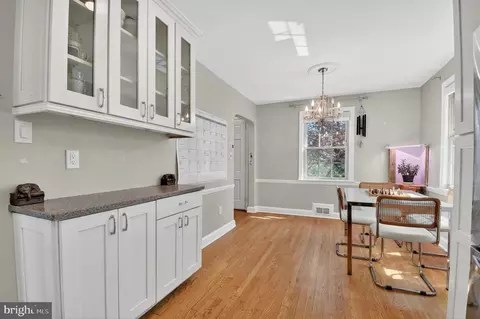
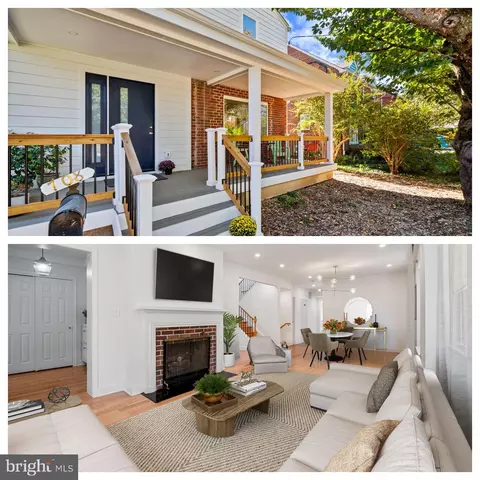
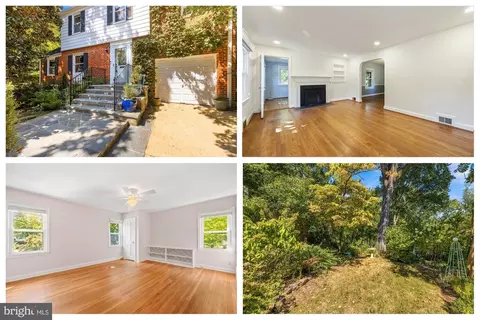
| Interior Features | Dining Area, Crown Moldings, Window Treatments, Wood Floors, Floor Plan - Open, Floor Plan - Traditional, Ceiling Fan(s) |
| Accessibility Features | None |
| Exterior | |
| Roof | Fiberglass |
| Construction | Brick |
| Foundation | Slab |
| Garage Desc | Garage Door Opener |
| # Garage Spaces | 1 |
| # Parking Spaces | 1 |
| # Attached Garage Spaces | 1 |
| Parking Desc | Off Street, Attached Garage |
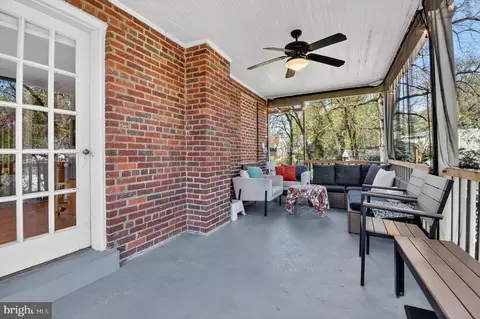
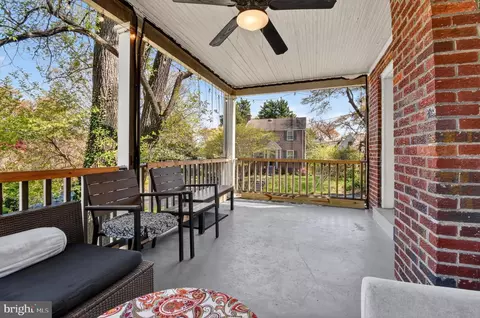
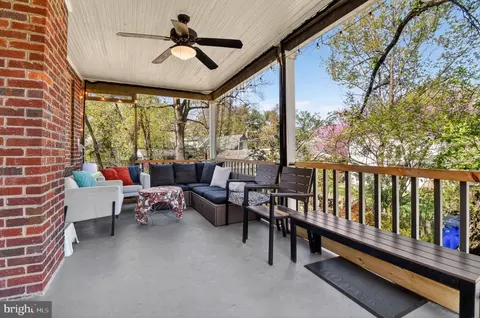
| Existing Structures | Above Grade, Below Grade, Porch(es) |
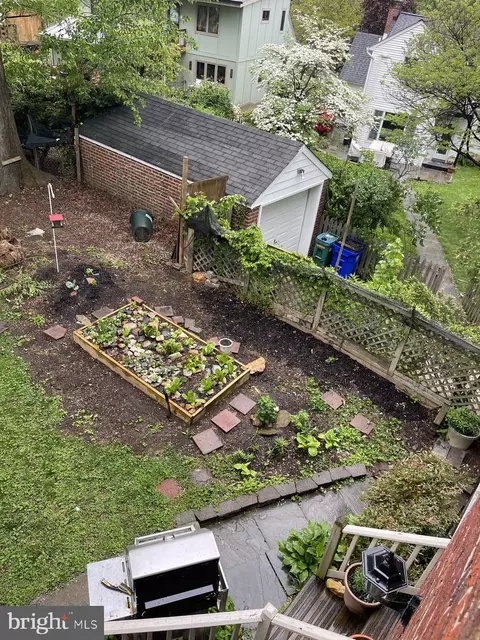
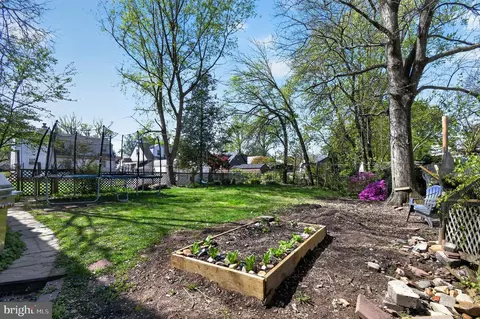
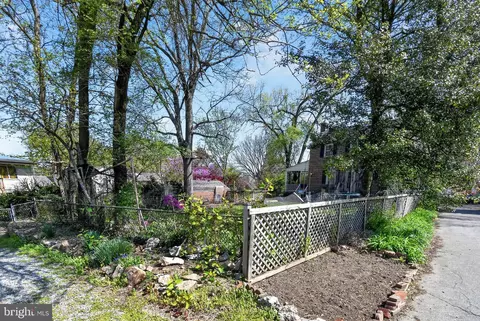
| Fencing | Rear |
| Amenities / Utilities | |
| Utilities | Cable TV Available |
| Sewer/ Septic | Public Sewer |
| Pool | No Pool |
| Security Features | Smoke Detector |
| Location | |
| Subdivision | WOODSIDE |
| Water Source | Public |
| Senior Community (Y/N) | N |
| High School | NORTHWOOD |
| Elementary School | SLIGO CREEK |
| School District | MONTGOMERY COUNTY PUBLIC SCHOOLS |
| Middle School | SILVER SPRING INTERNATIONAL |
| Directions | From Georgia Ave, N On Wayne Ave, Right Dale Dr, Right Queen Annes Dr, House Will Be On The Right Past Bonifant |
| Zoning | R60 |
| Lot/ Land Details | |
| Road Responsibility | City/County |


$579,000
$656,925
$514,000
$653,170
$1,600,000
$214,450
$479,900
$692,990
$454,900
$499,950
$564,950
$650,000
$395,000
$419,500
$587,500
$469,990
$587,000
$1,197,000
$675,000
$460,000
$2,000,000
$509,950
$1,297,000
$629,000
$350,000
$775,000
$619,950
$2,000,000
$726,950
$2,750,000