
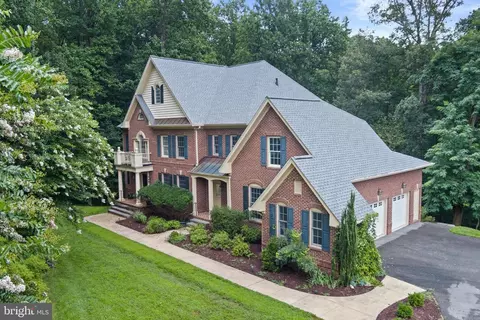
- $1,300,000
- 4Bd
- 6Ba
- 6,431 Sq Ft
SOLD

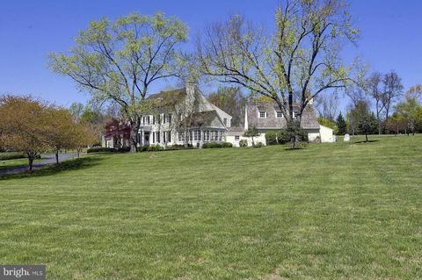
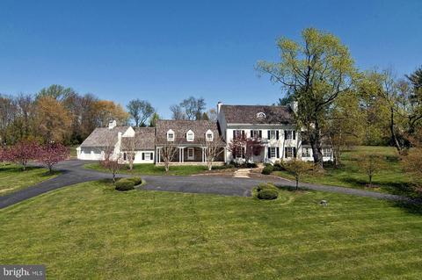
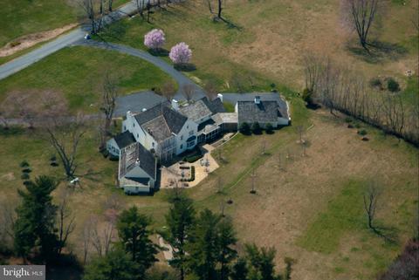
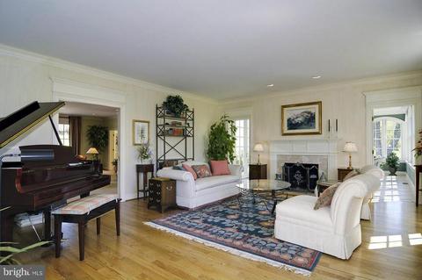
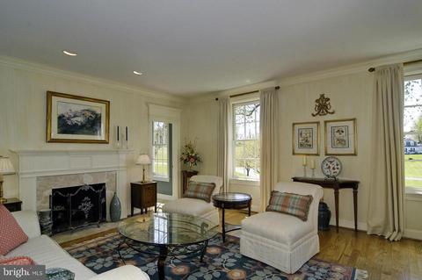
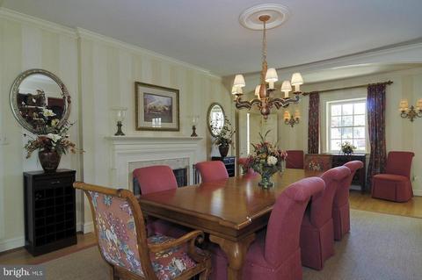
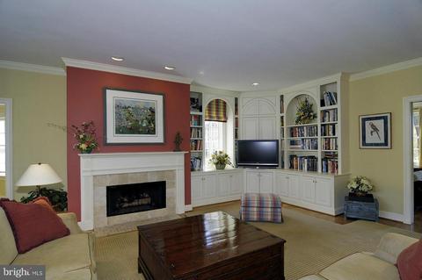
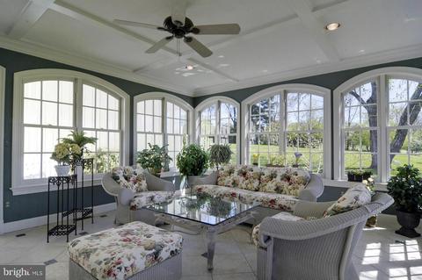
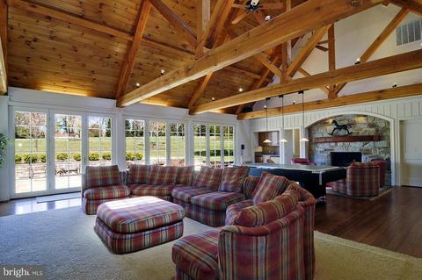
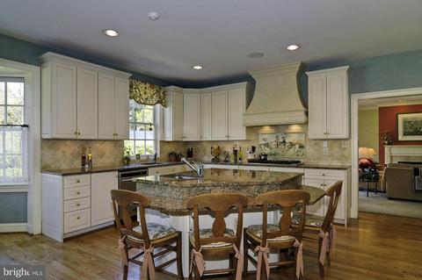
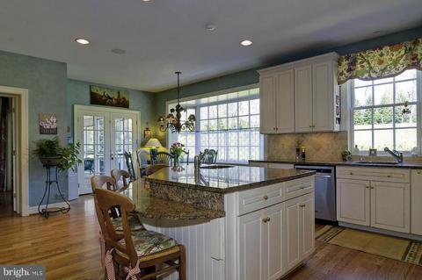
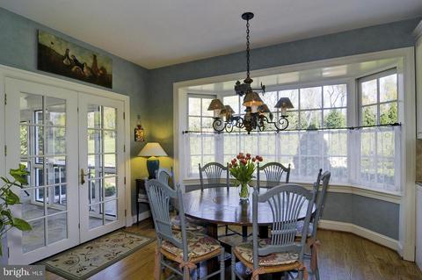
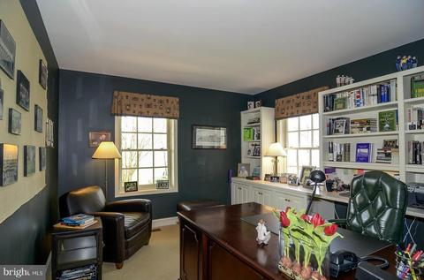
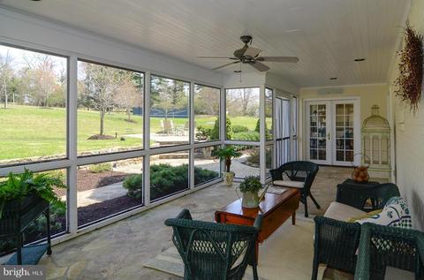
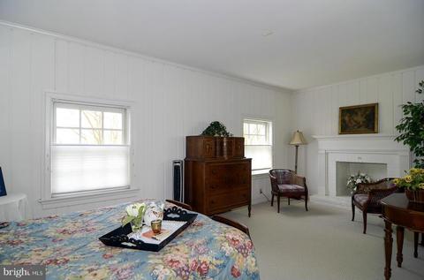
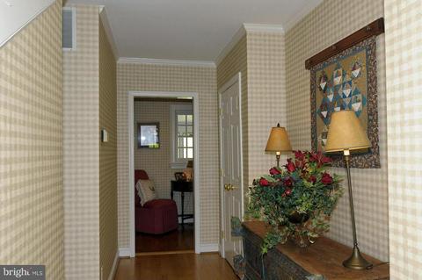
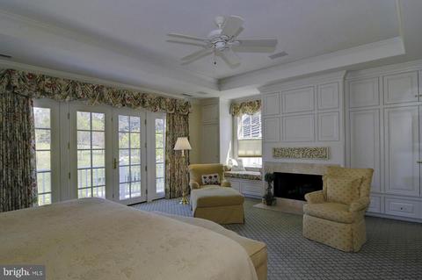
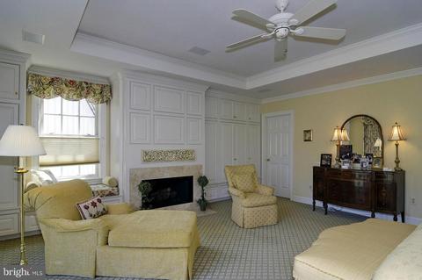
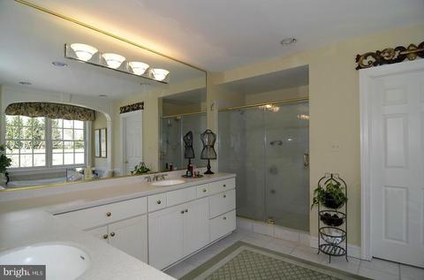
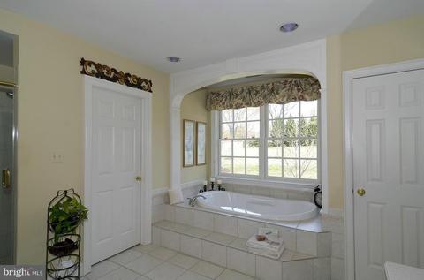
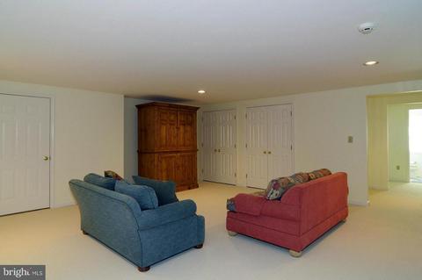
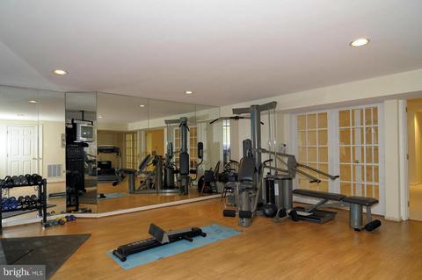
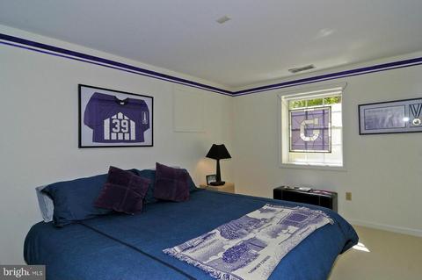
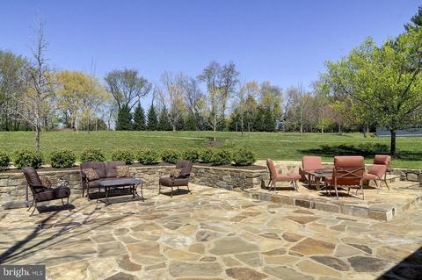
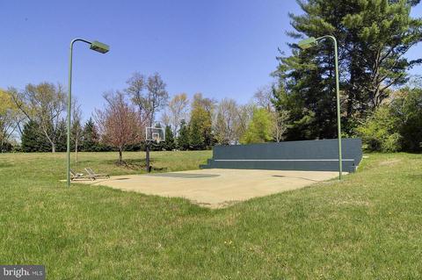
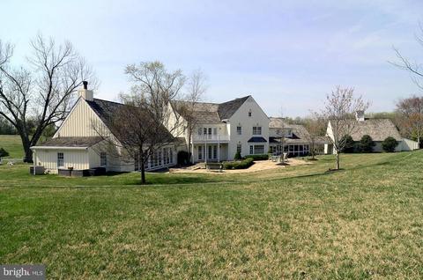
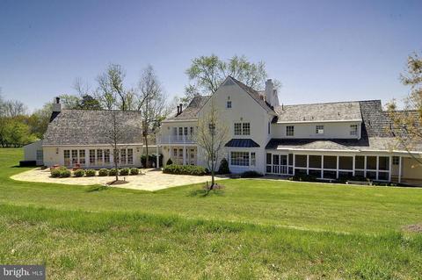
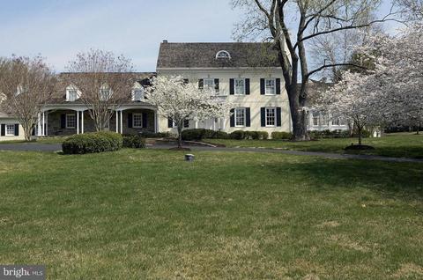
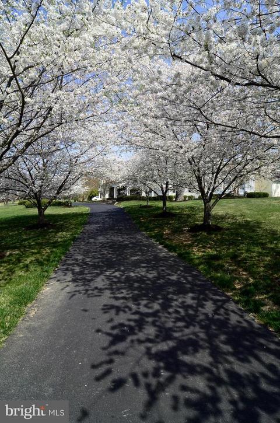
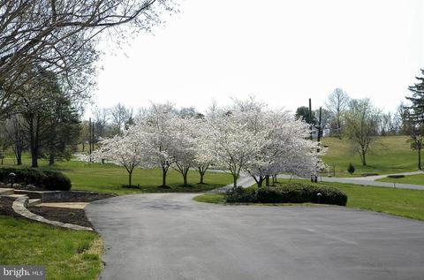
Last sold 02/02/2015 for $1.35M
bed
bath
Sqft ($153/Sqft)
| Property type House | Neighborhood | Year built 1951 | HOA fee $6/month | Lot size 3.91 Acre | Movoto estimate | Parking 3 garage spaces |

| Overview | |
| Cooling/AC | Ceiling Fan(s), Central A/C, Electric |
| Heating | Bottled Gas/Propane |
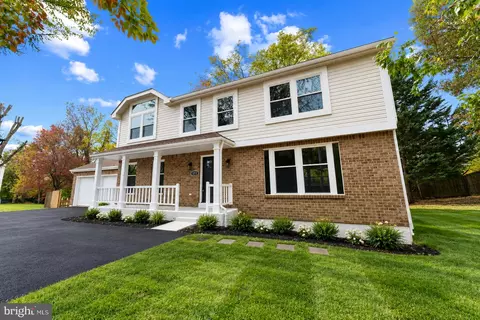
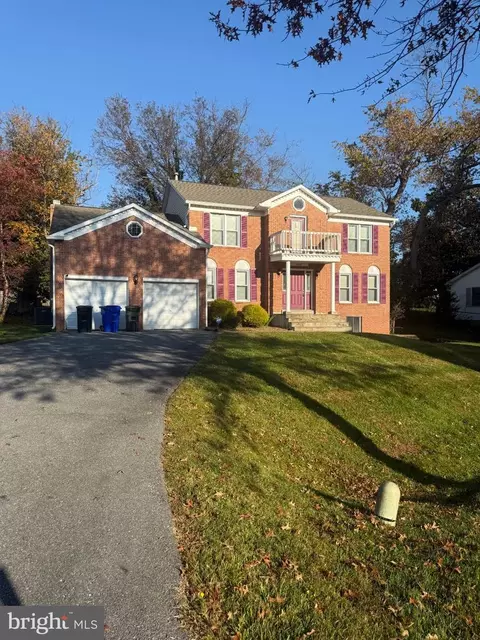
| Levels/Style | Colonial |
| Type | Residential |
| Virtual Tour | N/A |
| Status | Closed |
| SqFt | 8800 |
| Lot Size (SqFt) | 170320 |
| Lot Size (Acres) | 3.91 |
| Tax: Assessed Value | 1185100 |
| Annual Property Tax | 13586.23 |
| Year Built | 1951 |
| Condition | Very Good |
| HOA Fee | 75, Annually |
| New Construction (Y/N) | N |
| Foreclosure (Y/N) | N |
| Interior | |
| Total # of Bathrooms | 8 |
| # Full Baths | 6 |
| # Half Baths | 2 |
| Total # of Bedrooms | 8 |
| Basement | Connecting Stairway, Sump Pump, Daylight, Partial, Full, Fully Finished, Heated, Other, Windows, Workshop |
| Other Room(s) | Living Room, Dining Room, Primary Bedroom, Sitting Room, Bedroom 2, Bedroom 3, Bedroom 4, Bedroom 5, Kitchen, Game Room, Family Room, Den, Library, Foyer, Breakfast Room, Bedroom 1, Study, Sun/Florida Room, Exercise Room, Great Room, In-Law/auPair/Suite, Laundry, Maid/Guest Quarters, Mud Room, Other, Solarium, Storage Room, Workshop, Bedroom 6, Attic |
| Appliances | Cooktop, Dishwasher, Disposal, Dryer, Exhaust Fan, Extra Refrigerator/Freezer, Icemaker, Microwave, Oven - Double, Oven - Self Cleaning, Oven - Wall, Range Hood, Refrigerator, Six Burner Stove, Stove, Washer |
| Walls/ Ceilings | 9'+ Ceilings, Brick, Cathedral Ceilings, Dry Wall, High, Tray Ceilings, Wood Ceilings |
| Window Features | ENERGY STAR Qualified |
| Interior Features | Kitchen - Gourmet, Kitchen - Country, Kitchen - Island, Kitchen - Table Space, Dining Area, Primary Bath(s), Built-Ins, Chair Railings, Crown Moldings, Curved Staircase, Window Treatments, Entry Level Bedroom, Upgraded Countertops, Wet/Dry Bar, Wood Floors, WhirlPool/HotTub, Floor Plan - Open |
| Exterior | |
| Roof | Shake, Other |
| Parking Desc | Off Street, Driveway, Attached Garage |
| # Garage Spaces | 3 |
| # Parking Spaces | 3 |
| # Attached Garage Spaces | 3 |
| Exterior Features | Flood Lights, Other, Play Area, Secure Storage, Sidewalks, Sport Court, Underground Lawn Sprinkler |
| Existing Structures | Above Grade, Office/Studio, Machine Shed, Other |
| Amenities / Utilities | |
| Sewer/ Septic | Public Sewer |
| Pool | No Pool |
| Location | |
| Subdivision | SPRINGBROOK |
| Water Source | Well |
| Senior Community (Y/N) | N |
| Directions | From 495 Take New Hampshire Ave NORTH, Turn LEFT On Warrenton, Bear RIGHT On Springbrook. Property Will Be On RIGHT. |
| Zoning | R200 |
| Lot/ Land Details | |
| Topography | Level |
MLS # 1002957894
MLS # MC8330636
MLS # MC8053108
MLS # MC7812283| Est. value | Bed/bath | Sqft | mi | |
|---|---|---|---|---|
| 400 Springbrook Dr, Silver Spring, MD 20904 | $780,200 | —/3 | 3,090 | 0.08 |
| 401 Valley Brook Dr, Silver Spring, MD 20904 | $649,000 | —/2 | 1,540 | 0.08 |
| 313 Springbrook Dr, Silver Spring, MD 20904 | $1,053,500 | 4/2 | 2,588 | 0.08 |
| 319 Valley Brook Dr, Silver Spring, MD 20904 | $813,000 | 5/3 | 2,259 | 0.08 |
| 405 Valley Brook Dr, Silver Spring, MD 20904 | $828,500 | —/4 | 3,113 | 0.09 |
| 315 Valley Brook Dr, Silver Spring, MD 20904 | $1,019,700 | 5/4 | 3,040 | 0.09 |
| 300 Springbrook Dr, Silver Spring, MD 20904 | $1,722,000 | 5/4 | 6,419 | 0.1 |
| 307 Valley Brook Dr, Silver Spring, MD 20904 | $752,200 | —/2 | 2,340 | 0.11 |
Estimated values are based on public record data and automated valuation models. Values are not guaranteed and may not reflect current market conditions.
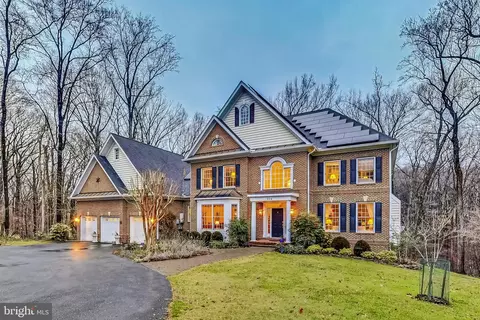
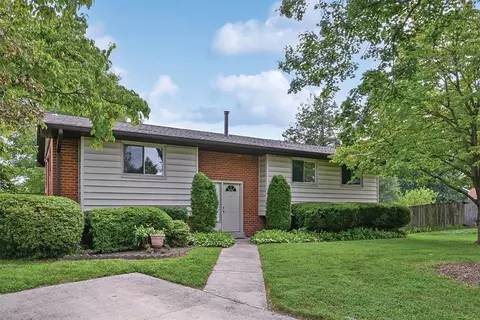
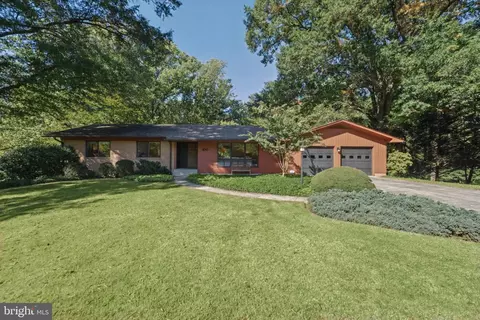
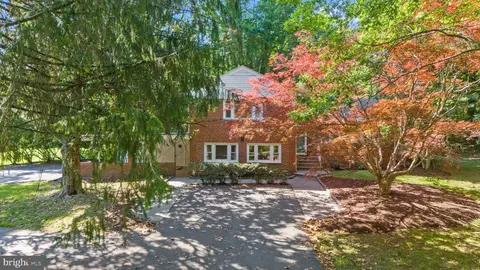
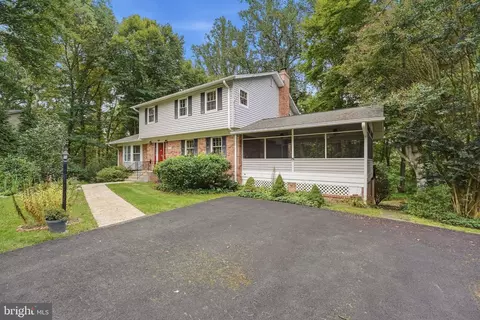
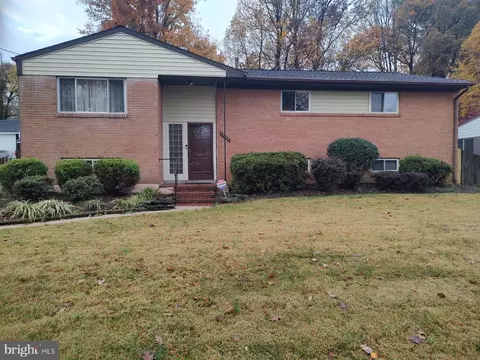
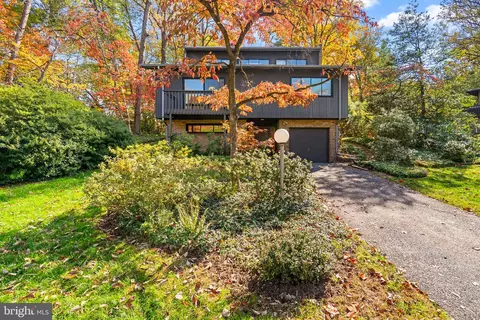
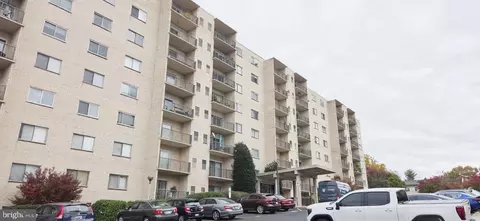
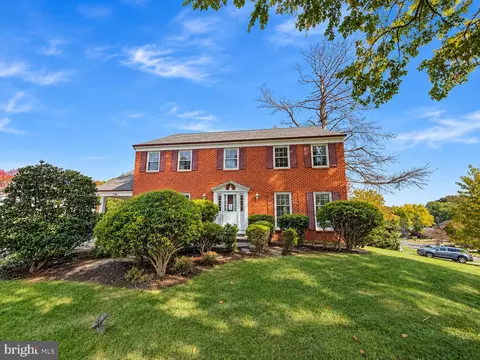

$579,000
$514,000
$653,170
$656,925
$479,900
$214,450
$389,990
$454,900
$692,990
$235,000
$395,000
$564,950
$587,000
$650,000
$675,000
$419,500
$469,990
$429,900
$450,000
$460,000
$2,000,000
$509,950
$619,950
$350,000
$1,297,000
$949,900
$726,950
$2,000,000
$812,500
$175,000