

- $560,000
- 5Bd
- 3Ba
- 2,296 Sq Ft
SOLD


Last sold 11/29/2010 after 75 Days
bed
bath
Sqft ($188/Sqft)
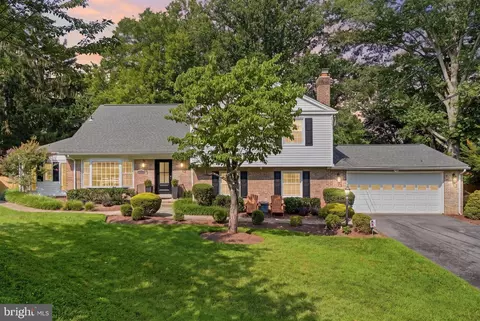
| Property type House | Neighborhood | Year built 1968 | HOA fee $0/month | Lot size 0.46 Acre | Parking 2 garage spaces |

| Overview | |
| Cooling/AC | Central A/C, Electric |
| Heating | Natural Gas |
| Levels/Style | Colonial |
| Type | Residential |
| Status | Closed |
| SqFt | 4116 |
| Lot Size (SqFt) | 20000 |
| Lot Size (Acres) | 0.46 |
| County Tax | 4106.89, Annually |
| Tax: Assessed Value | 516590 |
| Annual Property Tax | 5640.9 |
| Year Built | 1968 |
| Condition | Very Good |
| New Construction (Y/N) | N |
| Foreclosure (Y/N) | N |
| Interior | |
| Total # of Bathrooms | 3 |
| # Full Baths | 3 |
| Total # of Bedrooms | 5 |
| Basement | Connecting Stairway, Rear Entrance, Daylight, Partial, English, Full, Rough Bath Plumb, Space For Rooms, Unfinished, Walkout Level |
| Other Room(s) | Living Room, Dining Room, Master Bedroom, Bedroom 2, Bedroom 3, Bedroom 4, Bedroom 5, Kitchen, Family Room, Basement, Foyer, Breakfast Room, Laundry, Mud Room, Other, Workshop |
| Appliances | Cooktop, Dishwasher, Disposal, Dryer, Exhaust Fan, Freezer, Intercom, Oven - Double, Refrigerator, Washer |
| Walls/ Ceilings | Plaster Walls |
| Fireplace | Screen |
| Interior Features | Attic, Breakfast Area, Family Room Off Kitchen, Kitchen - Table Space, Dining Area, Built-Ins, Chair Railings, Window Treatments, Master Bath(s), Wood Floors, Recessed Lighting, Floor Plan - Open, Floor Plan - Traditional, Other |
| Accessibility Features | Other |
| Exterior | |
| Roof | Asphalt |
| Construction | Brick |
| Garage Desc | Garage Door Opener, Garage - Front Entry |
| Parking Desc | Garage, Off Street, Attached Garage |
| # Garage Spaces | 2 |
| # Parking Spaces | 2 |
| # Attached Garage Spaces | 2 |
| Exterior Features | Flood Lights, Other |
| Existing Structures | Above Grade |
| Lot Desc | Landscaping |
| Amenities / Utilities | |
| Utilities | Cable TV Available |
| Sewer/ Septic | Public Sewer |
| Pool | No Pool |
| Location | |
| Subdivision | KIMBLEWICK |
| Water Source | Public |
| Directions | FROM BELTWAY TAKE COLESVILLE ROAD(29)NORTH TO NORTH ON NEW HAMPSHIRE, LEFT ON RANDOLPH, RIGHT ON KIMBLEWICK, RIGHT ON WIGAN, LEFT ON CHARTWELL TO #312 |
| Zoning | R200 |
MLS # 1005021014| Est. value | Bed/bath | Sqft | mi | |
|---|---|---|---|---|
| 308 Chartwell Dr, Silver Spring, MD 20904 | $930,000 | —/4 | 3,416 | 0.02 |
| 316 Chartwell Dr, Silver Spring, MD 20904 | $870,000 | —/3 | 2,666 | 0.02 |
| 405 Kimblewick Dr, Silver Spring, MD 20904 | $874,000 | 4/3 | 2,408 | 0.04 |
| 409 Kimblewick Dr, Silver Spring, MD 20904 | $935,000 | 4/2 | 3,384 | 0.04 |
| 313 Chartwell Dr, Silver Spring, MD 20904 | $833,000 | 4/3 | 2,666 | 0.04 |
| 304 Chartwell Dr, Silver Spring, MD 20904 | $847,000 | —/3 | 2,562 | 0.04 |
| 309 Chartwell Dr, Silver Spring, MD 20904 | $872,000 | 4/3 | 2,562 | 0.04 |
| 320 Chartwell Dr, Silver Spring, MD 20904 | $1,039,000 | —/2 | 4,046 | 0.05 |
Estimated values are based on public record data and automated valuation models. Values are not guaranteed and may not reflect current market conditions.


$579,000
$514,000
$653,170
$656,925
$479,900
$214,450
$389,990
$454,900
$692,990
$235,000
$395,000
$564,950
$587,000
$650,000
$675,000
$419,500
$469,990
$429,900
$450,000
$460,000
$2,000,000
$509,950
$619,950
$350,000
$1,297,000
$949,900
$726,950
$2,000,000
$812,500
$175,000